Tamba Kameyama Castle: A Forward Base and Regional Stronghold
Site at a Glance
- Country
- Japan
- Primary era
- Early Modern
- Eras represented
- Early Modern
- Civilizations
- Oda regime, Tokugawa
- Site type
- Military
- Remains
- Castle
On this page10 sections
History
Tamba Kameyama Castle is a hill-and-plain castle in Japan’s Kameoka Basin. Akechi Mitsuhide began building it in 1578 on Oda Nobunaga’s orders, as a forward base for the conquest of Tanba, a historical province in parts of present-day Kyoto and Hyōgo. After Tanba was subdued, the castle became an administrative center and guarded the northwestern approach to Kyoto for nearly three centuries.
Foundation and Toyotomi rule
Planning may have begun in 1576. A letter dated to the last day of the first month of 1577 in the Japanese calendar records an order to local retainers to build an outer moat. Construction started in 1578 and was probably completed that year.
In 1582, Mitsuhide set out from the castle to attack Honnō-ji. Toyotomi Hideyoshi defeated him in the conflict that followed, and Mitsuhide was killed while fleeing. Hideyoshi retained the castle as a stronghold and entrusted it to relatives and officials. Its holders included Hashiba Hidekatsu, Nobunaga’s son; Toyotomi Hidekatsu, Hideyoshi’s nephew; Toyotomi Hidetoshi, later known as Kobayakawa Hideaki; and Maeda Gen’i, a senior Toyotomi government official.
Rebuilding and domain rule
After Hideyoshi’s death, Tokugawa Ieyasu also treated the castle as important. In 1609 he appointed Okabe Nagamori lord of the Tamba Kameyama domain. As part of tenka-bushin, the shogunate’s public-works system requiring lords to contribute to construction, western-domain lords were made to assist with a major rebuilding. Tōdō Takatora directed the layout, and work was completed around the summer of 1610.
The castle subsequently passed through the Ōgyū Matsudaira, Suganuma, Fujii Matsudaira, Kuze, Inoue, and Aoyama houses. By 1749, the Katahara Matsudaira held it, and their rule continued until the domain system ended. In 1869, the Tamba Kameyama domain was renamed Kameoka. The domain was abolished in 1871, when a prefecture was established.
The Army Ministry decided the castle’s fate in 1873, and some buildings were sold. The government ordered the castle abolished in 1877. In 1889, its property passed to municipalities and was later resold.
Oomoto and the destruction of 1936
In 1919, religious leader Onisaburo Deguchi bought the neglected castle for Oomoto, a Japanese new religious movement. The site became a religious center alongside the movement’s base at Ayabe. Oomoto called the compound Ten’onkyō and constructed sanctuaries there.
Beginning in December 1935, the government persecuted Oomoto in the Second Oomoto Incident, alleging violations of the Peace Preservation Law, which it used as the legal basis for its campaign. While Deguchi was detained, ownership was transferred to Kameoka Town at a very low price. From May 11 to June 12, 1936, Shimizu Corporation demolished Oomoto’s castle buildings. The main sanctuary was destroyed with 1,500 charges of dynamite, and symbolic stones were dumped in the Sea of Japan. The demolitions took place before the trials had concluded.
Kameoka escaped aerial bombing during the Pacific War, and the castle suffered no further wartime destruction. After Japan’s surrender, during the Allied occupation, ownership returned to Oomoto. The site again became the movement’s sacred center and headquarters, and Oomoto repaired surviving castle remains.
Remains
Layout and surviving defenses
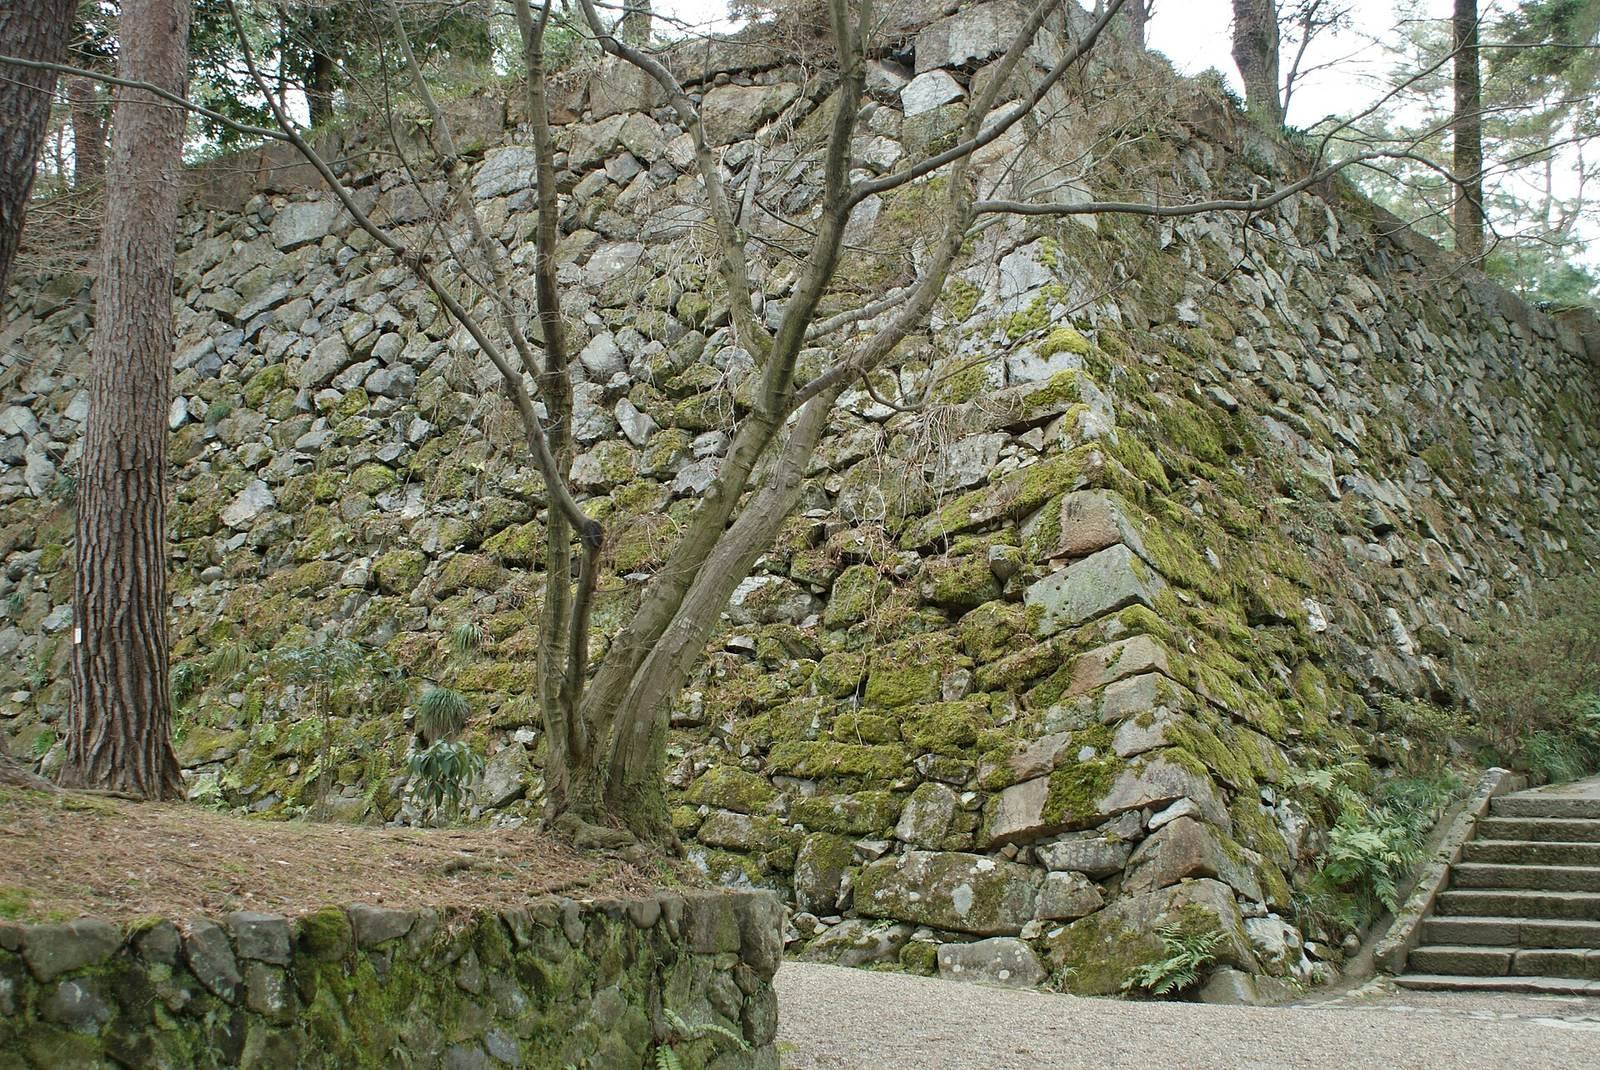
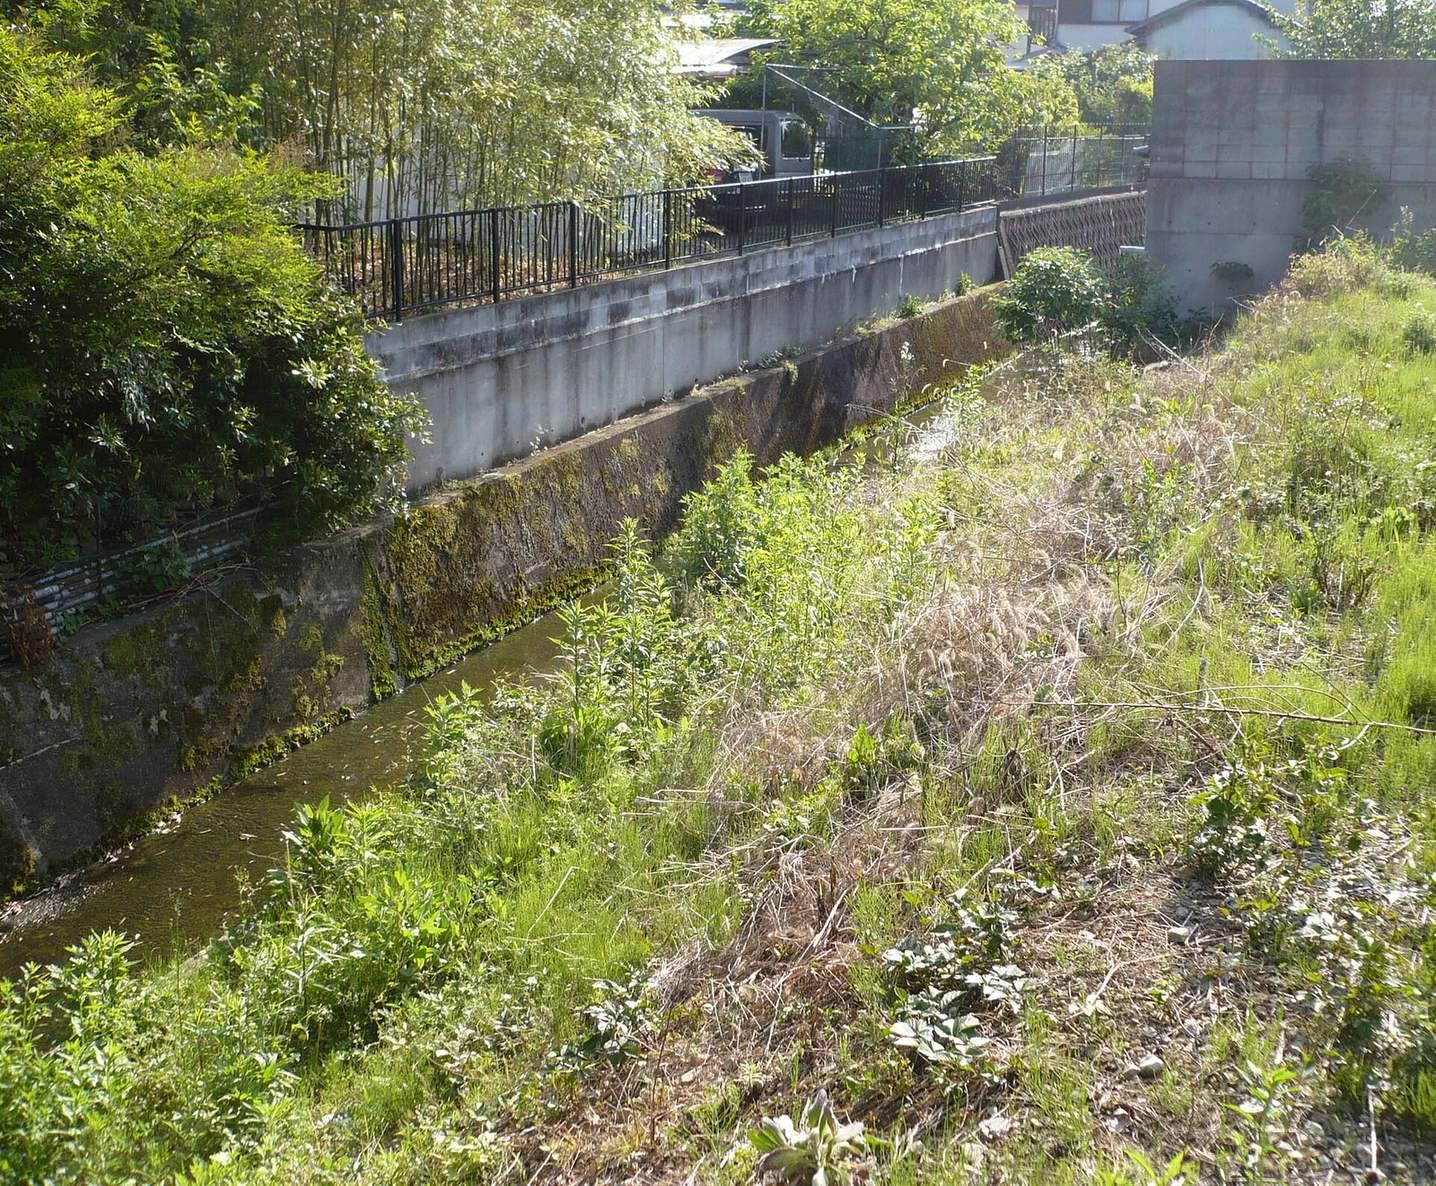
Set in the Kameoka Basin, the castle combined hill and plain terrain. Its defenses included a sōgamae, an outer enclosure around the castle and its wider precincts, often incorporating a perimeter moat. This arrangement distinguished it from other castles in Tanba. Surviving features include stone walls, moats, earthen ramparts, and the platform for the main tower. The remains were altered after Oomoto acquired the property; most castle fabric was demolished in 1935–36, and surviving sections were repaired after the war.
Main bailey wall
The main bailey’s stone wall survives, with its lower corner section attributed to Anō-style masonry, a Japanese castle-wall tradition associated with Anō masons. This section is thought to date to the Azuchi-Momoyama period, the late-sixteenth-century era of political unification.
Main tower
An early Meiji-period photograph shows a large tower with five tiers and five storeys, accompanied by a smaller two-tier tower. The large tower used a tiered form, with stacked, progressively smaller roofed levels. Its uppermost floor had a decorative gallery and balustrade around it, beneath a hip-and-gable roof with a curved gable over the eaves. The other floors had plain exteriors, without decorative windows or gables.
The tower’s earlier history is uncertain. One tradition assigns a three-tier tower to Mitsuhide’s original castle and dates a five-tier rebuilding by Kobayakawa Hideaki to 1593. However, the plain tiered form visible in the photograph is characteristic of keeps from 1609–10 onward, suggesting that an earlier tower may have been altered or replaced. The castle’s tower has been considered an early example of the tiered-tower keep. Another theory proposes that Takatora provided materials from the keep of Imabari Castle, dismantled for transfer to Ueno Castle. Excavations have not established whether Imabari Castle had a keep, leaving its form and dimensions uncertain. A three-storey structure built at Kanō Castle in 1602 is another early tiered building, though it was not a keep.
New Palace Gate
The New Palace Gate, also known as the longhouse gate, was moved to Kameoka Municipal Chiyokawa Elementary School.
Religious compound and Mitsuhide statue
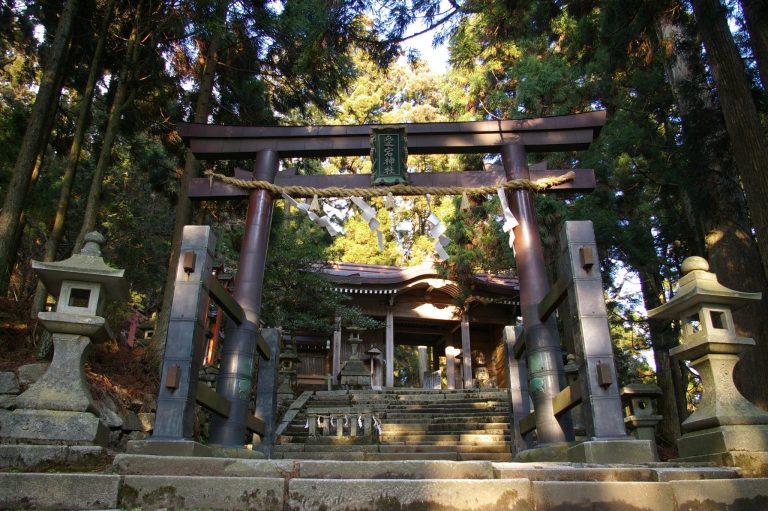
Oomoto’s religious compound is also situated on the castle site. A statue of Akechi Mitsuhide was erected there in 2019.