La Fortaleza: Puerto Rico’s Governor’s Residence and Spanish Fortification
Site at a Glance
- Country
- United States
- Primary era
- Early Modern
- Eras represented
- Early Modern, Modern
- Civilizations
- Spanish
- Site type
- Civic
- Remains
- Palace
On this page12 sections
History
Building a Spanish defensive outpost
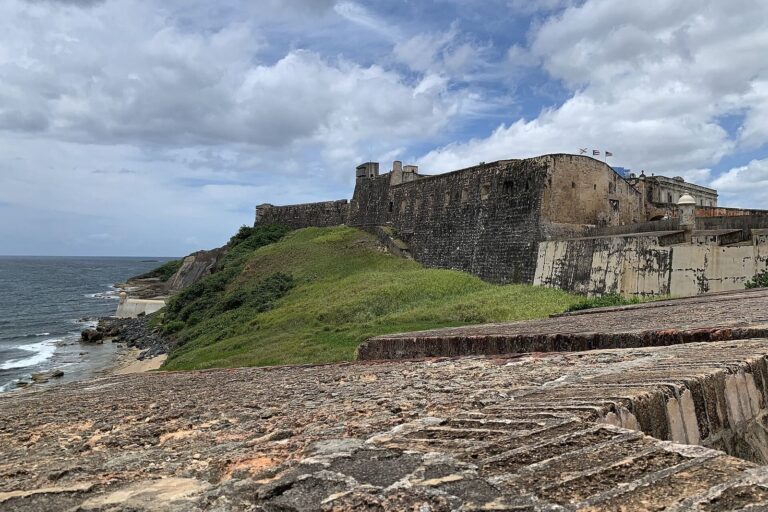
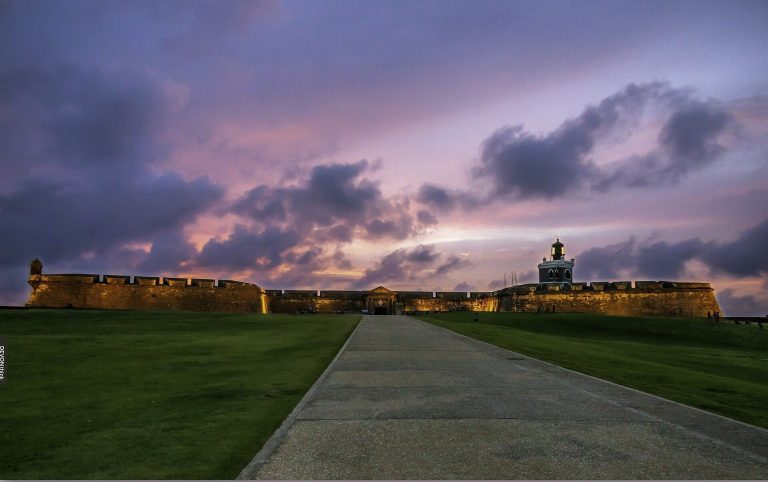
La Fortaleza is a Spanish-built fortification and the governor’s residence in Old San Juan, Puerto Rico, in the United States. Construction began in 1533 under King Charles I of Spain, also known as Charles V, Holy Roman Emperor, and ended in 1540. The building developed from a Spanish colonial fort into a palace with Renaissance elements inspired by classical antiquity and a present Neoclassical style, drawing on Greek and Roman forms. It was the first Spanish defensive fortification on San Juan Islet and formed part of a planned system to protect San Juan and its harbor, alongside El Morro and San Cristóbal. La Fortaleza has served as the governor’s residence since 1544, making it the oldest continuously used executive residence in the New World and the Americas.
In 1529, Governor La Gama asked the Spanish monarch to authorize defensive works. He argued that the island’s exposure to attack was driving people to leave. The stone fort was intended to defend against Island Caribs and European powers. Spanish chronicler Gonzalo Fernández de Oviedo y Valdés criticized its location.
Residence and wartime history
From 1544, La Fortaleza served as the governor’s residence. At important moments, governors traditionally swore allegiance to the Spanish monarch from the top of the Homage Tower. The military history of San Juan includes battles in 1595, 1598, 1625, 1797, and 1898. In 1598, the English commander George Clifford, Earl of Cumberland, attacked San Juan. In 1625, Dutch commander Boudewijn Hendricksz occupied the fortress; as Dutch forces withdrew, they set fire to both the building and the city.
In 1640, a chapel dedicated to Saint Catherine of Alexandria, a Christian saint, was brought within the fortification walls. Its incorporation gave the building another name, Palacio de Santa Catalina, or Palace of Saint Catherine.
From fortress to palace
The building’s function as the official executive residence was formalized in 1822. In 1846, Governor Rafael Arístegui ordered a substantial remodeling that adapted the former fort to administrative use and gave it a palace-like appearance. Further expansions and improvements followed during the nineteenth century.
In 1898, during the Spanish-American War, the United States Navy invaded and occupied Puerto Rico and established a provisional government. La Fortaleza is associated with foreign captures in 1598, 1625, and 1898. A tradition connects a longcase clock in the building with the final change of power: it says that Puerto Rico’s last Spanish governor, Ricardo de Ortega, struck the clock with his sword to stop it as Spain lost control of the island.
Political violence and preservation
On October 30, 1950, members of the Puerto Rican Nationalist Party, which advocated independence, tried to enter La Fortaleza to attack Governor Luis Muñoz Marín. The five-minute gunfight left four Nationalists dead and three guards seriously injured, including Lorenzo Ramos.
Restoration was discussed in 1939, and renovation work organized by Teodoro Vidal took place around the time La Fortaleza became a U.S. National Historic Landmark in 1960. The designation prompted debate over how the building should be identified and who should guide its preservation. Ricardo Alegría, director of the Institute of Puerto Rican Culture, argued that the plaque should call it a Puerto Rican national monument and that preservation remained the Institute’s responsibility. Eladio Rodríguez Otero of the Ateneo Puertorriqueño also criticized the U.S. historic-site framing.
Restoration began in 1962, and Governor Muñoz Marín authorized the removal of an overlook built during Rexford G. Tugwell’s tenure. During Governor Luis A. Ferré’s administration, the Institute of Puerto Rican Culture helped restore interior decoration by supplying paintings and draftsmen; Ferré thanked Alegría for the work in 1969. La Fortaleza and the San Juan National Historic Site became part of a UNESCO World Heritage Site in 1983. A heritage-rescue campaign led by Puerto Rico’s State Historic Preservation Office followed from 2013 to 2015. La Fortaleza remains the governor’s official residence and workplace.
Remains
Fortification and palace plan
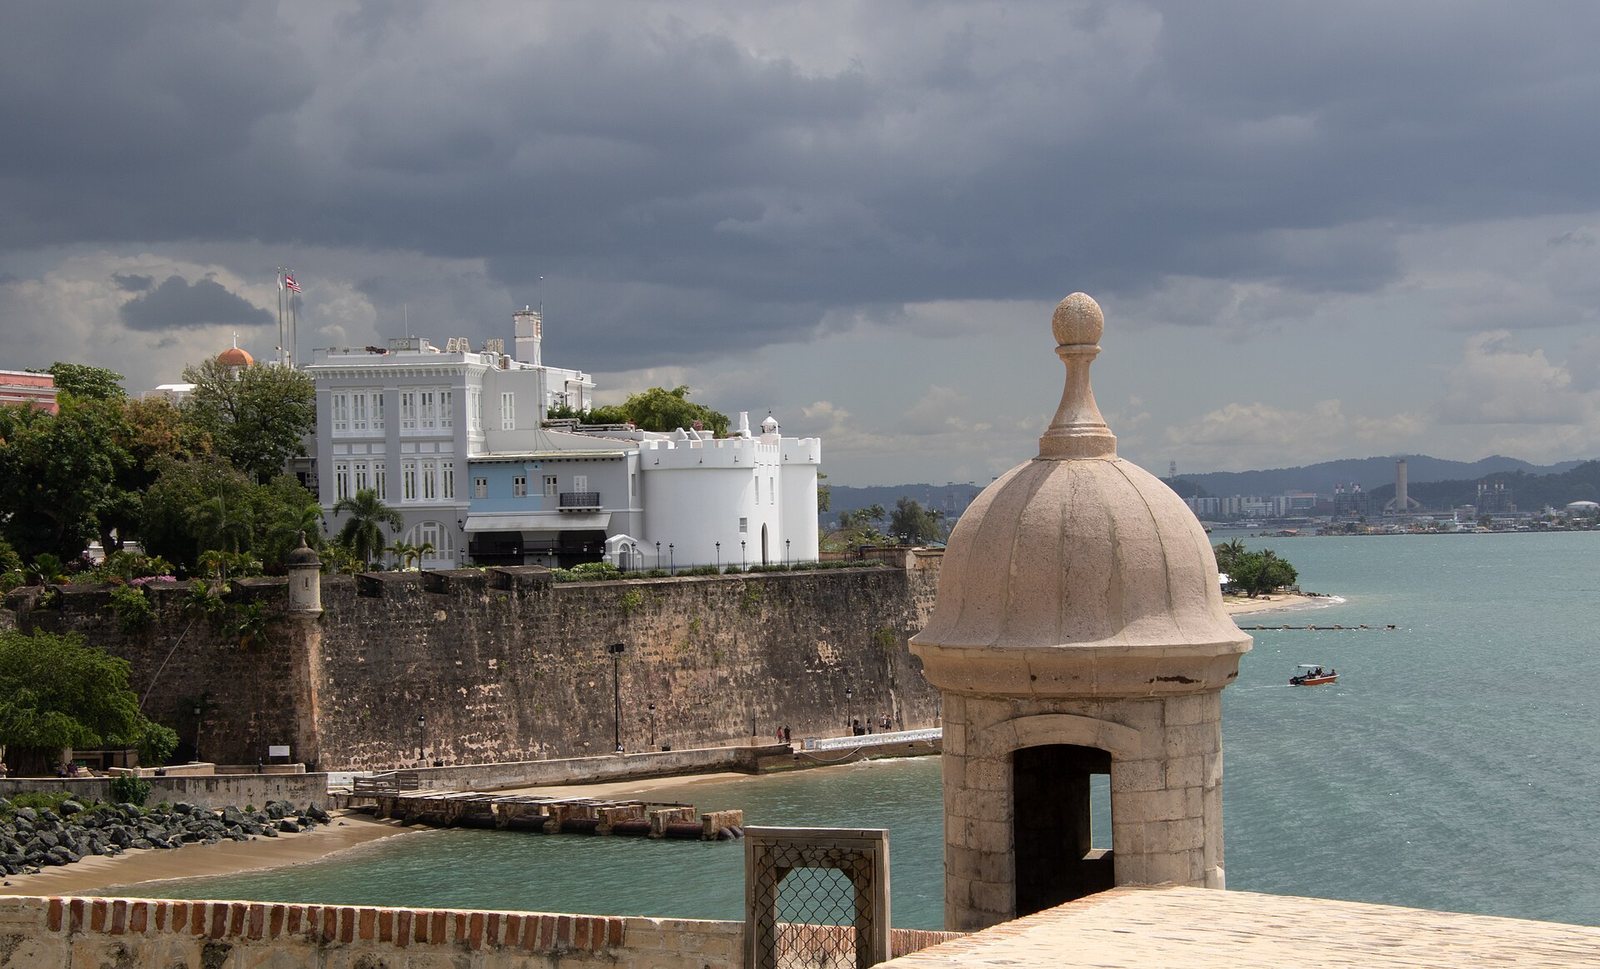
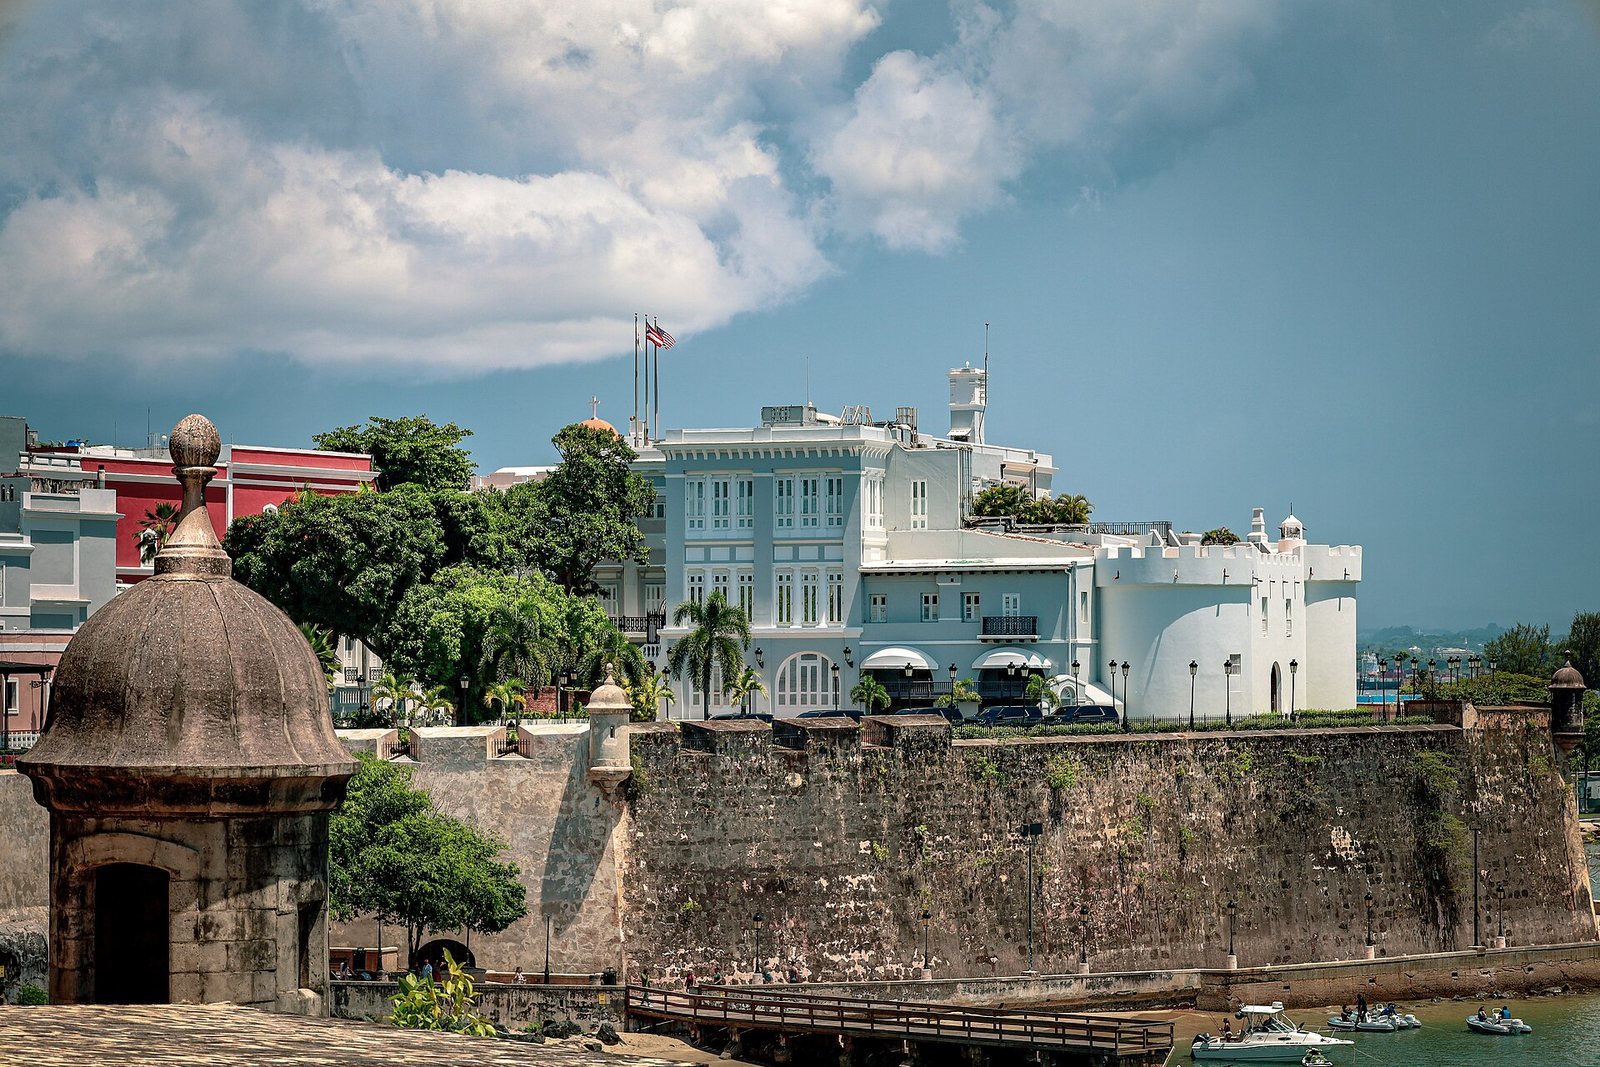
The original stone fort was a four-sided enclosure around an interior courtyard, with a circular Homage Tower; the Austral Tower was added later. The present complex consists of several attached buildings at the western end of San Juan Islet, overlooking San Juan Bay. Its east side forms the front façade, its north side stands above San Juan Gate, and its rear, western façade faces the bay. The complex is associated with the high city walls and lies at the start of Fortaleza Street. Formal living rooms occupy the second floor and private quarters the third. Sheltered gardens and swimming pools are situated along the northern perimeter.
Interior and grounds
Homage Tower and chapel
The Homage Tower contains the Chapel of Saint Catherine. Its colorful mosaic consists of 95,000 pieces and depicts the Holy Trinity, the Christian belief in one God in three persons.
Austral Tower and service spaces
By 1834, the complex included a chapel, stables, a cistern, and an east wing with spacious apartments. In 1956, opening an area concealed behind a panel revealed what may have been the old kitchen in the Austral Tower. “Austral” means southern.
Sunken Garden
The Sunken Garden beside the north façade is also called Doña Inés Garden, in honor of Inés Mendoza, the wife of former governor Luis Muñoz Marín. She lived at La Fortaleza for 16 years and favored this garden.
Staircase, colors, and displayed works
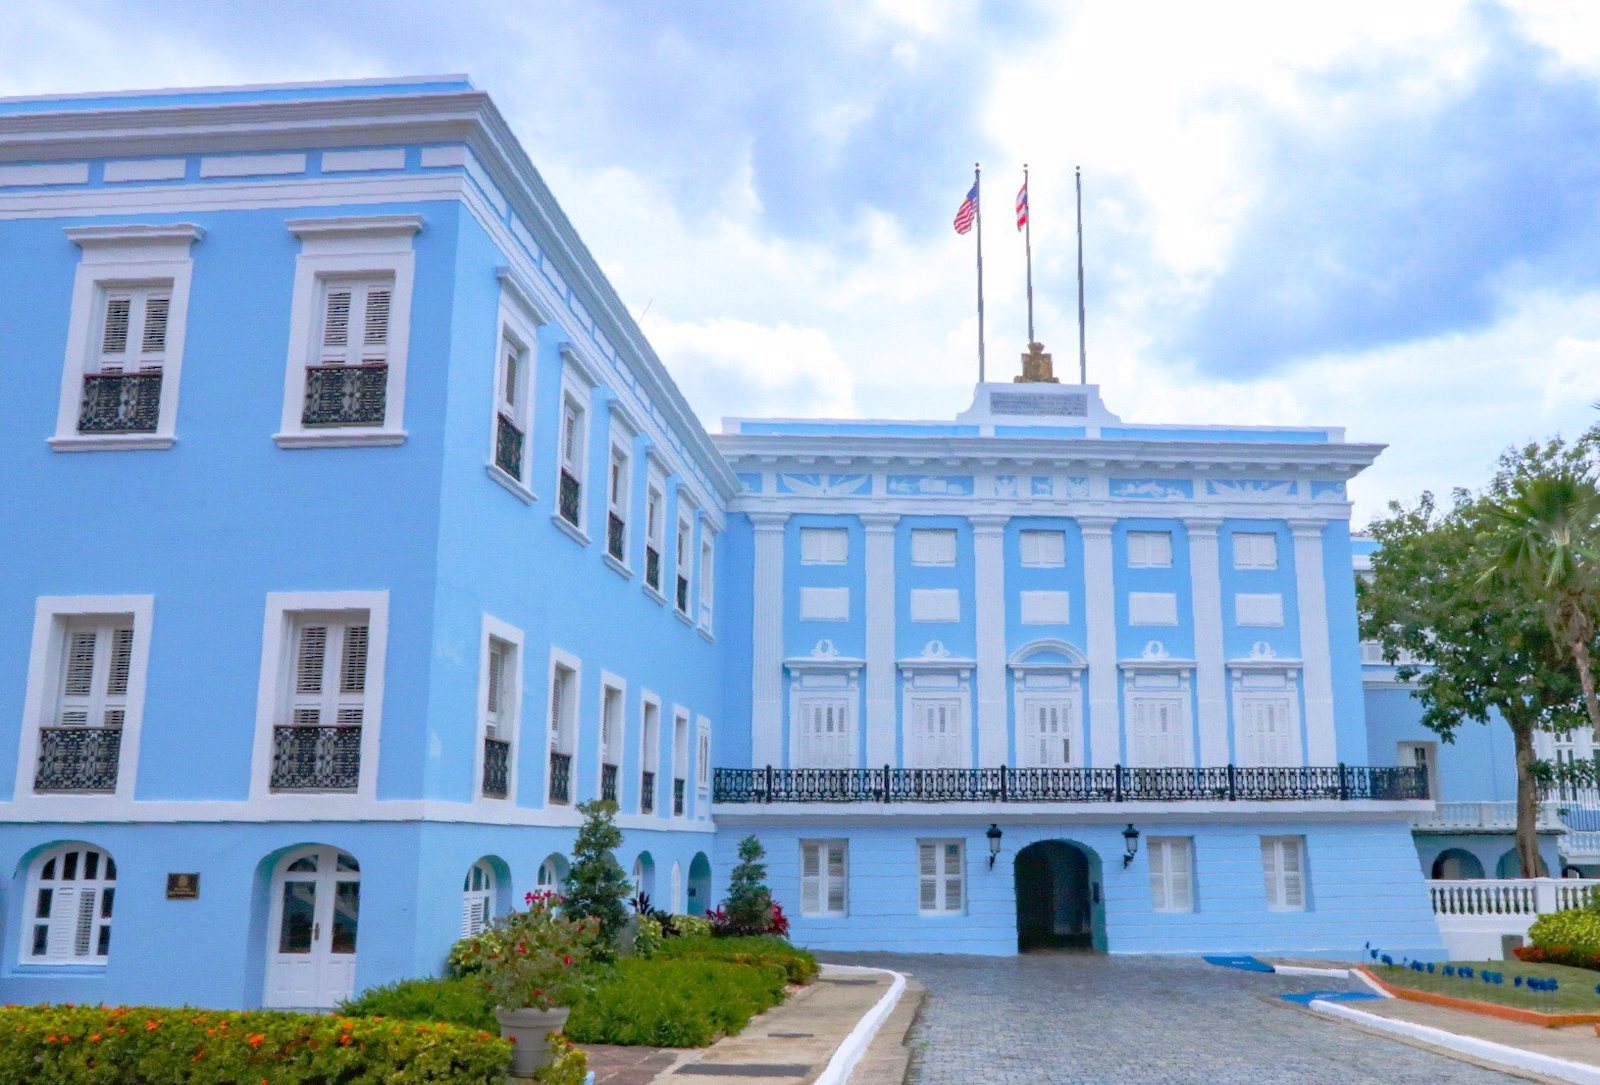
The State Staircase and its windows were restored during the 2013–2015 conservation work. La Fortaleza’s exterior has been painted white, light blue, and light gray; the original scheme is described as salmon-red walls, green wooden doors, and white columns with gold details. The main façade’s color was also changed during conservation. A longcase clock associated with the 1898 tradition remains in the building. Paintings displayed there are on loan from the Institute of Puerto Rican Culture and change according to the preferences of the governor in office.