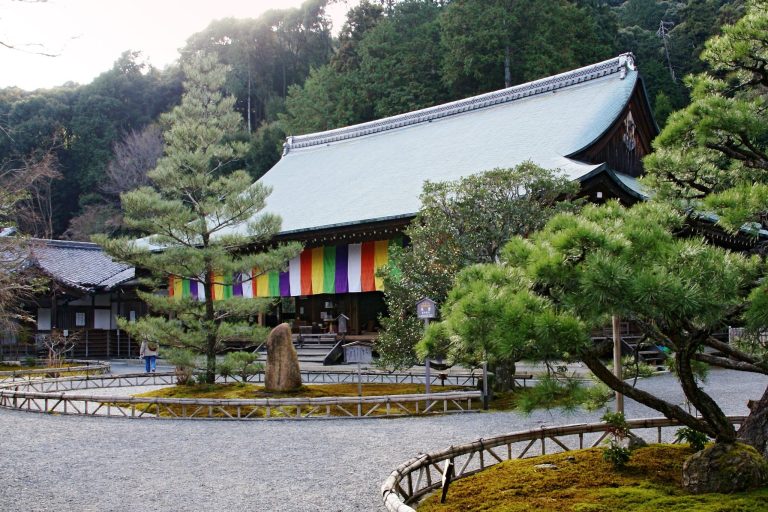
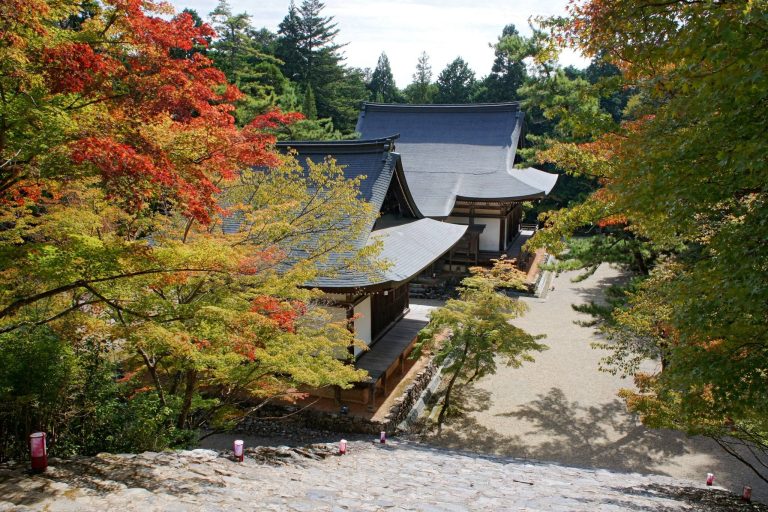
Tanba Kokubun-ji Temple: Successor to an Ancient Provincial Monastery in Japan
Site at a Glance
- Rating
- 4.2
- Popularity
- Very Low
- Country
- Japan
- Primary era
- Early Modern
- External website
- Open
- Eras represented
- Medieval, Early Modern
- Civilizations
- Tokugawa
- Site type
- Religious
- Remains
- Monastery
On this page15 sections
History
Tanba Kokubun-ji Temple is a Buddhist temple in Japan, located in Kameoka, Kyoto, and is the successor to the provincial monastery of ancient Tanba Province. Its origins are associated with Emperor Shomu’s 741 edict, which ordered a monastery and a nunnery in every province. The precise construction date is unknown, although roof tiles recovered through excavation indicate that the monastery was founded in the late Nara period, Japan’s era from 710 to 794.
The provincial monastery in ancient Tanba
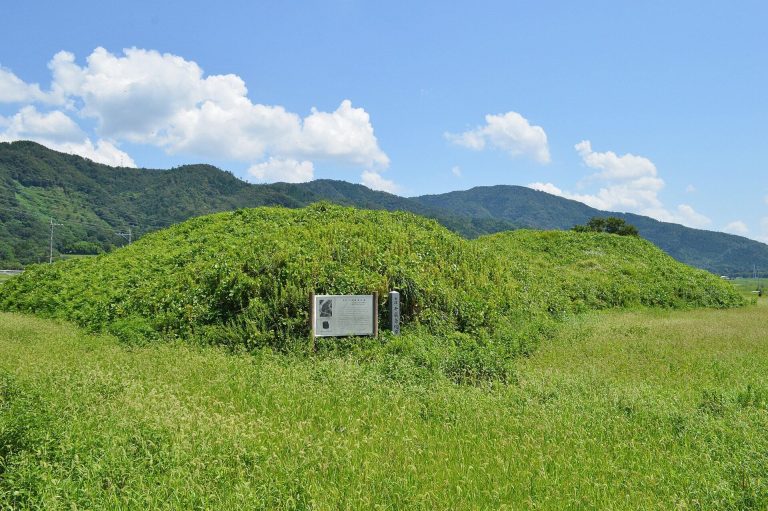
Tanba Kokubun-ji stood near the center of ancient Tanba Province, on an alluvial fan east of the Oi River in the Kameoka Basin. The Kokubunji network was a system of provincial monasteries and nunneries intended to extend officially supported Buddhism throughout Japan and strengthen the centralized Ritsuryo state. The temple’s historical landscape also included Izumo-daijingu, the province’s ichinomiya, or traditionally highest-ranking shrine, and the Chitose Kurumazuka Kofun.
The Engishiki records an annual allocation of 40,000 bundles of rice for maintaining Tanba Province’s Kokubun-ji. Archaeological evidence indicates that the monastery was rebuilt in the early Heian period and again toward the end of that period, which lasted broadly from 794 to 1185. Its later history is less clear. Temple tradition holds that troops of Akechi Mitsuhide burned the monastery during the Sengoku period, an era of intense political and military conflict from the fifteenth through the sixteenth centuries.
The associated nunnery and guardian sites
The provincial nunnery associated with Tanba Kokubun-ji has been identified with the Oshoninbayashi temple ruins at Kawarajiri, approximately 450 meters west of the monastery. It stood across the ancient San’indo highway, and its southern boundary followed the same ancient land-division line as the monastery. Roof tiles from the nunnery share the monastery’s pattern, while pottery recovered there dates from the Nara through Heian periods.
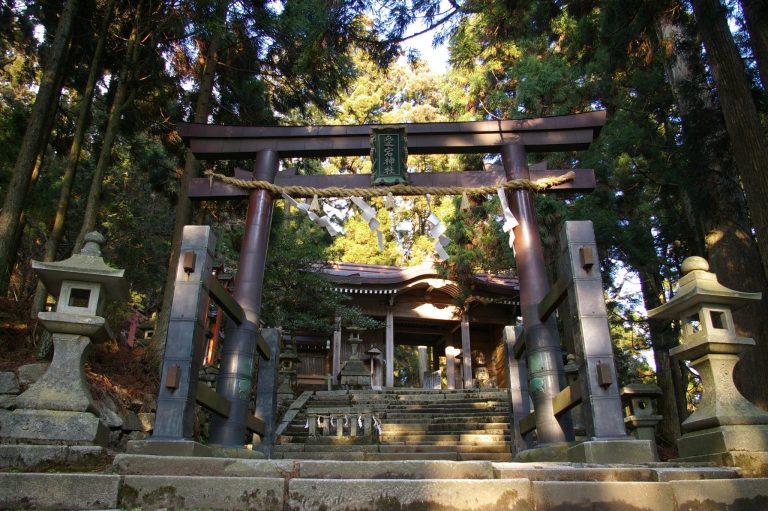
A former guardian Hachiman shrine was reportedly moved in 1835 to a subordinate shrine of Atago Shrine near the temple. Hachiman is a protective deity associated with warfare, the imperial institution, and community protection. Archaeological remains at the Kuragachi site in Kameoka have also been interpreted as those of a subsidiary temple connected with Tanba Kokubun-ji.
Rebuilding and modern investigation
The temple had been restored before 1701, when a metal temple gong was made or installed bearing that date. The present main hall, belfry, and Sanmon, the temple’s main gate, were rebuilt in 1774 during the middle Edo period by the monk Goyu. Tanba Kokubun-ji is now administered by a temple in Kameoka.
Archaeological investigations began in 1982, with excavations continuing through 1987. These studies clarified the plan and surviving remains of the ancient monastery. The ruins and the Hachiman Shrine site received National Historic Site designation in 1928. The protected area was enlarged in 2006 and expanded through further additions between 2017 and 2019, bringing almost the entire present temple precinct and land south of the original area within the designation. The associated nunnery site is not included, and an explanatory board remains at its location.
Remains
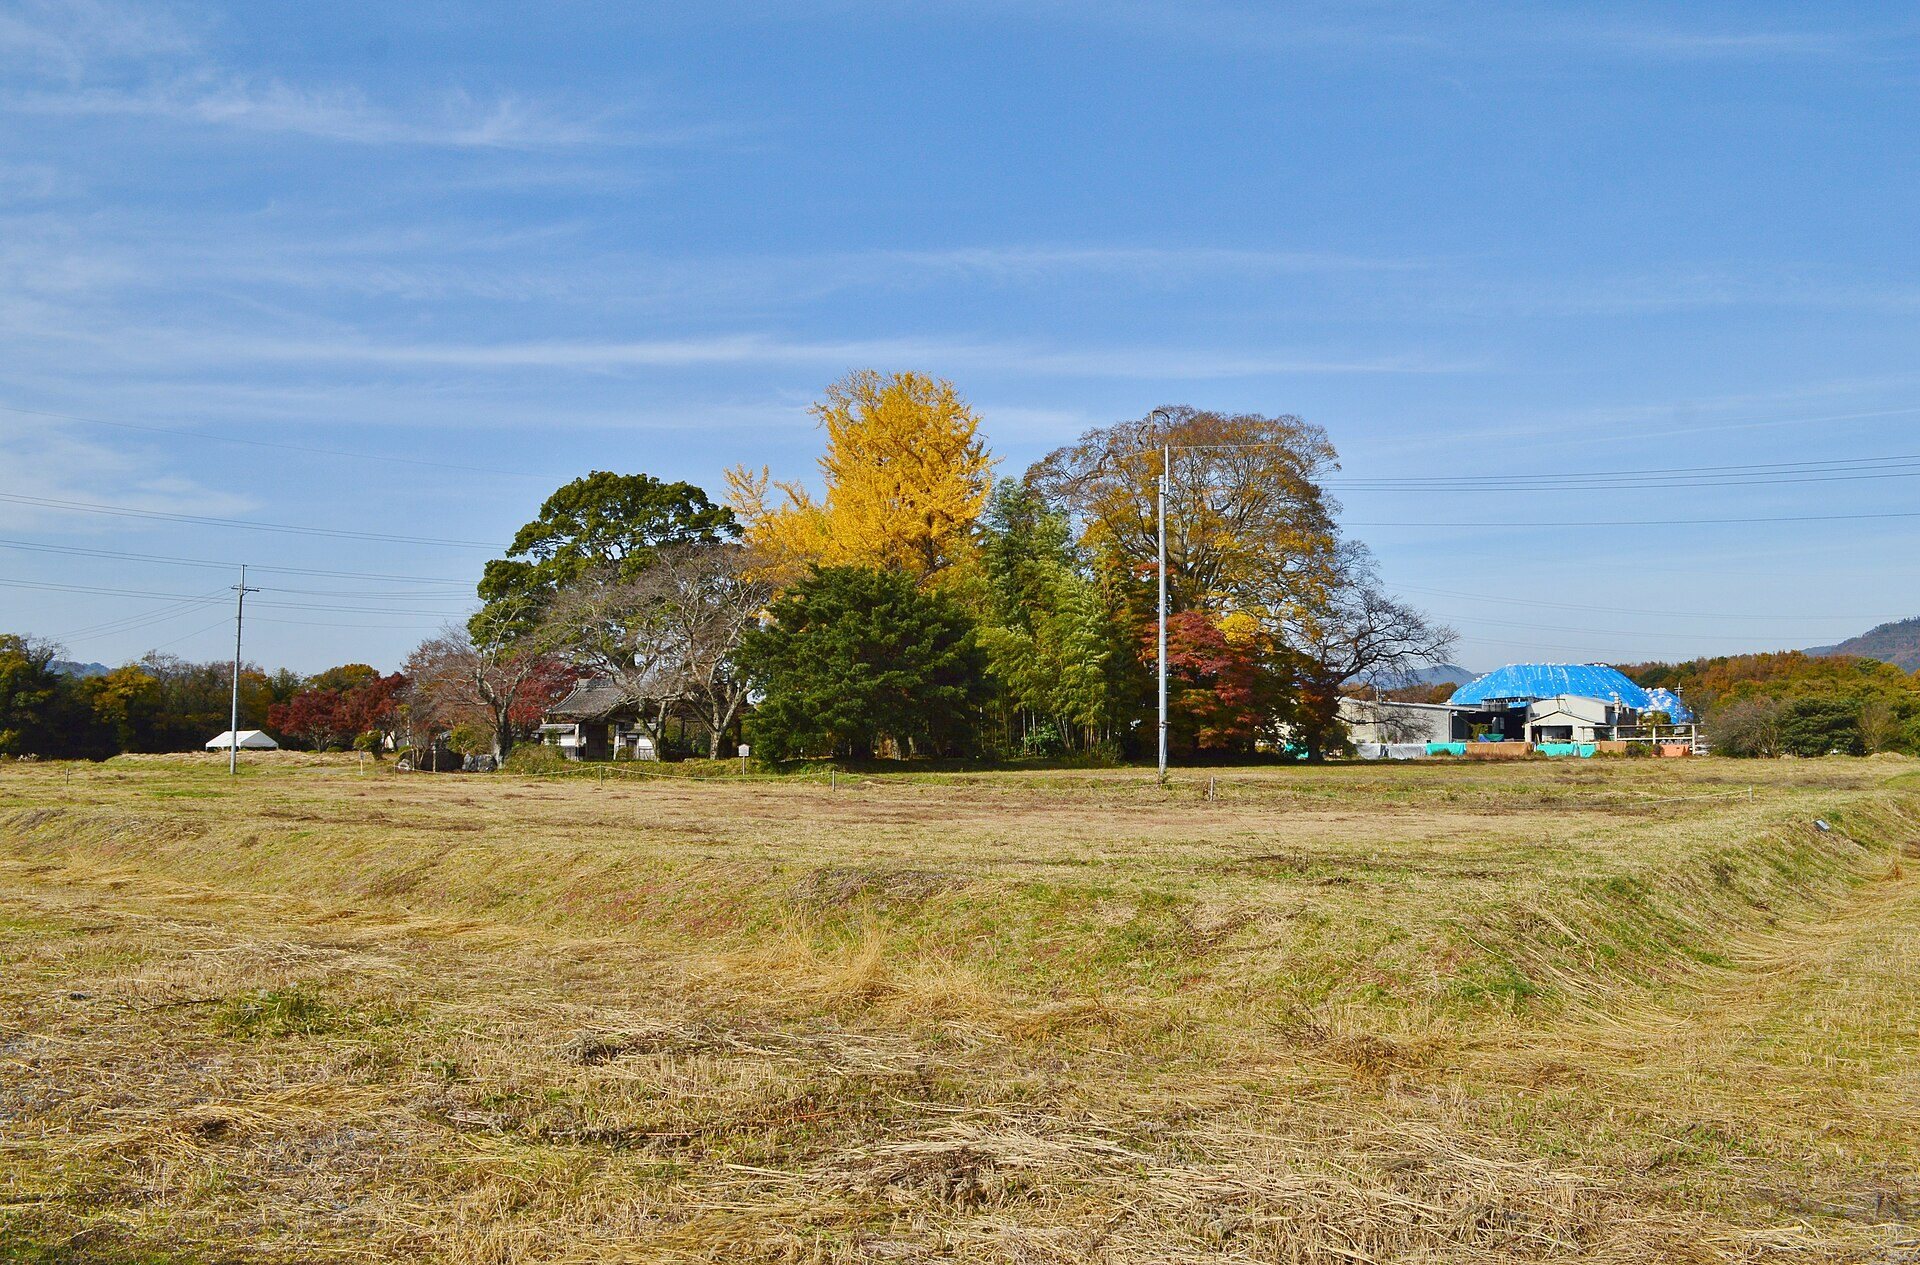
The ancient monastery lies south of the present temple complex and occupied a nearly square enclosure measuring about 218 meters on each side, equivalent to two cho. Its arrangement followed the Hokki-ji plan, with the principal worship hall, or Kondo, on the west and a seven-story pagoda on the east. A cloister, a covered passage enclosing or linking parts of a temple complex, is securely identified along the southern side, while earthen walls may have formed the other three sides.
Ancient monastery buildings
Kondo and seven-story pagoda
The ancient Kondo measured approximately 15.8 meters east to west by 11.6 meters north to south. It may have been a five-by-four-bay building, meaning that its main dimensions contained five and four intervals between structural columns. East of it stood the seven-story pagoda, whose base measured about 15.7 meters on each side. All 17 foundation stones of the pagoda have survived.
Lecture Hall and associated features
The ancient Lecture Hall measured about 26.8 meters by 14.9 meters and was arranged as a seven-by-four-bay structure. Its remains overlap the location of the present temple’s main hall. Other identified elements of the monastery include the Middle Gate, monks’ quarters, and a belfry. Remains interpreted as those of the monastery’s Hachiman guardian shrine lie in an exclave northeast of the temple precinct.
Present temple complex
Main hall, Sanmon, and belfry
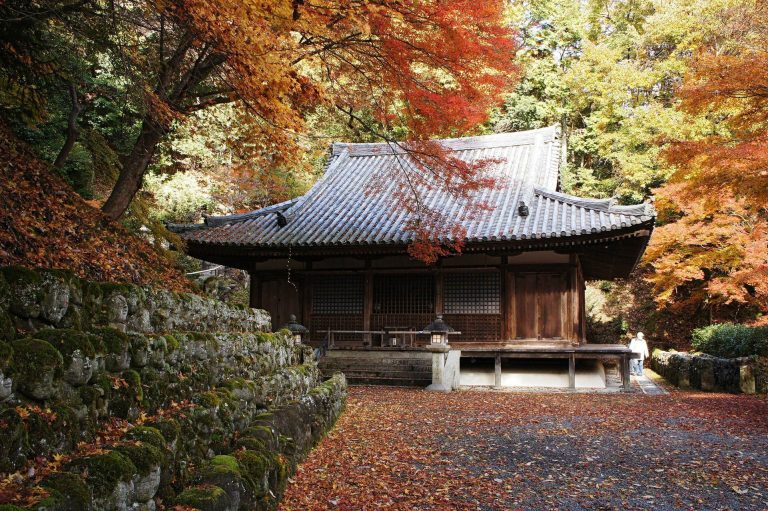
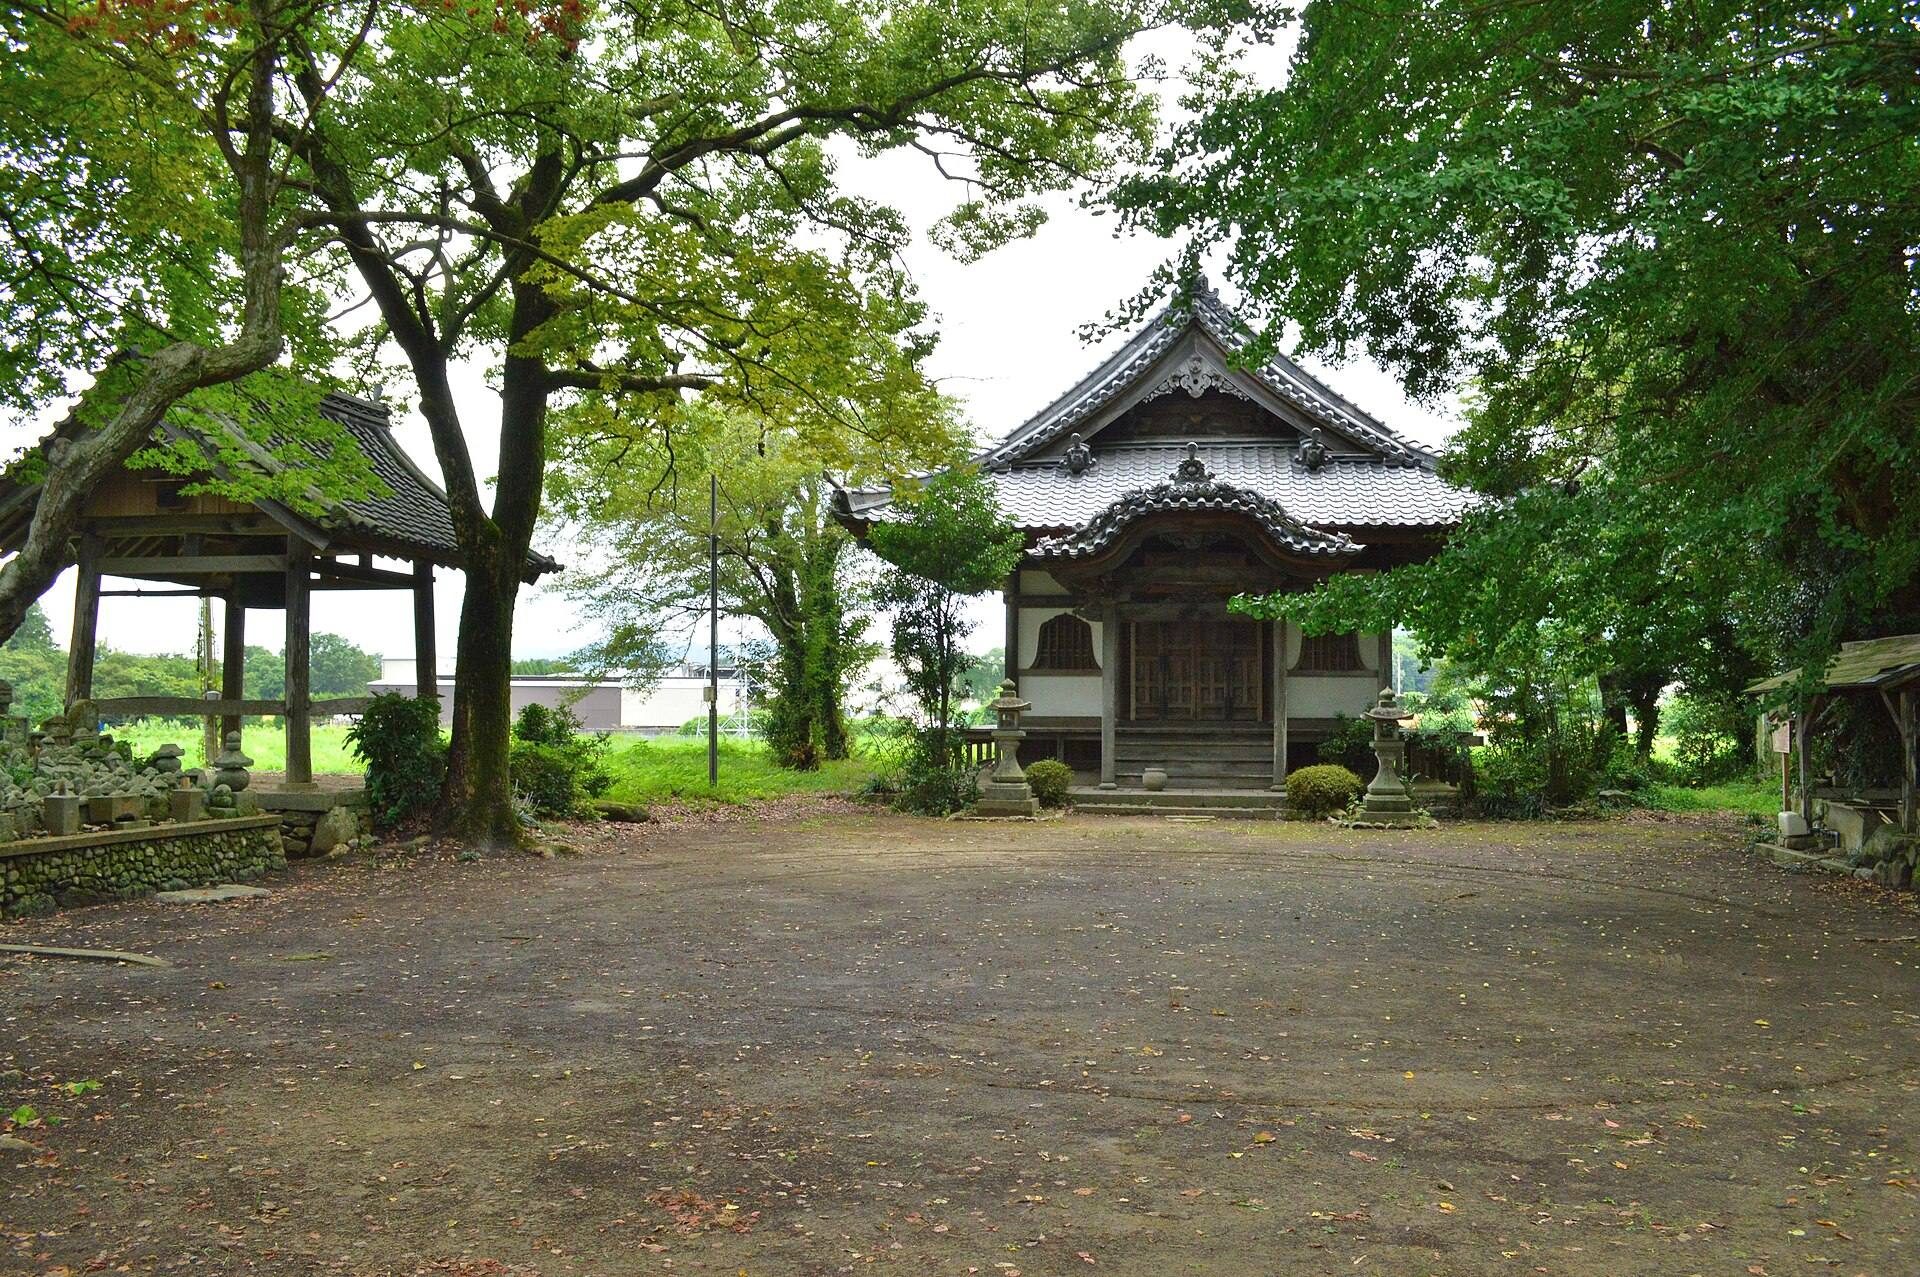
The present complex is centered on the main hall, the Sanmon, and the belfry, all rebuilt in 1774. The main hall houses a wooden seated statue of Yakushi Nyorai, the Buddha of healing and medicine. Made in the late Heian period, the statue has been designated a national Important Cultural Property since 1917. The main hall, Sanmon, and belfry are also designated cultural properties of Kameoka City.
Bell and other preserved objects
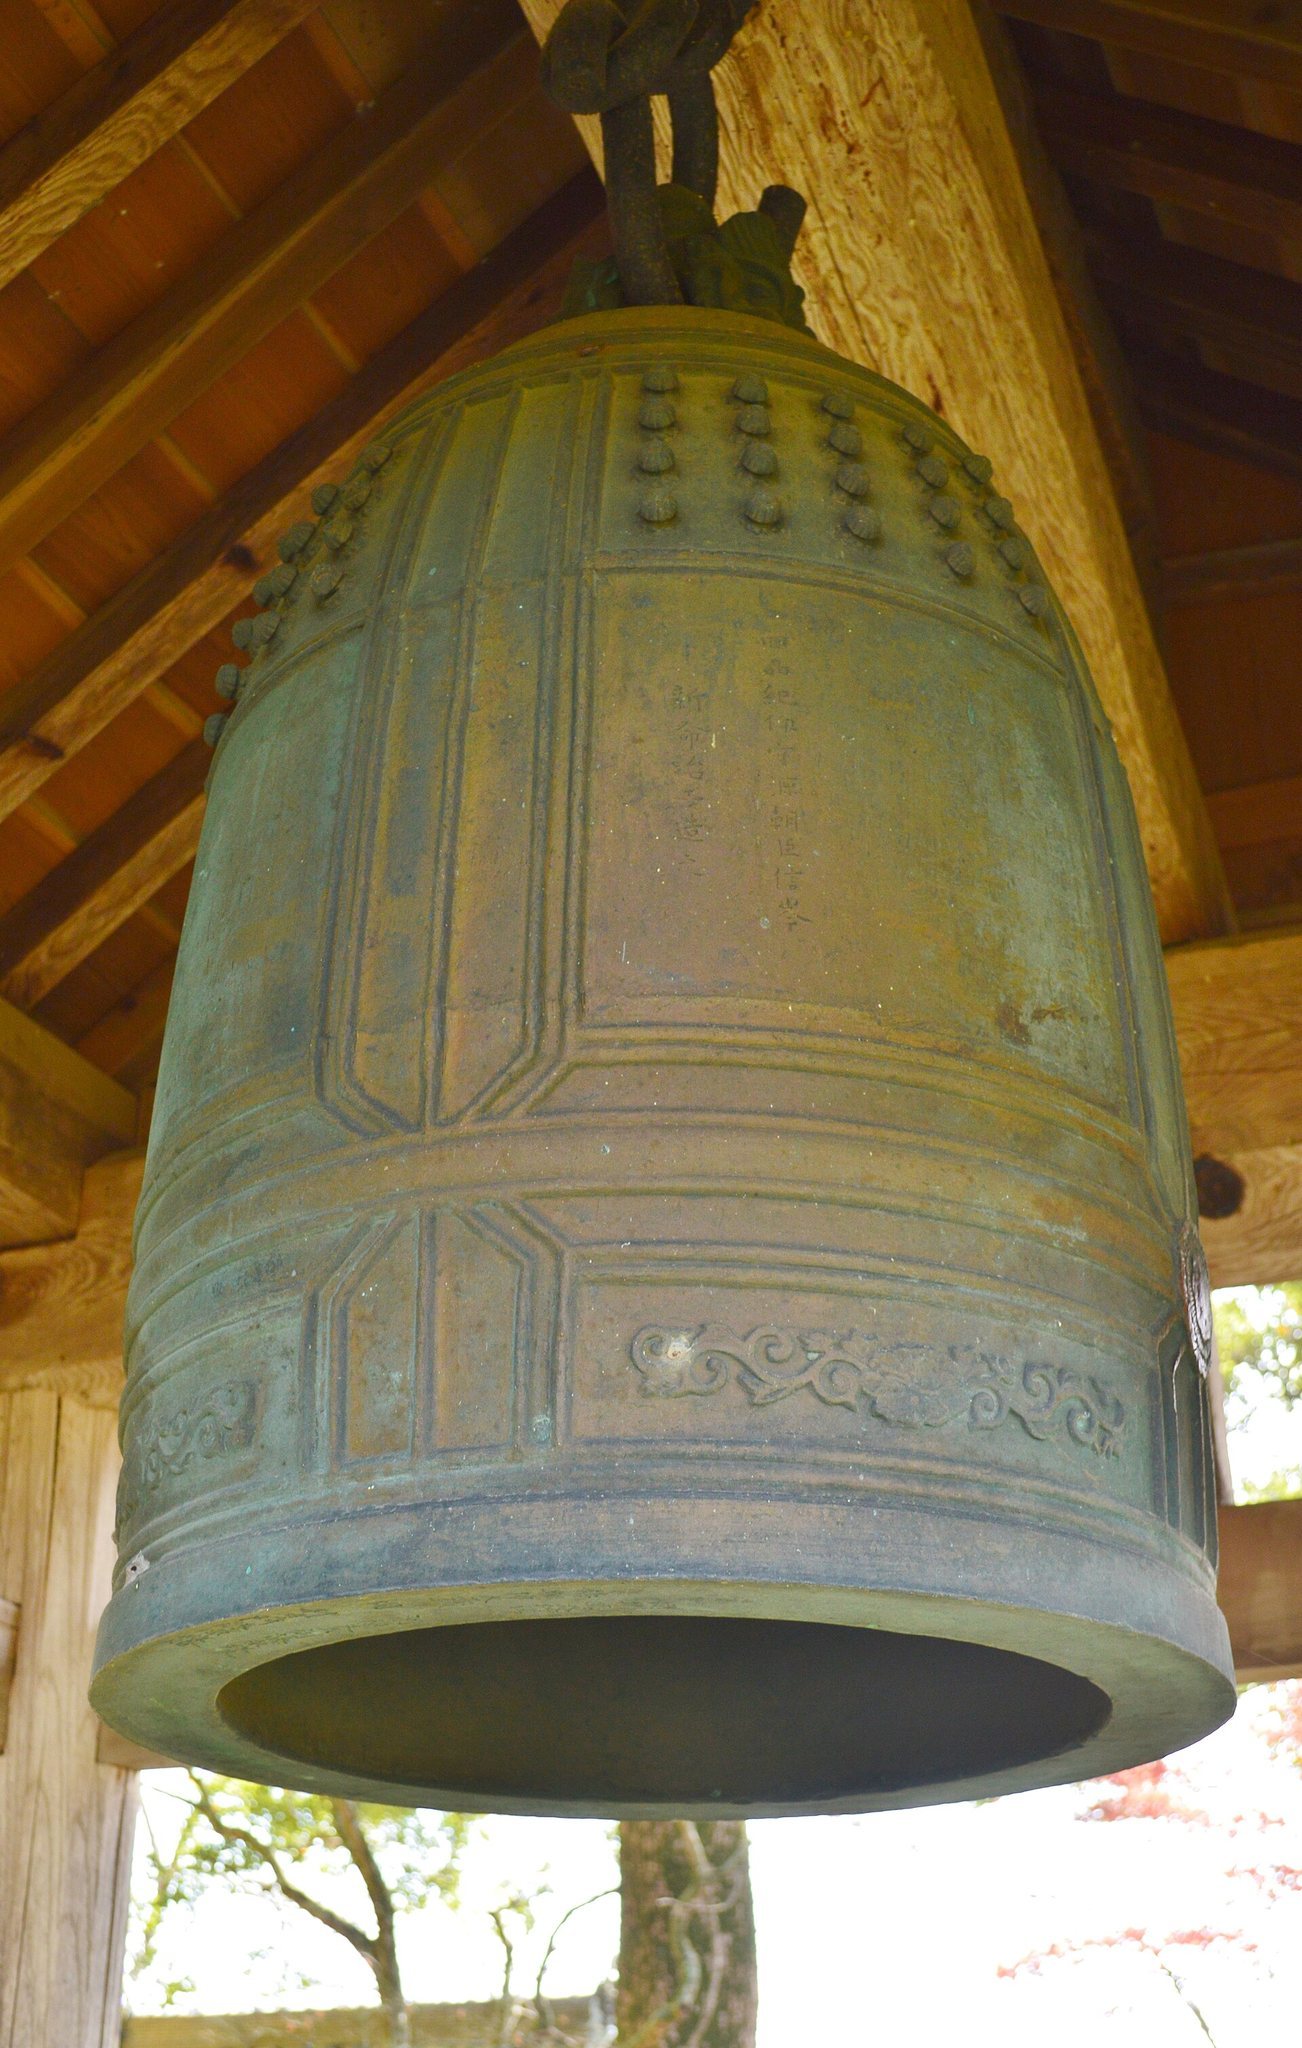
A former fire-watch bell from Gofukumachi is preserved at the temple. The bell is recognized as a craftwork cultural property of Kameoka City. The metal temple gong bearing the date 1701 provides evidence for the temple’s restoration before the present buildings were rebuilt.
Provincial nunnery remains
Layout and Kondo
The nunnery site at Oshoninbayashi covered approximately 165 meters on each side, or one and a half cho. Its buildings followed a Todai-ji-type plan, with the South Gate, Middle Gate, Kondo, and Lecture Hall aligned in a straight line from south to north. The Kondo measured about 27 meters east to west by 18 meters north to south and is estimated to have been a five-by-four-bay structure.
Lecture Hall and archaeological evidence
The nunnery’s Lecture Hall measured approximately 25.8 meters east to west by 16.8 meters north to south and was also arranged as a five-by-four-bay building. Excavated roof tiles share the pattern found at the monastery, and pottery from the Nara through Heian periods has been recovered from the site. The location lies outside the National Historic Site, and an explanatory board marks the surviving archaeological place.
Large trees in the precinct
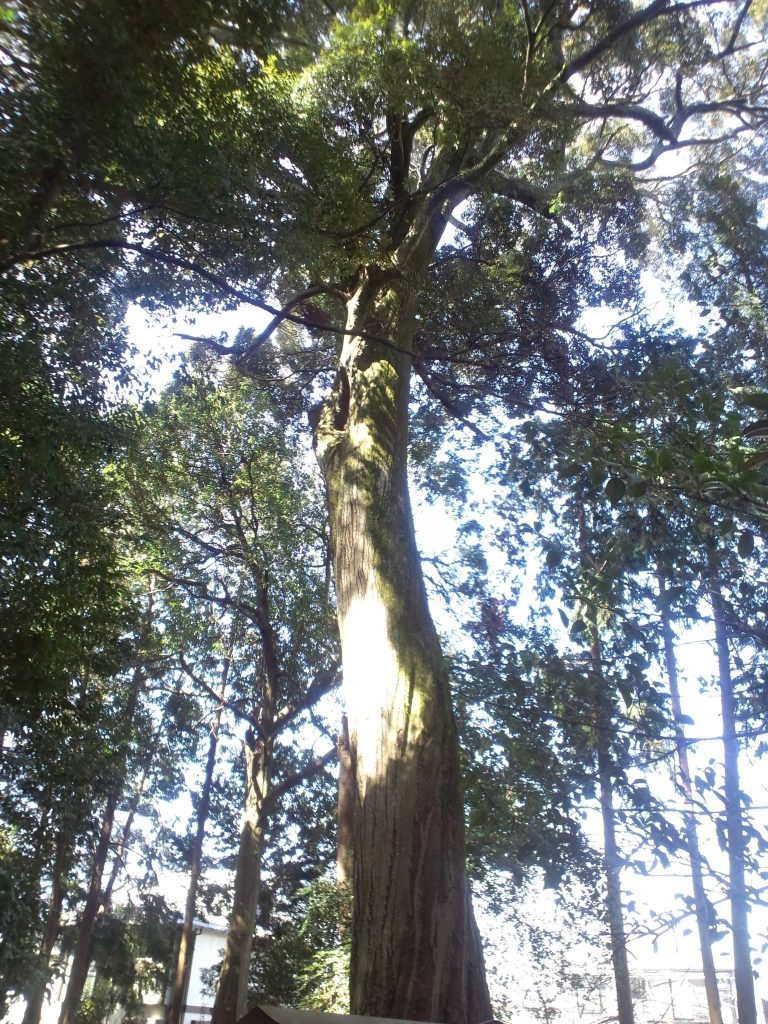
Several substantial trees remain within the temple precinct. In a 1996 survey, the female ginkgo known as the “breast ginkgo” had a trunk circumference of 4.3 meters at breast height and stood 22 meters tall. The male kagonoki measured 3.3 meters around the trunk and 13 meters high, while the mukunoki measured 6.36 meters around and 25 meters high. The inumaki measured 2.2 meters around the trunk and 8 meters high. The ginkgo, kagonoki, and mukunoki are designated natural monuments of Kameoka City; the ginkgo is also included among the “200 Natural Features of Kyoto” and the “100 Natural Features of Kameoka.”