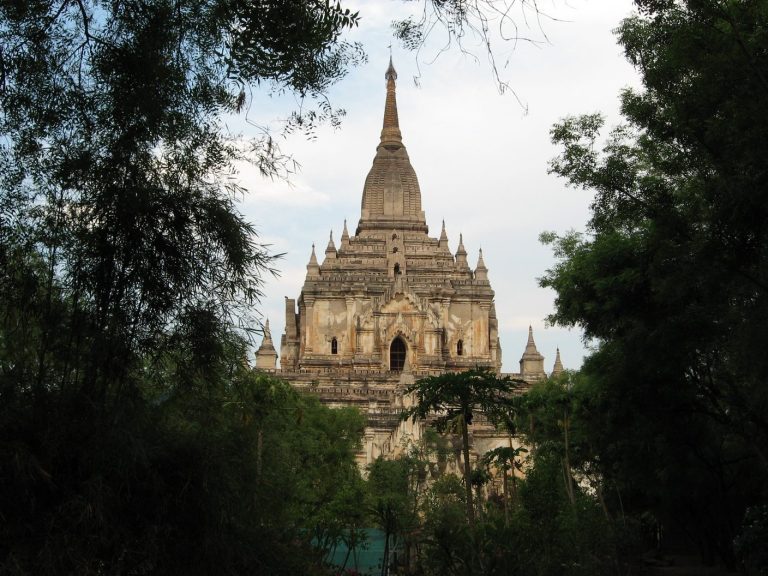
Ananda Temple: A Theravada Buddhist Monument of Bagan
Site at a Glance
- Rating
- 4.6
- Popularity
- Medium
- Country
- Myanmar
- Primary era
- Medieval
- Eras represented
- Medieval, Early Modern
- Civilizations
- Burmese Kingdoms
- Site type
- Religious
- Remains
- Temple
On this page21 sections
History
Ananda Temple is a Theravada Buddhist temple in Myinkaba, Myanmar, within the ancient city of Bagan. Built under King Kyansittha of the Pagan Dynasty, the medieval Burmese dynasty that made Bagan a major political and religious centre, construction began around 1090–1091 and ended in 1105. The temple marks a transition from the Early Bagan period to the Middle Bagan period and combines Mon and Indian influences, including architectural traditions associated with Bengal, Orissa, and the Ananta cave temple of the Udayagiri hills.
Foundation under Kyansittha
Ananda Temple is traditionally linked to Kyansittha, whose reign lasted from 1084 to 1112 or 1113. One foundation tradition tells of eight monks who had meditated in the Himalayan Nandamula Cave, a sacred meditation place in Buddhist tradition. After they described the cave’s landscape and architecture to the king, Kyansittha commissioned a temple modeled on it. Another tradition says that the king ordered the builders killed after the work was finished so that no similar building could be created elsewhere. A different version says that an architect and a child were buried alive as guardian spirits.
Kyansittha intended the temple to contain images of the four Buddhas of the present cosmic age: Kakusandha, Konagamana, Kassapa, and Gautama. The imagery was designed both to communicate Buddhist teaching to the population and to express the king’s interpretation of Theravada doctrine, a tradition centered on the teachings preserved in the Pali canon and on the path toward liberation.
Name and religious meaning
The name Ananda is associated with Ananda, the Buddha’s cousin, personal attendant, and principal disciple. It has also been connected with the ideas of endless wisdom and bliss. An earlier form of the name is recorded as Ananta. The temple became a highly revered monument of Bagan and has been described as the “Westminster Abbey of Burma” and as a “veritable museum of stones.”
Later history and conservation
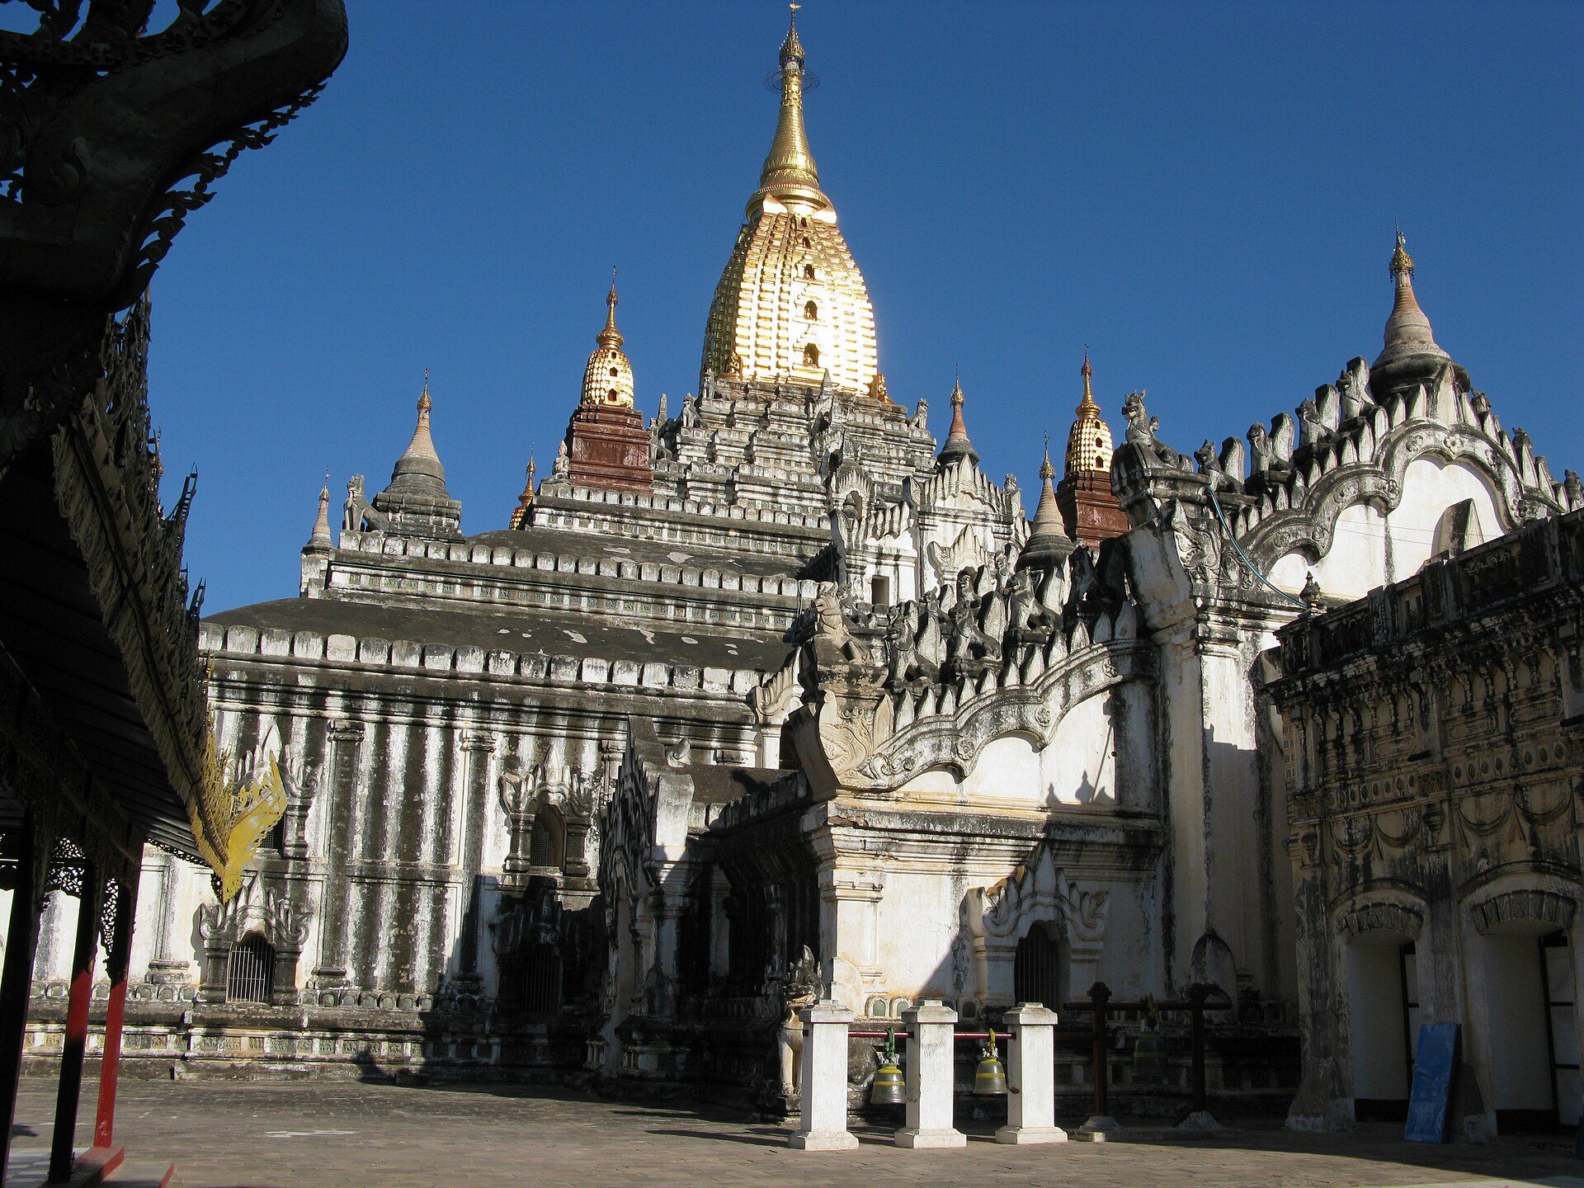
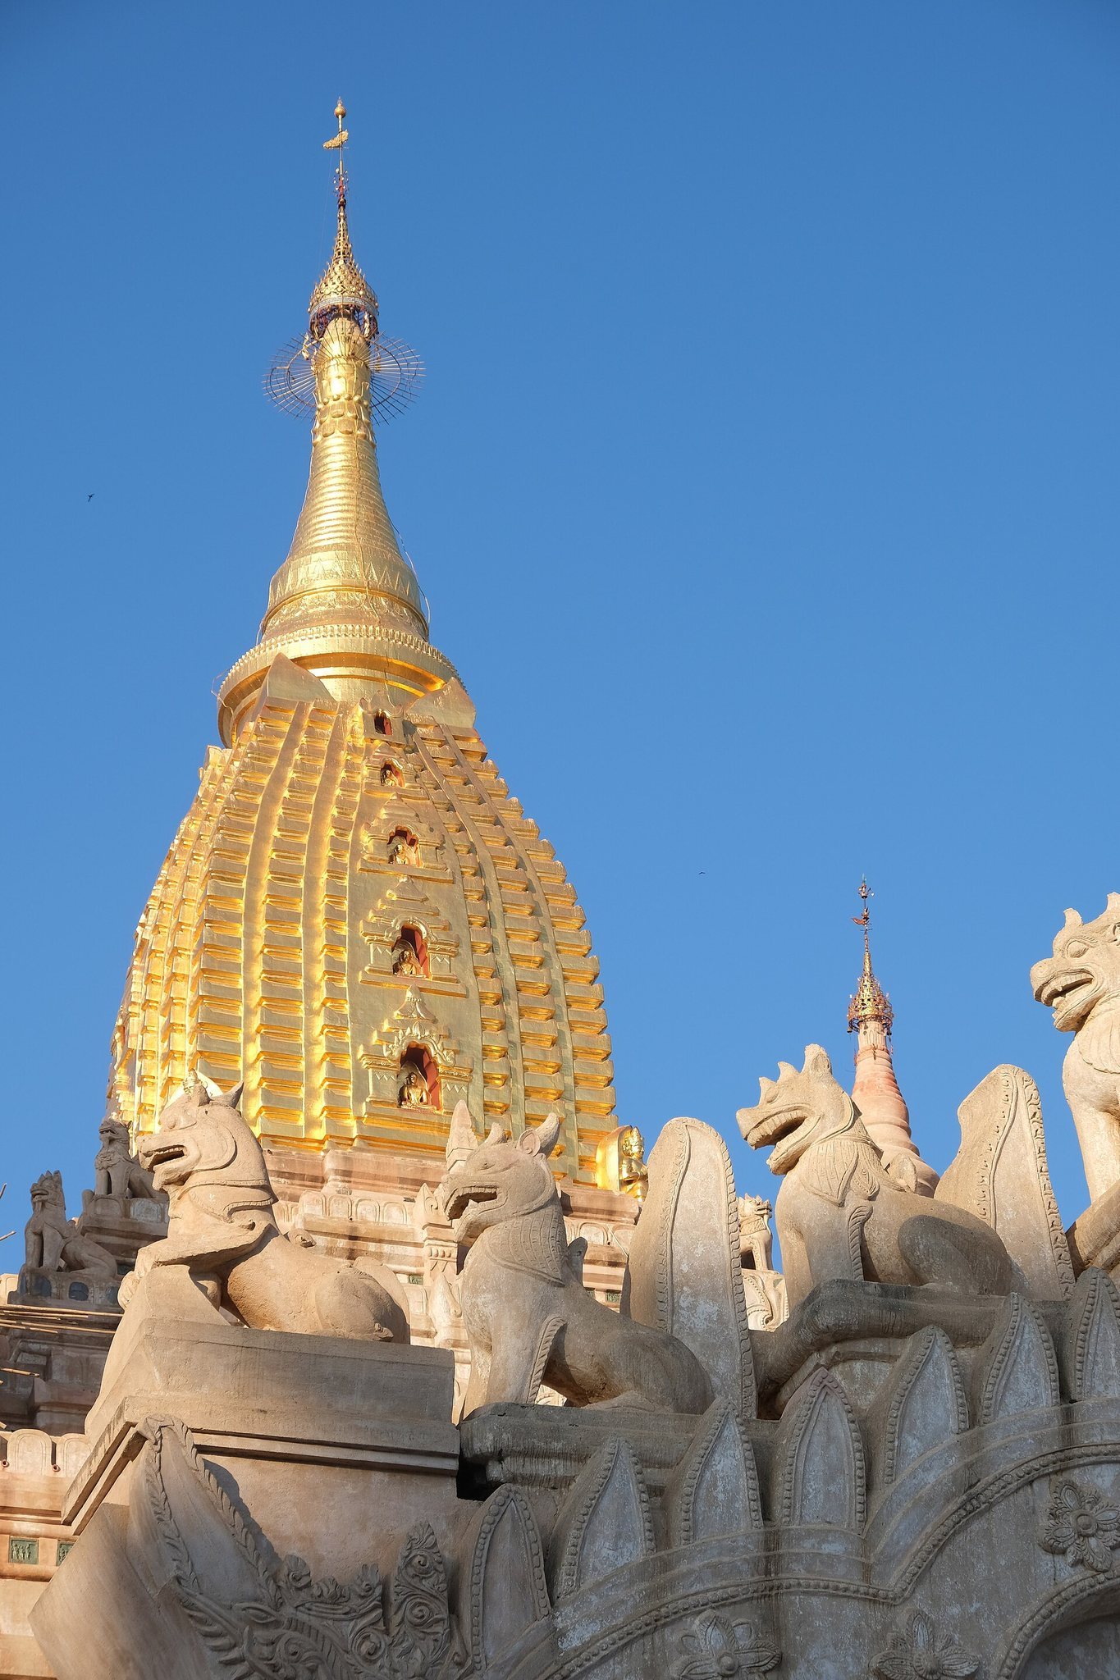
Ananda Temple was damaged by the 1975 earthquake. It was later restored and has continued to receive repairs, painting, and whitewashing. Its spires were gilded in 1990 for the nine-hundredth anniversary of its construction, and restoration work has also received assistance from the Indian government. A field museum was established nearby to study artifacts in an environment corresponding to their original setting.
An annual festival takes place during Pyatho, approximately December to January. The week-long observance includes continuous scriptural chanting by about 1,000 monks for 72 hours, village encampments around the temple, and offerings to monks on the full-moon day.
Associated buildings and setting
Ananda Okkyaung, a brick monastery within the temple precincts, was built in 1137. Its walls contain eighteenth-century paintings and an inscription attributing the monastery’s construction to three brothers. The monk Shin Thuddhammalinkara lived there.
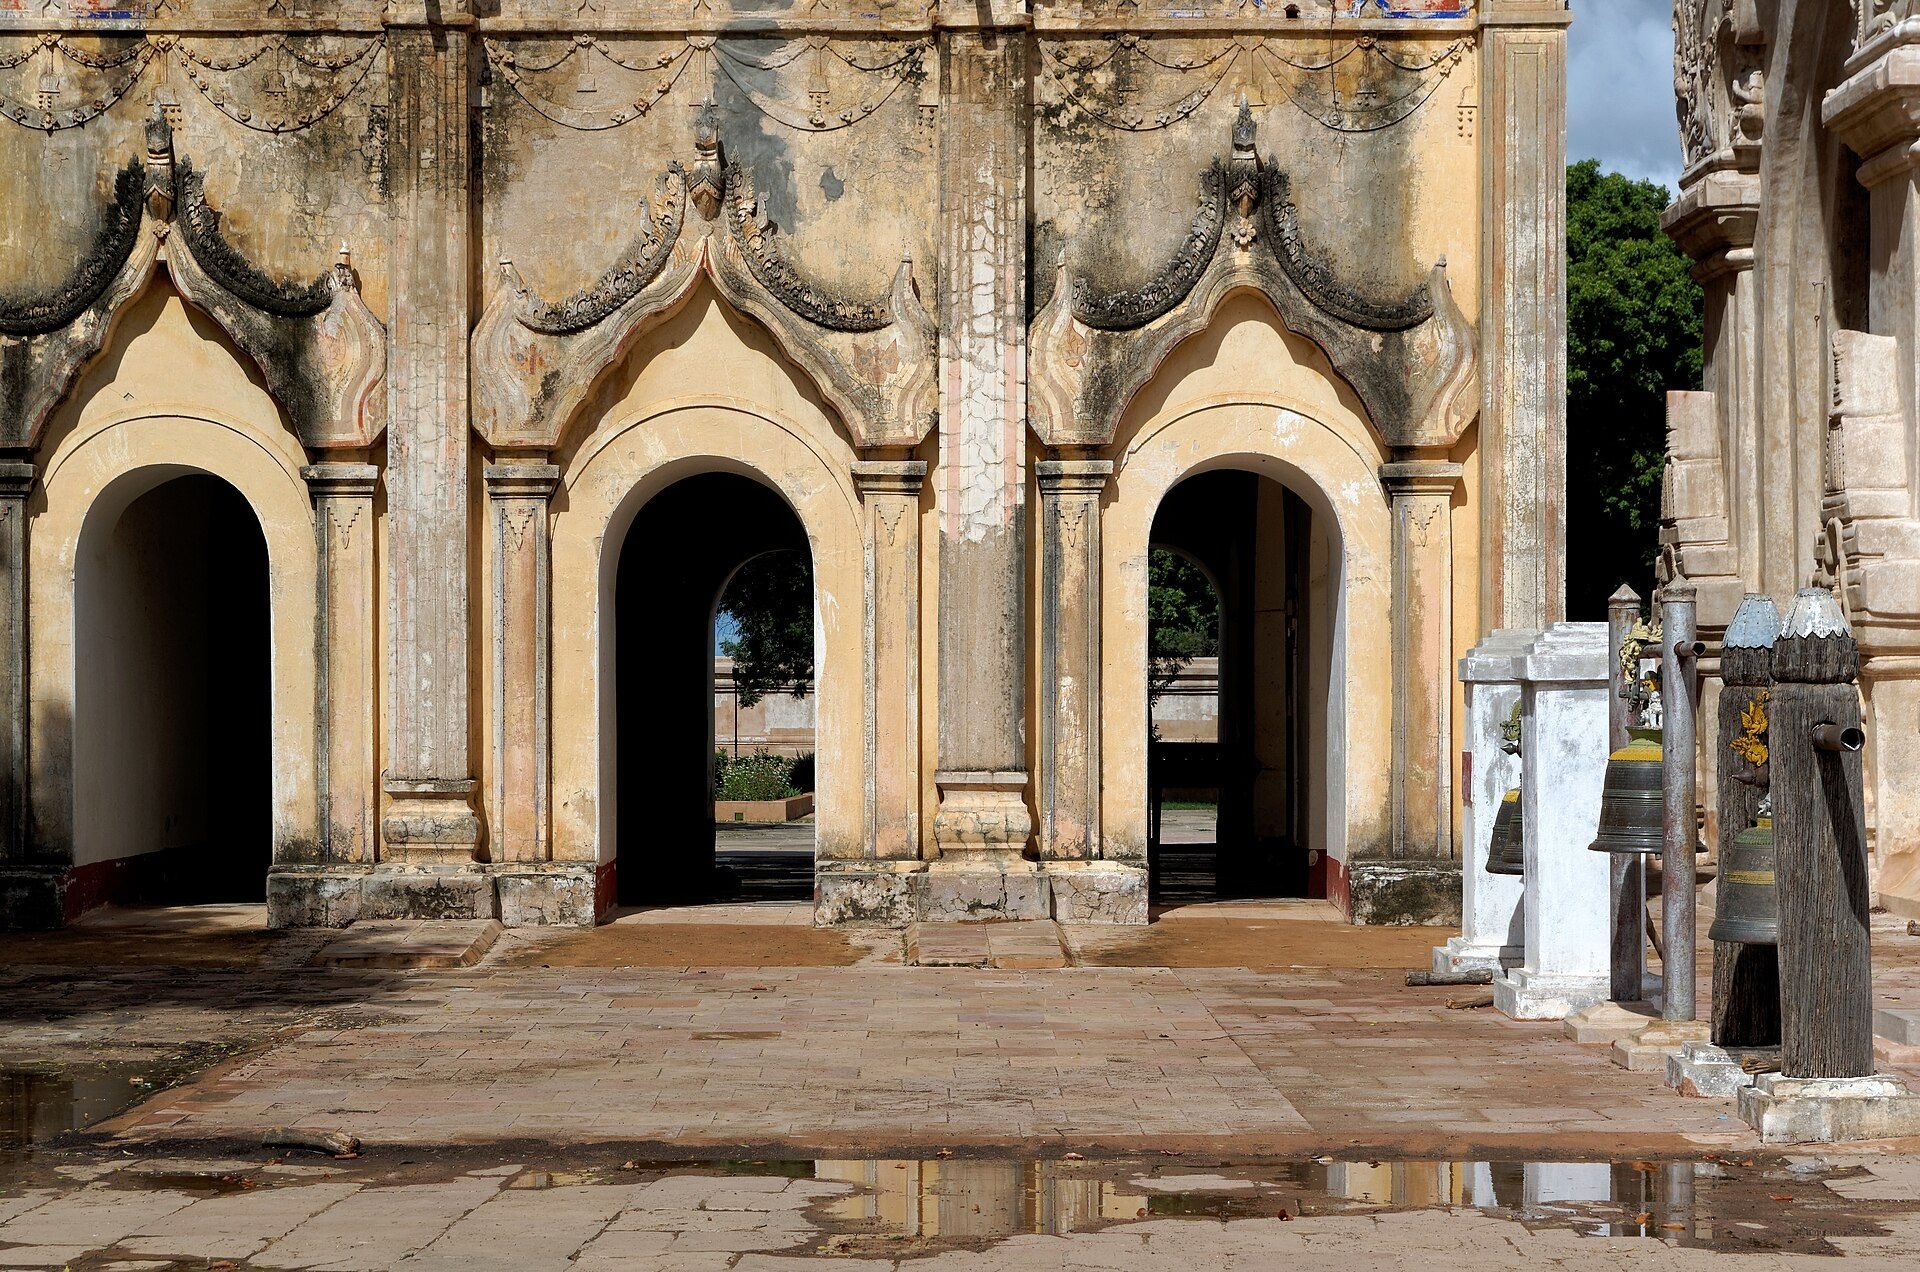
The temple stands southeast of Tharaba Gate, the only surviving gate of ancient Bagan. Traditionally attributed to King Pyinbya’s construction of Bagan in 849, the gate was one of twelve entrances to the city. Its surviving stucco decoration includes ogre figures, while local belief associates it with two protective spirits.
Remains
Ananda Temple is built of brick and plaster on a cruciform plan. The structure measures approximately 88 to 89 metres in overall length, while its central square is about 53 metres on each side. Four gabled porches project about 17 metres from the central square, and the superstructure rises approximately 51 metres, or 167 to 168 feet. Four receding terraces lead upward to a small pagoda crowned by a hti, the umbrella-like finial used above many Burmese temples and pagodas.
Plan and exterior structure
Cruciform layout
The lower plan forms a Greek cross, with entrance porches facing east, west, north, and south. Two vaulted passages run around the central cube, and cross-passages connect these corridors with the four Buddha sanctuaries. The outer walls rise about 12 metres, or 39 feet, and end in fortified parapets. Ringed pagodas occupy the corners, while additional corner stupas, receding roofs, drainage features, terraces, and the upper finial create the stepped exterior profile.
Entrances and circulation
Each entrance has a carved teak door and a stupa finial above it. More than 140 openings, niches, and passages admit light and air, allowing natural light to reach the inner sanctuaries even when the entrance doors are closed. Internal bridges connect parts of the circumambulatory passages. These bridges were made entirely of brick, without timber or metal, and use alternating stone and rice-husk brick courses reinforced by wedge-shaped keystones.
Buddha sanctuaries
Four cardinal images
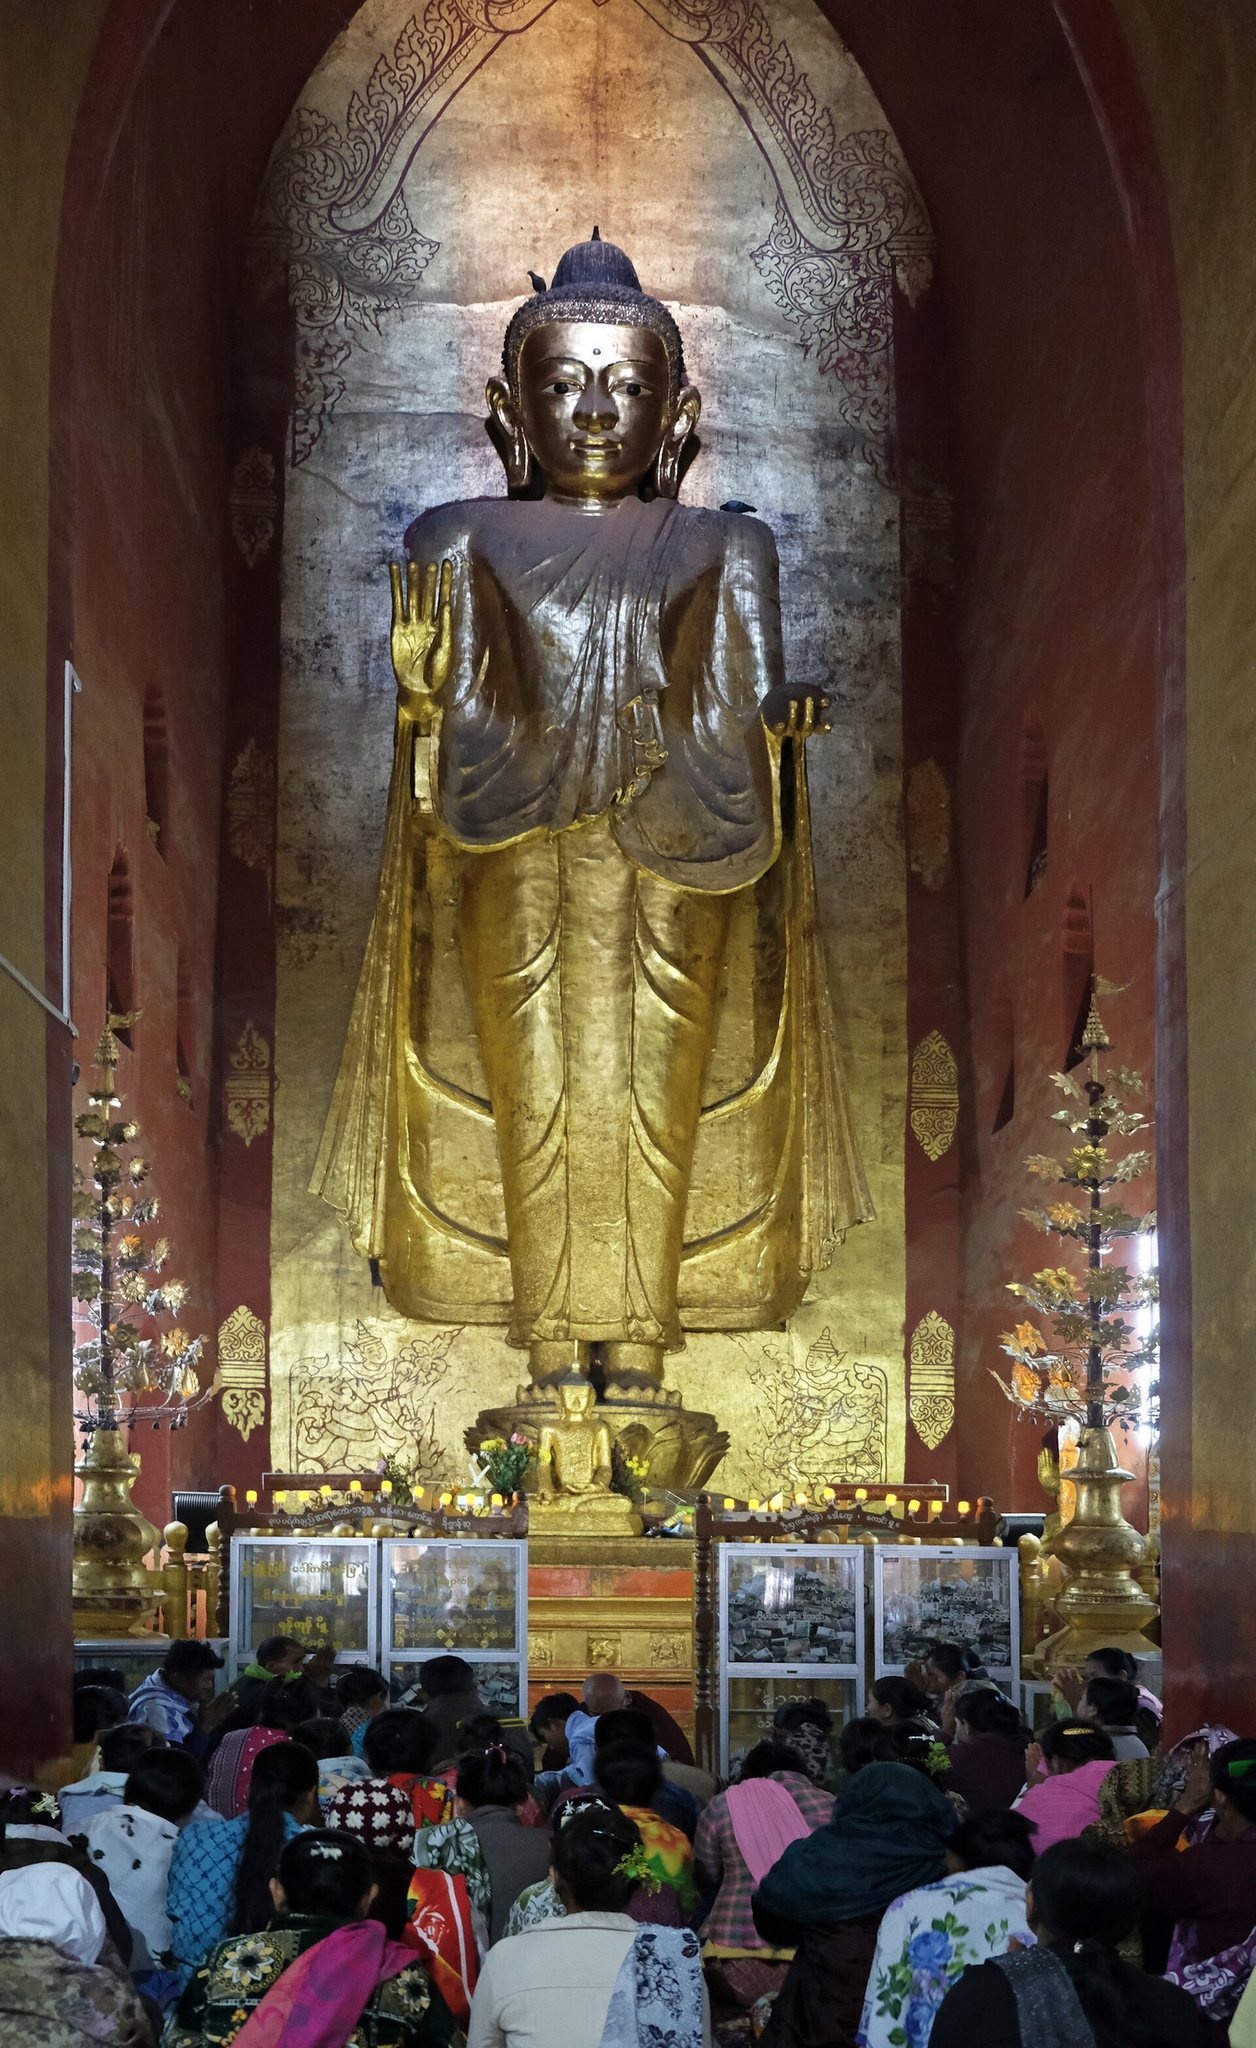
The central cube contains four sanctuaries, each with a standing Buddha approximately 9.5 metres high on a throne about 2.4 metres high. The images face the cardinal directions. The south-facing Kassapa and north-facing Kakusandha are regarded as original Bagan-style images and display the dhammachakka mudra, the hand gesture for turning the wheel of Buddhist teaching.
The east-facing Konagamana and west-facing Gautama are later replacements. The east-facing image holds a small nut-like herb that symbolizes the Buddha’s teaching as a cure for suffering. The west-facing Gautama displays the abhaya mudra, a gesture expressing fearlessness or protection. The images are principally described as solid teak, although the south-facing figure is also reported as having been made from bronze alloy.
Western sanctuary
The western sanctuary contains lacquered figures of King Kyansittha and the monk Shin Arahan. Two Buddha-footprint symbols stand on pedestals in the western portico. An inscription beneath the king’s image presents him as a bodhisattva, a being who seeks Buddhahood while postponing final liberation to benefit others, as a universal monarch, and as an incarnation of Vishnu.
Replacement images
The east-facing Buddha was replaced during the Konbaung period after the earlier image was damaged by fire. The west-facing image was damaged during the reign of the Hanthawaddy King and again at a later time. It was restored in teak rather than in its original five-metal composition.
Sculpture and painted decoration
Corridor sculpture
The inner corridors contain numerous small images set into wall niches. About 80 large volcanic-stone reliefs show episodes from the Buddha’s life, from birth to death, while other carvings represent about 40 episodes from his final life. The first corridor contains 80 Buddhist narrative scenes carved in stone, and around the entrances 64 stone figures depict events including the Buddha’s conception, birth, and death.
More than 1,300 additional figures portray the Buddha teaching gods, humans, and Brahmas, celestial beings in Buddhist cosmology. Approximately 1,500 stone images are recorded in the temple, although wear has made many difficult to identify. The interior walls also contain stone sculpture, murals, and ink inscriptions.
Murals and inscriptions
Surviving or restored paintings include scenes in the eastern devotional hall, images of Buddhas and arhats, lotus flowers, and floral designs near the western entrance. An arhat is a Buddhist saint who has attained liberation. Some paintings on the southwestern column of the northern devotional hall were restored by Myanmar’s archaeological authorities, while other painted surfaces were whitewashed.
Glazed terracotta plaques
Narrative scenes
Glazed terracotta plaques decorate the base, walls, and terraces. Their subjects include Jataka stories, which recount the Buddha’s previous lives, scenes from the Buddha’s life, Mara’s attacking army, processions of gods, and episodes from the Vessantara and Mahanipata Jatakas. The Mahanipata comprises the final ten and longest Jataka narratives, including the Vessantara story. Some plaques show camels, interpreted as evidence of regional trade-route influence.
Terrace decoration
The lower exterior terraces carry glazed scenes of gods and Brahmas worshipping the Buddha, Mara’s forces attacking him, and the 550 Jataka stories. The plaques are accompanied by inscriptions in Mon and Pali. Recorded groups include 552 images of Mara’s warriors and divine processions, 537 Jataka plaques extending from the southwest corner of the first terrace to the northern side of the third, 547 Vessantara Jataka plaques, and 375 plaques representing the final ten Jataka stories. Other sequences contain 537, 277, 276, 537, and 370 plaques on the lower and upper terraces. The exterior decorative program is also described as comprising 1,472 images and more than 554 terracotta plaques.
Figures at the entrances
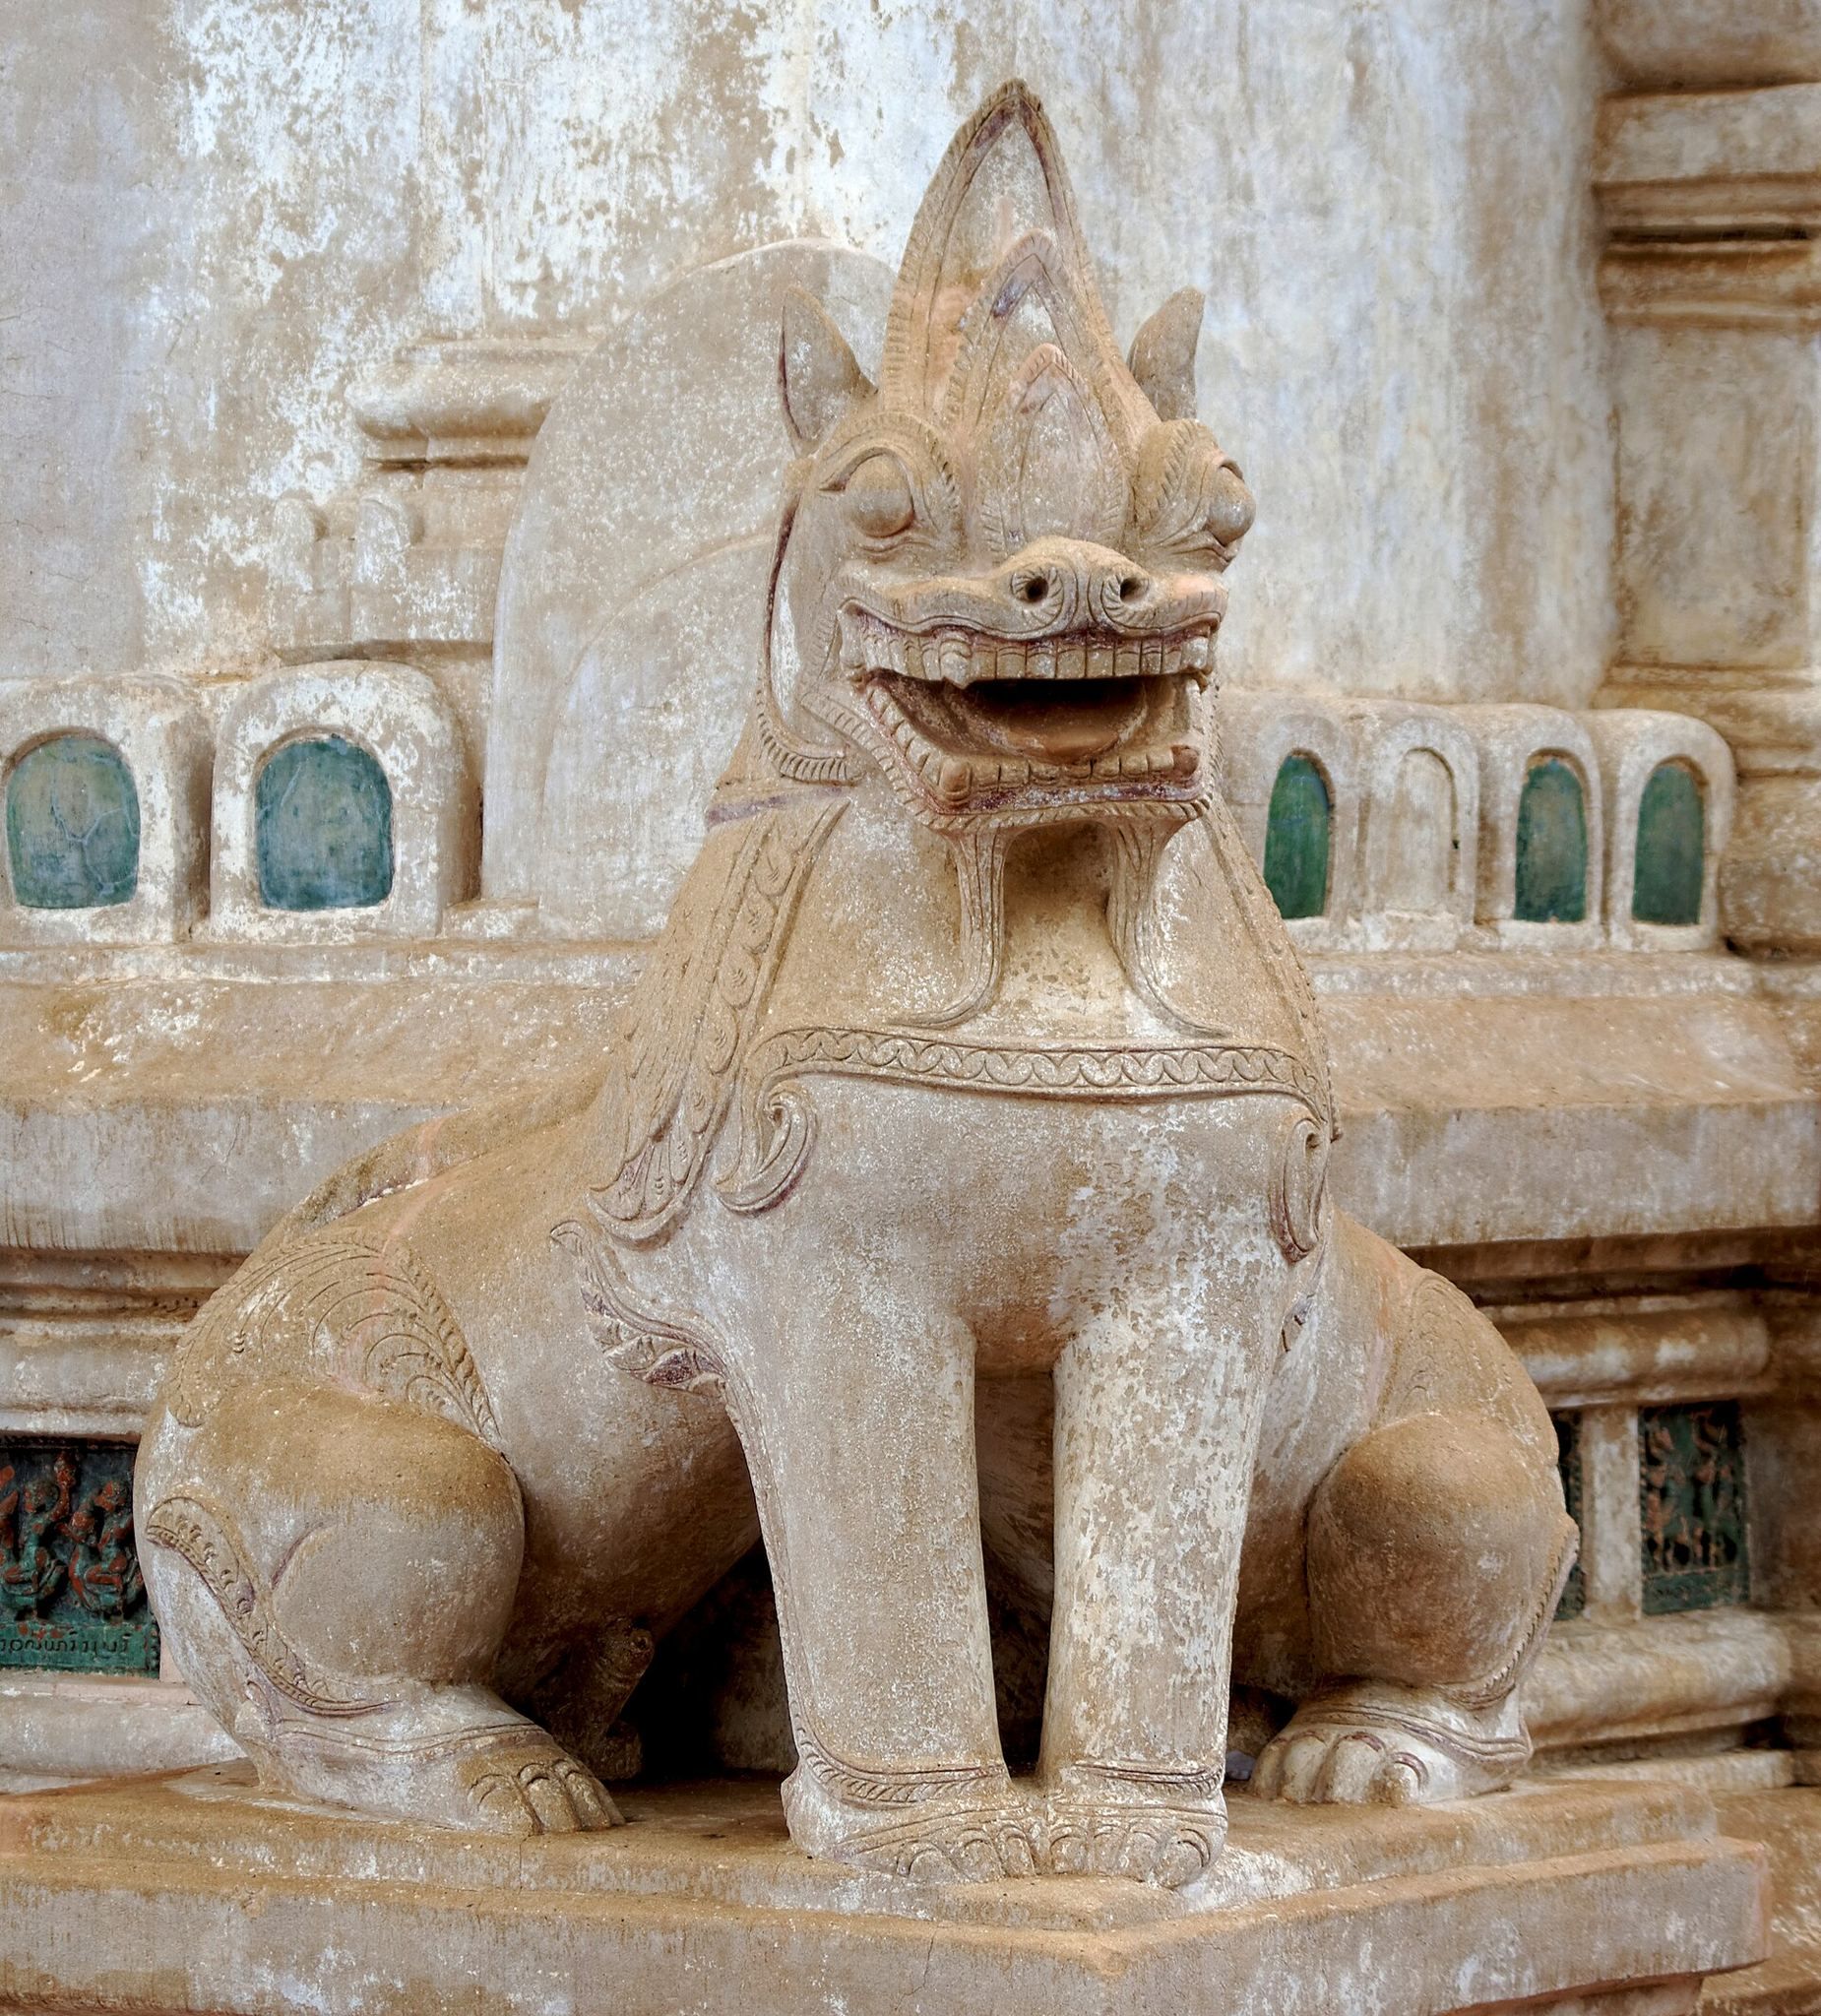
Eight large figures stand in pairs at the four entrances. Additional exterior decoration includes 148 Manussiha figures, 28 deity figures, 24 stupas, and 20 figures in the upper gable areas. Manussiha is a protective hybrid figure in Burmese Buddhist art, combining human and leonine features.
Foundation deposit and traditional measurements
Traditional measurements describe a foundation excavated to a depth of 60 cubits. The lower 30 cubits were laid with dragon-coiled stone, while the upper 30 cubits formed a stone-chamber-like deposit containing images, relics, gold, and precious stones. A foundation deposit is traditionally said to have included relics of Gautama Buddha, more than 300 bodily relics, a robe, scriptures, ritual texts, images, gold and silver offerings, and other precious objects. It was placed in a stone container and a gold reliquary, with associated imagery of Buddha scenes, royal figures, arhats, guardian animals, and episodes from Buddhist history.
Older measurements give the temple’s perimeter as about 725 cubits and its height from the lower base to the top of the hti as approximately 125 cubits. These traditional figures differ from later metric and architectural measurements. Other recorded dimensions include central cross-lines of about 200 feet, first-passage widths of roughly 6 feet 6 inches, a first-passage length of about 100 feet, second-passage widths of about 8 feet, and a second-passage length of about 147 feet. The central east-west structural sections measure about 88 feet, while the east-west main structure is given as about 175 feet. The north and south porches are each about 75 feet long and 88 feet 6 inches wide, with entrance passages about 10 feet wide.