St. Andreas Church: Cologne’s Romanesque and Gothic Collegiate Church


Site at a Glance
- Rating
- 4.6
- Popularity
- Low
- Country
- Germany
- Primary era
- Medieval
- External website
- Open
- Eras represented
- Medieval, Modern
- Civilizations
- Holy Roman Empire
- Site type
- Religious
- Remains
- Church
On this page29 sections
History
St. Andreas Church is a medieval Romanesque and Gothic church in Cologne, Germany, dedicated to the apostle Andrew. It developed from a collegiate foundation established during the second half of the tenth century and is one of Cologne’s twelve large Romanesque churches. Its present form preserves successive phases of construction, enlargement, religious use, destruction, and restoration.
Early foundation and Romanesque development
The site may have begun with an early Christian chapel known as St. Matthew at the Ditch. During the second half of the tenth century, historical documents attest the foundation of a collegiate institution dedicated to St. Andrew. Archbishop Bruno initiated an early Romanesque church with a crypt, and Archbishop Gero consecrated it in 974. Romanesque architecture, characterized by massive masonry, rounded arches, and substantial piers, shaped the church’s earliest surviving development.
The church was enlarged in the eleventh century, and parts of that larger building remain within the present structure. Two stair towers associated with the Salian-period building also survive, although their outer facades were moved inward during later medieval alterations. A further rebuilding took place during the twelfth and thirteenth centuries under the Hohenstaufen dynasty, which ruled the medieval German kingdom and the Holy Roman Empire during this period. This late Romanesque work created the church’s substantial western section, including its westwork and three-aisled nave.
Gothic enlargement
During the fourteenth century, Gothic chapels were added beside the nave aisles. Gothic architecture generally emphasized pointed arches, more complex vaulting, larger windows, and greater verticality. These additions introduced a new architectural language alongside the earlier Romanesque fabric and provided spaces for chapels and devotional images.
The fifteenth century brought a more extensive transformation at the eastern end. The Romanesque eastern choir and medieval crypt were demolished to make way for a Gothic choir hall modeled on the choir hall at Aachen. The north transept was remodeled around 1470 to 1480, while the south transept was entirely rebuilt in late Gothic form in 1492. The church therefore came to combine a Romanesque western body with a Gothic eastern section, a relationship that remains central to its architectural character.
Secularization and the Dominican connection
The collegiate institution was secularized in 1802. St. Andreas then became a parish church, and objects and remains from other religious houses were transferred into it. Before the neighboring Dominican church was demolished, the remains of Albertus Magnus and important furnishings were moved to St. Andreas. Albertus Magnus, or Albert the Great, was a thirteenth-century Dominican theologian, philosopher, and natural philosopher who was canonized in 1931 and recognized as a Doctor of the Church.
The Maccabean reliquary also came to St. Andreas after the secularization of the Benedictine convent of the Holy Maccabees. The Maccabees were Jewish martyrs associated with the second-century BCE struggle described in the biblical Books of the Maccabees. The transfer of these remains and objects expanded the church’s devotional associations beyond its original collegiate foundation.
Nineteenth- and twentieth-century changes
In the nineteenth century, the collegiate buildings were demolished, and the church was restored with Neo-Romanesque corrections. Heinrich Nagelschmidt and Julius Raschdorff developed the restoration concept and directed the work. Most of the western cloister was demolished in 1843. Its eastern wing survived and became the present entrance hall.
The choir-end windows were renewed from 1899 by the Cologne stained-glass workshop Schneiders & Schmolz. Much of the church’s historicist furnishing was later lost, including several high altars and altar ensembles. The Joseph altar survives through its figure of Joseph, made by Otto Mengelberg between 1895 and 1900.
St. Andreas suffered damage during the Second World War but was not destroyed. Its medieval wall paintings in the side chapels survived, and most wartime damage was repaired by 1947. The exterior, including the folded roof of the crossing tower, was restored during the 1950s. A comprehensive restoration of the interior and exterior followed between 1992 and 1997.
From 1947, Archbishop Joseph Frings entrusted pastoral care at St. Andreas to the Dominican Order, a Catholic religious order traditionally devoted to preaching, theological study, and pastoral work. In 1957, the Archdiocese of Cologne made the church available to the Dominicans as a monastic church. Since 1 January 2010, it has no longer been an independent parish church but a subsidiary church of the Catholic parish of St. Aposteln. It remains an active Roman Catholic church served by the Dominicans.
Albertus Magnus and continuing religious associations
Between 1953 and 1955, Karl Band partially exposed, modernized, and enlarged the eleventh-century crypt, adding a burial chapel for Albertus Magnus. His remains were placed in a Roman sarcophagus in the crypt on 25 November 1954. Pope John Paul II visited the tomb on 15 November 1980, the seven-hundredth anniversary of Albertus Magnus’s death.
St. Andreas has been the church of the German Lieutenancy of the Equestrian Order of the Holy Sepulchre of Jerusalem since 8 December 1933. The order supports the Christian presence and institutions associated with the Holy Land. Members of the Cologne Commandery of the Three Kings gather at the church for Mass on Fridays devoted to the Sacred Heart.
From 2005 to 2010, Markus Lüpertz created a twelve-part stained-glass cycle for the Gothic windows of the north and south transepts. The planned cycle comprises twenty-three windows in the transepts and nave, adding a modern artistic intervention to the church’s medieval and historicist fabric.
Remains
Plan, structure, and surviving medieval fabric
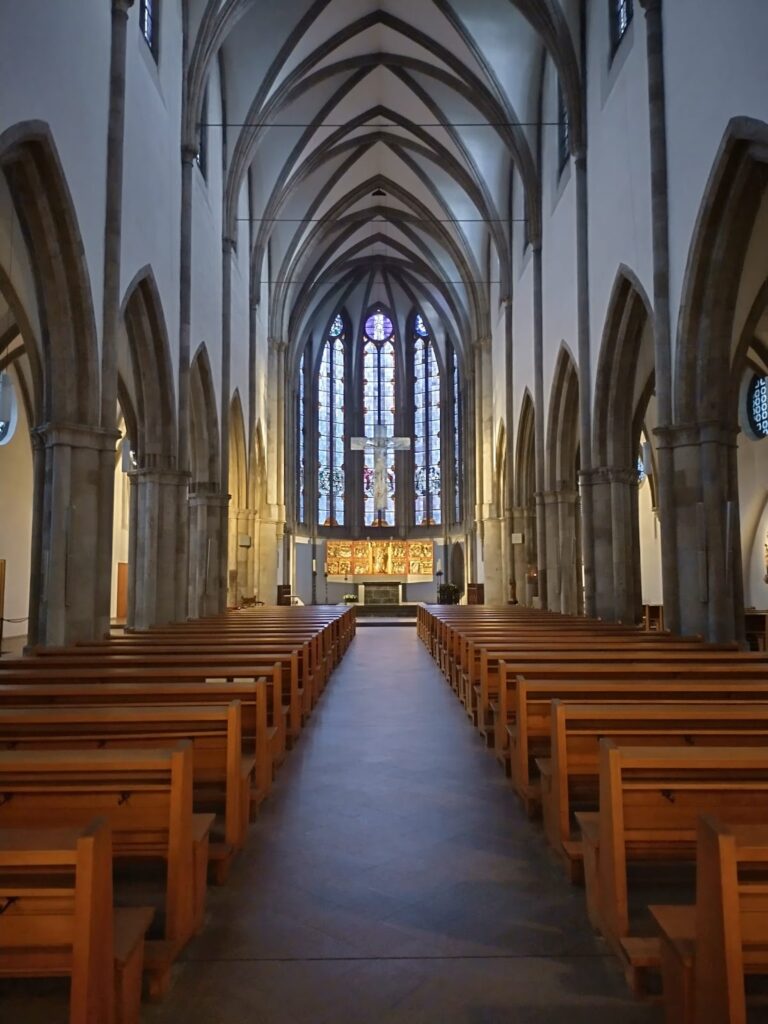
St. Andreas is a three-aisled pillar basilica that combines Romanesque and Gothic elements. The Romanesque western section contains the westwork and a three-aisled nave from the Hohenstaufen period. Its two-bay central aisle follows a bound-system plan, in which one bay of the central aisle corresponds to two bays of the side aisles. The eastern section is Gothic and consists of a three-bay choir with a polygonal termination. A transept precedes the choir, and both transept arms also end in polygonal forms. Fourteenth-century square Gothic chapels adjoin the north transept arm and both side aisles.
The church measures 62 metres internally from end to end and 27.5 metres across the nave. The central aisle is 7.35 metres wide, while each side aisle measures 4.90 metres. The central vault rises 17.50 metres, the dome reaches 16.80 metres, and the crossing tower is 50 metres high.
Crossing tower and entrance hall
The crossing, the area where the nave, transept, and choir meet, is marked by a Romanesque tower with an octagonal upper form and a distinctive folded roof. The tower’s weather vane was made by Elmar Hillebrand. A Bismarck head dating from the period of the Kulturkampf is attached to the west facade.
The entrance hall occupies the surviving eastern wing of the former western cloister. A bronze portal made by the Limburg sculptor Karl Matthäus Winter was installed there in 1962. Before the cloister was reduced in the nineteenth century, its western portion formed part of the collegiate complex surrounding the church.
Medieval sculpture and wall paintings
West gallery sculptures
Medieval sculpture before the west gallery includes a statue of St. Christopher and a statue of the archangel Michael, both made by Master Tilman. A crucifixion group at the triumphal arch dates from around 1500 and occupies a position associated with the transition between the nave and the eastern part of the church.
Side-chapel paintings
The side chapels retain an extensive group of fourteenth-century wall paintings, much of it devoted to themes from the life of Mary. The northern chapel contains a sequential cycle of Marian scenes supplemented by episodes involving Cologne’s patron saints Gereon and Ursula. Another chapel contains a depiction of St. Christopher, while the south-eastern chapel has a monumental Coronation of the Virgin accompanied by images of the apostles Peter and Paul. Further late-medieval wall-painting remains survive in the crypt and chapels.
North-transept Pietà
A fourteenth-century Pietà survives in the north transept. The image came from the former Dominican church of the Holy Cross, demolished in the nineteenth century. Its subject reflects the period’s mystical emphasis on sharing Christ’s suffering.
Choir and devotional furnishings
Choir stalls and sacrament house
The choir contains late Gothic wooden choir stalls dating from around 1430. It also preserves a Renaissance sacrament house with carved figures of St. Andrew and St. Matthew, together with a representation of the Last Supper.
Apostles’ Shrine
The high altar holds a late Gothic Apostles’ Shrine transferred from the church of St. John in Niederlahnstein. Its tempera paintings include the bishops Martin and Dionysius, whose relics the shrine originally housed. From 1859 to 1954, it held the relics of Albertus Magnus. Since 1954, it has housed an arm relic of the apostle Andrew.
Rosary Brotherhood altarpiece
An early-sixteenth-century altarpiece of the Rosary Brotherhood, also called the Madonna of the Protective Mantle, was painted by the Master of St. Severin. Mary’s mantle is held by the Dominican saints Dominic and Peter of Milan. Beneath it kneel, among others, Pope Sixtus IV, Jakob Sprenger, Emperor Frederick III, and his son Maximilian. The outer panels show Saints Dorothy and Cecilia, while the Christ Child holds a coral-bead rosary.
Bruyn triptych
A triptych by Bartholomäus Bruyn the Elder stands in the western chapel on the south side. Its central panel shows the Crucifixion with Mary, John, Mary Magdalene, and the kneeling donor, the collegiate dean Hermann Keutenbreuer. St. Odilia appears below. The wings depict Popes Urban I and Cornelius, Bishops Ulrich of Augsburg and Gregory Maurus, St. Gereon, St. George, and the martyrdom of St. Andrew.
Rosary Madonna
A Rosary Madonna at the right crossing pier came from the former Dominican monastery. The apostolic nuncio donated it when the Rosary Brotherhood was founded in 1475, making it an early Cologne representation of the rosary motif. Mary holds the blessing Christ Child, who carries a globe. The figure’s polychromy, silver crowns, and scepter are modern.
Maccabean and Saint Ursula relics
Blood Well of St. Ursula
The entrance hall contains the so-called Blood Well of St. Ursula, a stone reliquary container from the early sixteenth century that came from the Maccabean convent at Eigelstein. A reliquary is a container made to preserve or display relics. According to legend, the blood of Ursula and the Eleven Thousand Virgins was poured into a sixteenth-century well inside the westwork.
Maccabean Shrine
The south transept, also called the Maccabean Choir, contains the late Gothic Maccabean Shrine, made between 1520 and 1527 and transferred from the demolished Maccabean church. Goldsmith Peter Hanemann constructed it from gilded copper plates. Approximately forty reliefs depict the martyrdom of the seven Maccabean brothers and their mother Salome, alongside corresponding scenes from the Passion of Christ. The roof corners carry the four Evangelists, while figures of Christ, Helena, Mary, and a priest occupy the corner supports.
The shrine is said to contain relics of the seven Maccabean brothers and their mother Salome. Tradition holds that Helena discovered the relics in the Holy Land in the third century and that Archbishop Rainald von Dassel brought them from Milan to Cologne in 1164, together with the relics of the Three Magi.
Crypt and modern liturgical furnishings
Albertus Magnus burial chapel
The present crypt is largely an installation of the 1950s, although flat pilasters and stone benches survive from the medieval crypt. A Roman sarcophagus containing the remains of Albertus Magnus stands in the burial chapel added during Karl Band’s work between 1953 and 1955.
Crypt artworks and fittings
A small Flemish triptych made around 1560 stands in the crypt. Its central panel depicts the Crucifixion and includes a portrait of the donor, Hermann Aldenkirchen. The altarpiece came from the former parish church of St. Paul, which belonged to the St. Andreas collegiate institution.
Rudolf Krüger-Orbeck created the Stations of the Cross on the crypt walls in 1958. The crypt also contains twentieth-century windows and a Pietà. Its altar, lectern, and sacrament stele were made by Egino Weinert around 1980.
Organ and bells
Main organ
The main organ was built in 1995 by Gert Weyland of Opladen to a design by Cologne cathedral organist Clemens Ganz. It has forty-five stops, mechanical key and coupler actions, and electric stop action. Its equipment includes programmable crescendo systems, 2,304 combination settings, a sequencer, and a nightingale stop.
Choir and crypt organs
A five-stop chest organ stands in the high choir. Since 2005, the crypt has also contained a five-stop positive organ made by the Willi Peter organ-building firm for Cologne’s Protestant St. Thomas Church.
Crossing-tower bells
Four bells cast in 1955 by Hans Hüesker at the Petit and Gebrüder Edelbrock foundry in Gescher hang inside the crossing tower. They are arranged in a two-level steel bell frame and suspended on wooden yokes. Their tonal disposition forms a Dorian tetrachord, and their ringing motif is Tui sunt caeli.