Syon House: A Tudor House and Percy Family Estate in West London
Site at a Glance
- Popularity
- Very High
- Country
- United Kingdom
- Primary era
- Early Modern
- Eras represented
- Early Modern, Modern
- Civilizations
- British, English
- Site type
- Domestic
- Remains
- Elite Residence
On this page15 sections
History
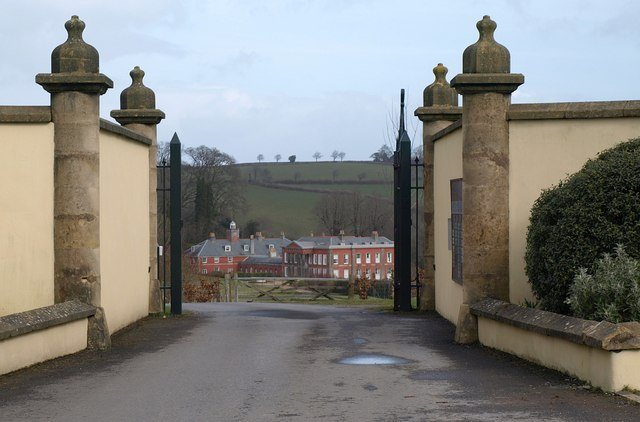
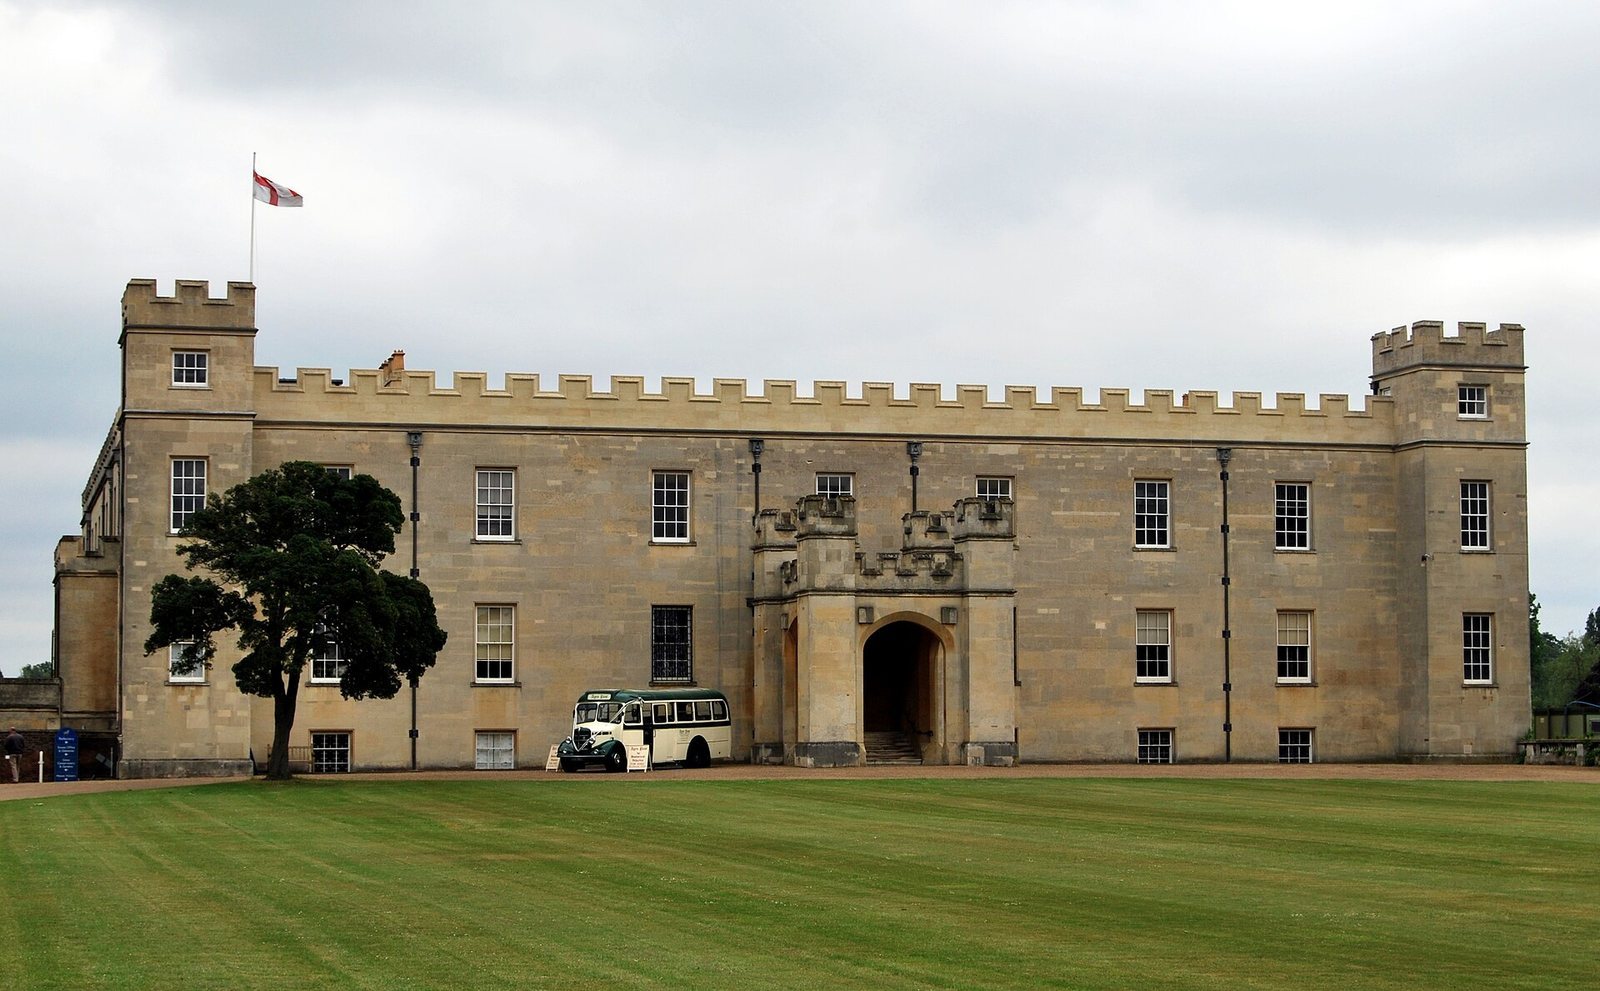
Syon House is a historic house in west London, United Kingdom, rebuilt by Edward Seymour, Duke of Somerset, between 1547 and 1552 in the Italian Renaissance style. It stands on the site of Syon Abbey and has been a Percy family estate since the late sixteenth century.
Abbey and Tudor House
Syon takes its name from Mount Zion in the Holy Land. Henry V founded a monastery of the Bridgettine Order, a Catholic monastic community, at a nearby site in 1415. The community moved to the present house site in 1431, and the abbey grew into one of England’s wealthiest convents. After her husband died in 1505, Margaret Pole and her family lived there. She left in 1509 after regaining the favour of Henry VIII.
In 1539, royal agents closed the abbey during the Dissolution of the Monasteries, Henry VIII’s suppression of English monasteries and seizure of their property. The community was expelled, and the Crown briefly held the estate before granting Edward Seymour a long lease. Seymour rebuilt the site as Syon House. After his execution in 1552, John Dudley, Duke of Northumberland, acquired it. A proposal in 1557 to return the new house to Catholic use was abandoned after Elizabeth I became queen.
Catherine Howard, Henry VIII’s fifth wife, was held at Syon from November 1541 to February 1542. The king’s men then took her to the Tower of London, where she was executed on adultery charges. When Henry VIII died in 1547, his coffin, topped with a jewelled effigy, rested at Syon for a night before continuing to St George’s Chapel at Windsor. A later tale claimed the coffin opened and dogs gnawed at the body, which was interpreted as divine punishment for the abbey’s dissolution.
On 9 July 1553, Lady Jane Grey was formally told at Syon that she was heir to the throne. John Dudley had sent his daughter, Mary, Lady Sidney, to bring Jane from nearby Sheen Priory. Tradition places the meeting with Dudley, members of the Privy Council, and their wives in what is now the Long Gallery.
Percy Ownership and Royal Associations
Henry Percy, 9th Earl of Northumberland, acquired Syon in 1594 through his marriage to Dorothy Devereux. The estate has remained with the Percy family since then. In 1609, the mathematician and astronomer Thomas Harriot used a newly invented telescope at Syon to draw the Moon on 26 June, several months before Galileo’s observations.
In the late seventeenth century, Syon belonged to Charles Seymour, 6th Duke of Somerset, through his wife Elizabeth, née Percy. The future Queen Anne came to live with them in 1692 after a dispute with her sister Mary II over Sarah Churchill, Countess of Marlborough, led to Anne’s removal from her court residences at Whitehall and Hampton Court. Anne gave birth to a stillborn child at Syon. Mary later visited and again demanded that Anne dismiss Churchill; Anne refused, and Mary left angrily.
Georgian Redesign and Later Stewardship
Elizabeth Seymour’s husband, Hugh Smithson, inherited the Percy estates in 1750. He became Earl of Northumberland that year and the 1st Duke of Northumberland in 1766. He commissioned Robert Adam to redesign the house, with work on Adam’s interiors beginning in 1762 and stopping in 1769.
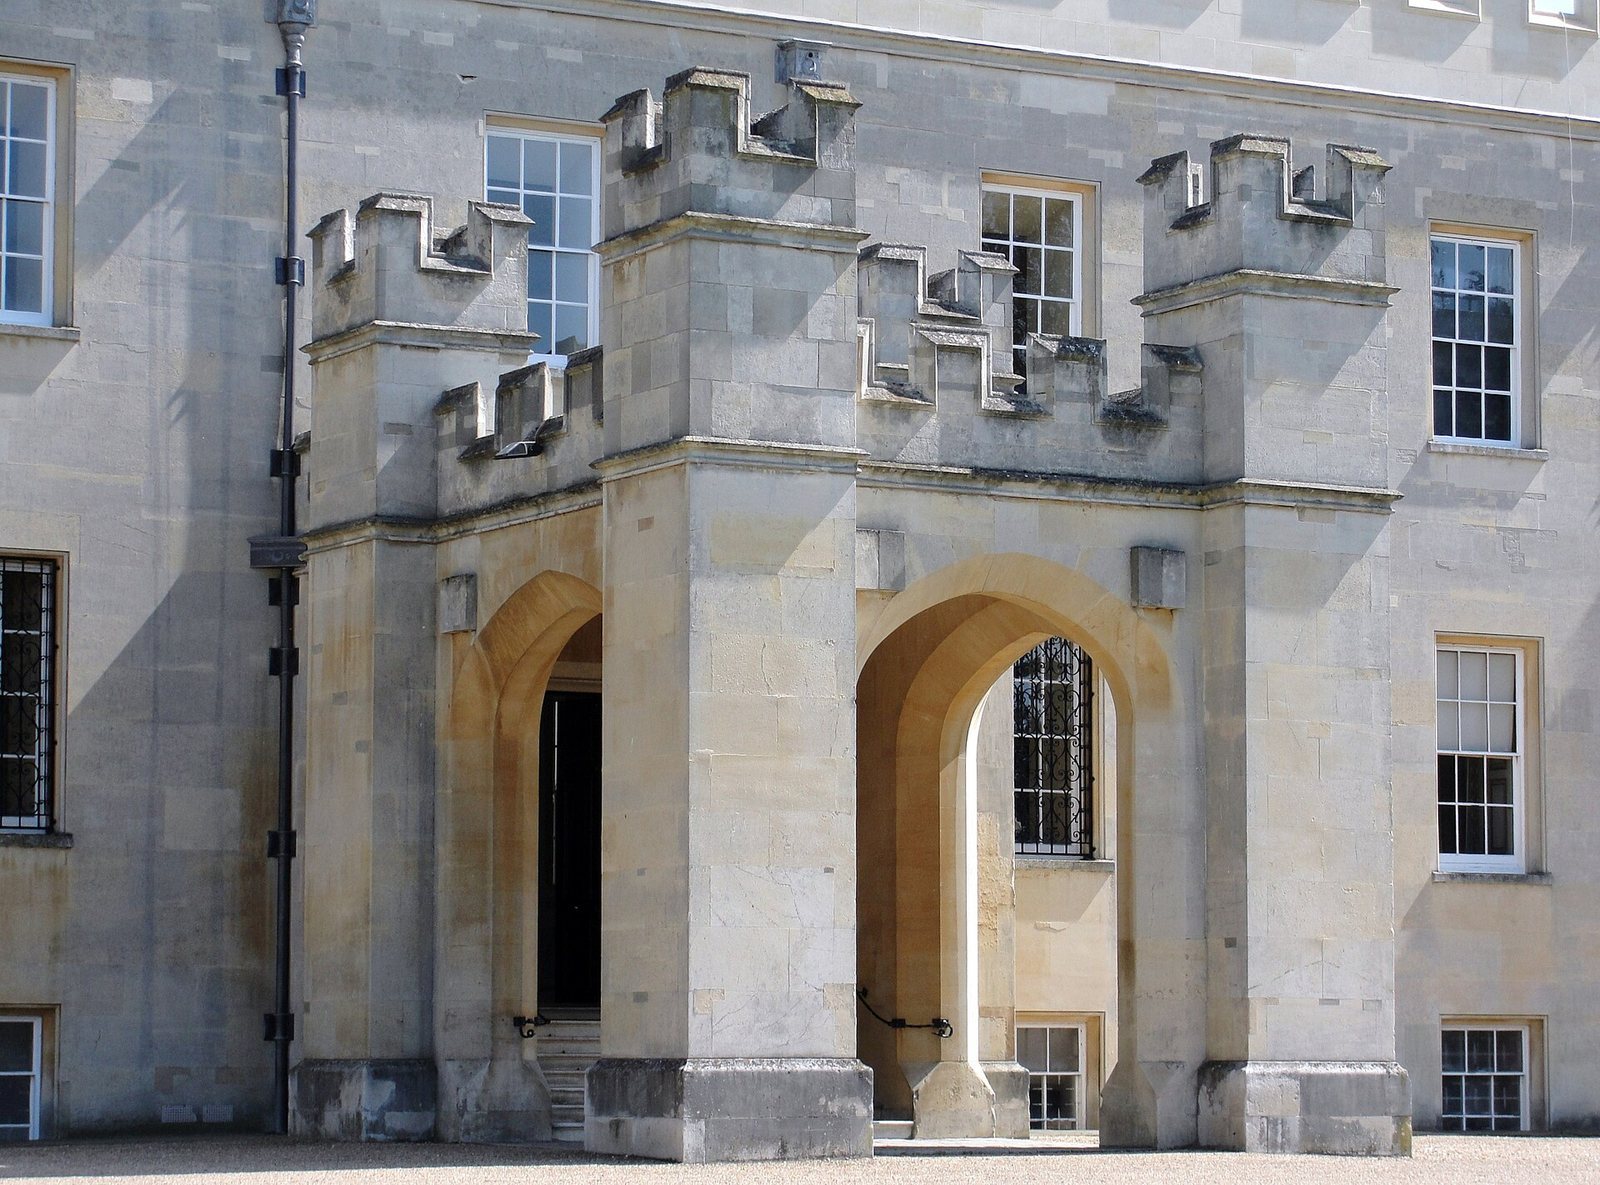
In the 1820s, the north range left unfinished during Adam’s work was redesigned, the house was refaced in Bath stone, and its porch was rebuilt. The architect responsible is thought to have been Thomas Cady, though the attribution is uncertain. Renaissance-style plaster ceilings were added to the Family Drawing Room, Family Dining Room, and Print Room in the 1860s. The landscape painter J. M. W. Turner depicted the house and park from across the Thames around 1802–1810, including in works made in 1805.
Henry Percy, 11th Duke of Northumberland and head of the family from 1988 to 1995, planted many trees in the grounds. A roof-focused restoration took place in late 2007. Work to restore the Great Hall began the following year, alongside a longer-term project concerning Adam’s rooms. Annual archaeological excavations to locate the abbey’s remains began in 2002, first through the television programme Time Team and later with Birkbeck College, University of London. Syon House and the Great Conservatory are Grade I listed, while Syon Park is a Grade I registered historic park and a Site of Special Scientific Interest, a protected area for important biological or geological features.
Remains
Syon House stands within the 200-acre (80-hectare) Syon Park. The house has a square plan and an Italian Renaissance exterior, while its interiors draw on several later styles. The park includes designed grounds, a large conservatory, and archaeological remains from both the Roman period and the former abbey.
The House and Its Interiors
Plan and Exterior
A central courtyard was added around 2000 to a design by the Marchioness of Salisbury. The suggestion that the house’s plan was based on the abbey’s cloister gardens remains unproven, while archaeological evidence shows that the western end of the house overlies the western end of the abbey church. During the 1820s work, the north range was redesigned, the exterior was faced in Bath stone, and the porch was rebuilt.
Adam’s Rooms
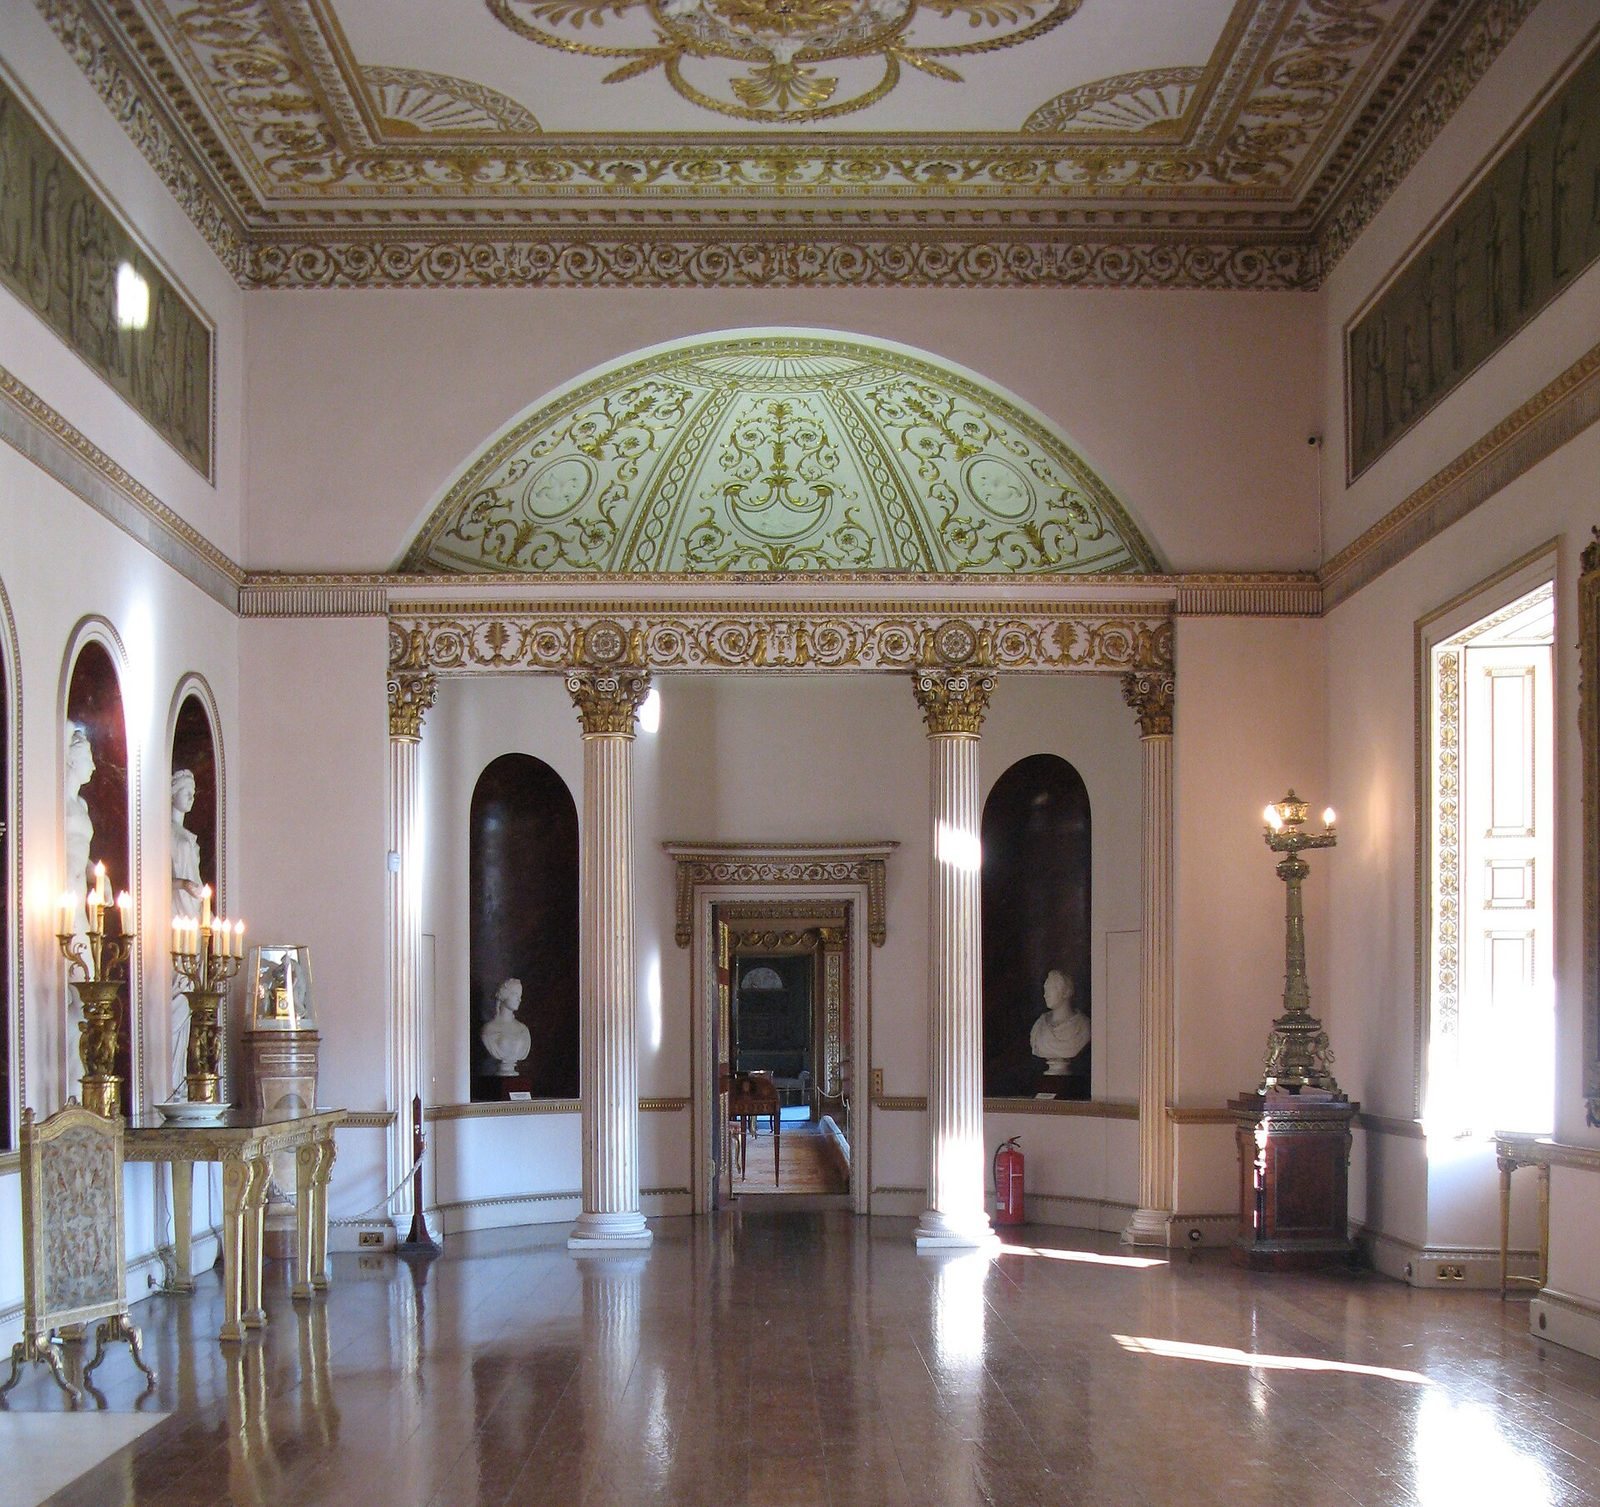
Adam planned a connected suite on the main floor, with five principal rooms on the west, south, and east sides. Five large rooms were completed before work stopped in 1769, and the state-room suite survives in the form created during his redesign. The rooms include the State Dining Room, State Drawing Room, Long Gallery, entrance hall, anteroom, study, sitting room, Print Room, and family drawing and dining rooms. Private family apartments occupy the top floor.
The interiors combine Neoclassical design, references to ancient Rome, and Romantic, Picturesque, Baroque, Mannerist, and Gothic influences. Decorative motifs also draw on Pompeii. Adam’s work includes detailed marble chimneypieces, shuttered doors and doorways in the Drawing Room, and fluted columns with Corinthian capitals. The pillared anteroom is distinguished by its colour. His scheme also included the Great Hall and a grand staircase, built on a less imposing scale than first intended.
Long Gallery
The Long Gallery measures 136 feet (about 41 metres) in length and approximately 14 feet (4.2 metres) in both height and width. Recesses and niches for books are set into its thick walls, while decorative plasterwork covers the walls and ceiling. At one end, a domed closet is supported by eight columns. A doorway halfway along the columns is designed to resemble a niche.
Park and Conservatory
Syon Park
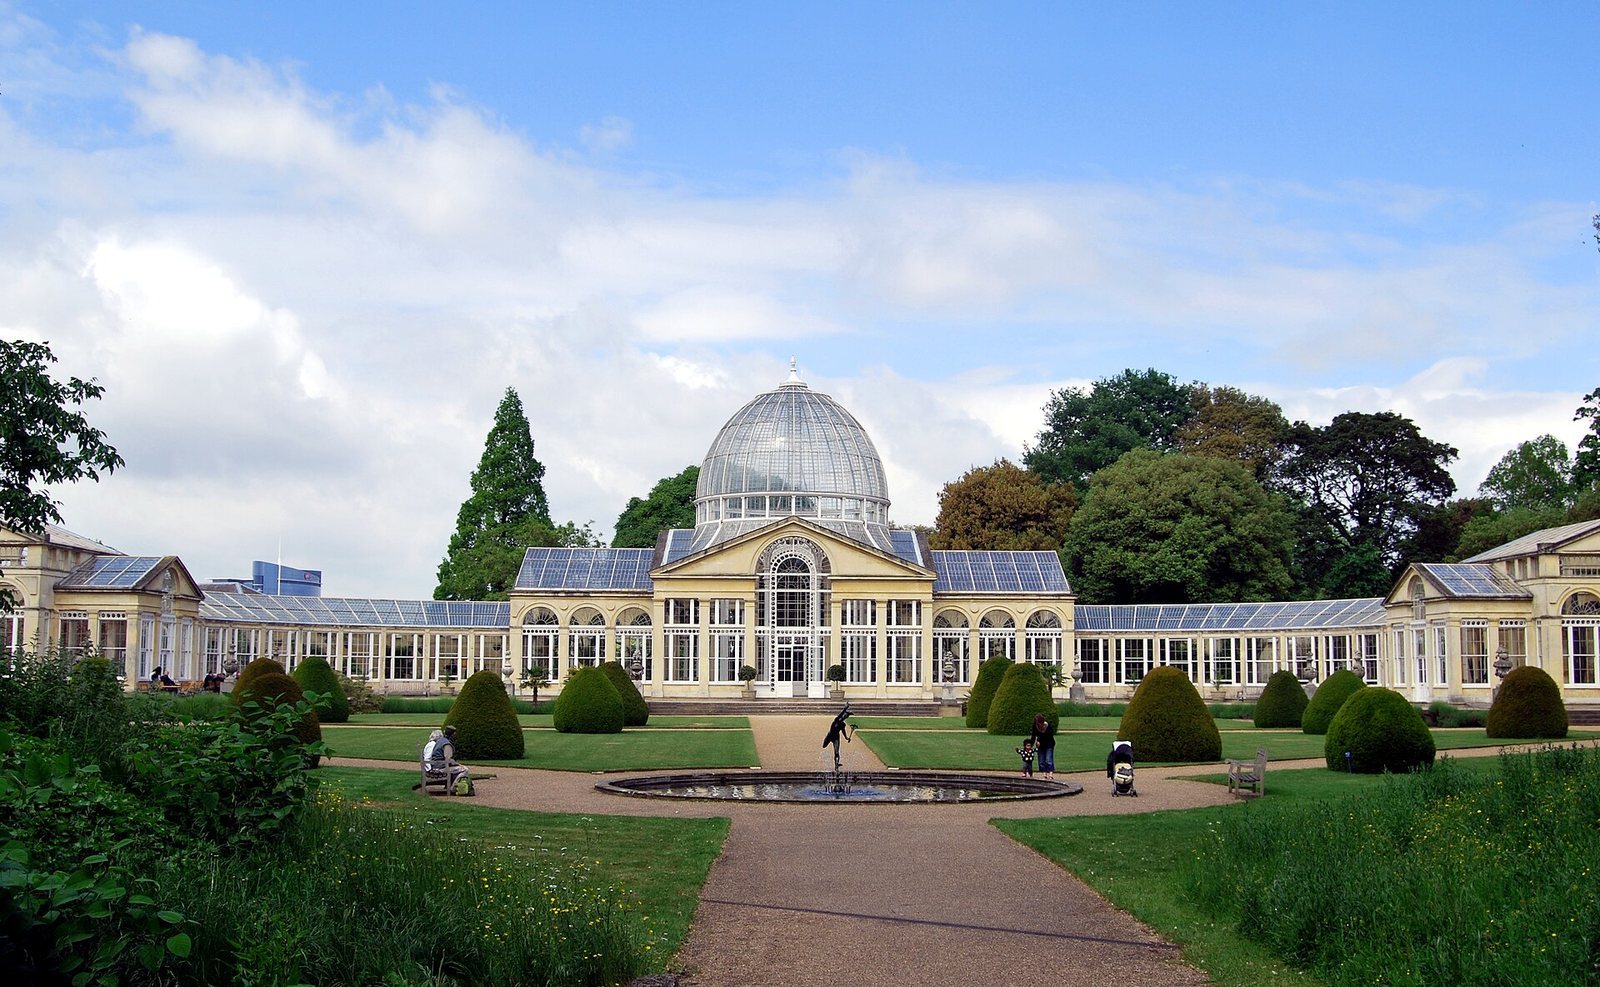
The park borders the Thames opposite Kew Gardens. Near the river, a tidal meadow floods twice daily. More than 200 species of rare trees grow in the grounds, which also contain an orchard of rare trees whose planting is traced to the abbey period. Lancelot “Capability” Brown designed the park and its lake in 1760, although the landscape’s present character dates mainly to the nineteenth century. A circular pool contains a copy of Giambologna’s Mercury. A plaque in the grounds commemorates Harriot near the area associated with his observations of the Moon.
Great Conservatory
Charles Fowler designed the Great Conservatory in the 1820s, and it was completed in 1827. Built on a large scale using metal and glass, it was the first conservatory of that kind. It remains a major structure within the gardens.
Archaeological Evidence
Roman Settlement
An excavation in 2008 uncovered remains of a Roman village on the grounds, then in the rural outskirts of Londinium, the Roman-era settlement that developed into London. Finds included 11,500 pottery fragments, 100 coins, and pieces of jewellery. Skeletons from the Roman period were found lying on their sides in ditches. This burial method may point to prehistoric rites rather than Roman practice, but its meaning remains uncertain.
Abbey Finds
A permanent exhibition of archaeological finds from the abbey excavations is housed in the undercroft, a lower-level space within the house.