Orleans House Gallery: An Art Gallery in a Former Palladian Villa
Site at a Glance
- Popularity
- High
- Country
- United Kingdom
- Primary era
- Early Modern
- Eras represented
- Early Modern, Modern
- Civilizations
- British
- Site type
- Domestic
- Remains
- Elite Residence
On this page10 sections
History
Johnston’s Villa and Royal Connections
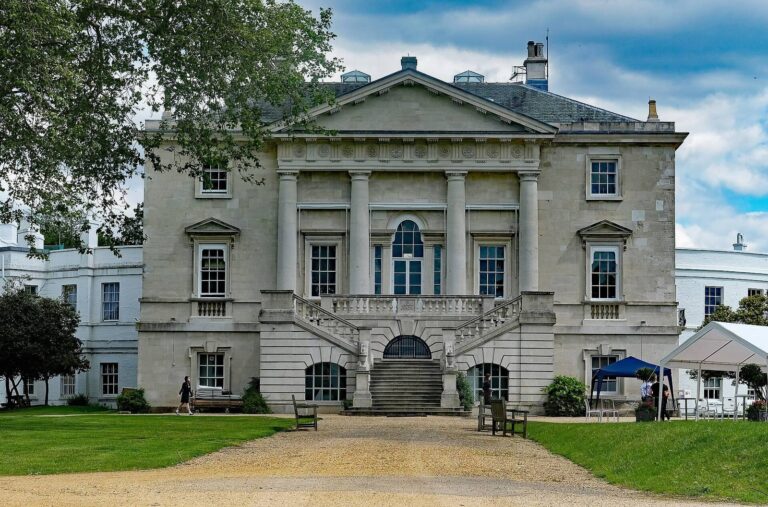
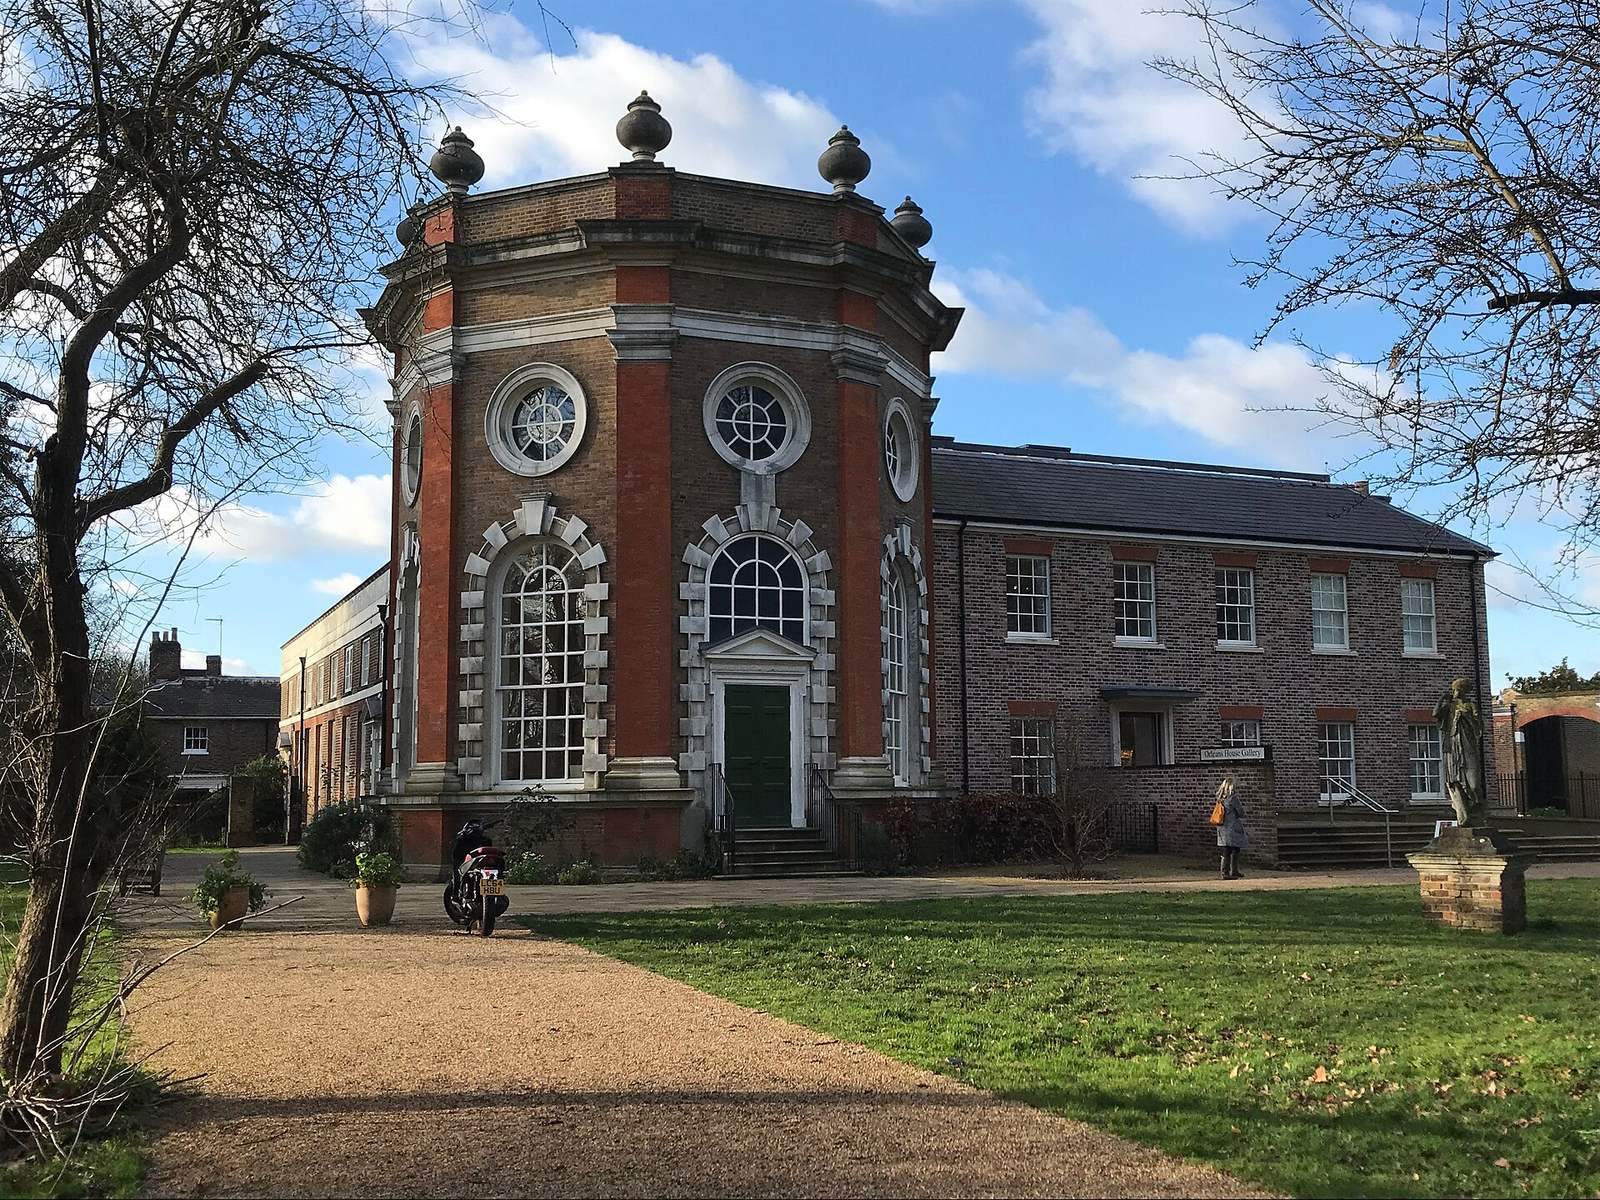
Orleans House Gallery in Twickenham, United Kingdom, occupies surviving buildings of a villa commissioned by British politician and diplomat James Johnston. Designed in the Palladian tradition, an architectural approach based on the work of Renaissance architect Andrea Palladio, the house was built in the eighteenth century. Work began in 1702, the house was built in 1710, and the wider project was completed in 1737.
After his political career, Johnston settled in Twickenham and became one of the early residents to build beside the Thames there. He leased the land from Mrs Davies and hired architect John James to design the house. George I visited regularly on informal occasions and sometimes dined there. Johnston was also a favorite of Caroline of Ansbach, queen consort to George II. For her entertainment, an octagonal room in the ornate European Baroque style was added in 1720.
Exile and the Name Orleans House
In the early nineteenth century, Louis-Philippe, Duke of Orléans, lived in the house while in exile. It later took the name Orleans House. Louis-Philippe subsequently became the last king of France.
Demolition, Preservation, and Gallery Use
By the early twentieth century, the house had fallen into disrepair. Most of it was demolished in 1926, and gravel quarrying took place on the land during the 1930s. Local preservationist and art collector Nellie Ionides helped save the Octagon Room and service wing. She left these buildings, along with her collection of eighteenth- and nineteenth-century pictures, to the borough.
The surviving room and service wing received Grade I listing in 1952, the highest category of listed-building protection in England. The property became an art gallery in 1972, presenting art connected with the London Borough of Richmond upon Thames and nearby parts of London. In 1973, Orleans Park School took 16 acres, about 6.5 hectares, from the northern end of the former park. The buildings and site were refurbished between 2005 and 2008, followed by further restoration in 2018.
Remains
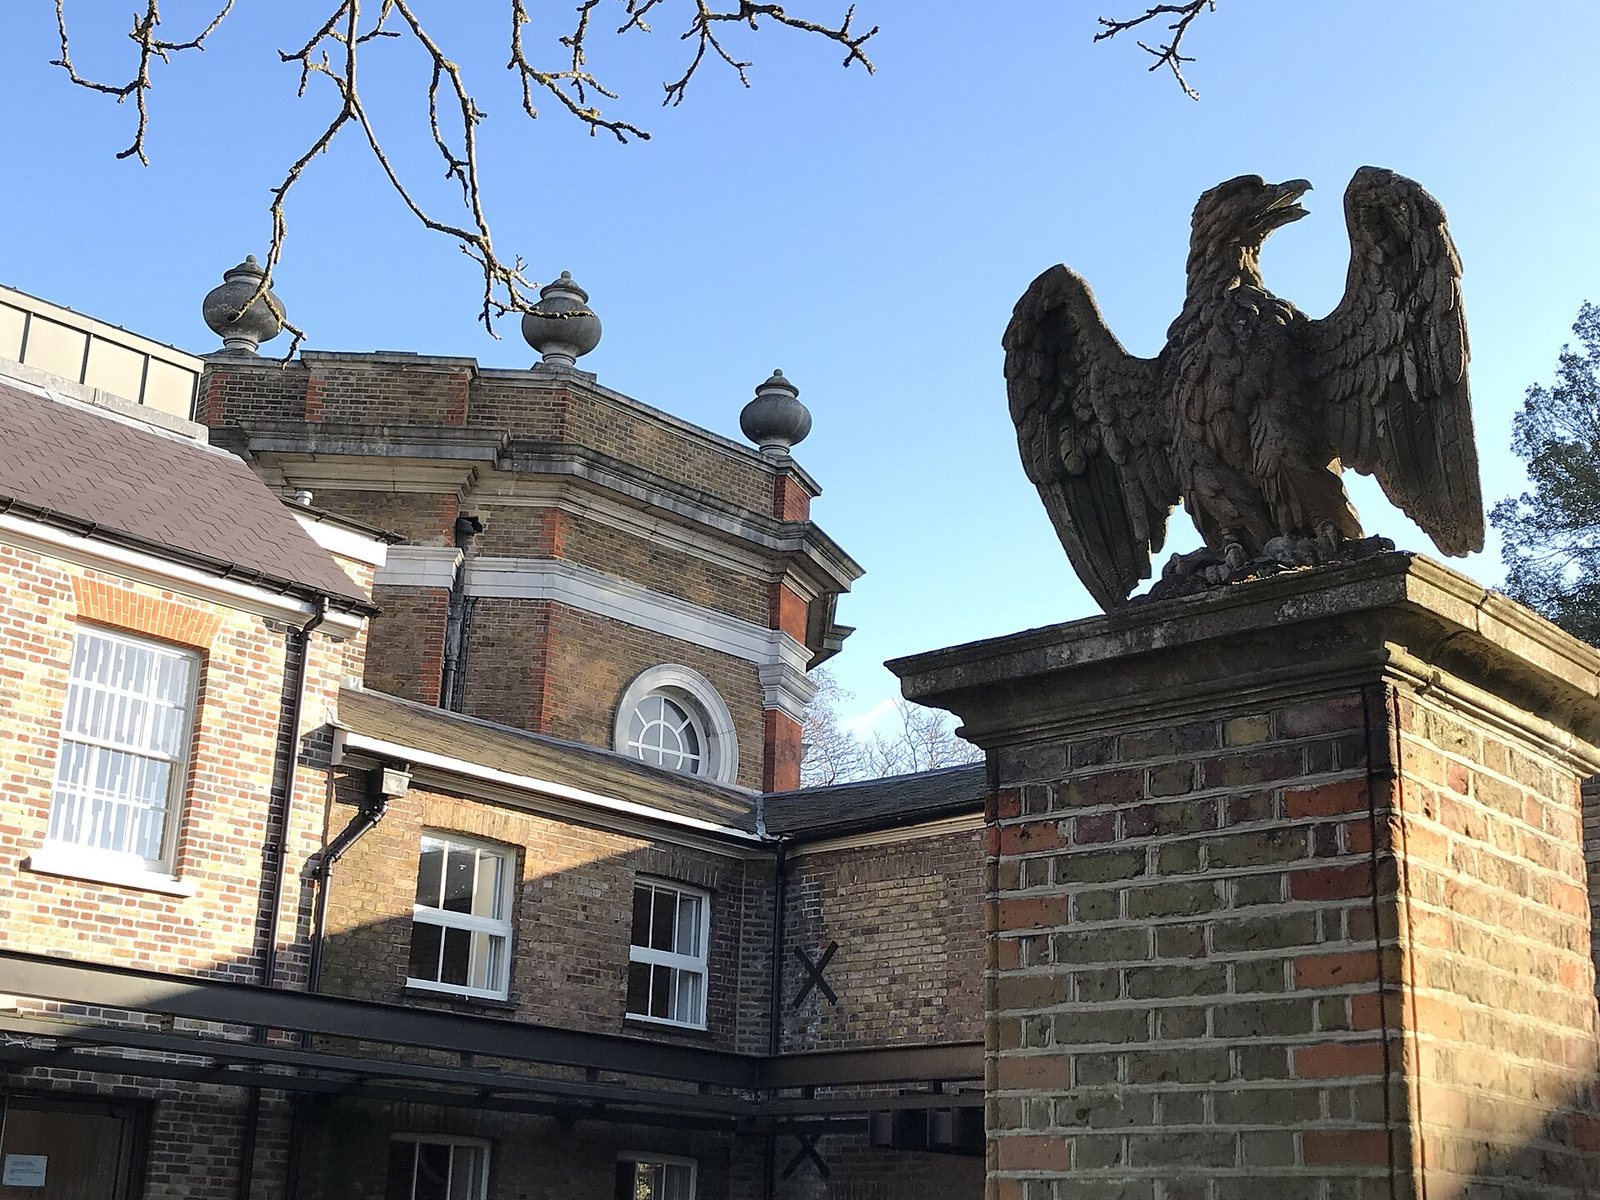
The gallery complex brings together the Octagon Room and adjoining service wing with a converted stable block, a carriage house, and other outbuildings.
The Gallery Buildings
The Octagon Room
Architect James Gibbs designed the octagonal room in the Baroque style. Restoration work in 2018 included the room and an expansion of the upper floor. A painting of Queen Caroline was moved to a position outside the room.
Service Wing and Outbuildings
The service wing adjoins the Octagon Room. Other surviving parts of the property include outbuildings, a converted stable block used as part of the gallery, and a carriage house.
Former Grounds
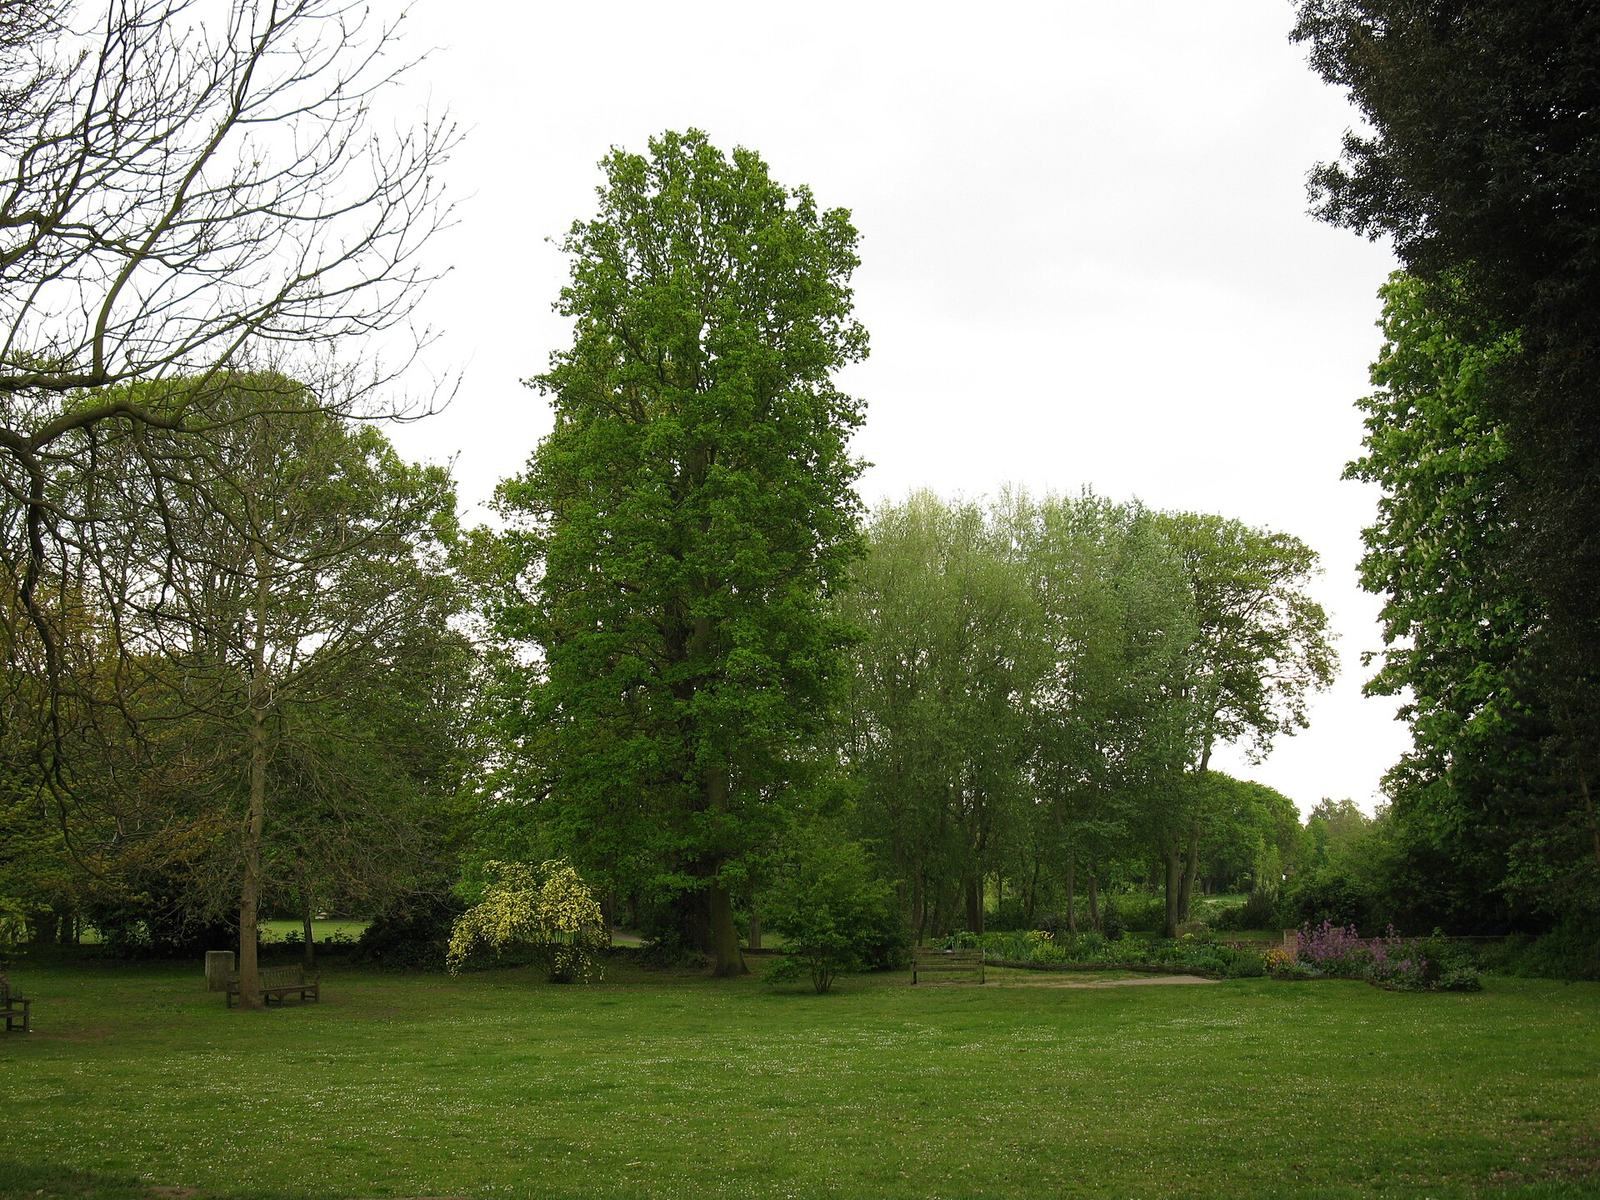
Johnston’s extensive grounds included canals, an icehouse for storing ice before mechanical refrigeration, a kitchen garden, a pleasure garden, a grotto, and a fruit garden. They also contained a wilderness, a garden area arranged to look less formal and more natural. The former grounds included land now known as the Orleans House woodlands.
Art and Collections
Associated works include a portrait of Johnston by Thomas Gibson and paintings depicting Orleans House by Arthur Vickers and other artists. The Burton Collection includes artworks, personal effects, and photographs.