Boston Manor House: A Jacobean Manor House in Brentford
Site at a Glance
- Popularity
- High
- Country
- United Kingdom
- Primary era
- Early Modern
- Eras represented
- Early Modern, Modern
- Civilizations
- British, English
- Site type
- Domestic
- Remains
- Manor House
On this page15 sections
History
Boston Manor House is a Jacobean manor house in Brentford, United Kingdom, built in 1622–23 for Mary Reade on an estate with medieval origins. Its history follows the changing ownership of the manor and the gradual conversion of its land as Brentford expanded.
The medieval manor
The place-name Boston first appears around 1170 as Bordwadestone. Its origin is uncertain: it may combine a personal name, Bord, with a word for a farmstead, or mean “Bord’s farm by the stone.” Boston was one of the early medieval manors of Middlesex. Ralph de Brito, recorded as its lord, founded a chapel dedicated to St Lawrence in the southern part of the manor. The chapel’s ecclesiastical district eventually had the same boundary as the manor.
A local custom connected the boundary with the agricultural year. During “beating the bounds,” when people walked the boundary to remember its course, they blessed fields and crops at a tree west of the northern boundary stone. The tree later became known as the Gospel Oak, and the practice was regarded as an old pagan custom.
Around 1280, Edward I granted the township area to the prioress of St Helen’s Bishopsgate, a religious house for women in London. Boston became a recognized rural settlement. The grant gave the convent legal possession without requiring it to occupy the land directly, simplified taxation, and helped discourage the division of the estate among subordinate tenants. The manor remained together under the convent until Henry VIII’s suppression of the monasteries and transfer of their property to the Crown. One proposed explanation for the choice of St Helen’s is that its nuns were unmarried daughters of Goldsmiths’ Guild members: manor rents and produce could support the women, while taxes on their fathers could be collected in silver.
Royal grants and the Reade family
In 1539, the dissolution of the convent returned the manor and its holdings to the Crown. The Crown granted the land to Edward Seymour, Duke of Somerset, in or shortly before 1547. After Seymour was beheaded, his lands were forfeited under Mary I. Elizabeth I later granted Boston Manor to Robert Dudley, Earl of Leicester, who sold it to the merchant and financier Thomas Gresham.
Gresham died without children, and the property passed to his stepson William Reade. Reade secured his inheritance through a royal patent of possession issued by James I in 1610. After Reade’s death, his wife Mary built Boston Manor House in 1622–23. She later married Sir Edward Spencer, who acquired a beneficial ownership interest and appears to have bought out Reade’s heirs. When Mary died in 1658, the estate passed to her heir, John Goldsmith.
Township and later estate
By 1621, population growth had led the chapelry council to take on the civil administrative status of a township, called New Brentford Township. Boston Manor became the more usual name for the area in the eighteenth century. The manor had belonged to Hanwell parish before its transfer into Brentford. Since 1965, the small part of Hanwell parish associated with the manor has been within the London Borough of Hounslow.
In 1670, merchant James Clitherow I bought the house and 230 acres for £5,136, 17 shillings and 4 pence. The Clitherow family owned the estate for roughly 250 years. As Brentford grew, the land was gradually reduced, and much of the remaining estate became known as the Manor of New Brentford.
John Bourchier Stracey-Clitherow, the last private owner, sold the remaining estate in 1923. Brentford Urban District Council bought the house and 20 acres for a public park. Land known as Boston Farm was used to create Blondin Park.
War damage and conservation
During the Second World War, a German V1 flying bomb fell across the road and badly damaged the house. The building was used as a school for a time and then extensively restored. Later structural work consolidated the foundations to address the danger of further deterioration and collapse. The southwest corner, where lower brickwork had bowed and a vertical crack had formed, was repaired. Boston Manor House became a Grade I listed building on 11 July 1951, England’s highest category of listed-building protection.
Remains
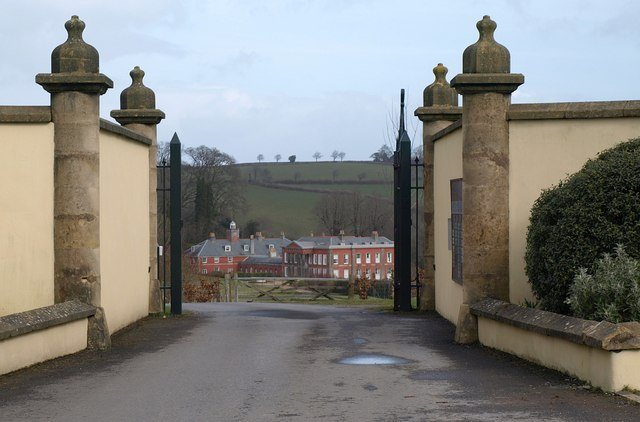
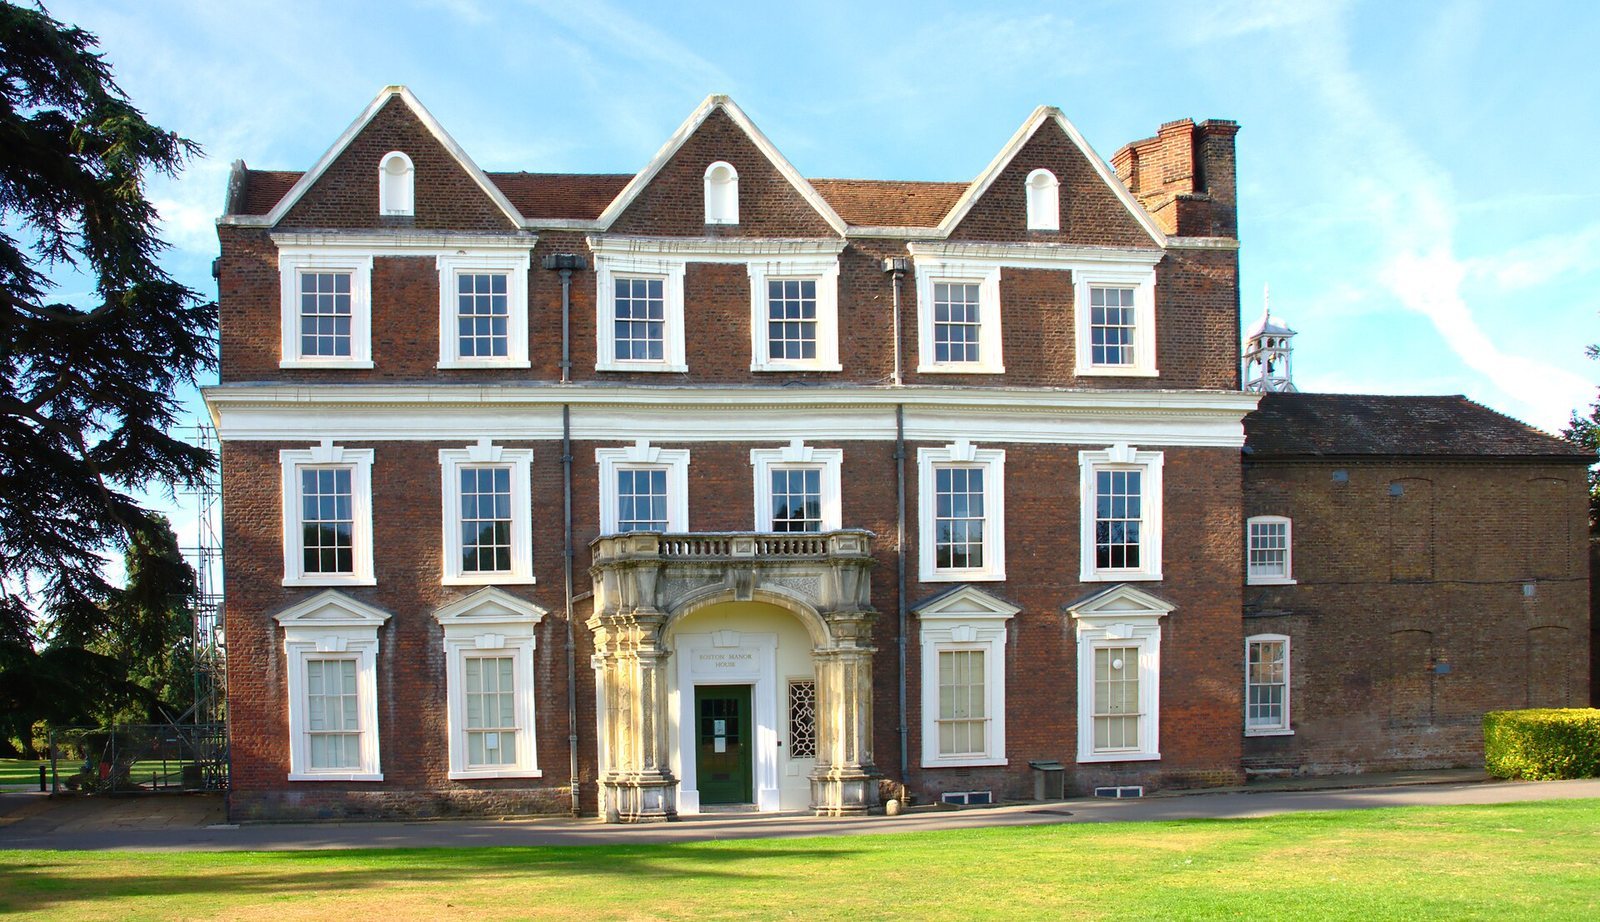
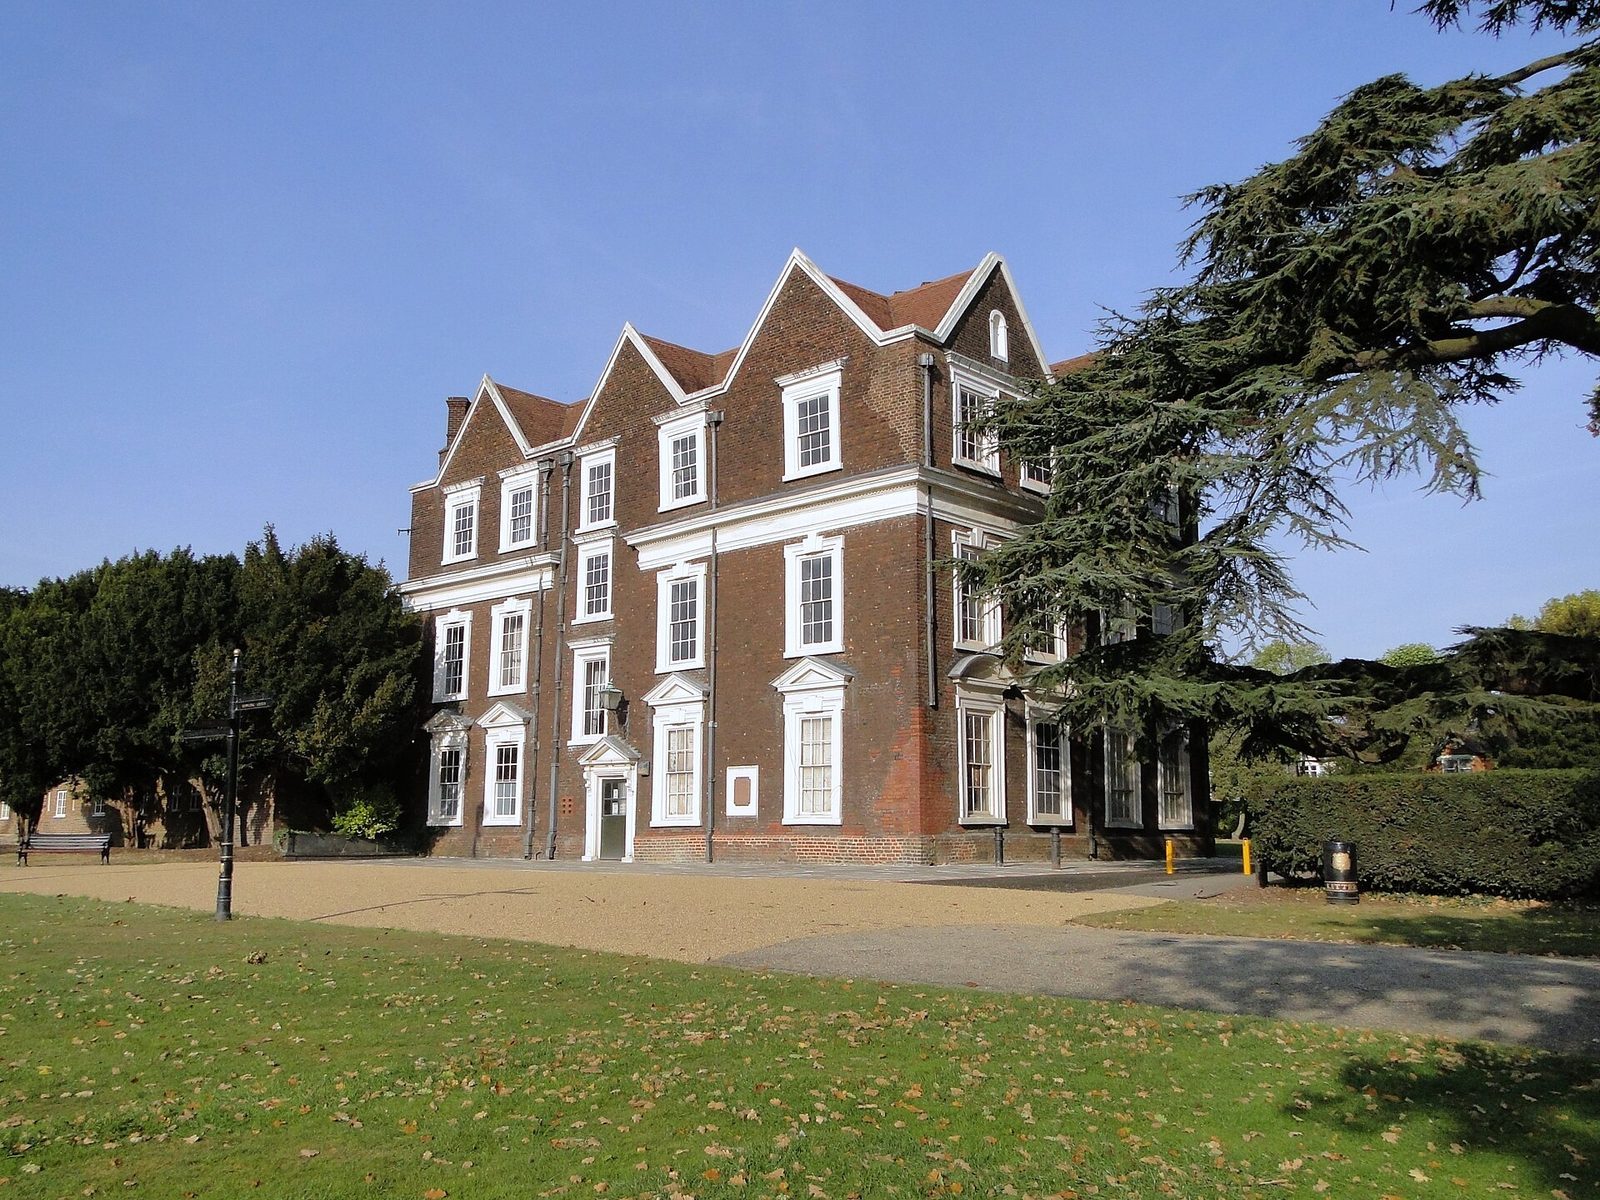
The three-storey house stands on the west side of Boston Manor Road within 20 acres of parkland. Its thick brick walls, stone details and gabled roof give it a Jacobean character. The grounds slope gently towards the River Brent, and the adjoining public park contains formal lawns and an ornamental lake.
The manor house
Exterior
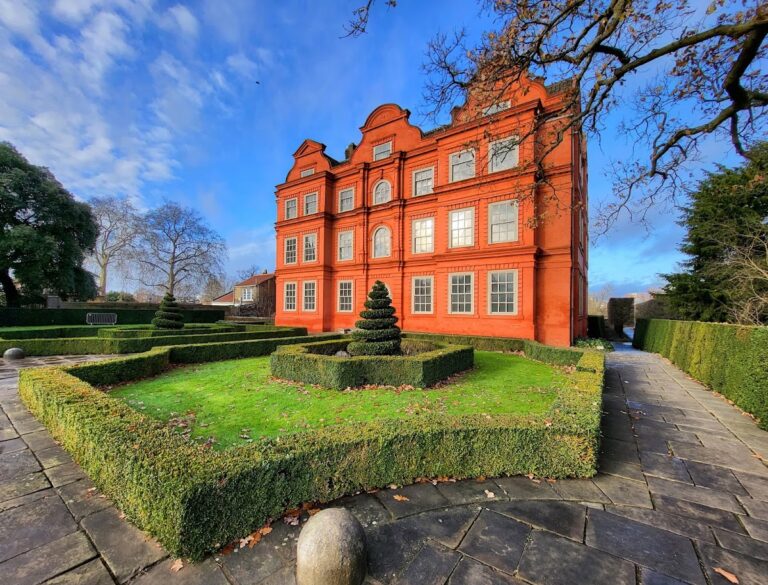
The house is built of thick red brick. Stone frames surround the windows, and a projecting stone cornice runs between the second and third storeys. The roofline has three gables on each long side and two on each short side, finished with stone coping.
Rainwater heads on the downpipes carry several dates. Three on the original part bear 1662, identified as a date marking the beginning of building; another is dated 1670 and associated with the addition of the third gable. A further head, dated 1915, records improvements to the drainage system. The traditional grand-house front faced the landscaped garden. During James Clitherow IV’s ownership, the central ground-floor window on the east side was converted into a doorway and a porch was added. Made of pale gritstone, now weathered to a light golden colour, the porch has Elizabethan detailing and a low ornamental balustrade. It is thought to have been salvaged from another building.
Entrance hall and ground-floor rooms
The entrance hall extends west towards the former front door. A wooden screen, added around the nineteenth century, divides the hall, and the eastern half has a replacement ceiling. The dining room is immediately to the left of the entrance. It is relatively small, with bright yellow paint and prints and paintings of historic local scenes. Beyond the screen, the library is about the same size as the dining room; a door beyond it leads to the garden on the west side.
Staircase
The mostly original Jacobean staircase winds to the left from the hall. Its steps have a gentler incline, lower rises and deeper treads than modern stairs, with rounded projecting edges. Carved square oak posts support the handrails, with carved, tapered supports between them. On the opposite side, a painted balustrade designed to look three-dimensional survives behind transparent sheets. It is a rare English example for its period and has notable design similarities to the staircase at Hatfield House.
Small plaster or composition lions of nineteenth-century date sit on the principal staircase posts. Each lion is upright with raised forepaws and holds a shield bearing the arms of a different Clitherow family member. The figures may have been added for a visit by King William IV and Queen Adelaide.
Second-floor rooms and decoration
On the west side of the second floor, a small anteroom lies beside the state bedroom, one of the house’s formal rooms. The bedroom has a high-relief Jacobean plaster ceiling. Its central panel shows Hope with an anchor and a cross, with a Latin word beneath; the imagery is associated with Hebrews 6:19.
The state drawing room is on the east side. Its high, elaborate Jacobean ceiling includes elements designed by the seventeenth-century Dutch artist Marcus Gheeraerts and engraved by Galle. A building date appears in one corner and Mary Reade’s initials in another. The ornate, high-relief fireplace is based on a print by Abraham de Bruyn showing Abraham about to sacrifice Isaac on Mount Moriah. A distressed section of eighteenth-century wallpaper survives beside the final upper flight of stairs.
Later fittings and collection
The Clitherow family modernized the interior over time. Original windows were replaced by box-sash windows, and folding wooden screens could be extended at dusk to retain heat and improve security. Central heating was installed, along with gas for the kitchens. Hand-printed flock wallpaper covers the walls.
The house’s paintings include an oil portrait of Christopher Clitherow by Godfrey Kneller, views of Syon House and Isleworth by James Isaiah Lewis, and portraits of James Clitherow (1766–1841) by Henry William Pickersgill and James Clitherow (1731–1805) by George Romney. Much of the furniture is lent by Gunnersbury Park Museum.
The manor landscape
Boundaries and chapel
The manor’s approximate boundary ran from the eastern end of the sidings at Boston Manor Underground station along the Piccadilly line to the Brent, then followed the Brent to the Thames and the Thames to Half Acre Road, before continuing along Boston Manor Road. A boundary stone marked the northern extent; the Gospel Oak stood to its west. The site of Ralph de Brito’s chapel lies in the southern part of the former manor and is now derelict.
Parkland
Boston Manor Park has formal lawns and an ornamental lake with wildfowl. An overpass carrying the M4 motorway runs through the park.