Kew Palace: A Former British Royal Residence in Richmond


Site at a Glance
- Rating
- 4.6
- Popularity
- Medium
- Country
- United Kingdom
- Primary era
- Early Modern
- External website
- Open
- Eras represented
- Early Modern, Modern
- Civilizations
- British, English
- Site type
- Domestic
- Remains
- Palace
On this page16 sections
History
Kew Palace is a British royal palace in the United Kingdom, within Kew Gardens at Richmond, whose principal surviving building, the Dutch House, was built in 1631 in the Artisan Mannerist style. The complex once contained at least three principal palaces or mansions, and its surviving buildings reflect the changing needs of private owners and the British royal family.
Sixteenth-century origins and the Dutch House
An earlier property stood beneath the Dutch House. Its undercroft, a partly subterranean lower section often used for storage or service purposes, belongs to a sixteenth-century west-facing brick building. John Dudley owned the property, and it was restored to his son Robert Dudley, 1st Earl of Leicester, in 1558. The building may have been the house where Robert Dudley entertained Elizabeth I in 1563, although that identification remains uncertain.
Samuel Fortrey leased the building above the undercroft in 1619. In 1631 he demolished almost all of the earlier structure and built a larger manor house facing south, retaining the undercroft below. The new building later became known as the Dutch House. Its name partly refers to its Dutch-style gables and partly reflects confusion about the origins of the Fortrey family.
The property passed through private owners and leases before Fortrey’s descendants leased it to Sir Richard Levett in 1697. Levett was a wealthy merchant and former Lord Mayor of London. He later left the property to his daughter Mary, and the Levett family and its descendants retained the house and associated land until George III purchased the freehold on 13 October 1781.
Royal occupation at Kew
Queen Caroline leased the Dutch House in 1728 for her daughters Anne, Amelia, and Caroline. From around that year until 1818, the building served at different times as royal accommodation and as a schoolhouse for royal children.
In the same year, Frederick, Prince of Wales, leased the former Capel property at Kew. He purchased its contents from Nathaniel St André in 1731 and, with assistance from William Kent, remodelled the house as the White House. Frederick used it as a family residence. The house also accommodated the poet James Thomson and was associated with Alexander Pope, who gave Frederick a dog in 1738.
Frederick died in 1751 after becoming ill while supervising work in the gardens. His widow, Augusta, continued the improvements with advice from John Stuart, 3rd Earl of Bute, and assistance from Sir William Chambers. Chambers designed the Orangery and the Great Pagoda at Kew in 1761 and 1762.
After Augusta’s death in 1772, George III inherited the Kew properties. He used the White House as a summer residence and kept part of his art collection there, including works by Canaletto and Zoffany’s The Tribuna of the Uffizi. The Dutch House remained a schoolhouse for his sons George and Frederick.
War, illness, and the royal household
During the French Revolutionary invasion of the Dutch Republic, William V, Prince of Orange, arrived in England as a refugee and stayed at the Dutch House from 30 January to 8 February 1795. While at Kew, he wrote the Letters from Kew, urging Dutch civil and military authorities and colonial governors to continue resistance in cooperation with Britain.
George III and Queen Charlotte had fifteen children between 1762 and 1783, and the growing royal household required additional accommodation around Kew Green. George III experienced bouts of mental illness in 1788 and 1789, in 1801, and from 1804 onward. The White House and Dutch House were used successively for the king and members of his family during these episodes.
The White House was demolished in 1802. From 1804, George III lived in an upgraded service wing of the Dutch House, while Queen Charlotte and the princesses occupied the main house. George III made his last visit to Kew in 1806. The Dutch House was refitted in 1809 for Princess Amelia, who hoped to convalesce there, but she remained at Windsor and died in 1810.
Queen Charlotte stayed at the Dutch House in 1818 when illness prevented her from continuing to Windsor. The weddings of her sons William and Edward took place in the drawing room on 11 July 1818. Charlotte died in a first-floor bedroom on 17 November that year, bringing the principal period of royal occupation to an end.
Unfinished rebuilding and later transfers
A new Castellated Palace, also called the New Palace or New Kew Palace, was planned for George III around 1800. Construction began around 1802 under James Wyatt. The neo-Gothic project was delayed by the king’s illnesses, criticised by contemporaries, and left unfinished when work stopped during his final illness.
George IV decided to demolish the Castellated Palace after succeeding his father. Parliament examined the rapidly rising costs, which had reached £500,000 by 1811 compared with an initial allocation of £40,000 in 1800, and approved the decision. The exterior was demolished in 1828. Fixtures and fittings went to other royal residences, and the staircase was later reused at Buckingham Palace.
George IV considered demolishing the Dutch House, while William IV commissioned plans for a west wing that were never implemented. Queen Victoria briefly sent three of her children to the house in 1844, the final short-lived royal occupation.
After Victoria’s accession in 1837, most of the Kew Gardens estate was given to the nation. She transferred Queen Charlotte’s Cottage to the state for her Golden Jubilee in 1887, and in 1898 transferred the Dutch House and the cottage to Kew Gardens. The palace’s stables and most of its service wing had probably already been demolished by 1881. Excavations at Kew Gardens in 2009 revealed a wall probably belonging to the earliest property associated with Kew Palace.
The Dutch House remained open to the public until 1996, when a major restoration began. The work repaired the building structurally and recreated period draperies and other textile decoration. After ten years of closure, the palace reopened in 2006. Historic Royal Palaces, an independent charitable organisation responsible for conserving and presenting several former royal residences in Britain, cares for Kew Palace, the Royal Kitchens, and the Great Pagoda. Kew Palace has been a Grade I listed building, the highest category of statutory protection for historic buildings in England, since 10 January 1950.
Remains
The surviving complex is centred on the Dutch House, a brick manor house built over the undercroft of an earlier building. Its associated remains include part of an eighteenth-century service wing, a former housekeeper’s cottage, a brewhouse, and a kitchen block. The wider former palace complex also included the White House, its stable block, and the unfinished Castellated Palace.
The Dutch House and service buildings
The Dutch House
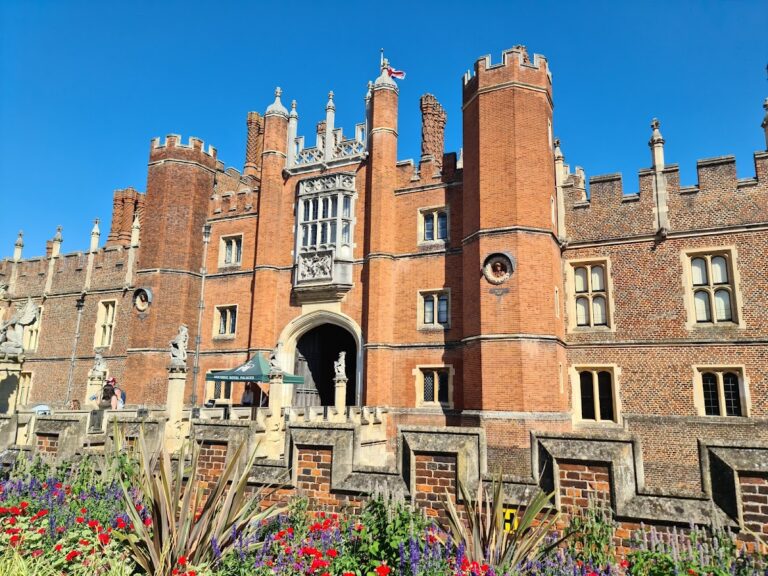
The Dutch House is the principal surviving building. Although it carries a royal name, it is the size of a country manor rather than a large palace. Its 1631 design is an example of the Artisan Mannerist style, a late Renaissance-derived approach that adapts classical motifs informally to local materials and building traditions. At Kew, the style appears in the brick construction and prominent Dutch gables.
The original house was larger than the surviving complex and faced south. It retained the undercroft of the earlier west-facing brick structure, linking the seventeenth-century manor to the property’s sixteenth-century origins. The building’s 1996 to 2006 restoration included woven period draperies and other fabric decoration produced by the Scottish master weaver Ian Dale.
Service wing and associated buildings
Part of the eighteenth-century service wing survives beside the Dutch House. It originally connected directly to the house’s west side and was chiefly demolished in 1881. An upgraded section of the wing accommodated George III during his illness from 1804 onward. An external lift shaft was added on the west wing during the later restoration for disabled access, replacing the site of a privy shaft demolished in the 1880s.
Other surviving or associated components include a former housekeeper’s cottage, a brewhouse, and a kitchen block. Most are privately occupied, while the kitchens are known as the Royal Kitchens. Frederick, Prince of Wales, added the large, separate kitchen block when the former Capel mansion was remodelled as the White House.
Former residences and the unfinished palace
The White House
The White House was formerly the Capel mansion, also called Kew House. Its exterior was remodelled with plaster, giving the residence its later name. Frederick used it as a family home, and George III later used it as a summer residence and a place for part of his art collection. A stable block of uncertain date stood a short distance to the northeast and was demolished in the late nineteenth century. The White House itself was demolished in 1802.
The former Capel mansion
The former Kew House or Capel mansion stood opposite the 1631 house and may have been of Tudor origin. In 1725, James Bradley made observations there that led to his discovery of the aberration of light, an astronomical phenomenon in which a star’s apparent position is displaced by the observer’s motion and the finite speed of light.
A sundial made by Thomas Tompion was installed in 1832 on a plinth southeast of the Dutch House to mark the location of Bradley’s observations. The sundial had been transferred from Hampton Court Palace. A replica replaced it in 1959, and the instrument was later moved to a position directly south of the Dutch House.
The Castellated Palace
The Castellated Palace was designed as a neo-Gothic, castellated structure built principally of brick and covered with stucco to resemble stone. Its north front was intended for domestic staff. Cast-iron joists and rafters were used to make the building highly resistant to fire.
The foundations were laid in marshy ground near the Thames. The palace remained an unfinished, mostly roofed shell before its exterior was demolished in 1828. Its small windows, undersized turrets, and interior arrangement of closets, boudoirs, and rooms resembling oratories contributed to contemporary criticism of the project.
Gardens and associated features
Palace gardens
The gardens associated with the palace covered approximately 120 acres and were remodelled under Sir William Chambers. A replica seventeenth-century Dutch garden was added behind the Dutch House in 1969. The Orangery and Great Pagoda, both designed by Chambers in 1761 and 1762, remain associated with the palace complex but are separate structures from the Dutch House.
Musical portrait
A 1733 oil-on-canvas musical portrait by Philip Mercier depicts Frederick and three of his sisters. The Dutch House appears in the background in two of the painting’s three known variants. The paintings are held in collections outside the palace.
Nearby sites