Synagogue of Santa María la Blanca: A Medieval Synagogue and Museum in Toledo


Site at a Glance
- Rating
- 4
- Popularity
- Medium
- Country
- Spain
- Primary era
- Medieval
- External website
- Open
- Eras represented
- Medieval, Early Modern
- Civilizations
- Crown of Castile, Spanish
- Site type
- Religious
- Remains
- Synagogue
On this page8 sections
History
The Synagogue of Santa María la Blanca is a medieval synagogue in Toledo, Spain, built by Moorish architects for the city’s Jewish community under the Christian Kingdom of Castile. Usually dated to around 1205, it is regarded as one of Europe’s oldest surviving synagogue buildings and reflects the interaction of Jewish, Christian, and Islamic cultures in medieval Iberia.
Construction and Patronage
The precise date and circumstances of its construction remain uncertain. Evidence places the building in the late twelfth or early thirteenth century, while documents from around 1205 refer to a new large synagogue in Toledo. A wooden inscription found nearby states that “its ruins were raised up” in 1180. If the inscription refers to the present structure, the building may have been rebuilt after an earlier synagogue or erected on the site of a demolished one.
The original patron is also uncertain, although Joseph ben Meir ben Shoshan, also known as Yusef Abenxuxen, is associated with the work. Joseph was the son of a finance minister of Alfonso VIII of Castile, a king whose reign formed part of the period of Christian rule in which the synagogue was built. An epitaph made after Joseph’s death in 1205 states that he built a synagogue. Some interpretations connect the building with a pogrom against Toledo’s Jews, proposing that Joseph rebuilt it afterward and that this may help explain its irregular plan.
Jewish Use and Ecclesiastical Conversion
The building served as a Jewish house of worship for approximately 211 years. It was sacked after the anti-Jewish pogroms of 1391, violent attacks against Jewish communities, and amid the preaching of Vicente Ferrer, a fifteenth-century Dominican preacher associated with the hostile religious climate surrounding its later conversion.
The Catholic Church appropriated the synagogue and consecrated it as a church in the early fifteenth century. The exact year is uncertain, with dates ranging from 1401 to 1411. The building was transferred to the Order of Calatrava, a Catholic military-religious order founded in medieval Castile, and received the name Santa María la Blanca after an image of the Virgin Mary kept inside. It may initially have served converts from Judaism who had joined the Catholic Church.
Later Uses and Preservation
In 1550, a religious order took ownership of the building and its courtyard and attempted to remove associations with its Jewish past. The order later abandoned the site, reportedly after the collapse of the northern wall. The structure subsequently served as a military barracks, arsenal, warehouse, and dance hall.
Santa María la Blanca was declared a national monument and restored in 1856. In 1929, the government returned responsibility for it to the Archdiocese of Toledo through a local parish. It received designation as a Spanish Cultural Heritage monument in 1930, and the Historic City of Toledo, of which it forms part, was inscribed on the UNESCO World Heritage List in 1986. The building is now a museum and is not used for religious ceremonies.
In 2013, Toledo’s Jewish community asked Archbishop Braulio Rodríguez Plaza to transfer ownership and custodianship to the Jewish community. Isaac Querub, president of Spain’s Federation of Jewish Communities, described the request as a symbolic gesture rather than a proposal to restore the building as a place of worship. The modern Jewish community is not regarded as the direct descendant of the synagogue’s original owners.
Remains
Site and Overall Plan
The synagogue stands in Toledo’s former Jewish quarter, between the Monastery of San Juan de los Reyes and the Synagogue of El Tránsito. A courtyard surrounds the building. Before and after prayer, it provided space for congregational gatherings and included communal facilities such as a rabbi’s residence, a ritual bath, and a study hall.
The structure is an unusually tall Mudéjar building. Mudéjar describes an Iberian tradition in which Muslim craftsmen and building techniques were used for Christian or other non-Islamic communities. Here, Moorish architects created a Jewish place of worship with plain white interior walls, brick supports, and piers in place of conventional columns. Its irregular quadrilateral plan contains five aisles, with the central aisle slightly wider than the four flanking aisles. The interior measures approximately 26 to 28 metres in length and 19 to 23 metres in width.
Prayer Hall and Arches
The interior is arranged as a hypostyle hall, a large roofed space supported by numerous columns or piers. Twenty-four freestanding octagonal piers and eight piers attached to the walls organize the hall and support its arcades. Above the central aisle, they carry a large arcade of horseshoe arches, which curve inward beyond a semicircle. This arrangement gives the prayer hall a mosque-like character even though the building was constructed as a synagogue.
The piers have intricately carved capitals decorated with pinecones and other plant forms. Their Mudéjar design draws on classical Corinthian precedents and Byzantine ideas. The building has also been associated with Almohad architectural influence. Almohad architecture developed under the Almohad dynasty, a medieval North African and Iberian Muslim ruling power. Comparisons between the plasterwork in the aisles and the later convent of Las Huelgas de Burgos, built around 1275, have contributed to debate over the synagogue’s date. Its ornament, proportions, undecorated surfaces, and treatment of light have also been considered compatible with twelfth-century mosque architecture.
Ark Niche and Later Chapels
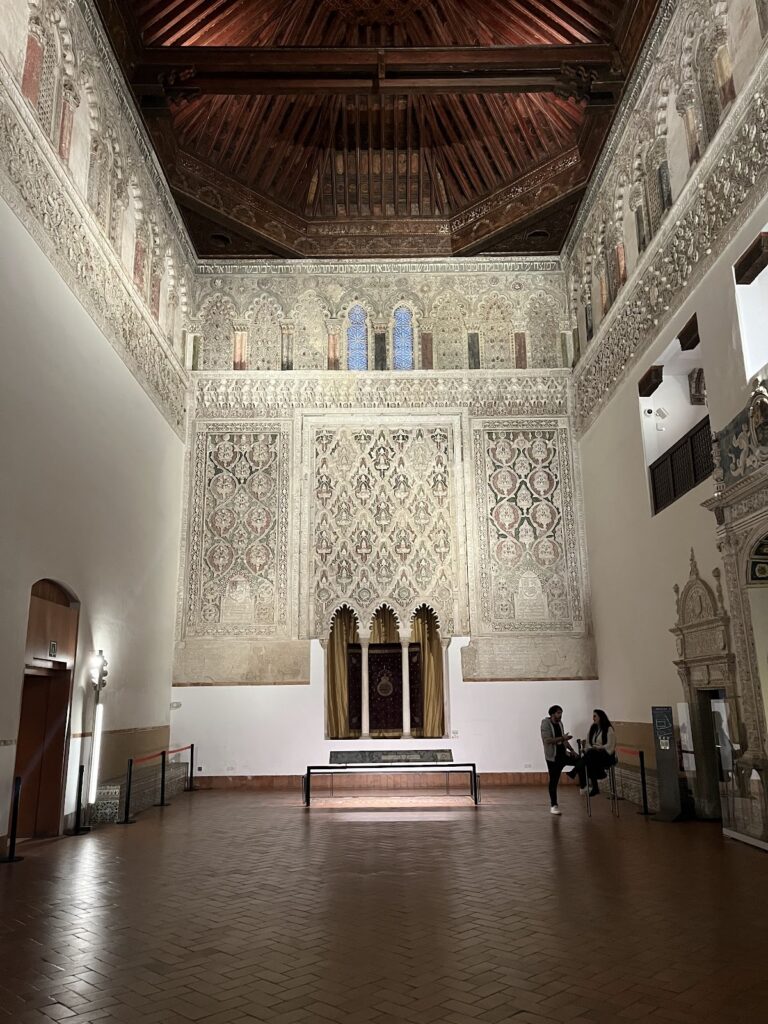
The central focus of the prayer hall is an arch beneath the shell-shaped crown of the central ceiling. The niche was intended for a Torah ark, the cabinet or chest that houses Torah scrolls. Its form is also comparable to the traditional Sephardic chest used for Torah scrolls. Sephardic refers to Jewish communities and traditions historically associated with the Iberian Peninsula and their later diaspora. Catholic altar representations show the ark as a tall movable structure that could fit within the niche.
The hall has no women’s gallery. An early twentieth-century architect proposed that such a gallery had once existed, but the surviving arrangement is a single hypostyle interior organized by its piers and arcades.
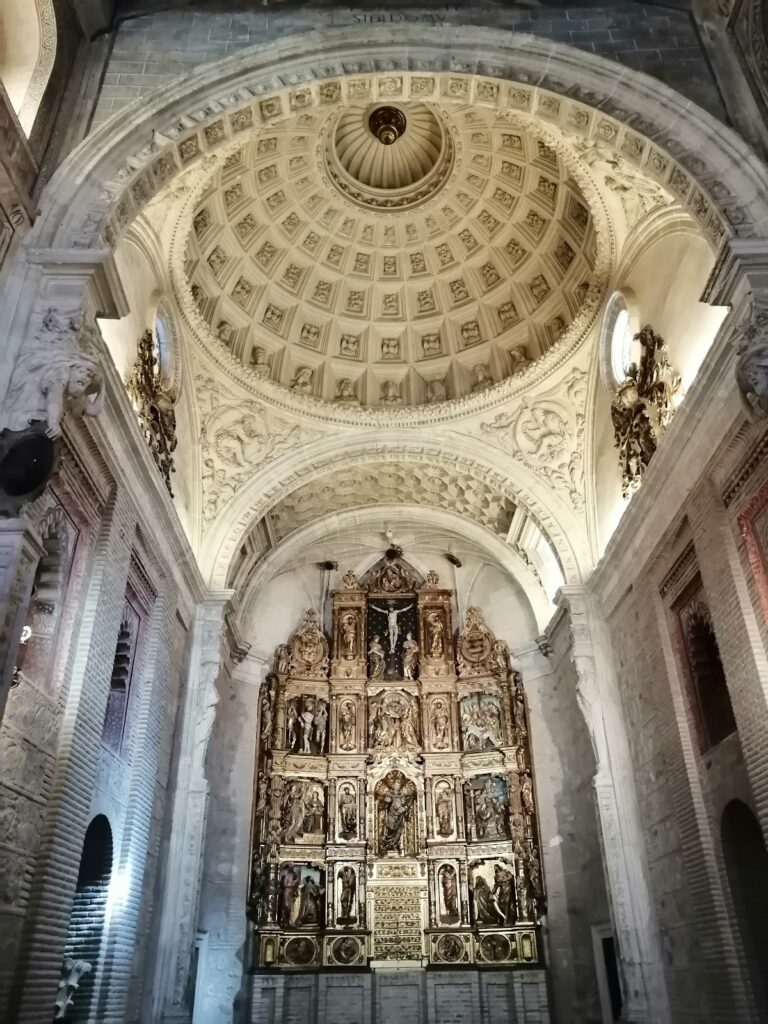
Three small apses, semicircular chapel ends, were added at the rear between 1550 and 1556. They served as chapels and remain visible in the building. Their Renaissance design is attributed to Alonso de Covarrubias, a major Spanish architect of that period.