Church of Santa Leocadia, Toledo: A Mudéjar Parish Church in Spain
Site at a Glance
- Rating
- 4.3
- Popularity
- Very Low
- Country
- Spain
- Primary era
- Medieval
- Eras represented
- Medieval, Early Modern, Modern
- Civilizations
- Crown of Castile, Spanish
- Site type
- Religious
- Remains
- Church
On this page15 sections
History
The Church of Santa Leocadia is a Catholic parish church in Toledo, Spain, whose oldest surviving fabric belongs to the late-thirteenth-century Toledan Mudéjar style. Mudéjar architecture combines Christian building forms with Islamic-derived materials, construction methods, and ornament. The church is dedicated to Saint Leocadia of Toledo, a Christian saint traditionally associated with the city, and its history is closely connected with local traditions about her life.
Tradition and medieval parish history
Toledan tradition places the church on the site of the house where Saint Leocadia was born. It also associates the building with a small underground room where she supposedly prayed. This tradition is linked to the crypt beside the right-hand pillar of the presbytery. The parish itself is documented from the mid-twelfth century under the name “Santa Leocadia within Toledo.” That designation distinguished it from another church near the Alcázar, traditionally associated with the place of the saint’s imprisonment, and from the extramural basilica where she was buried, now known as the Hermitage of Cristo de la Vega.
The oldest surviving sections of the present church and tower date from the late thirteenth century. Their form suggests that an earlier building may have stood on the site, although no remains of that predecessor survive. Santa Leocadia was probably originally an isolated building, separated by a street from the Monastery of Santo Domingo el Antiguo. The street disappeared when the monastery was expanded during the time of Alfonso X of Castile.
A parish of Toledo’s nobility
By the beginning of the sixteenth century, Santa Leocadia was known as “the parish of the nobles,” since numerous noble residences stood in its surroundings. Among them was the former palace-house of the Lasso de la Vega family. The poet Garcilaso de la Vega became a notable parishioner after moving with his wife to Aljibes Street in 1528. In his will, he identified Santa Leocadia as his parish and assigned charitable donations connected with its parishioners.
Renaissance and early modern alterations
Major changes began in 1569, when the Epistle apse was rebuilt according to a design by Nicolás de Vergara the Elder. It is now the Chapel of Our Lady of Health. In 1594, the Gospel apse was remodelled and converted into a private chapel dedicated to Saint Agnes, while its Mudéjar exterior was retained.
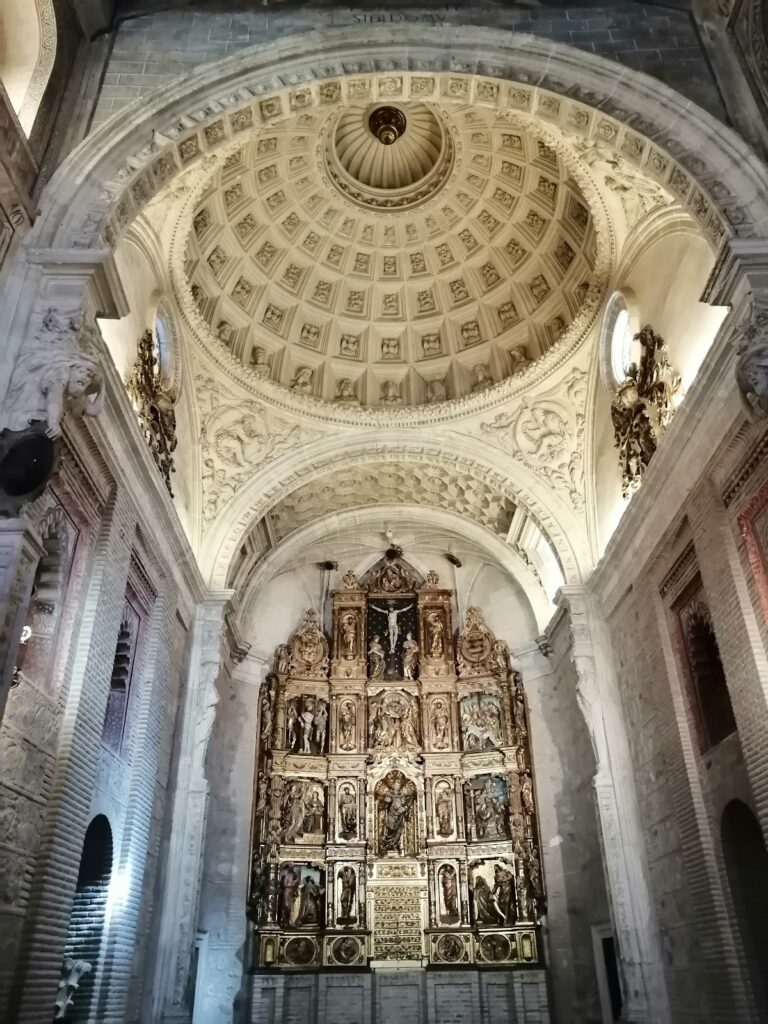
A lantern may have been added to the Chapel of Saint Agnes around 1610, at about the same time that the naves were remodelled. These works may be attributable to Monegro. His intervention in the presbytery replaced the earlier Mudéjar apse with a flat-ended chapel in the Corinthian order. Plaster pilasters and a barrel vault with lunettes were introduced, and the earlier entrance arch to the apse was destroyed.
A second intervention attributed to Monegro altered the main body of the church. The timber roof was repaired, the old pillars were replaced with Doric columns, plaster mouldings were added, and the arches were changed to semicircular forms. A false vault may later have been installed beneath the Mudéjar timber roof, leaving elements of the earlier framework concealed above it.
Later remodelling and restoration
The church was remodelled again in 1800 in the Neoclassical style. Restoration in 1966 removed a portico attached to the south wall, which had served as the church entrance. This work revealed remains of an earlier portal following the model of the portal at Santiago del Arrabal. The Church of Santa Leocadia is legally recognized in Spain as a Property of Cultural Interest.
Remains
The church has a three-aisled plan with three apses at the east end and no projecting transept. Later alterations removed two of the original apses, while the exterior wall of the Gospel apse survives from the original group. The building combines late-medieval brickwork and wooden construction with later Renaissance, Baroque-era, and Neoclassical interventions.
Surviving Mudéjar exterior
Gospel apse
The Gospel apse is a modest six-sided brick structure with three tiers of blind, double-recessed openings separated by projecting brick courses. Its arrangement of doubled arcades repeats combinations also found at Santiago del Arrabal. Openings in the lowest tier have semicircular arches. Those in the second and third tiers have pointed horseshoe arches, with outer archivolts formed respectively as polylobed and horseshoe arches. Widely projecting cornices supported by chipped or geometric corbels finish the apse.
Mudéjar tower
The square-plan tower attached to the Gospel apse is the best-preserved Mudéjar element of the church. Its attachment indicates that the tower and church were probably built at the same time. A central pier supports the internal staircase as it rises through the tower. The lower body has masonry panels between brick courses. Its lowest level is also described as dressed stone, while the levels above use rubble masonry with brick quoins.
Narrow, almost slit-like windows light the staircase. They have polylobed arches containing smaller mixtilinear arches in plaster, and some levels include narrow double-splayed windows. The upper part of the tower contains a register of blind polylobed arcades and a bell stage with paired pointed horseshoe-arched openings framed by alfiz panels. An alfiz is a rectangular frame surrounding an arch. The western face has a brick saw-tooth frieze, while alfiz panels also appear on the northern and western faces.
A projecting cornice or eave, supported by brick corbels with geometric and roll-shaped forms, crowns the tower. Several levels retain putlog holes, which were used to anchor scaffolding during construction. Fragments of relief sculpture in Visigothic style are embedded in the tower and church façade. Visigothic art belongs to the culture of the Visigothic kingdom that ruled much of the Iberian Peninsula before the Muslim conquest.
North and south portals
The north façade contains a brick Mudéjar portal. Its doorway combines a horseshoe arch with a polylobed arch and is topped by a large panel of interlaced polylobed arches. Above that panel is a smaller one containing six trefoil arches. The former south entrance stood behind an attached portico. When the portico was removed in 1966, the work exposed remains of an earlier portal in the south wall.
Interior chapels and roof structure
Crypt and presbytery chapel
The crypt beside the right-hand presbytery pillar is covered by a plaster rib vault dating from the first half of the sixteenth century. A rib vault is a ceiling supported by intersecting ribs. Above and around the presbytery, the later chapel has Corinthian pilasters, plastered surfaces, and a barrel vault with lunettes. This flat-ended arrangement replaced the earlier Mudéjar apse.
Chapel of Our Lady of Health
The Chapel of Our Lady of Health occupies the rebuilt Epistle apse. Its later form is square-ended and includes a dome. The chapel was created during the rebuilding begun in 1569, which changed one of the church’s original eastern spaces.
Chapel of Saint Agnes
The private Chapel of Saint Agnes occupies the remodelled Gospel apse. Its exterior retains the Mudéjar apse fabric, while the interior belongs to the later phase of alteration. A lantern may have been added to the chapel around 1610.
Timber roof
The church’s timber roof incorporates or conceals elements of the earlier Mudéjar wooden framework. A later false vault was placed below this roof, and surviving parts of the timber structure remain concealed beneath the roof covering.