Synagogue of El Tránsito: A Medieval Jewish House of Worship in Toledo


Site at a Glance
- Rating
- 4.5
- Popularity
- Medium
- Country
- Spain
- Primary era
- Medieval
- External website
- Open
- Eras represented
- Medieval, Early Modern
- Civilizations
- Crown of Castile, Order of Calatrava
- Site type
- Religious
- Remains
- Synagogue
On this page14 sections
History
The Synagogue of El Tránsito is a medieval Jewish house of worship in Toledo, Spain, built by the Jewish community under the Christian Kingdom of Castile between 1355 and 1357. Also known as the Synagogue of Samuel ha-Levi, it is a major work of Toledan Mudéjar architecture, a medieval Iberian tradition that used Islamic-inspired forms and techniques in Christian-ruled territories. The building was commissioned by Samuel ha-Levi Abulafia, a Jewish counselor and treasurer to King Peter I of Castile, and served as both a private synagogue and a center for religious study.
Foundation under Samuel ha-Levi
Construction took place in Toledo’s medieval Jewish quarter and was completed in 1357. A gate connected the synagogue with Samuel ha-Levi’s residence, reinforcing its character as a private place of worship. The building also accommodated a yeshiva, a Jewish institution devoted to studying religious law and traditional texts.
The synagogue’s construction took place within legal restrictions on the erection of Jewish houses of worship in Castile. Royal authorization could permit exceptions, and Samuel’s relationship with Peter I may have helped secure approval. The building may also have been regarded as a private religious foundation or as compensation for Toledo’s Jews after persecution associated with the Black Death. Archaeological work has further suggested that it replaced an earlier synagogue, which may itself have provided a legal justification for the project.
A later tradition connected Peter I’s authorization with the loyalty of Toledo’s Jewish community during his struggle against Enrique de Trastámara, a rival claimant who opposed the king during Castile’s fourteenth-century civil conflict. At this time, Toledo’s Jewish community was among the wealthiest and most influential in Castile, and some of its members held important offices at court.
Samuel came from the Abulafia family, which had served the Castilian ruling house for several generations and included Kabbalists and scholars of the Torah. His fortunes later changed. After falling out of favor with Peter I, he was arrested in December 1360 on corruption charges, imprisoned in Seville, and tortured to death. The synagogue continued to stand after his downfall. During the anti-Jewish violence of 1391, Toledo’s Jewish quarter was attacked, but the synagogue was spared.
Conversion into a Christian institution
After the expulsion of Spain’s Jews in 1492, Ferdinand and Isabella transferred the building to the Order of Calatrava, a Catholic military order that held territory and operated institutions in medieval and early-modern Spain. It became a private church of the order and served a priory dedicated to Saint Benedict, the Christian monastic leader whose teachings shaped Western monasticism.
The church became known as El Tránsito, a name associated with the Assumption of the Virgin Mary. In the seventeenth century, popular usage also connected the name with a painting of the Transit of the Virgin by Juan Correa de Vivar. Christian use altered the interior for liturgical purposes. An altar was installed in front of the hekhal, the Torah ark or ark façade that formed the synagogue’s principal sacred focus, and a small Plateresque doorway, in an ornate Spanish style of the late fifteenth and sixteenth centuries, was added to the sacristy.
Other rooms were adapted as a hospital and an asylum for members of the order. An archive for the military orders of Calatrava and Alcántara was built on the northern side. The church remained associated with the military orders until the nineteenth century and was known as the Hermitage of San Benito.
Neglect, military use, and preservation
During the early nineteenth-century Napoleonic Wars, the former synagogue was used as military headquarters or barracks. The building became increasingly neglected and deteriorated. The confiscation process of 1835 had little effect on the structure itself, although it affected the movable furnishings.
In 1877, the building was declared a national monument and the Chapel of El Tránsito was placed under Spanish cultural-heritage protection. Restoration began that year, but the first project was halted by financial and legal difficulties. Further work followed under Arturo Mélida y Alinari, and large-scale restoration resumed in the early twentieth century through the Vega-Inclán Foundation, the Marqués de la Vega-Inclán, and the architect Eladio Laredo.
The early twentieth-century campaign removed earlier scaffolding and partitions associated with the women’s gallery, restored the wooden church choir and parts of the interior, and involved demolishing substantial portions of the façade to create a library in the lower part of the gallery. The library later became an important center for Hebrew studies.
A royal decree established the Sephardic Museum in the building in 1964, and in 1968 it was renamed the National Museum for Hispanic-Hebraic Art. The Sephardic Museum preserves the history and cultural heritage of Sephardic Jews, whose communities originated in the Iberian Peninsula. The former synagogue remains part of the Historic City of Toledo and is listed as a monument of Spanish Cultural Heritage. It is one of three preserved synagogues built by Jews under the Christian Kingdom of Castile.
Remains
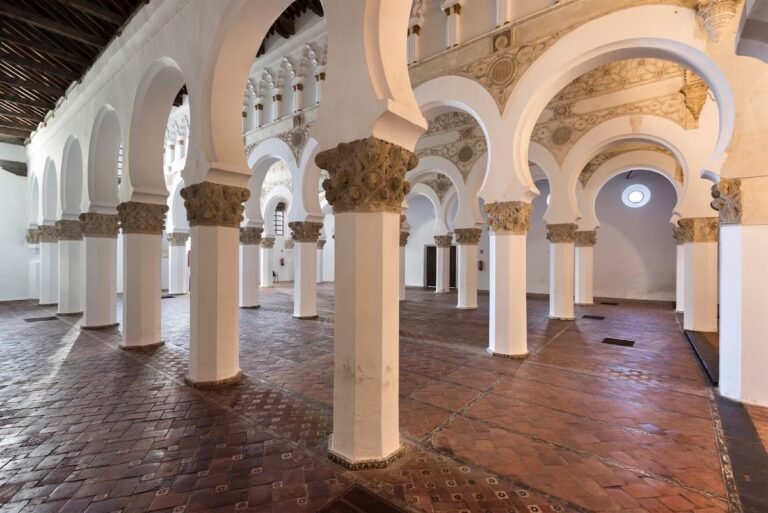
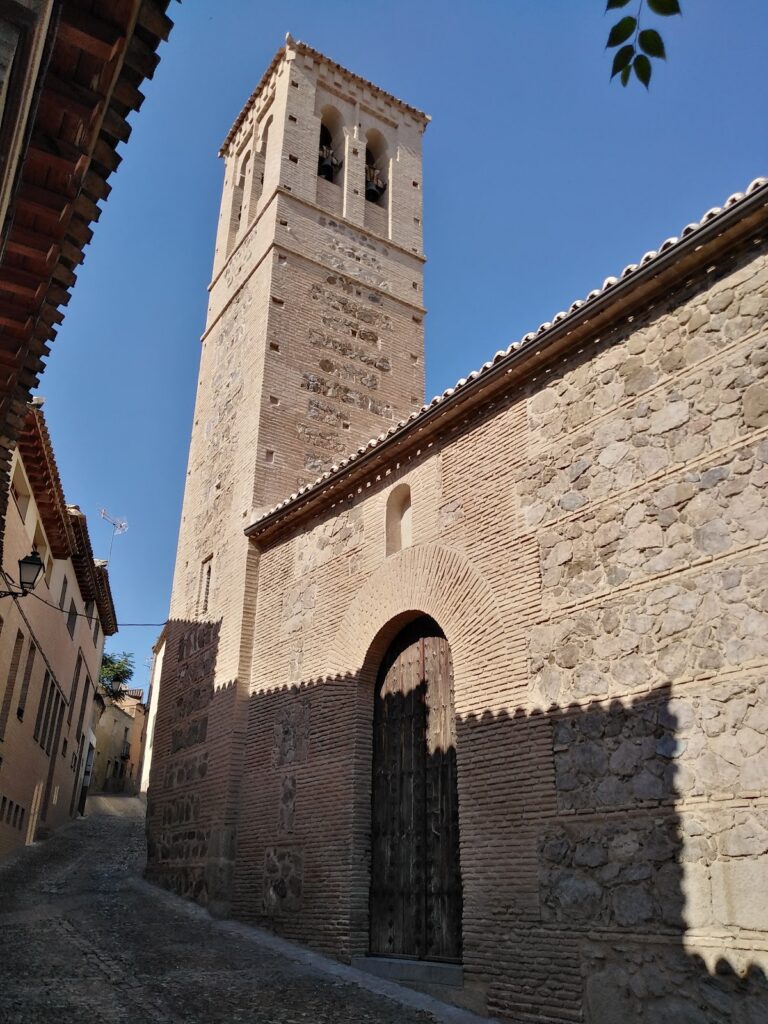
The synagogue is a rectangular hall-plan building approximately 23 metres long and 9.5 metres wide. Its ceiling rises about 12 metres above the prayer hall, while the building reaches an overall height of approximately 17 metres. The exterior is predominantly austere rubble masonry, with brick used at the corners, around openings, and in upper structures for reinforcement and decoration. Inside, the structure is densely ornamented with timber, plaster, painted surfaces, inscriptions, and architectural forms drawn from Jewish, Christian, Islamic, Mudéjar, and Nasrid traditions.
Exterior and architectural setting
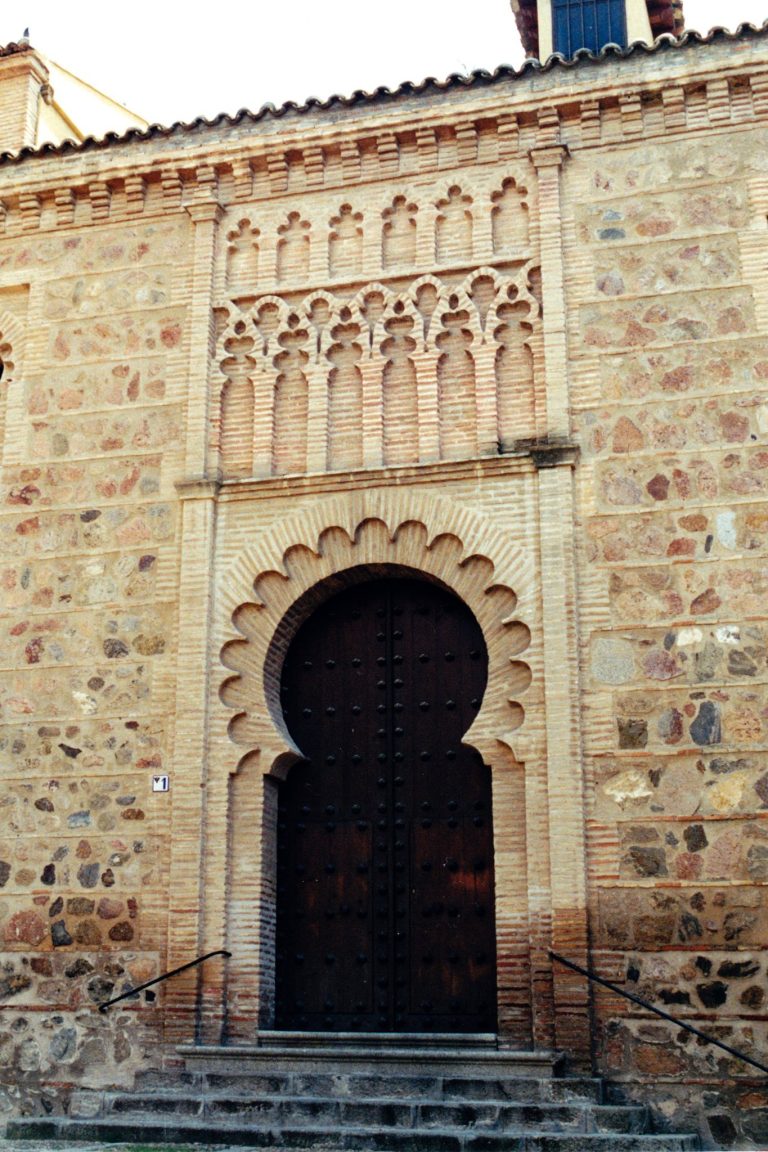
The synagogue stands in Toledo’s former Jewish quarter, between the Monastery of San Juan de los Reyes and the Synagogue of Santa María la Blanca. The medieval district contained houses, streets, enclosed lanes, markets, walls, gates, study houses, and as many as ten other synagogues. The building’s plain exterior contrasts with its richly worked interior. A tall roof rises slightly above neighboring buildings, and an aljima window, formed by a pair of horseshoe arches, is positioned above the entrance.
The structure is attributed to the master mason Don Meir, also identified as Mayr Abdeil, although its authorship is otherwise described as anonymous. Brick, rubble masonry, wood, plaster, and ivory form the principal materials. The brick detailing around openings and at the corners combines practical reinforcement with decorative effect.
Prayer hall and ornament
Timber ceiling
The prayer hall is covered by a massive Mudéjar artesonado, a timber roof made with paired rafters and supporting tie members. Coniferous wood was used for the ceiling, and ivory inlay contributes to its decoration. Large larchwood frames extend along the hall, combining carved, inlaid, and polychrome work with further ivory ornament.
Plasterwork and symbolic imagery
Polychrome plasterwork covers the interior walls. Its Nasrid-influenced vocabulary reflects the courtly architecture of the Nasrid dynasty, which ruled the Emirate of Granada in the later medieval period. The decoration includes vegetal and geometric designs, epigraphic bands, heraldic motifs, multi-foil arches, pointed horseshoe arches, arabesques, garden imagery, and muqarnas, three-dimensional tiered forms whose faceted surfaces resemble a cellular structure.
Numerous windows and decorative openings bring light into the prayer hall. The plaster friezes contain small arches and painted vegetal, geometric, and epigraphic patterns. A starry-sky frieze represents heaven, while vegetal decoration associated with the floor represents the earth. Plasterwork also includes a representation of Jerusalem, whose symbolic position joins heaven and earth within the synagogue’s religious imagery.
The plaster surfaces were produced by carving, moulding, and modelling over a prepared matrix. Repeated friezes and inscriptions could be shaped with moulds and worked at several levels before being painted or gilded. Some surfaces were finished with oils to increase their resistance to moisture.
Eastern wall and Torah ark
The eastern wall received the most extensive ornamental treatment. It is divided into six sections and made of cedar wood. Septifoil arches occupy its upper half, while arabesques decorate the central section. The wood was traditionally believed to have been imported from Lebanon in imitation of building traditions associated with King Solomon.
The hekhal is set within a large architectural façade. Its design consists of three vertical panels. The central panel carries a sebka, a repeated diamond-shaped or interlaced geometric pattern common in Islamic and Mudéjar architecture. Tiered muqarnas cornices above the panels are decorated with vegetal and garden motifs.
Inscriptions and heraldry
Hebrew inscriptions praise Samuel ha-Levi and King Peter I and include passages from the Psalms, Exodus, Chronicles, and Kings. Some texts refer to the synagogue’s furnishings and spaces, while others commend Samuel’s patronage and Peter’s rule. A foundational plaque on the eastern wall is dedicated to Samuel. Its physical deterioration makes the date difficult to read, but its Hebrew lettering has been interpreted as giving the year 1357 and states that Samuel built a house of prayer for the God of Israel.
Another Hebrew inscription beneath the coat of arms of Castile and León praises the beauty of the synagogue and compares its design with the work of Bezalel, the biblical craftsman associated with the construction of the Tabernacle. An inscription near the top of the prayer-room walls describes Samuel’s sanctuary, its wooden pulpit for reading the Law, Torah scrolls and crowns, basins, lamps, and windows likened to the windows of Ariel, a biblical reference to Jerusalem.
Arabic inscriptions function primarily as decorative epigraphy. They are legible and are not Quranic quotations. Their devotional expressions refer to grace, power, generosity, happiness, peace, and divine praise. Written in Kufic-style script, they are interwoven with floral plaster patterns. The Castilian coat of arms appears alongside heraldic arms associated with the ha-Levi family, joining Islamic-inspired ornament with the symbols of Castile.
Women’s gallery and archaeological evidence
Women’s gallery
The women’s gallery occupies the southern side of the building on the upper floor. Five broad openings overlook the Torah ark. During services, architectural screening and latticework separated women from men. Earlier partitions were removed during restoration, while the positions of the supporting beams remain visible.
Floor and substructure
The original floor included mosaics, parts of which survive, together with ceramic slabs in different colors. Some slabs were glazed and others unglazed, with the unglazed surfaces possibly reflecting wear rather than a deliberate decorative distinction.
Excavations in the early 2000s indicated that a bath complex known as the Hamman de Zeit lay beneath the synagogue’s foundations. The baths and nearby houses were demolished during the building works, which archaeological interpretation places between 1357 and 1363. A mikveh, a Jewish ritual bath, may also have been built beside the synagogue, possibly with financial support from Samuel ha-Levi.
Several restoration campaigns followed the building’s conversion into a church and its later military use. They included cleaning and repairing the Torah ark, restoring at least fourteen lattice screens, removing some Hebrew inscriptions, repairing the roof and façade, and reinforcing the structure. The synagogue is in a good state of conservation, although its plaster polychromy and the painted decoration of the wooden ceiling show noticeable wear.