Monasterio de San Juan de los Reyes: A Royal Franciscan Monastery in Toledo


Site at a Glance
- Rating
- 4.7
- Popularity
- Medium
- Country
- Spain
- Primary era
- Medieval
- External website
- Open
- Eras represented
- Medieval, Early Modern, Modern
- Civilizations
- Crown of Aragon, Crown of Castile, Spanish
- Site type
- Religious
- Remains
- Monastery
On this page12 sections
History
Monasterio de San Juan de los Reyes is a Franciscan monastery in Toledo, Spain, founded by Ferdinand II of Aragon and Isabella I of Castile, the Catholic Monarchs, in the late fifteenth-century Isabelline Gothic style. Construction began in 1477, the church was completed in 1495, and the wider complex developed between 1477 and 1504. The foundation joined royal commemoration, religious reform, and the political program of the monarchs in a monument intended to express their authority.
Foundation and royal purpose
The monastery was first known as San Juan de la Reyna and was dedicated to Saint John the Evangelist. It commemorated the birth of Prince John in 1478 and the Catholic Monarchs’ political victory at the Battle of Toro in 1476. Although the battle’s military outcome was uncertain, it consolidated Ferdinand and Isabella’s position and supported the union of Castile and Aragon. Toledo was chosen for its central geographical position and its symbolic connection with the former Visigothic kingdom.
The foundation was conceived as a royal mausoleum and a collegiate church for canons. Ferdinand and Isabella later selected Granada Cathedral as their burial place after the conquest of Granada in 1492, so the monastery did not become the royal burial complex originally intended. It nevertheless remained a ceremonial setting for royal funerals and may also have served as a spiritual retreat for the itinerant court.
Custody was entrusted to the Observant Franciscans, a reforming branch of the order that emphasized strict observance and a simpler religious life than the Conventual Franciscans. Their presence corresponded with the monarchs’ policies and helped strengthen royal control over aristocratic clergy and cathedral chapters. The complex has consequently been interpreted as a political and religious acropolis, within a tradition extending from Diocletian’s Palace at Spalato to the Monastery of San Lorenzo de El Escorial.
Design and changing plans
Juan Guas directed the principal architectural work and was associated with Egas Cueman. The two men were identified as master builders between 1479 and 1485. Guas’s connection with the monastery was securely established only in 1853, after an inscription found in Toledo helped confirm the attribution. Later studies showed that he was in charge of the works from 1494.
Around 1484, Isabella ordered a major revision of the initial project. The eastern end of the church was transformed into a funerary chapel covered by a cimborrio, a tower or domed structure over the crossing, for the planned royal burials. Since those burials never took place, the sanctuary retained an unusually open character. The design was simplified during a later phase after Guas’s death, and the monastery increasingly took shape as a Franciscan residence rather than a royal burial complex.
Work continued under Ferdinand, Queen Juana, and later Emperor Charles V. The cloister was built after Guas’s death and was subsequently modified. Enrique and Antón Egas remodeled its windows in 1496 and built the sacristy around 1500. A second cloister was completed by 1517 with their involvement, while the upper cloister is also described as having been first completed in 1526.
War, confiscation, and restoration
During the Peninsular War, successive French occupations of Toledo in 1808 caused severe damage. On 19 December, a fire destroyed the second cloister and damaged sculptures, the library, the west wing and upper storey of the principal cloister, and parts of the church. The probable cause was an explosion intended to destroy an infirmary during the French withdrawal. Between 1808 and 1814, the complex deteriorated into a semi-ruinous condition.
In the mid-1810s, Father Gómez Barrilero directed emergency consolidation. The work included walling up openings, roofing some rooms, closing the west side of the principal cloister, and removing debris. The confiscation of ecclesiastical property in 1836 expelled the religious community and placed the complex on the market. The ancillary buildings and cloister later passed to Toledo’s municipal authorities, while the church passed to the Archdiocese of Toledo and reopened for worship. The cloister remained neglected for a further period.
Arturo Mélida directed a major campaign of restoration, consolidation, and stylistic harmonization from 1881. The project was linked to the creation of a School of Artistic Industries on the site of the destroyed second cloister. Mélida followed a historicist approach, seeking to recover a unified medieval appearance, continue Guas’s designs, and devise solutions where earlier documentary evidence had not survived. The restoration proceeded intermittently from the nineteenth century into the twentieth, receiving particular impetus between 1883 and 1936, continuing after wartime interruption until the mid-twentieth century, and being restored to the Franciscan order in 1954. The broader restoration is also dated to 1967.
The monastery was declared a Historic-Artistic Monument of national interest in 1926 and is catalogued as a Property of Cultural Interest. These designations form part of its modern history as a protected monument shaped by both medieval construction and later reconstruction.
Remains
The surviving complex occupies an elevated site and is entered from the west and north. Its architecture combines late Gothic structure with Italianate, Mudéjar, and naturalistic decoration. A large forecourt helped relieve the dense medieval urban fabric, while the church and principal cloister are linked by a shared geometric logic. The lateral entrance was treated as the principal portal, and the surviving buildings preserve the relationship between the ceremonial church and the enclosed monastic garden.
Church and royal spaces
Church
The church has a Latin-cross plan with short transept arms, a single elongated nave about 50 metres long and 30 metres high, and side chapels between the exterior buttresses. Three chapels stand on each side of the nave, with two further chapels beneath the choir. The arrangement belongs to the “Catholic Monarchs” type, related to thirteenth-century preaching churches of the Franciscans and Dominicans. The altar rises on steps, the presbytery is raised by a broad staircase, and the high choir occupies the west end above a vaulted vestibule or lower choir with chapels.
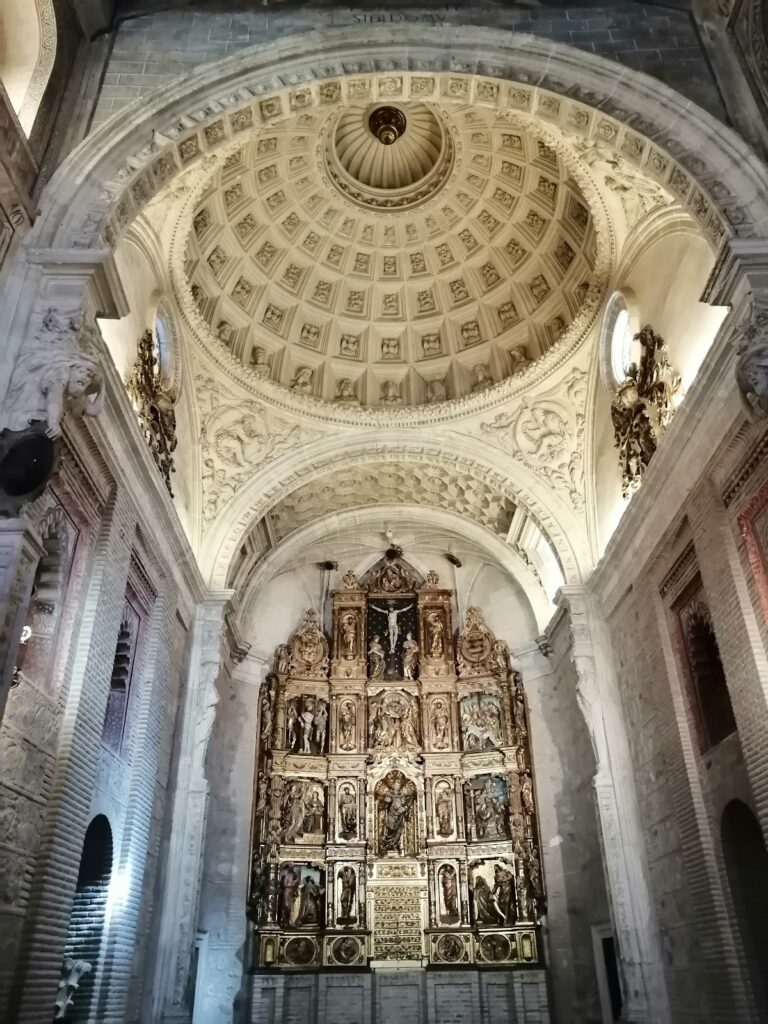
The crossing is unusually large and governs the church’s proportions. Its sanctuary corresponds to two square units, while the arms of the nave extend the same module. A grille separates the area associated with the crown from the congregation. Above the eastern crossing, a cimborrio rises on large squinches, architectural supports that change a square or polygonal base into an octagonal upper form. Its vault has elaborate tracery, ribs resting on corbels decorated with small angels, and dense late Gothic ornament.
Inside, clustered piers and tracery create a narrow, strongly vertical character, enriched by classical details, hanging ornament, a continuous heavy entablature, and an inscription exalting monarchical power. The vaulting includes tiercerons, muqarnas-like ornament, and particularly dense decoration in the transept. The emblems of the Catholic Monarchs recur throughout the church, including Saint John’s eagle, the initials I and F, the yoke and arrows, lions, and the motto “Tanto monta.” A commemorative inscription around the perimeter adapts the visual role of Arabic epigraphy to Christian architecture.
The tracery includes naturalistic zoomorphic and human figures. Images stand on brackets beneath canopies, and each chapel has a large window fitted with translucent glass. Outside, buttresses divide the chapel bays and carry Gothic-style pinnacles. Cresting and characteristic Isabelline ball ornament complete the elevations, while the coats of arms of the Catholic Monarchs appear on the apses, buttresses, and lateral portal. Chains and shackles hung around the exterior of the crossing symbolize Christian captives released during the Reconquista, particularly those associated with Ferdinand’s conquests of Málaga and Baeza and with the Granada campaign.
The church communicates with the principal cloister through two doors at the crossing and nave. The crossing doorway is attributed to Juan Guas and stands beside doors leading to the staircase and sacristy. The church’s mid-sixteenth-century altarpiece came from the former Hospital of Santa Cruz. Made by the sculptor Felipe Bigarny and the painter Francisco de Comontes, it bears the arms of Cardinal Mendoza and presents scenes of Christ’s journey to Calvary, the Deposition, the Passion, the Resurrection, Saint Helena and the miracles of the Cross, and two episodes from the legend of the True Cross.
Royal apartment
The intended royal apartments lay above the sacristy. A royal payment document allocated 630,000 maravedis to the monastery, including funds for their construction, and a 1594 plan by Nicolás Vergara identifies the space as the “Royal Room.” Its dimensions have been inferred as approximately 23.5 by 7 metres, with the stairwell to the upper and lower cloisters on the north side. The surviving evidence suggests a principal room and smaller chambers beneath a coffered wooden ceiling resembling that of the upper cloister, although the interior arrangement is not known. The apartment may have been used mainly during periods of mourning and spiritual retreat, but that interpretation remains uncertain.
Principal cloister
Lower cloister
The surviving principal cloister is square, with two storeys around a small garden. Its plan follows the geometric module of the church crossing, creating a formal correspondence between the two parts of the monastery. The garden is divided into four sections and contains a central well, evoking a recovered paradise and the life-giving symbolism of water.
The lower gallery has pointed arches, decorated piers with pinnacles, and ribbed vaults. Its arches and supports carry saintly, human, animal, and vegetal ornament. Figures of saints and the interspersed animal and plant motifs now present in the ground-floor vaults were created in the twentieth century by the Toledo sculptor Cecilio Béjar. The cloister galleries also contain ribbed vaults without a central keystone, figures in the angles of the tie arches, and representations of Veronica in the door tympana.
Upper cloister
The upper gallery is lighter in character, with mixed-line and ogee arches, Gothic cresting, and a pierced balustrade with a pseudo-baluster form. Its Mudéjar decoration includes a larch-wood ceiling painted with eight-pointed stars, the arms and motifs of the Catholic Monarchs, lions, and the motto “Tanto monta, monta tanto, Isabel como Fernando.” One doorway has a more open, lobed arch associated with later models by Enrique Egas.
Cloister portals and restoration
The cloister walls carry vegetal friezes that function as alfices, rectangular decorative frames around arches, and frame spaces for paintings and sculpture. The cloister portal has a three-centred basket-handle arch enriched with vegetal, human, and animal ornament. Mélida’s restoration dismantled the surviving galleries stone by stone and reassembled them. It added five vault bays to the west wing and three to the north wing, together with Neo-Gothic cresting, freestanding sculptures, gargoyles, Neo-Mudéjar roof structures, and a harmonized exterior facade. These additions were intended to create stylistic coherence, while not necessarily reproducing the monastery’s earlier appearance exactly.
Nearby sites