Saint Sophia Cathedral: Gothic Cathedral and Selimiye Mosque in Cyprus


Site at a Glance
- Rating
- 4.6
- Popularity
- Medium
- Country
- Cyprus
- Primary era
- Medieval
- External website
- Open
- Eras represented
- Medieval, Early Modern
- Civilizations
- Crusader, Kingdom of Cyprus, Ottoman
- Site type
- Religious
- Remains
- Cathedral
On this page12 sections
History
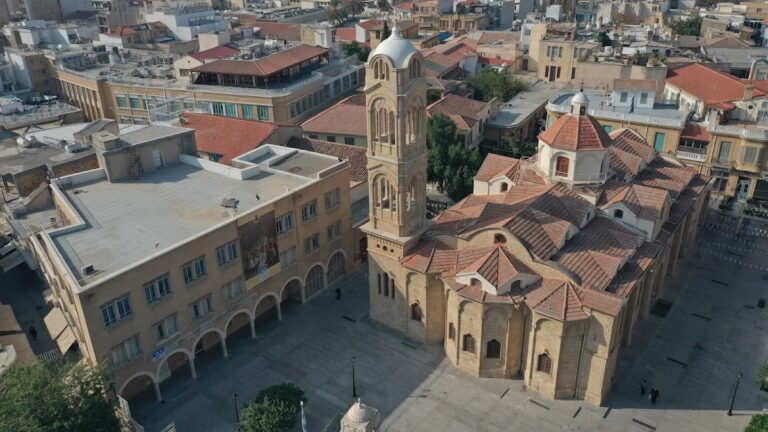
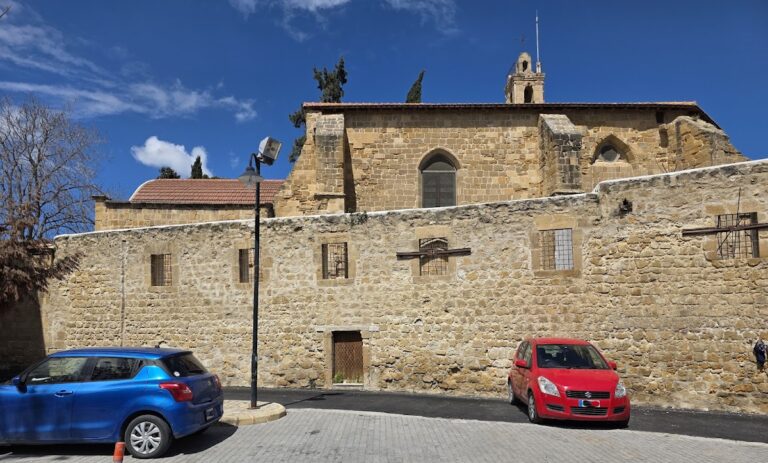
Saint Sophia Cathedral in North Nicosia, Cyprus, is a thirteenth-century Gothic cathedral begun by the Latin Christian community and now the active Sunni Muslim Selimiye Mosque. Construction began in 1209, or at least reached the laying of its foundation stone at that date, and the building became the principal cathedral and coronation church of medieval Cyprus. It is also the largest surviving historic building in Nicosia and the largest and oldest surviving Gothic church on the island.
Byzantine dedication and early construction
The cathedral’s dedication came from Hagia Sophia, a Greek name meaning “Holy Wisdom.” An eleventh-century manuscript mentions an episcopal church dedicated to Holy Wisdom in the city, although its exact location and remains are uncertain. One interpretation places that earlier church at the site of the present Bedesten. The cathedral may have replaced the Byzantine church, or it may have been built beside it, while the transfer of the dedication may have taken place during the 1220s.
The person responsible for beginning the present cathedral is uncertainly identified as either Archbishop Thierry or Archbishop Albert. Construction may also have begun earlier through an initiative associated with the Knights Templar during their rule in Cyprus in 1191 and 1192. Building activity probably increased during the early thirteenth century under Archbishop Eustorge de Montaigu. The church was largely complete by 1228, while the side aisles and much of the nave were finished by the end of the century.
Completion under Lusignan rule
Work stopped after Eustorge’s death in 1250 and remained suspended for more than twenty years. The arrival of Catholic refugees from the Levant, particularly after Acre fell in 1291, may have increased the demand for a larger cathedral. The unfinished building also served royal purposes. Hugh III was crowned king of Cyprus there in 1267, and a document from 1270 records his promise to pay 500 besants each year for services for the souls of himself and his family, although he did not personally finance the construction.
Earthquakes damaged the cathedral in 1267 and 1303, with the earlier earthquake greatly delaying work on the nave. Archbishop Giovanni del Conte supervised the completion of the nave and narthex, an entrance hall, by 1319. Between 1319 and 1326, builders worked on the central aisle, supports around the choir, the façade, and a chapel or baptistery, a space used for Christian baptism. Giovanni also began the decoration. The cathedral was consecrated and formally inaugurated in 1326.
Under the Lusignan dynasty, the royal house that ruled Cyprus during its Latin or Frankish period, Saint Sophia served as the coronation church of the kings of Cyprus. After Genoa conquered Famagusta, it also became the coronation church of the Lusignan kings of Jerusalem and, later, of the Lusignan kings of Armenia. In 1310, the cathedral hosted the trials of the Knights Templar.
Earthquakes, conflict, and religious tension
The inauguration did not mark the end of work. In 1347, Pope Clement IV issued a papal bull, a formal document from the pope, calling for the cathedral’s completion and renovation after earthquake damage. The bull offered a 100-day indulgence, meaning a remission of ecclesiastical penalties, to people who assisted the effort. The campaign did not produce the intended result.
In 1359, the papal legate Peter Thomas brought the Greek Orthodox bishops of Cyprus together in the cathedral and confined them while attempting to convert them. A riot broke out outside. The cathedral doors were burned, and the king ordered the bishops released and the legate rescued from the crowd. Peter Thomas was later reprimanded. Genoese raids on Cyprus caused further damage in 1373.
The Cyprus earthquake of 1491 severely damaged the building, destroying much of the choir and the sacrament chapel behind it. The Venetian Senate ordered extensive repairs and created a commission that required the archbishop to contribute 250 ducats annually. After major restoration, the cathedral was described in 1507 as very beautiful, although two decades earlier it had been regarded as almost completely ruined.
Ottoman conversion and later use
When the Venetians built Nicosia’s walls, the cathedral became the city’s center. This reflected a medieval European pattern in which urban development formed around a cathedral. During the Ottoman siege of Nicosia in 1570, which lasted fifty days, the building sheltered many people. After the city fell on 9 September, Francesco Contarini, bishop of Paphos, delivered the cathedral’s last Christian sermon. Ottoman soldiers then stormed the building, killing Contarini and others and destroying or discarding Christian furnishings and ornaments. The choir and nave were also destroyed.
The building became a mosque during the first Friday prayer on 15 September 1570, attended by the Ottoman commander Lala Mustafa Pasha. Two minarets and Islamic furnishings, including a mihrab, the niche indicating the direction of Mecca, and a minbar, the raised pulpit for the Friday sermon, were added that year. The first imam was Moravizade Ahmet Efendi, who came from the Morea province of the Ottoman Empire. Later imams preserved the practice of leaning on a sword associated with the conquest of Nicosia while climbing to the minbar before Friday sermons.
After its conversion, the mosque became the property of the Sultan Selim Foundation, a charitable foundation whose income supported religious and public purposes. Okçuzade Mehmed Paşa, the sixteenth-century governor of Cyprus, donated a shop to provide revenue for its maintenance. Rural estates and additional shops were also endowed. Trustees administered the income, and by the end of the sixteenth century the foundation transferred 40,000 akçe each year to Medina.
During the Ottoman period, the mosque was the largest on Cyprus and hosted Friday prayers attended by the Ottoman governor, administrators, and local elite. In the late eighteenth century, senior officials arrived every Friday in a formal procession, with high-ranking men on horseback followed by lower-ranking officials on foot. Large congregations from Nicosia and nearby villages encouraged the growth of a market beside the mosque. Nearby madrasahs, institutions for Islamic religious learning, including the Great Madrasah and Little Madrasahs, made the district a commercial and educational center.
Modern naming and conservation
In 1874, a new eastern entrance called the Aziziye Gate was built amid rumors that Sultan Abdülaziz would visit Nicosia. It later served as a women’s entrance before falling into disuse and being permanently locked. In 1949, muezzins, the people who traditionally call Muslims to prayer, stopped climbing the minarets to deliver the call, which was instead broadcast through loudspeakers. On 13 August 1954, the Mufti of Cyprus officially renamed the mosque Selimiye Mosque in honor of Sultan Selim II, who ruled the Ottoman Empire during the conquest of Cyprus.
Conservation work in the 2020s addressed structural weaknesses and deterioration across the building. Investigations in 2019 and 2020 examined the subsoil, foundations, and concealed weaknesses using ground-penetrating radar, three-dimensional electrical-resistivity tomography, and seismic tomography. Structural analysis and three-dimensional modeling followed in 2021. Reinforcement approved in 2023 included stainless-steel tension rods and anchors, work on roof trusses and masonry vaults, and other interventions restricted to deficient areas.
Remains
Gothic plan and surviving fabric
Saint Sophia Cathedral occupies a large Gothic structure whose interior measures approximately 66 by 21 metres. The worship area covers about 1,750 square metres and accommodates approximately 2,500 worshipers. The choir is surrounded by an ambulatory, a passage running around the apse or choir, and has no apsidal chapels. This arrangement follows the plan of Notre-Dame de Paris, with related influence extending to Notre-Dame de Mantes. The transepts, the crosswise sections intersecting the nave, consist of chapels set at the same height as the aisles and attached to the second bays west of the ambulatory. Their arrangement follows the plan of Poitiers Cathedral, the episcopal church of the Lusignan dynasty in France.
The cathedral’s initial plan is thought to have been modeled on Sens Cathedral. Its original north and south entrances stood in the fourth bay of the nave. The later Aziziye Gate occupies an enlarged Lusignan window opening at the eastern end of the building. Together, these surviving elements show how the building’s medieval layout was adapted for later use.
Façade and sculptural decoration
The Gothic decoration includes frescoes, sculptures, marble screens, and wall paintings. The three western gates are embellished with sculptural structures, while reliefs in three arches depict kings, prophets, apostles, and bishops. The cathedral’s decoration forms part of the surviving medieval fabric, alongside the choir, aisles, nave, transepts, façade, and entrance features.
Aziziye Gate
The Aziziye Gate was assembled from marble fragments and other materials gathered in the surrounding area. Its decoration includes an inscription by the calligrapher Es-Seyyid Ahmet Şukri Efendi praising Sultan Abdülaziz and stating that Nazif Pasha built the gate on the sultan’s orders. Two ornamental cypress-tree figures flank the inscription. The gate’s position within an enlarged medieval window opening reflects its later insertion into the cathedral’s eastern end.
Islamic furnishings and minarets
The mosque’s principal Islamic additions date from its conversion in 1570. Two minarets were built beside the former cathedral, while the interior received a mihrab and minbar. These features remain part of the building’s active use as a Sunni Muslim place of worship.
Restoration materials and structural work
The 2020s conservation program treated the façades, minarets, decorative stonework, masonry, roofs, domes, timber structures over the apse and nave, and plaster coatings. Biological growth, dirt, and incompatible repairs were removed from the masonry and sculptural stonework. Severely deteriorated stones were replaced with compatible material that remains distinguishable on close inspection, while lime-based grout stabilized detached masonry and filled cavities within the walls.
The work also included replacement of lead roof sheets and reinforcement of the domes and timber structures above the apse and nave. The southern minaret was dismantled in its upper sections so that its lead and timber cone could be restored and its structure stabilized; deteriorated stone was replaced. Damaged plaster was removed, and breathable lime plaster was applied where necessary.