Synagoge Ulmer Straße: The Former Kriegshaber Synagogue in Augsburg


Site at a Glance
- Rating
- 4.6
- Popularity
- Very Low
- Country
- Germany
- Primary era
- Early Modern
- External website
- Open
- Eras represented
- Early Modern, Modern
- Civilizations
- Habsburg, Holy Roman Empire
- Site type
- Religious
- Remains
- Synagogue
On this page7 sections
History
Synagoge Ulmer Straße, also known as the Kriegshaber Synagogue, is a former synagogue in Augsburg, Germany, whose history reaches back to the late seventeenth century. It is the oldest surviving synagogue in Bavarian Swabia and served for almost 300 years as the center of the Jewish community of Kriegshaber, once an independent settlement outside Augsburg and now part of the city.
The Jewish community of Kriegshaber
Jewish residents are recorded in Kriegshaber from around 1565 to 1570. They settled along the imperial road, a major route of the Holy Roman Empire, linking Augsburg with Günzburg and Ulm. The land belonged to Further Austria, the Habsburg territories outside the Austrian heartlands, and lay under the protection of the Margraviate of Burgau, another Habsburg territory in the region.
The synagogue replaced a smaller prayer room and is first mentioned in 1675. Other written records indicate that worship was taking place there by 1680. Around 1730, Kriegshaber had 326 Jewish inhabitants, who formed more than half of the settlement’s population. Although Kriegshaber grew during the following 150 years, the Jewish community became smaller.
Renovation and wartime confiscation
By the middle of the nineteenth century, the synagogue had become too cramped and structurally unsound. Plans for a new building were prepared and approved, but the project was abandoned after the community declined sharply. Instead, the existing synagogue was renovated and enlarged in 1862. The Catholic parish church of the Most Holy Trinity was then built diagonally opposite it between 1866 and 1868.
During the November pogroms of 1938, the state-organized anti-Jewish attacks carried out in Nazi Germany and its annexed territories, the synagogue building remained almost undamaged. Like the central synagogue in Augsburg and other synagogues in Germany, it was nevertheless taken from the Jewish community and converted to non-religious use.
Postwar preservation and museum use
After the Second World War, the building served several other purposes, including use as a warehouse and as a prayer hall for other religious communities. The City of Augsburg acquired it in 1955. It later stood empty for a long period and deteriorated because funding was not provided for its renewed use as a house of worship.
The western adjoining building was acquired in 2004, allowing a renovation plan to be developed. Extensive work began in 2011 and continued for three years. On 18 May 2014, the former synagogue officially opened as a branch of the Jewish Museum Augsburg-Swabia, a museum devoted to Jewish history and culture in Augsburg and the Swabian region. Its rooms are used periodically for exhibitions and educational training. The building forms part of the listed historic ensemble known as the Former Jewish Settlement.
Remains
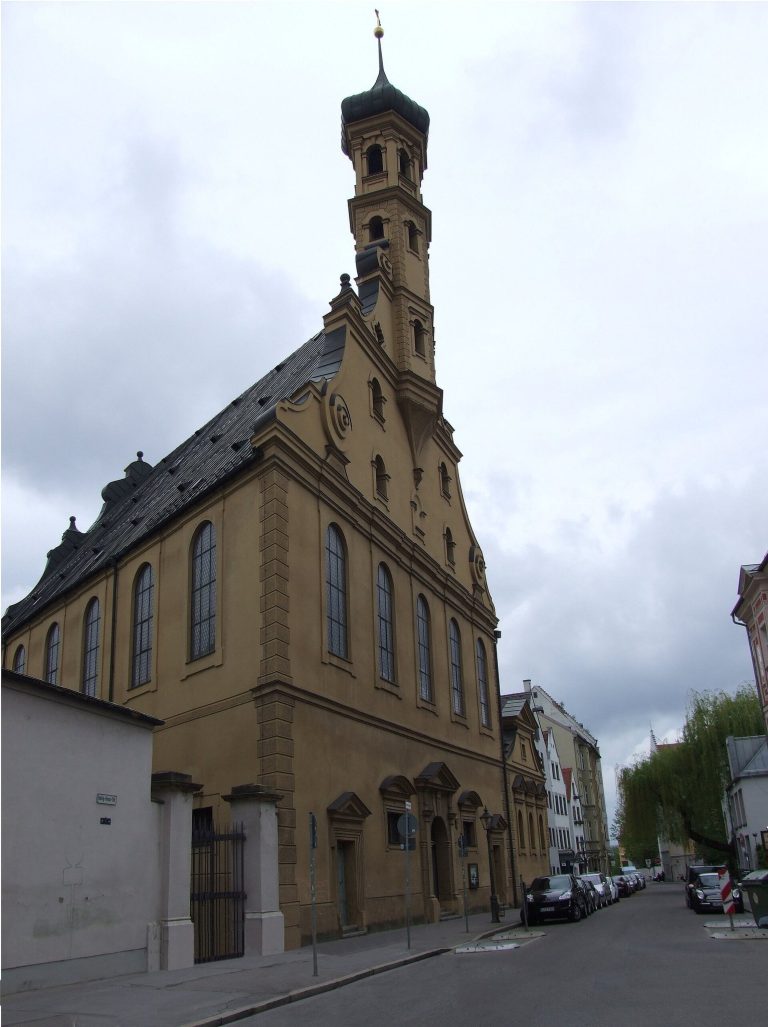
The former synagogue stands in the historic center of Kriegshaber on the north side of Ulmer Straße, near the junction with Kriegshaberstraße and Neusässer Straße. It is a two-storey, eaves-facing building, meaning that its long side and roof eaves face the street. The building has a gabled roof, tall round-arched windows, and an eastern bay. A narrow adjoining building with a single-pitched roof extends along its western side.
Exterior and entrances
After the renovation, the south side has three doors in the western part of the building. The easternmost door leads to the former rabbi’s apartment, while the westernmost serves as the current entrance to the synagogue. The original synagogue entrance lies between them. The renovated exterior also includes a niche for a washbasin beside the entrance.
Prayer hall and interior features
The former prayer hall occupies the first floor. Its ceiling is a barrel vault, a continuous semicircular vaulted form, and a gallery runs around three sides. A staircase outside the prayer hall provides access to the gallery. The renovated interior contains a Torah shrine, the architectural feature that houses Torah scrolls, and painted decoration on the barrel vault.
Beneath a walkable glass panel, the building displays an imprint of the former bimah foundation. A bimah is the raised platform traditionally used for reading the Torah, so the surviving imprint helps identify the arrangement of the former prayer hall.