Basilica di Sant’Elia: A Romanesque Church in Italy


Site at a Glance
- Rating
- 4.7
- Popularity
- Low
- Country
- Italy
- Primary era
- Medieval
- External website
- Open
- Eras represented
- Medieval
- Civilizations
- Papal States
- Site type
- Religious
- Remains
- Basilica
On this page13 sections
History
The Basilica di Sant’Elia is a Romanesque church in Italy, located at Castel Sant’Elia in the Suppentonia Valley. Abbot Elia built the present basilica in the early eleventh century within a Christian monastic landscape that had developed from an ascetic center in the early centuries of Christianity. The church forms part of the complex known as the Pontifical Sanctuary of Santa Maria “ad rupes” and remains a Catholic church in the Diocese of Civita Castellana.
The monastic foundation
Around 520, Anastasius of Suppentonia, a Frankish saint and notary of the Roman curia, founded a monastery in the valley. Its presence appears in a papyrus of 557 preserved in the Episcopal Archive of Ravenna, and Pope Gregory I later referred to it in his Dialogues. The valley subsequently became associated with Benedictine life, continuing its earlier role as a place of Christian asceticism.
Construction and medieval changes
Abbot Elia built the basilica in the early eleventh century. The church was mentioned by Pope Gregory VII in 1076, Pope Alexander III in 1176, and Pope Innocent III in 1211. A bell tower was added beside the right side of the façade in 1260 by the canons of Santo Spirito in Sassia. They had received the monastery from Pope Alexander IV in 1258. The tower was destroyed in 1855.
Damage, decline, and restoration
From 1540 to 1649, the Farnese family possessed the basilica. In 1607, a rockfall from the cliff damaged the building’s left side wall, and the Farnese sponsored repairs. The basilica entered a period of decline in 1740 after the new parish church of Sant’Antonio Abate opened in the town. Its decline ended during the pontificate of Pope Pius IX, when the architect Virginio Vespignani began restoring the building.
Later campaigns repaired or conserved different parts of the church. Work addressed the frescoes and roof covering in 1960, the portals in 1994, the mosaic pavement in 1997, and the terracotta flooring in the apse area of the sacristy and in the crypt in 2003.
Remains
Church layout and decoration
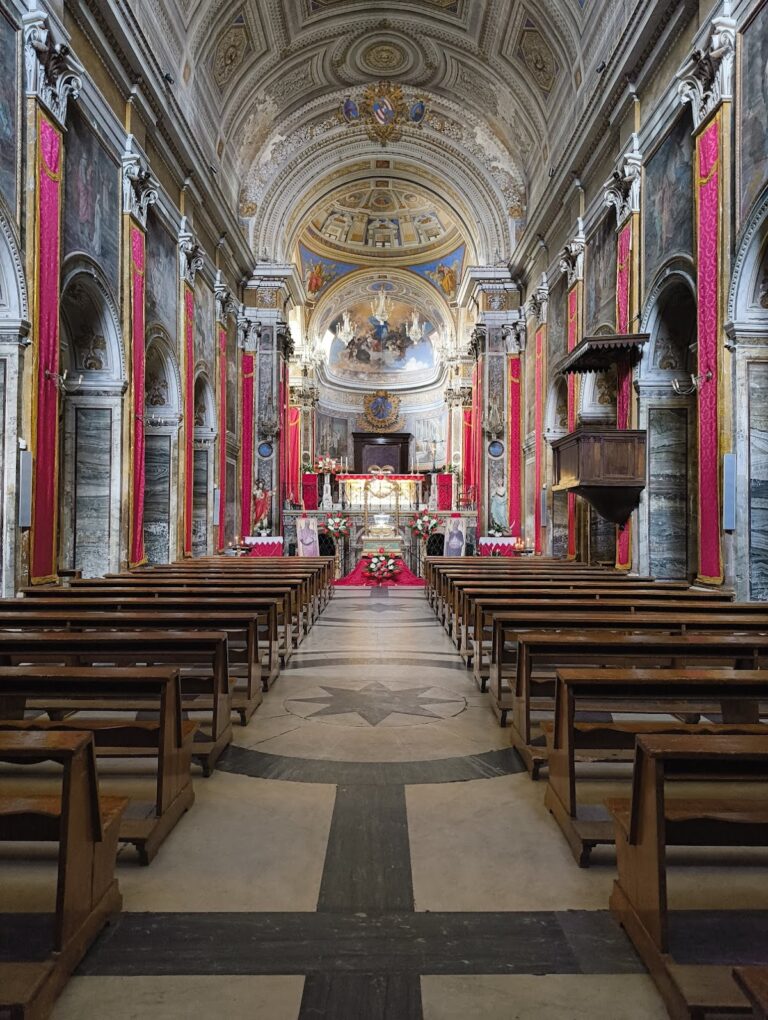
The basilica is a Romanesque building arranged within an irregular rectangle. Its plan has three long aisles and a transept, the crosswise section that intersects the main body of a church. Three arcades connect the transept with the aisles, and the transept stands three steps above the nave.
Façade and entrances
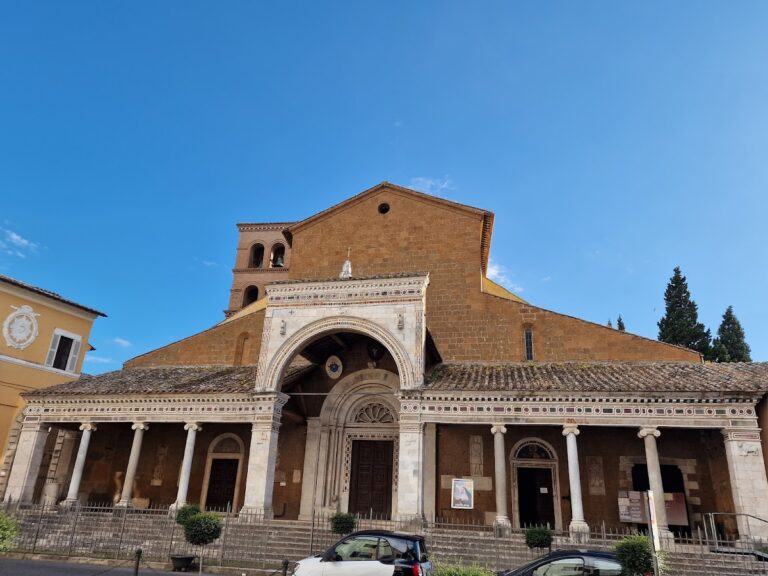
The simple façade dates from the twelfth century and follows a design with projecting lateral wings. Hanging arcades decorate its upper section, while three portals open below. Painted decoration fills the lunette, the half-moon space above the right portal, and marble fragments are incorporated into the central and left portals. Two ram heads project above the façade. They symbolize the Christian Word, with the left head associated with the negative scenes below and the right with a beneficial vision.
Nave and crossing
The central nave has seven arches on each side. Six columns with different Corinthian capitals and two terminal half-columns support them. The columns probably came from the dismantling of Roman villas and monuments. The high altar is covered by a ciborium, a canopy placed over an altar, supported by four columns and decorated with a Cosmatesque cross. Cosmatesque work uses small pieces of colored stone and glass arranged in geometric patterns.
Apse and painted scenes
The apse, the church’s rounded termination behind the altar, is entirely covered with frescoes painted around the year 1000 by the brothers Giovanni and Stefano and Giovanni’s nephew Niccolò. In the upper zone, Christ the Redeemer appears with Saints Peter and Paul and two unidentified saints. Below, twelve lambs representing the apostles move toward the Lamb of God.
The lower zone shows a procession of virgins carrying crowns intended for a Madonna whose central image has been destroyed. The archangels Michael and Raphael remain as guardians of an enthroned figure. The left side of the transept is bare, probably as a result of the 1607 rockfall. Frescoes survive on the right side, including visions of the Apocalypse, a line of prophets, and the apocalyptic Elders carrying veiled golden bowls toward the Lamb of God. Other scenes show the death and funeral of Saint Anastasius among mourning monks and the Archangel Michael calling Anastasius after the other monks. Painted panels by local artists decorate the right aisle.
Liturgical furnishings and pavement
Only the ambo, a raised platform for reading scripture, survives from the former Schola Cantorum, the medieval choir enclosure used in church worship. On the side facing the central nave, its lower register contains an eight-petaled flower known as the legendary squaring of the circle. The design symbolizes the return of the earthly element to the celestial through rebirth in baptism. The side facing the left aisle has another register dating from the time of Pope Gregory IV.
The transept and part of the central nave retain a Cosmatesque pavement from the Alexandrian period. Interlaced roundels of porphyry dominate the central section, while double rows of slabs run along the sides.
Crypt and saintly tombs
Tomb of Saint Nonnosus
The crypt consists of two spaces. The first contains the tomb of Saint Nonnosus, connects with the right aisle by a straight staircase, and has a barrel vault.
Tomb of Saint Anastasius
The larger second space extends beneath the central part of the transept and the apse. It contains the tomb of Saint Anastasius, linking the underground architecture with the monastic foundation associated with the saint.