Swedish Saint Michael’s Church: A Lutheran Church in Tallinn
Site at a Glance
- Popularity
- Low
- Country
- Estonia
- Primary era
- Early Modern
- Eras represented
- Medieval, Early Modern
- Civilizations
- Crusader, Livonian Order, Russian, Swedish
- Site type
- Religious
- Remains
- Church
On this page17 sections
History
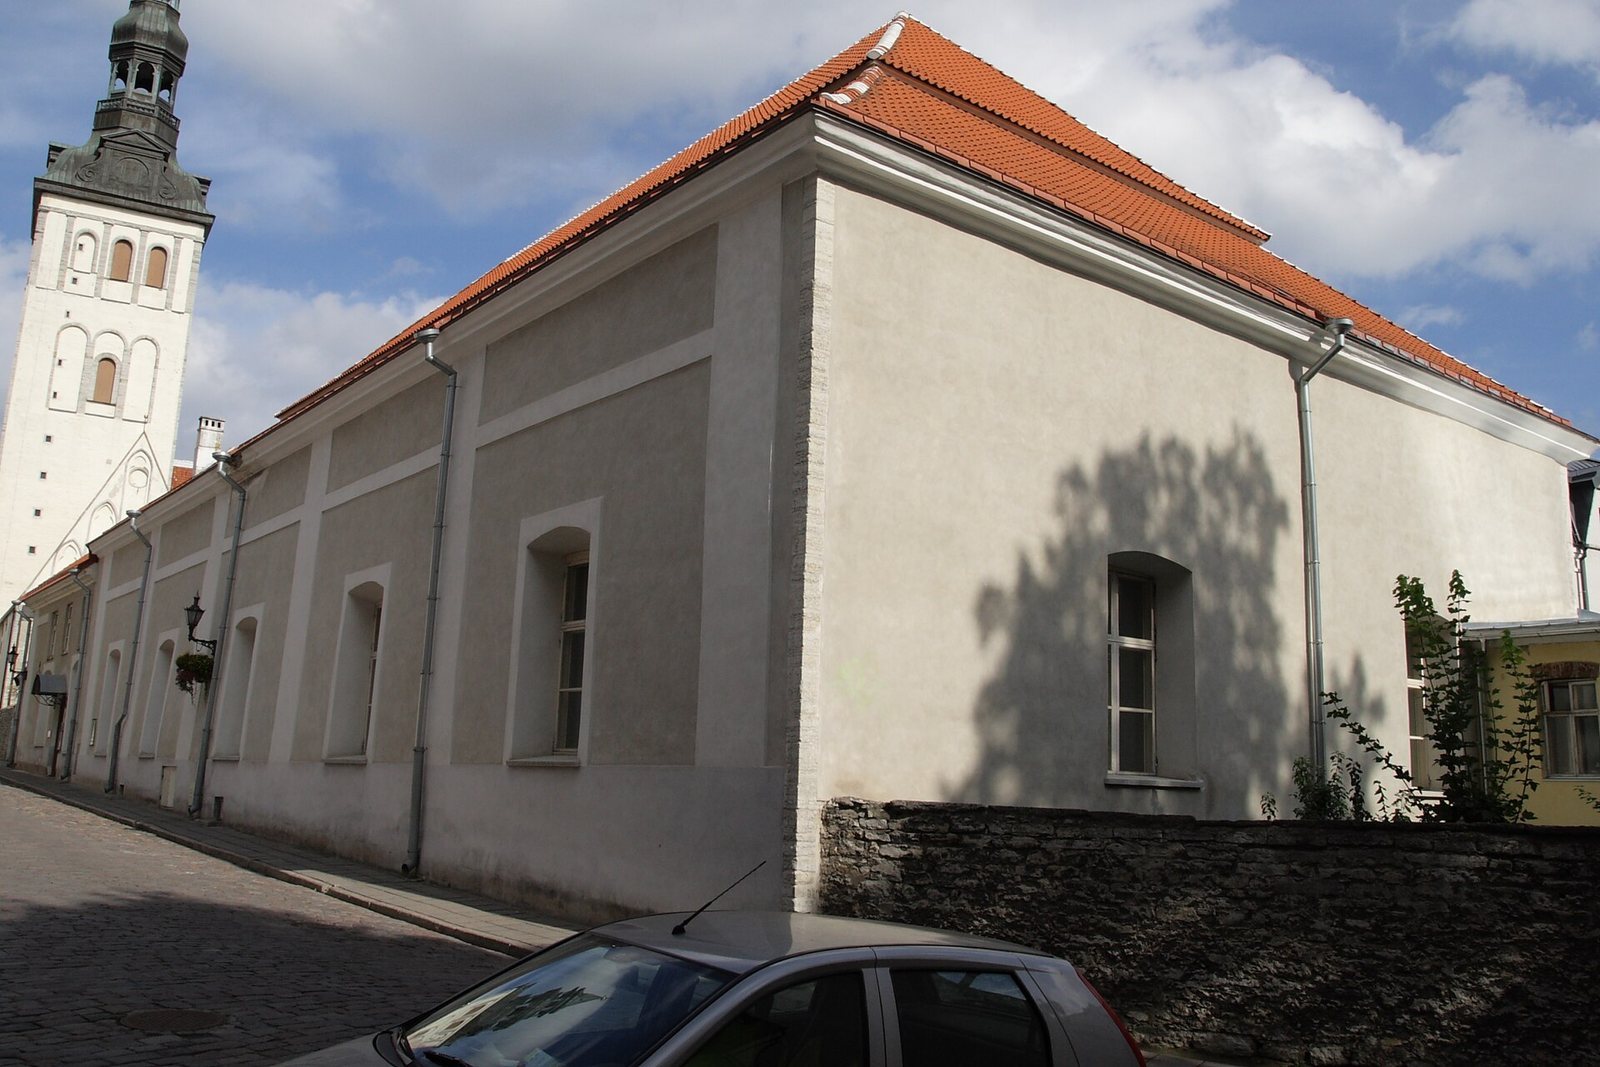
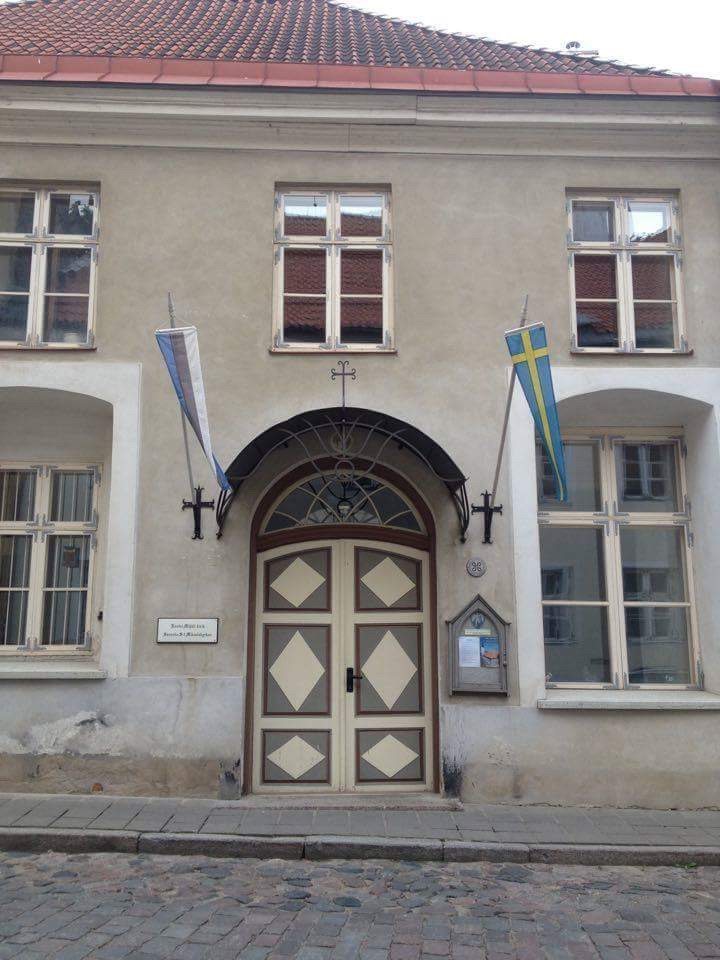
Swedish Saint Michael’s Church is a Lutheran church at Rüütli Street 9 in Tallinn, Estonia, established in a former infirmary complex. Its history links medieval hospital provision with the changing fortunes of the city’s Swedish-speaking community. The congregation inaugurated worship in the building in 1733.
Hospital origins and Swedish worship
The medieval Hospital of the Holy Spirit, associated with the Hospitallers, a religious and military order that operated hospitals, occupied this site. The hospital had been formed by joining several merchants’ houses on land previously used for the parish residence of St Nicholas Church. After the Reformation reached Tallinn in 1525, the buildings were rebuilt as an infirmary between 1526 and 1531. The Reformation was the sixteenth-century movement that gave rise to Protestant churches, including Lutheranism.
Swedish residents lived in Tallinn from the Middle Ages, and a Swedish-speaking congregation probably existed there by that time. The first written reference to a Swedish priest dates to 1531, the year he died. In 1553, Hermannus Grönau, a student of Martin Luther, preached to Swedish worshippers at the church of St Michael’s Cistercian nunnery. The Cistercians were a monastic order; the nunnery had been converted into a residence for noble young women.
Swedish rule and the hospital church
After Estonia came under the Swedish Crown in 1561, Tallinn’s Swedish population grew quickly. A second Swedish congregation formed at the cathedral on Toompea, which was then a separate town. In 1631, King Gustav II Adolf established Estonia’s first secondary school in the former St Michael’s monastery and assigned its church to the Swedish congregation. Soldiers from the garrison were among its members.
During the seventeenth century, the hospital complex was adapted for worship and also housed apartments for the pastor and caretaker, as well as a schoolroom. A spinning workshop operated in a building constructed north of the hospital in the late seventeenth century and in the hospital attic. During the Livonian War, a conflict over control of Livonia and neighboring territories from 1558 to 1583, a bomb ignited the hospital roof, causing slight damage.
Russian rule and the return to the infirmary
The Great Northern War, in which Russia and its allies defeated Sweden’s Baltic power, ended Swedish rule in Tallinn, which passed to Russia in 1710. Emigration afterward reduced the Swedish congregation. From 1710 to 1716, Russian troops used the New St John’s Hospital building as an Orthodox garrison church. In 1716, Russian governor Alexander Menshikov transferred the congregation’s former monastery church to the Russian Orthodox Church, forcing the Swedes to leave. That church served as Tallinn’s only Russian Orthodox church until the Alexander Nevsky Cathedral was completed in 1900. It became the Cathedral of the Transfiguration of the Lord of the Estonian Apostolic Orthodox Church in 1923 and again in 1993.
Around 1726, the Swedish congregation began worshipping in rooms in the former infirmary. After several years of legal proceedings, it received the hospital formally in 1731. The great hall, vestibule, and other rooms were adapted for services, while some parts of the complex continued to house patients. The church was inaugurated on Michaelmas in 1733, and the congregation recovered furnishings from its former church.
A fire in 1770 destroyed the spinning-workshop building and the church attic. Repairs followed to the damaged roof and ceilings, and the complex underwent a major repair in 1830.
Community, war, and Soviet use
In the nineteenth century, the former infirmary complex also served as a winter poorhouse, which closed in 1901, while the church continued to operate there. In the early 1920s, the congregation bought neighboring buildings on Rüütli Street for its office, a Swedish-language school, and a local center for the Swedish educational association. During Estonia’s first period of independence, the congregation grew to about 1,200 members. Estonian Swedes also formed a cultural association and published a periodical.
German and Russian occupations during the Second World War halted the congregation’s activities. A Soviet air raid on 9 March 1944 badly damaged the church: its roof caught fire, windows broke, and furnishings were damaged. The pastor’s residence, which housed the Swedish school and congregation archive, was destroyed. Services for the remaining German congregation from nearby St Nicholas Church were also held in the damaged building. Most Swedish congregation members left Estonia on 20 September 1944, while about 200 remained.
During the Soviet period, the authorities expropriated the church because the remaining Estonian Swedes were not allowed to register a congregation. Furnishings were dispersed among museums, some items were stolen, and books were burned. The building served as a sports hall for nearly fifty years without renovation.
The Estonian-Swedish congregation was re-established in 1990, and the church was returned to it on 15 May 1992. The first service in the building, which was still being used as a sports hall, took place that November. Restoration continued through 2000, and the church was reconsecrated in 2002. Today it serves Swedish-, German-, and Finnish-speaking Lutheran congregations. Its acoustics have also made it a venue for concerts.
Remains
Building and hall
Complex and church hall
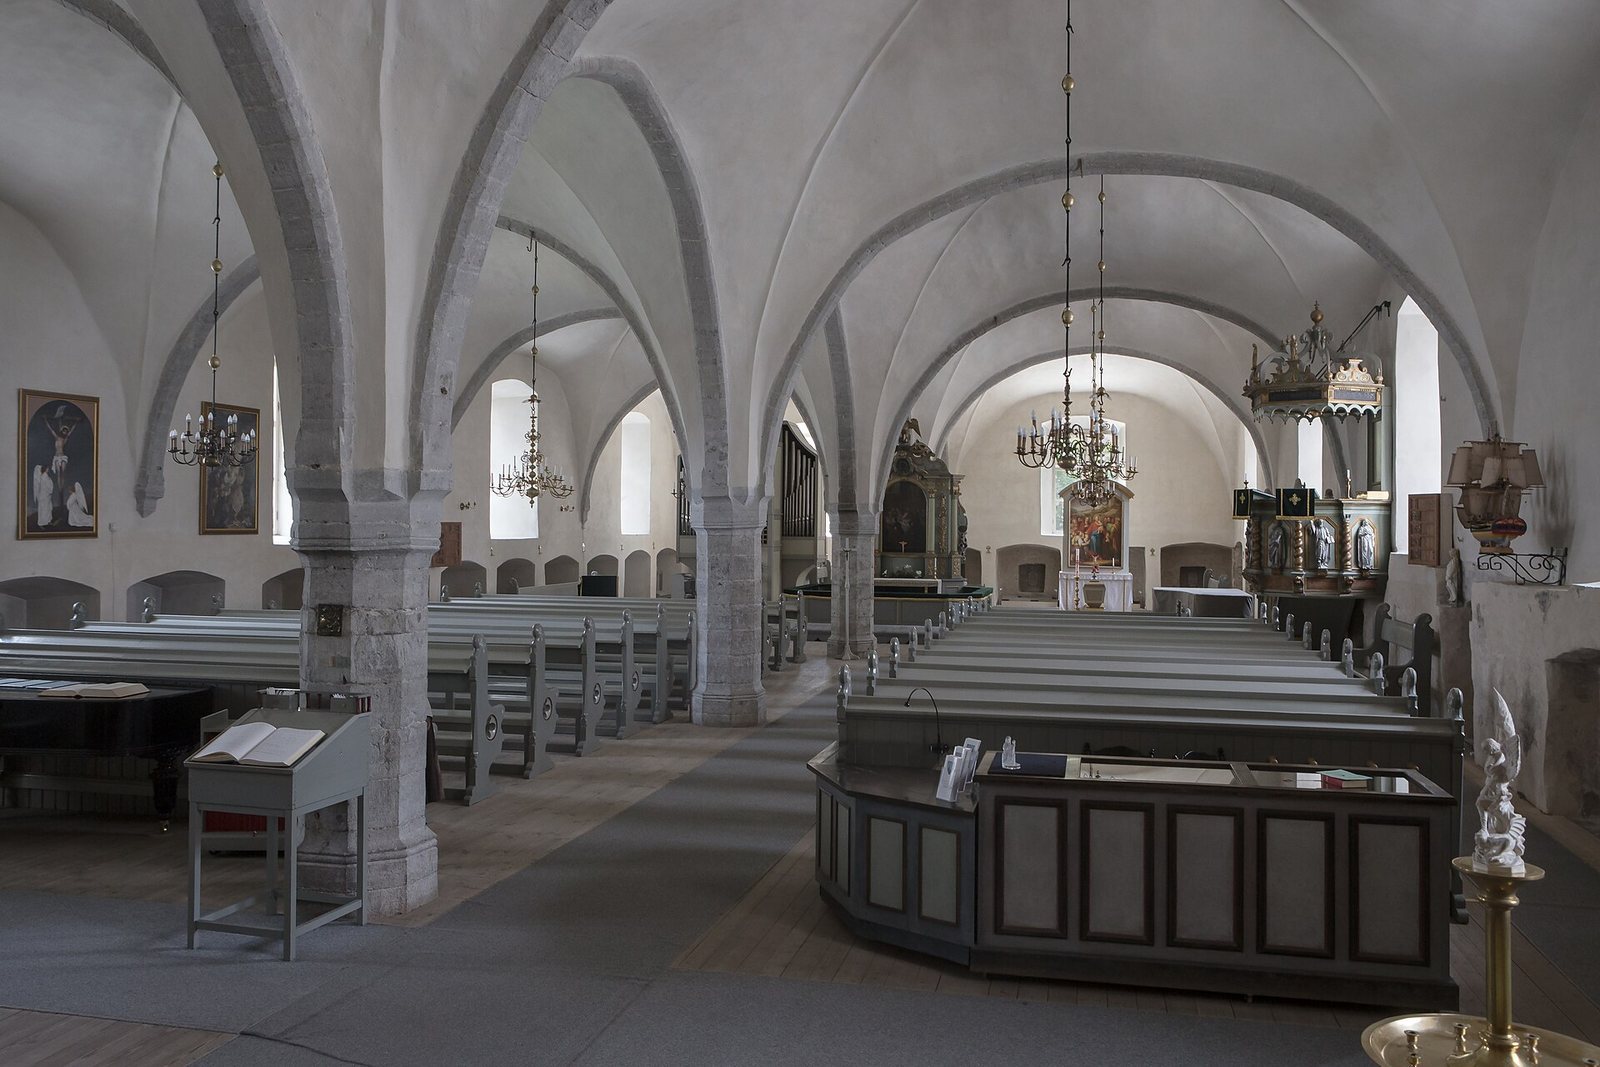
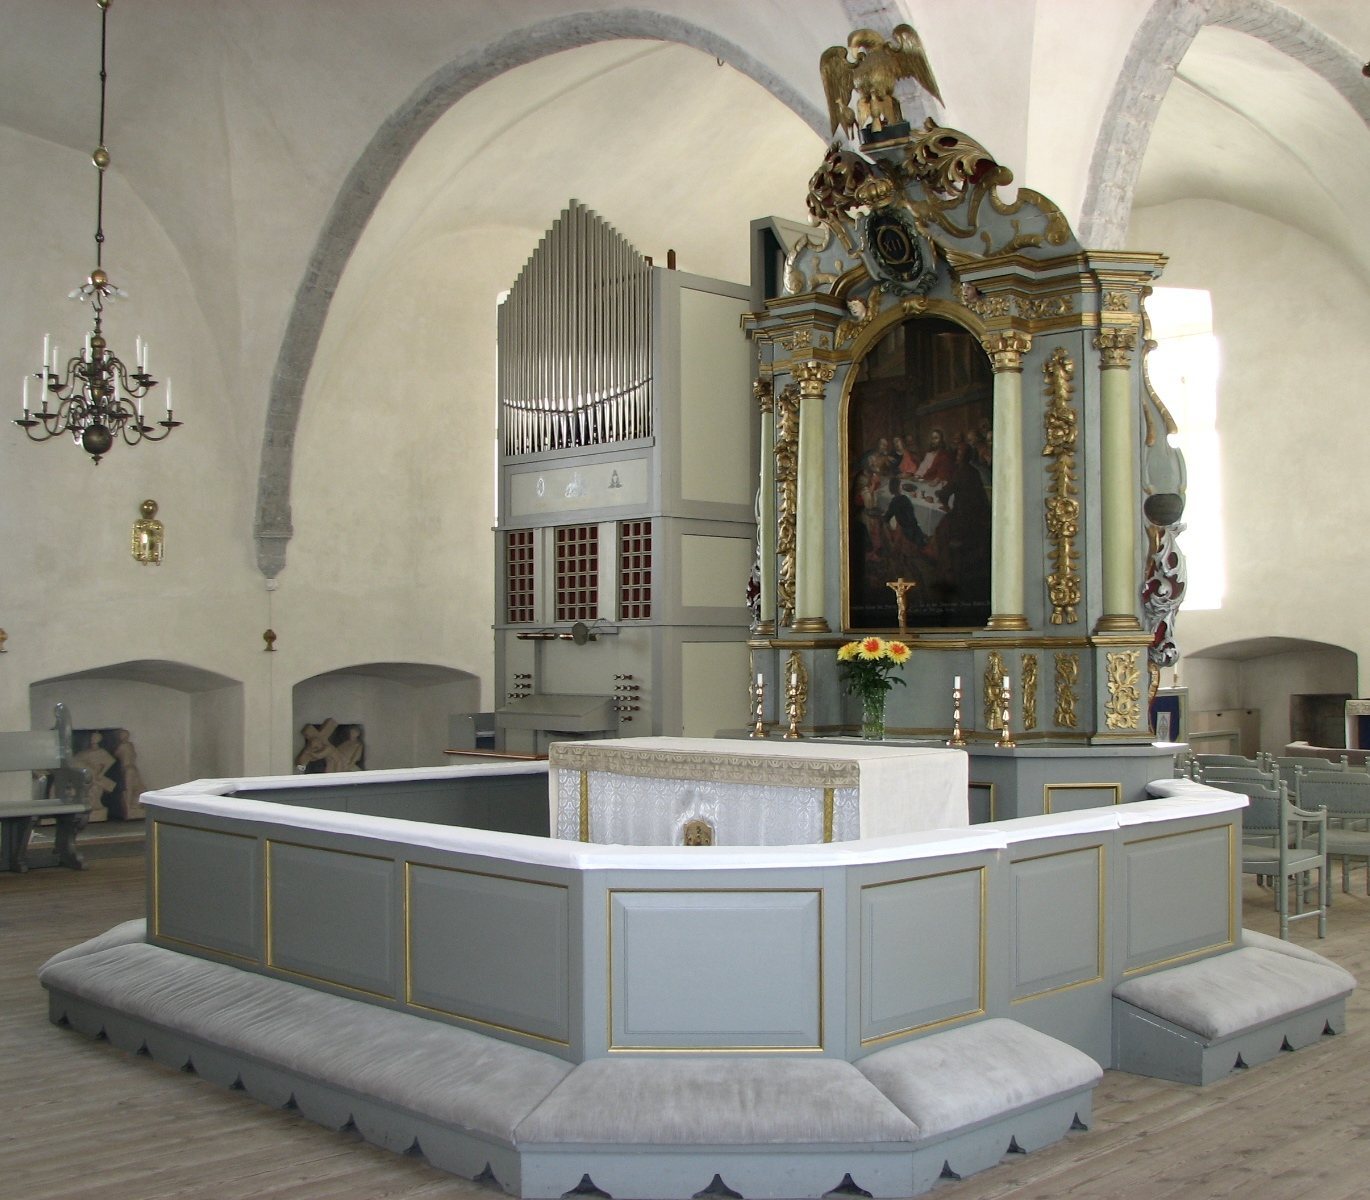
The complex comprises a one-storey main building beneath a high, two-part hipped roof, which slopes on all sides, and a somewhat lower, two-storey annex with its own roof. The main building’s unusually low church hall measures 36 by 15 metres. It is a two-aisled late Gothic hall, with two lengthwise divisions and dome-like vaulted ceilings. The space began as the infirmary ward, rather than as a church, and is not oriented east. The altar stands beside the northern side of the southernmost central pier, a support for the structure above.
Interior features
Niches in the hall’s outer walls, originally used as patient beds, now hold sculptures of the Stations of the Cross. Paintings from the eighteenth to the twentieth centuries hang on the side walls; they served as altarpieces in churches in Estonia and Sweden that were later destroyed or abandoned. The vestibule has elaborate ceiling paintings, probably dating from repairs after the 1770 fire. In 1949, the roof-supporting and ceiling structures were replaced, and showers were installed in the annex.
Altar and furnishings
Altar
The Baroque altar was made by Joachim Armbrust in 1697 for the Swedish congregation’s former parish church in St Michael’s monastery. A carved pelican crowns it, a Christian symbol of Jesus Christ. The original altarpiece painting was lost. Mayor Johann Friedrich Pauly donated the present Last Supper painting in 1794, a gift identified by its German-language inscription. After the congregation was dissolved in the 1940s, the wooden altar frame was stored in a mill and the painting was sold. The frame, also called a retable, was transferred to the church at Märjamaa in 1971, whose altar had been destroyed during the Second World War. The painting remained in private hands until it was reunited with the frame in 2001, when the complete altar returned to the Swedish church.
Pulpit
The pulpit is attributed to Christian Ackermann and dated to about 1707, but it incorporates an older pulpit carved by Lüdert Heissmann in 1632. Ackermann replaced earlier high-relief figures on its front with Christ as Savior of the World and four apostles, and carved the supporting figure of Moses holding the tablets of the Law. Figures of Christ and some apostles also appear above the pulpit door and on the projecting canopy. They may be Heissmann’s 1632 carvings, repositioned by Ackermann. The pulpit later stood in the church at Märjamaa and was placed in storage at the Art Museum in 1979. Its Moses figure was stolen in 1983 and apparently stripped of its painted finish to make it easier to sell. Identified in 2014, the bare-wood figure was returned beneath the pulpit; its original paint has not been restored.
Baptistery
A baptistery, a structure used for baptism, possibly made by Ackermann around 1680 for the congregation’s former church, is now in the museum at St Nicholas Church. It consists of a font, a cover with a representation of Jesus’s baptism in its lantern, and an octagonal enclosure that forms a baptismal chamber.
Votive ships
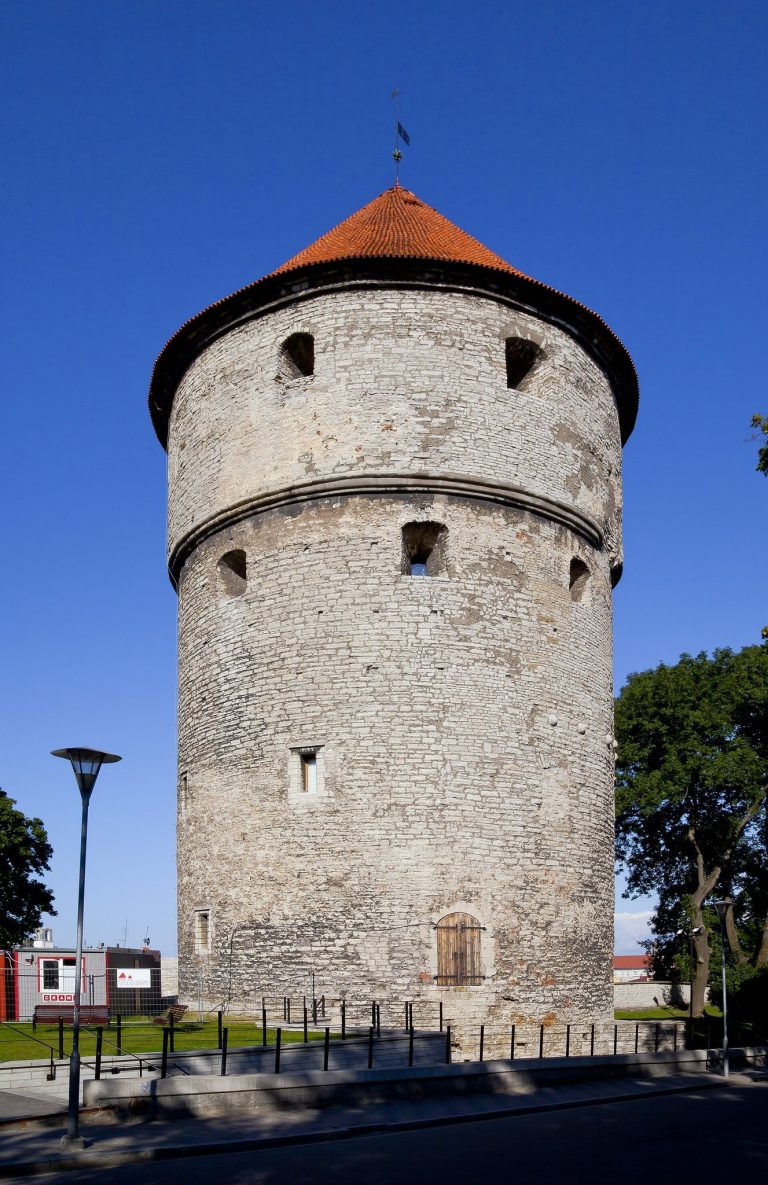
Several votive ships, models offered in a religious setting, were in the church before 1944 and were stolen by Red Army soldiers. One, the Maria Christina of 1747, was returned in 1952. After first being displayed at the city museum Kiek in de Kök, it entered the Estonian Maritime Museum in the former Fat Margaret cannon tower in 1981. A copy made in 1996 is displayed in the church.
Organ and museum
Organs
The first organ was built in 1813 by Johann Andreas Stein using pipes and an air-distributing wind chest from the seventeenth century, probably the oldest surviving organ parts in Estonia. Gustav Normann rebuilt it in 1850, and it was moved to the Dellingshausen Chapel in Käsmu in 1895. An organ by Carl August Tanton, built in the mid-nineteenth century, also served the church. After the congregation was dissolved in the 1940s, that instrument was dismantled and its pipes incorporated into other organs. The present organ was built by Åkerman & Lund in the 1950s for a church in Täby. Given to the congregation in 2000, it was installed beside the altar.
Basement museum
The medieval basement has housed a museum of Estonian-Swedish history since 2006. Its exhibits include Swedish church furnishings, such as Elert Thiele’s pulpit from the church at Hullo on Vormsi, and models of ships used by Estonian Swedes who fled Estonia during the Second World War.