Church of San Lorenzo, Sahagún: A Medieval Brick Church
Site at a Glance
- Popularity
- Medium
- Country
- Spain
- Primary era
- Medieval
- Eras represented
- Medieval, Early Modern
- Civilizations
- Crown of Castile, Spanish
- Site type
- Religious
- Remains
- Church
On this page10 sections
History
The Church of San Lorenzo in Sahagún, Spain, is a medieval brick church whose three-apsed choir and tower above the meeting point of the church’s main axes were built in the first half of the 13th century. Its Gothic nave was completed later. The architecture combines Mudejar forms, a medieval Iberian approach that brought features of Islamic art into Christian buildings, with Romanesque and Gothic elements.
Early church and medieval rebuilding
A foundation date of 1110 is associated with San Lorenzo, but a document from that year describes a palace Count Gonzalo Muñiz had built in 1092 on land behind a church of San Lorenzo that was already standing. The church mentioned in the document may have been a predecessor of the present building.
The choir and central tower belong to the first half of the 13th century, while construction of the nave continued to a later date. The church’s scale and elaborate design suggest that it may have served as a priory church, for a religious house governed by a prior, rather than as a simple parish church.
Recognition and conservation
Spain declared San Lorenzo an Asset of Cultural Interest in the Monument category in 1931. In 2011, concerns about the risk of collapse led to its closure and structural shoring. Hispania Nostra, a Spanish heritage organization, also placed it on its Red List of endangered heritage. Major restoration and structural reinforcement followed in 2013, including renewal of much of the roof.
In 2015, Spain included the church as item 1422 in a retrospective inventory of associated components submitted in connection with the UNESCO-approved extension of the Camino de Santiago World Heritage property. The Camino is a network of pilgrimage routes leading to Santiago de Compostela.
Remains
The church stands at the edge of Sahagún, between Plaza de San Lorenzo and Calle del Arco, about a kilometre east of the Cea River. Built entirely of brick, it has three aisles separated by three rows of pointed arches. Its apse end faces southeast rather than due east.
Apse end and tower
The three apses
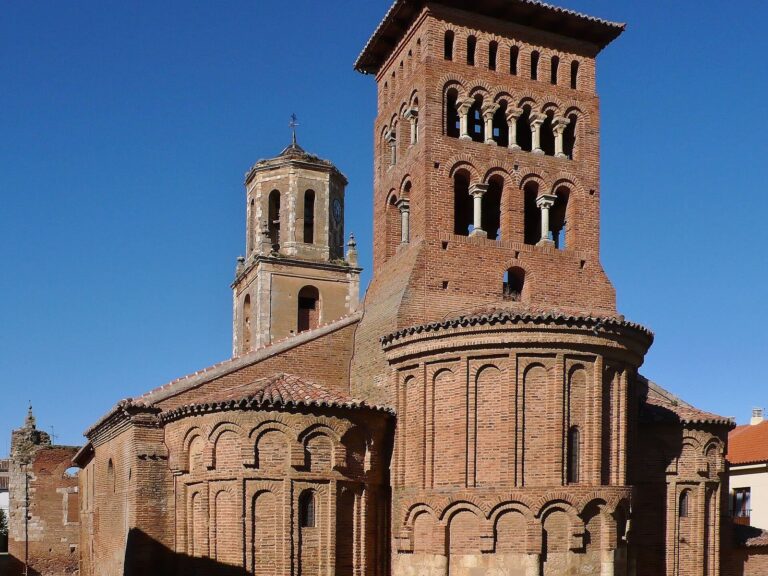
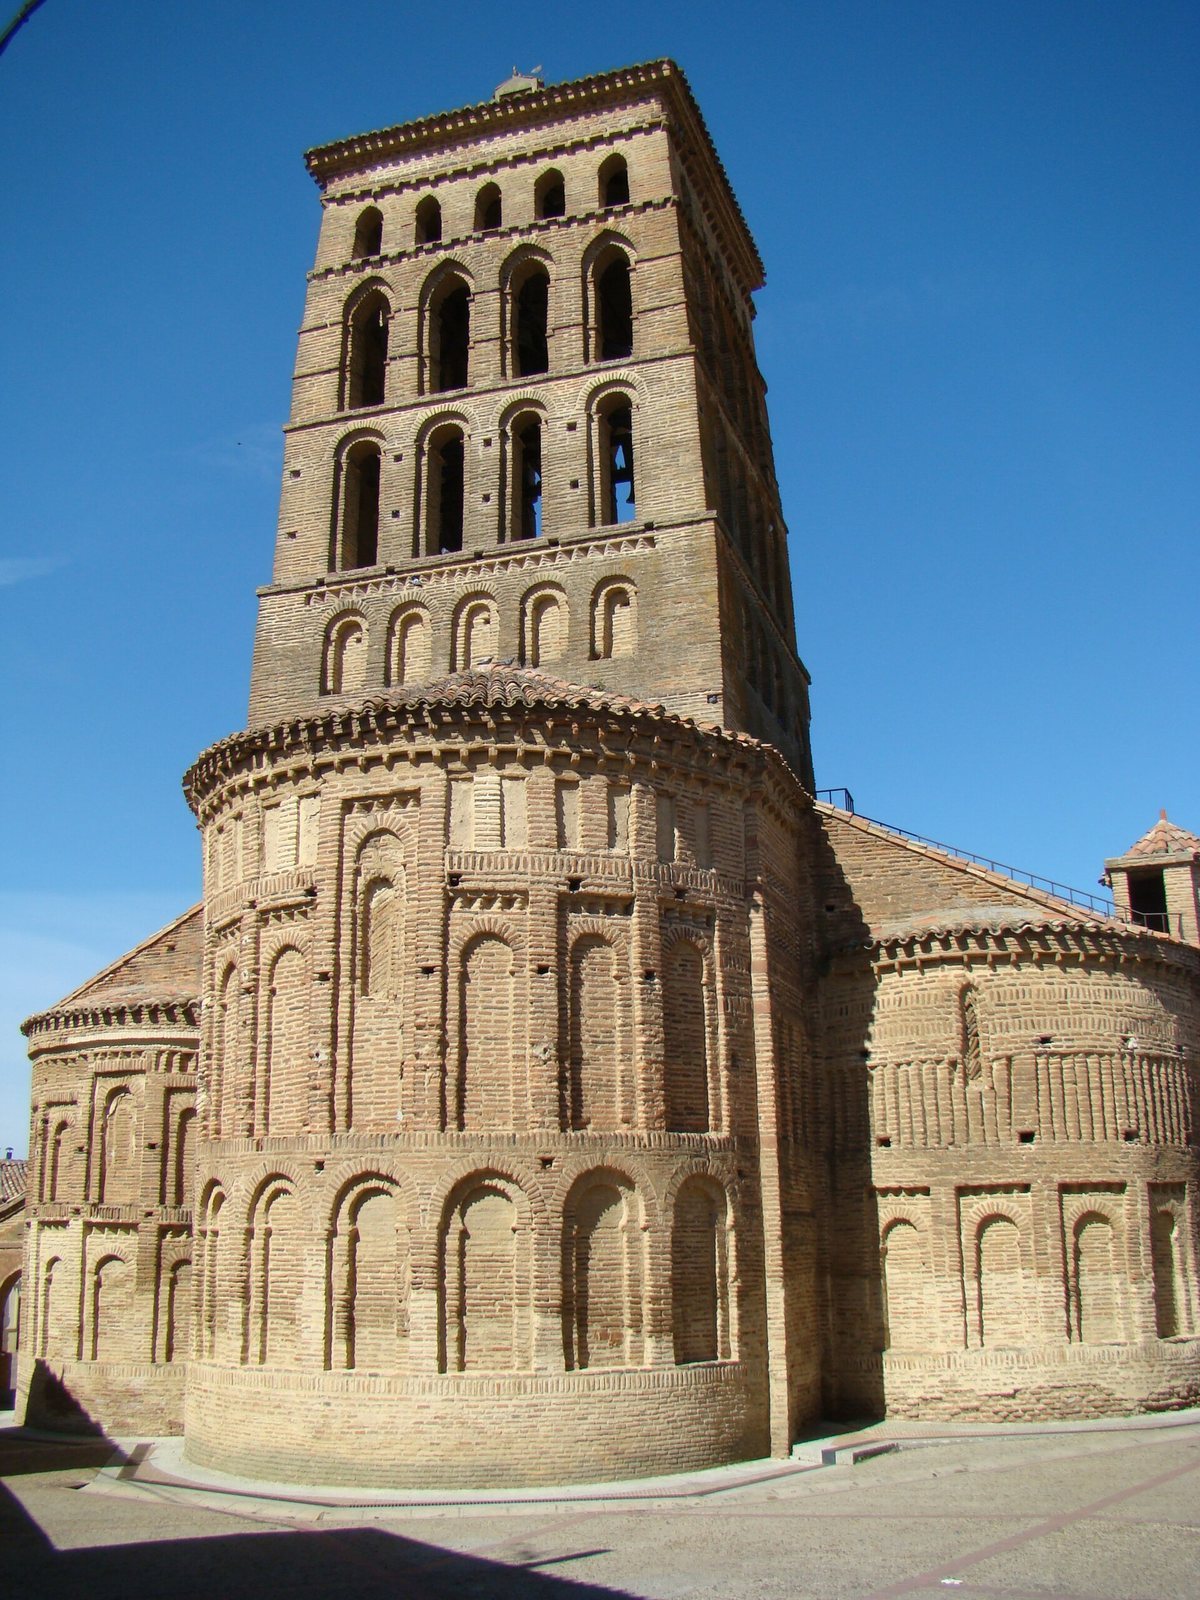
Three semicircular apses, projecting rounded ends of the church, each follow a straight bay. The central apse has three decorative levels. Doubled horseshoe arches occupy the lowest, with single horseshoe arches inside rectangular frames above them and a band of plain, blind rectangular panels at the top. Blind arches are set against a wall and do not open through it.
The two side apses have two levels of blind horseshoe arches framed by rectangles and sawtooth brick bands. Their upper arrangements differ. On one, the decoration is irregular and the band rises to ten courses of brick. The central rows of arches on the main and south apses continue into a simpler area below the eaves, while the upper area of the north apse is plainer.
Crossing tower and stair tower
The square tower above the central crossing has four stories that grow smaller toward the top. Blind doubled horseshoe arches decorate the lowest level, with a sawtooth band above. The next story has paired round-headed openings; the third has paired pointed openings framed by horizontal bands. Five smaller pointed openings appear on each side of the top story. The upper three levels have open window or bell openings, and those in the squat top story are not recessed.
A circular stair tower stands on the north side of the crossing tower, where the nave meets the north apse. Its conical cap dates to 1983.
Entrances and interior
Portals and south portico
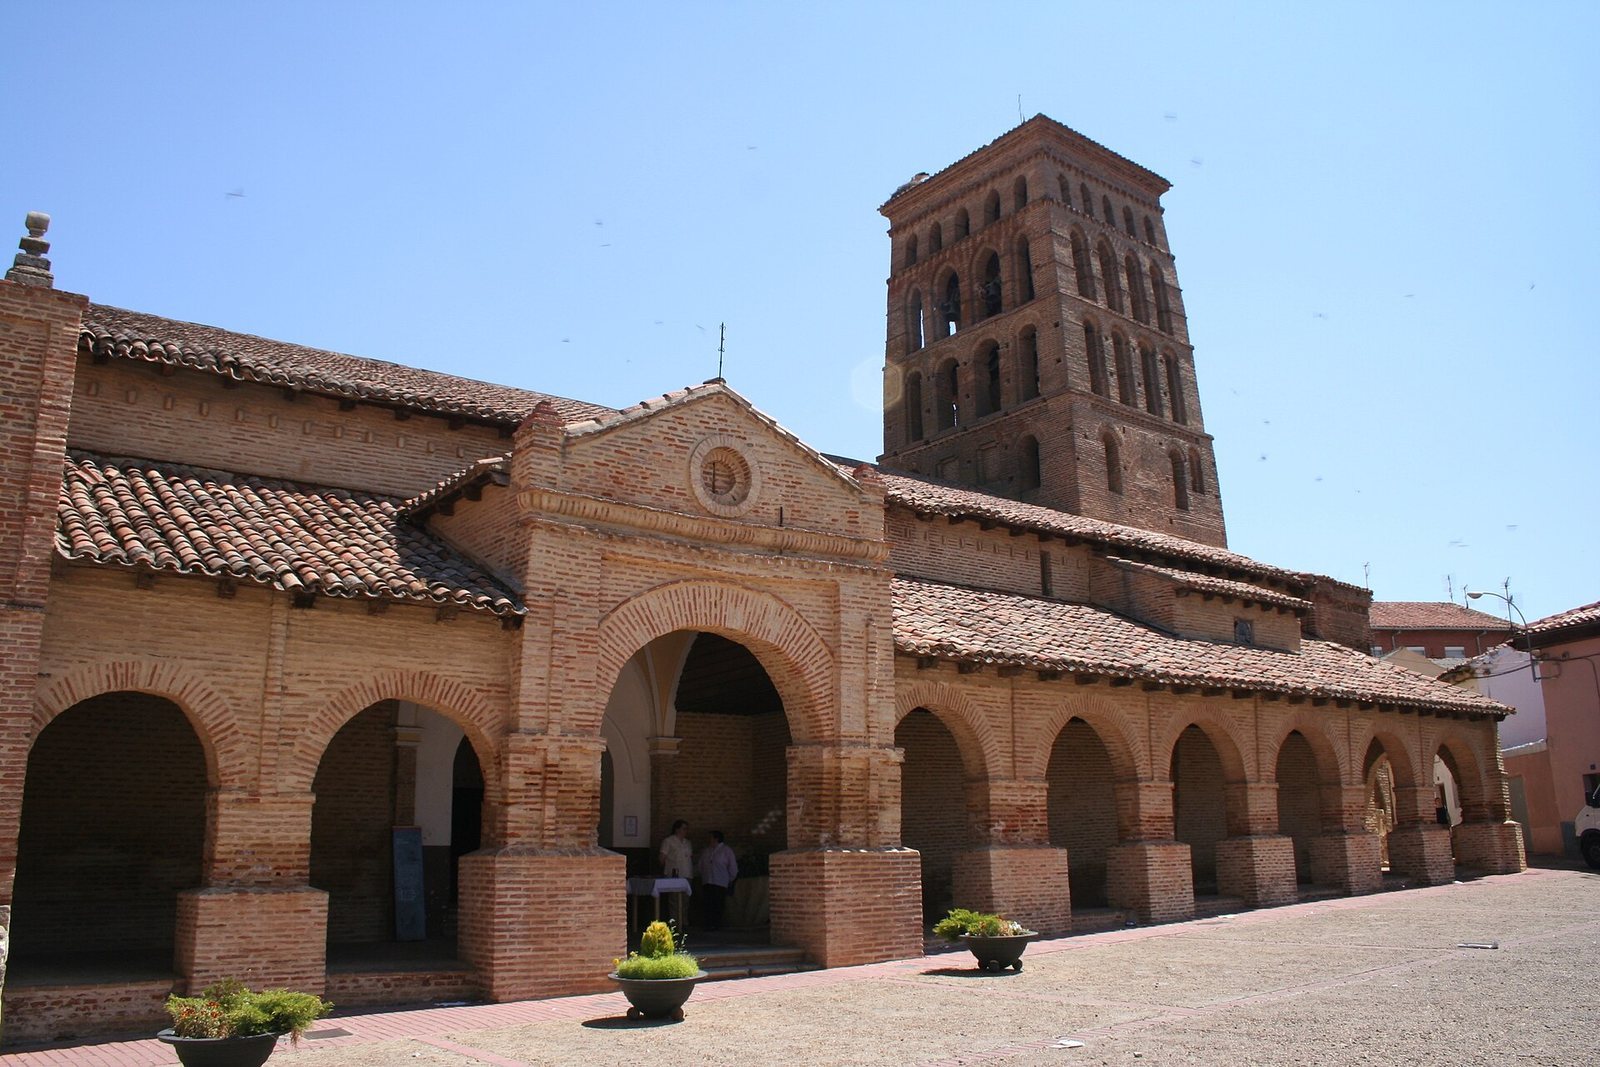
The west façade is plain, and its portal appears to date from the same period as the portico on the south side, added in the 15th or 16th century. The portico’s simple arches rest on substantial square bases. The arch before the south portal rises higher than the others and is topped by a gabled panel with a circular opening. The west portal has a simple gable for bells, flanked by ornamental balusters.
Vaults, finishes, and furnishings
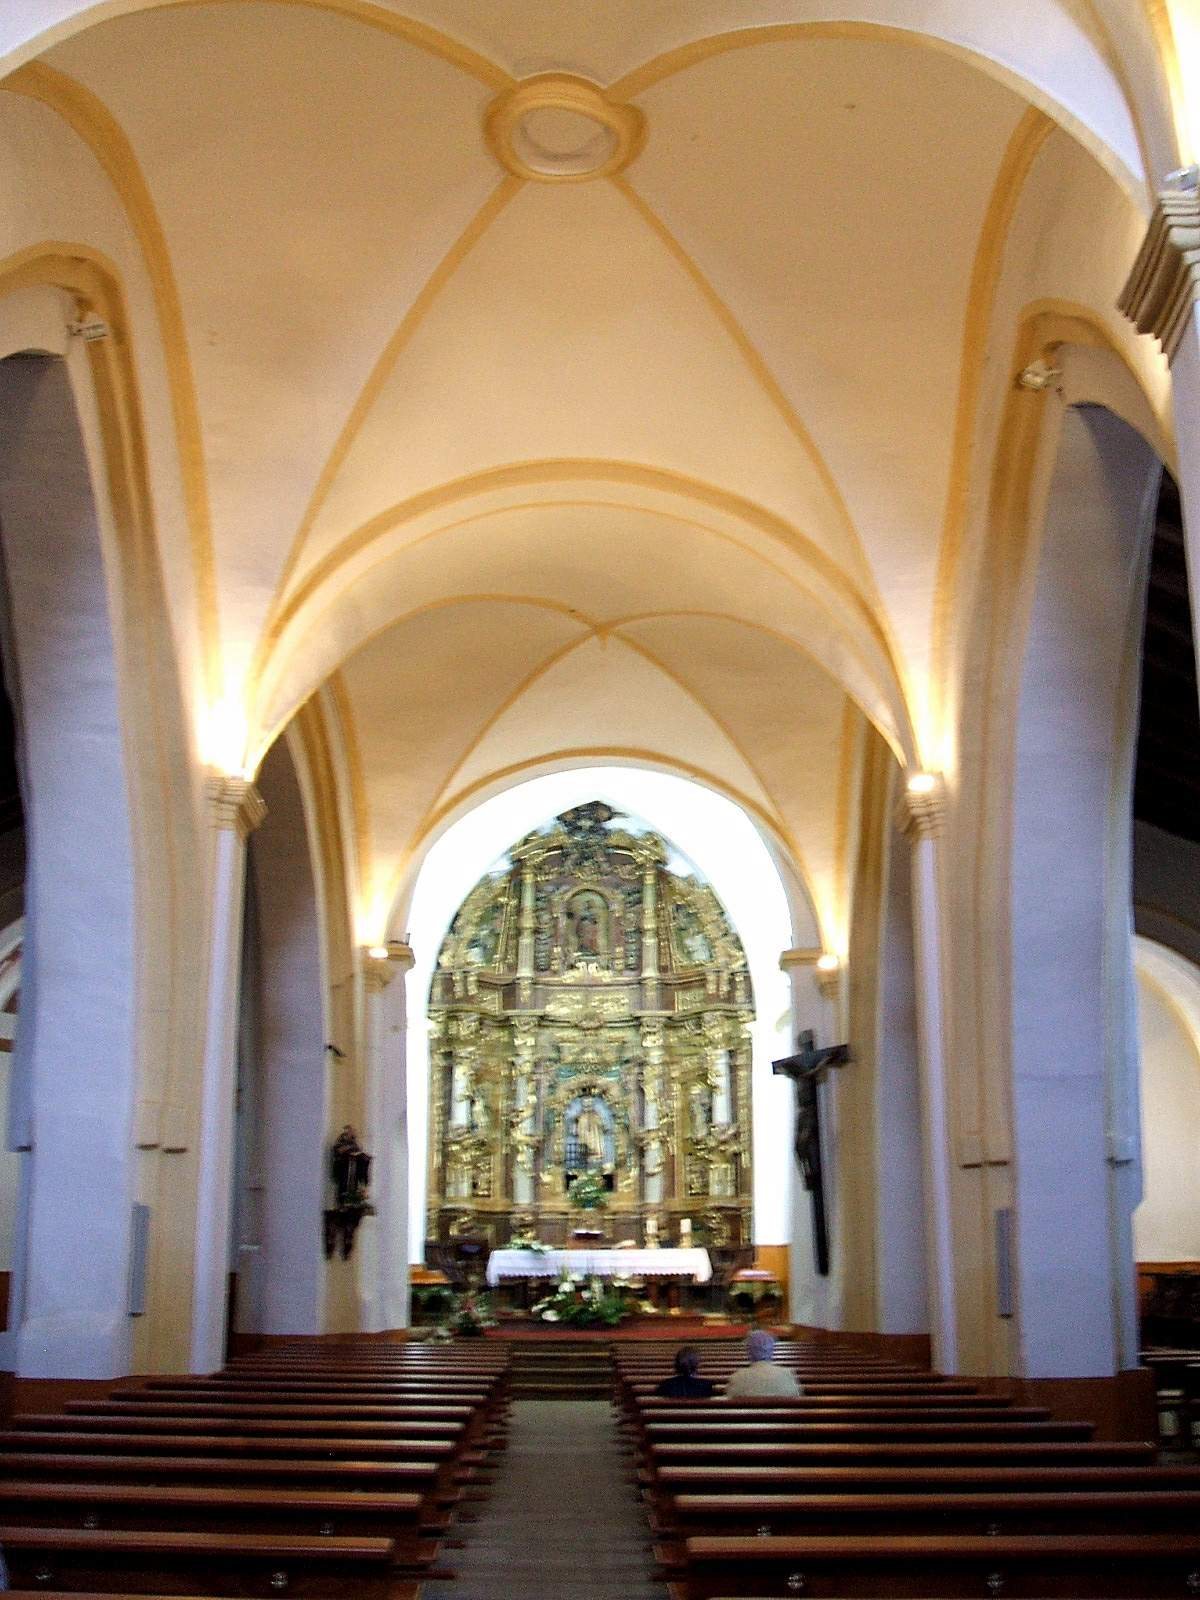
The apses have quarter-sphere vaults, dome-like coverings over semicircular spaces, while the straight bays between them and the nave have tunnel-shaped barrel vaults. Wooden roofs cover the side aisles. The central aisle has plaster groin vaults, formed where two barrel-shaped ceilings intersect, dating to the 18th century. Brick walls, piers, and vaults are plastered and painted white or yellowish.
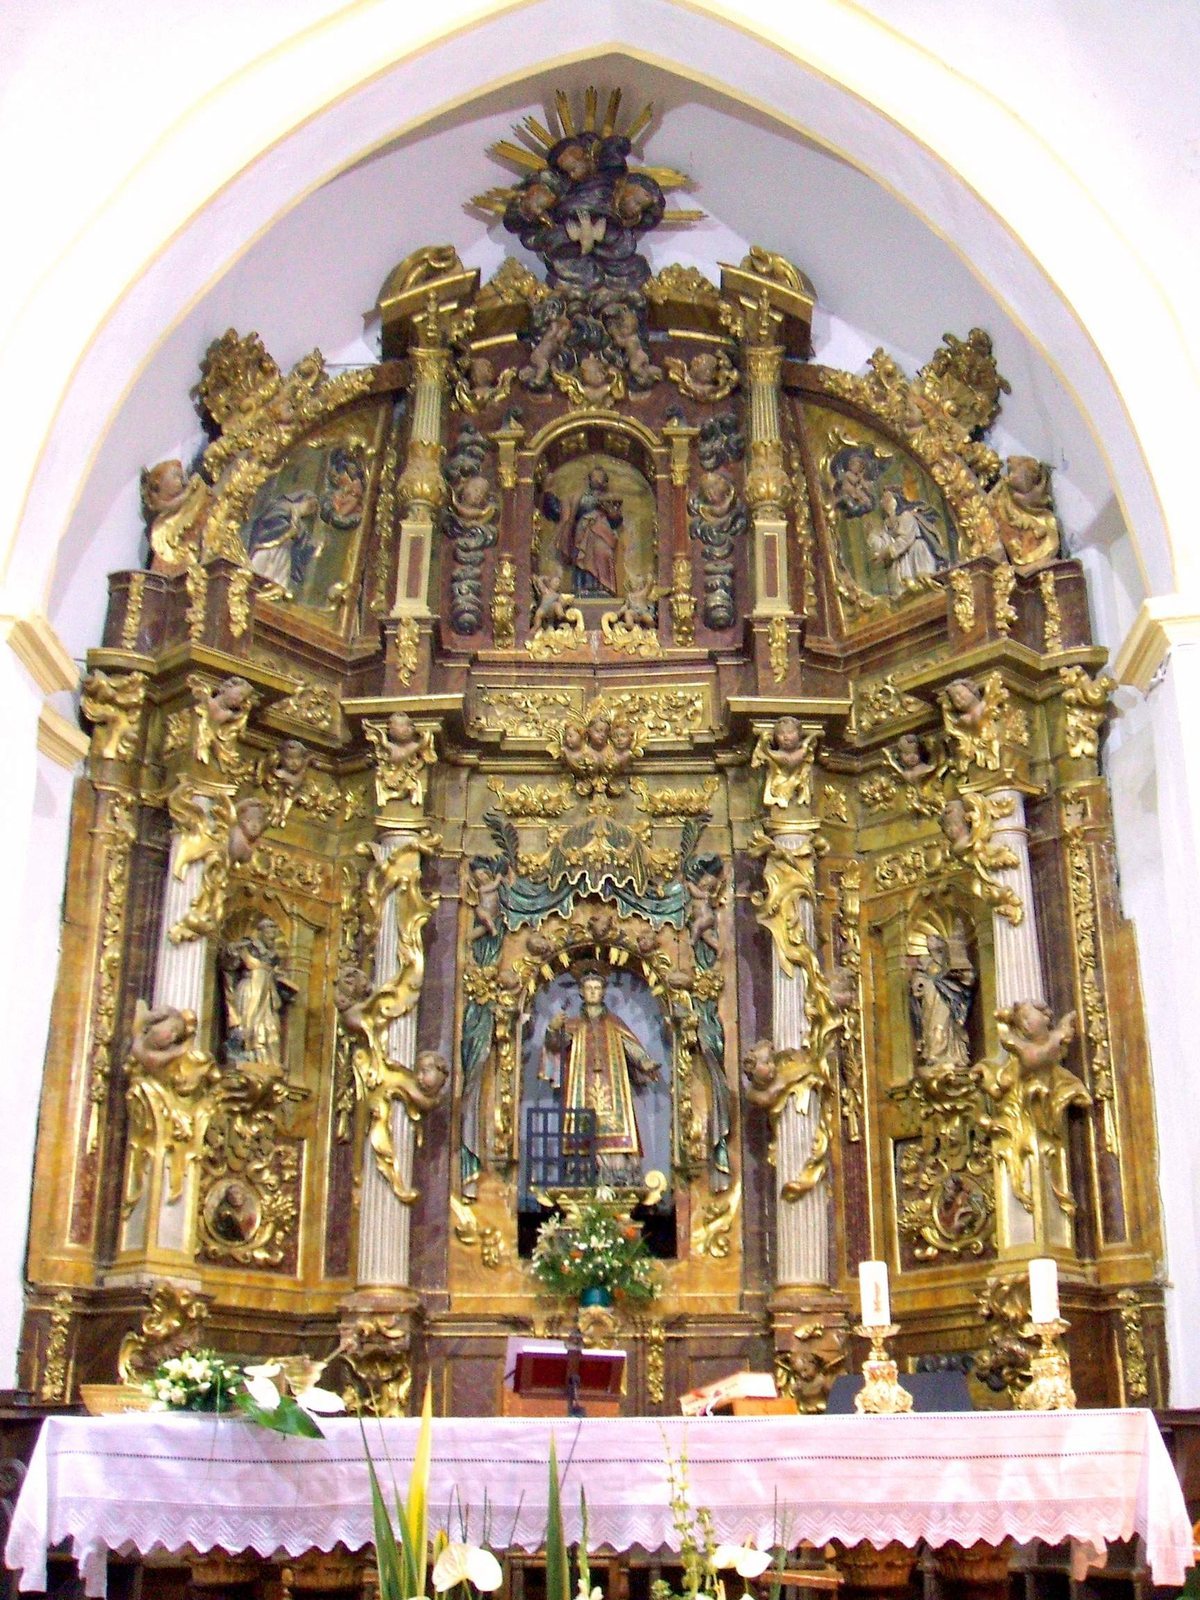
The attached Chapel of Jesus holds the floats used in Holy Week processions. Inside the church, the Baroque main altar reflects an ornate European style prominent in the 17th and 18th centuries. Its central figure shows Saint Lawrence, an early Christian martyr traditionally associated with a gridiron, holding one. Fluted side columns and capitals carry gilded fabric patterns and cherub heads. Above them, a dove descends from an open heaven, representing the Holy Spirit in Christian art. A side altar contains a Pietà and a figure of Saint Roch.