Svinnegarn Church: A Medieval Pilgrimage Church in Enköping, Sweden
Site at a Glance
- Popularity
- Very Low
- Country
- Sweden
- Primary era
- Medieval
- Eras represented
- Medieval, Early Modern
- Civilizations
- Swedish
- Site type
- Religious
- Remains
- Church
On this page12 sections
History
Svinnegarn Church is a medieval church in Enköping, Sweden, consecrated around 1200 in the Romanesque style, a medieval European style known for massive masonry and rounded arches. Its original building probably served as the manor church of the former royal estate at Huseby.
Origins and medieval expansion
Around 1300, the church was enlarged eastward and converted into a hall church, with a broad, continuous interior. A sacristy, a room used for church services and storage, was probably added at the same time.
During the late Middle Ages, Svinnegarn became an important pilgrimage church because of Svinnegarn Spring, about one kilometre to the south. The spring was associated with religious offerings. Growing pilgrimages led to an expansion south and west between 1450 and 1480, more than doubling the church’s size. A hostel for pilgrims was fitted into the attic. Monks from Pomerania and Mecklenburg, historic regions in the southern Baltic area, built brick vaults during this work. Wall paintings on the vaults were by Albertus Pictor or one of his pupils. An offering box once used at the spring is now held by the Swedish History Museum.
Work on a tower at the west end began in the early sixteenth century but was never completed.
Fire and eighteenth-century rebuilding
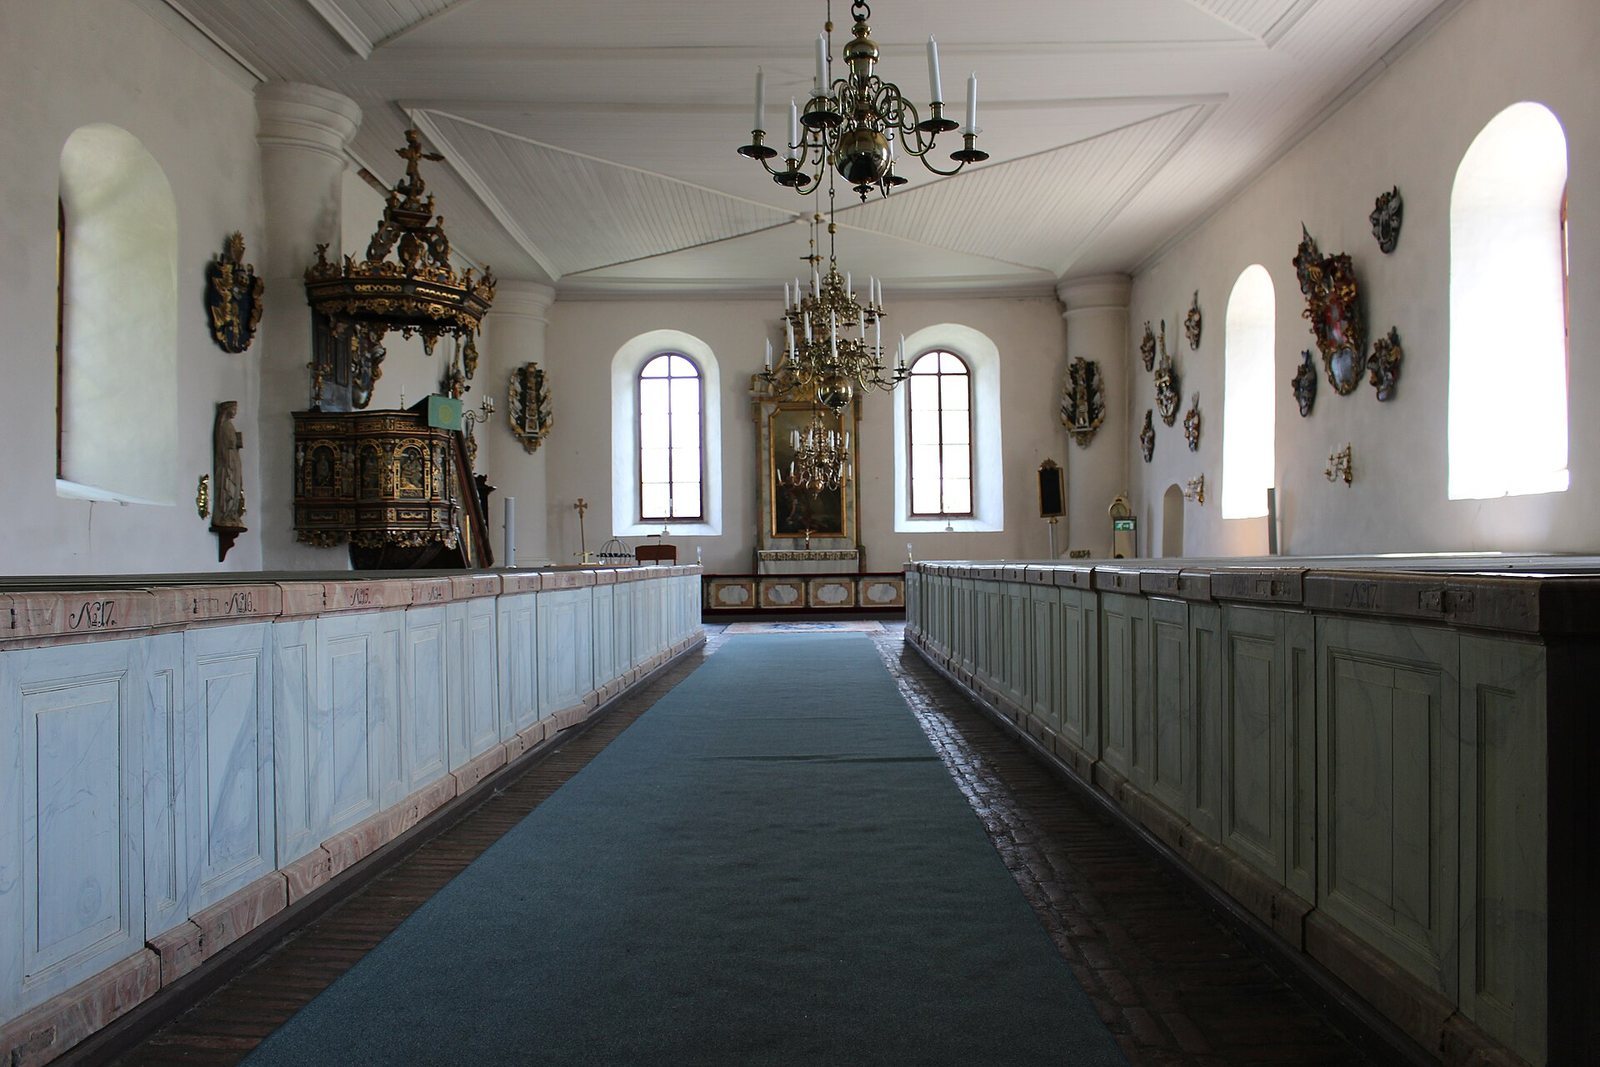
A fire in 1602 brought down the roof and medieval vaults, destroying the wall paintings and most of the church’s medieval furnishings. A major restoration in 1737-1739 reshaped the interior. Workers enlarged the windows, removed the pillars that had supported the vaults, and built substantial rounded pillars at the corners. The pews were renewed, and the church received its present altar retable and pulpit. The medieval paintings were probably whitewashed during this restoration.
Around the middle of the eighteenth century, the tower was raised and fitted with an upper section clad in boards and shingles. The medieval porch on the south side was demolished around 1770. In 1808, its entrance into the church was blocked and replaced by a window.
Later changes and parish history
The nave received a new roof in 1826-1827. In 1891, sheet metal roofing was added to its north side and to the tower. Restoration in 1950-1955 included replastering the exterior walls, adding sheet metal to the south side of the nave, and uncovering and marking blind arcading and exterior portal surrounds. The interior was whitewashed again.
Svinnegarn Church belongs to the Church of Sweden’s Diocese of Uppsala and is now part of Tillinge and Södra Åsunda parish. Until 2006, it belonged to Svinnegarn parish, which was then incorporated into Södra Åsunda parish.
Remains
Plan and exterior
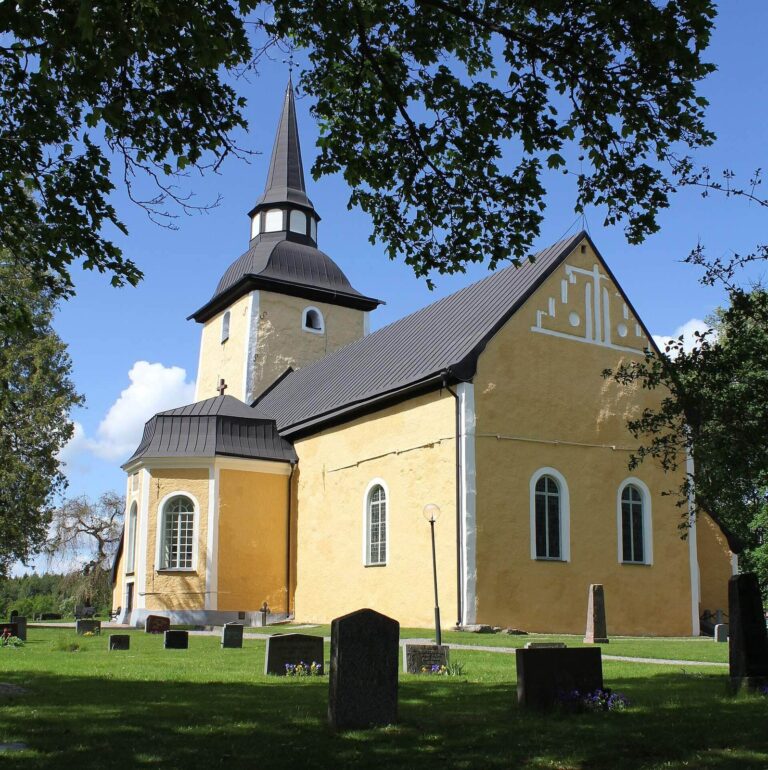
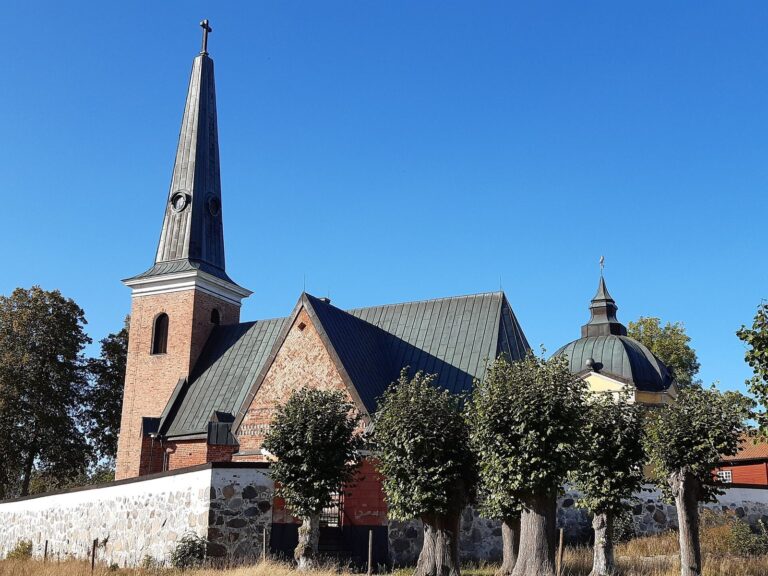
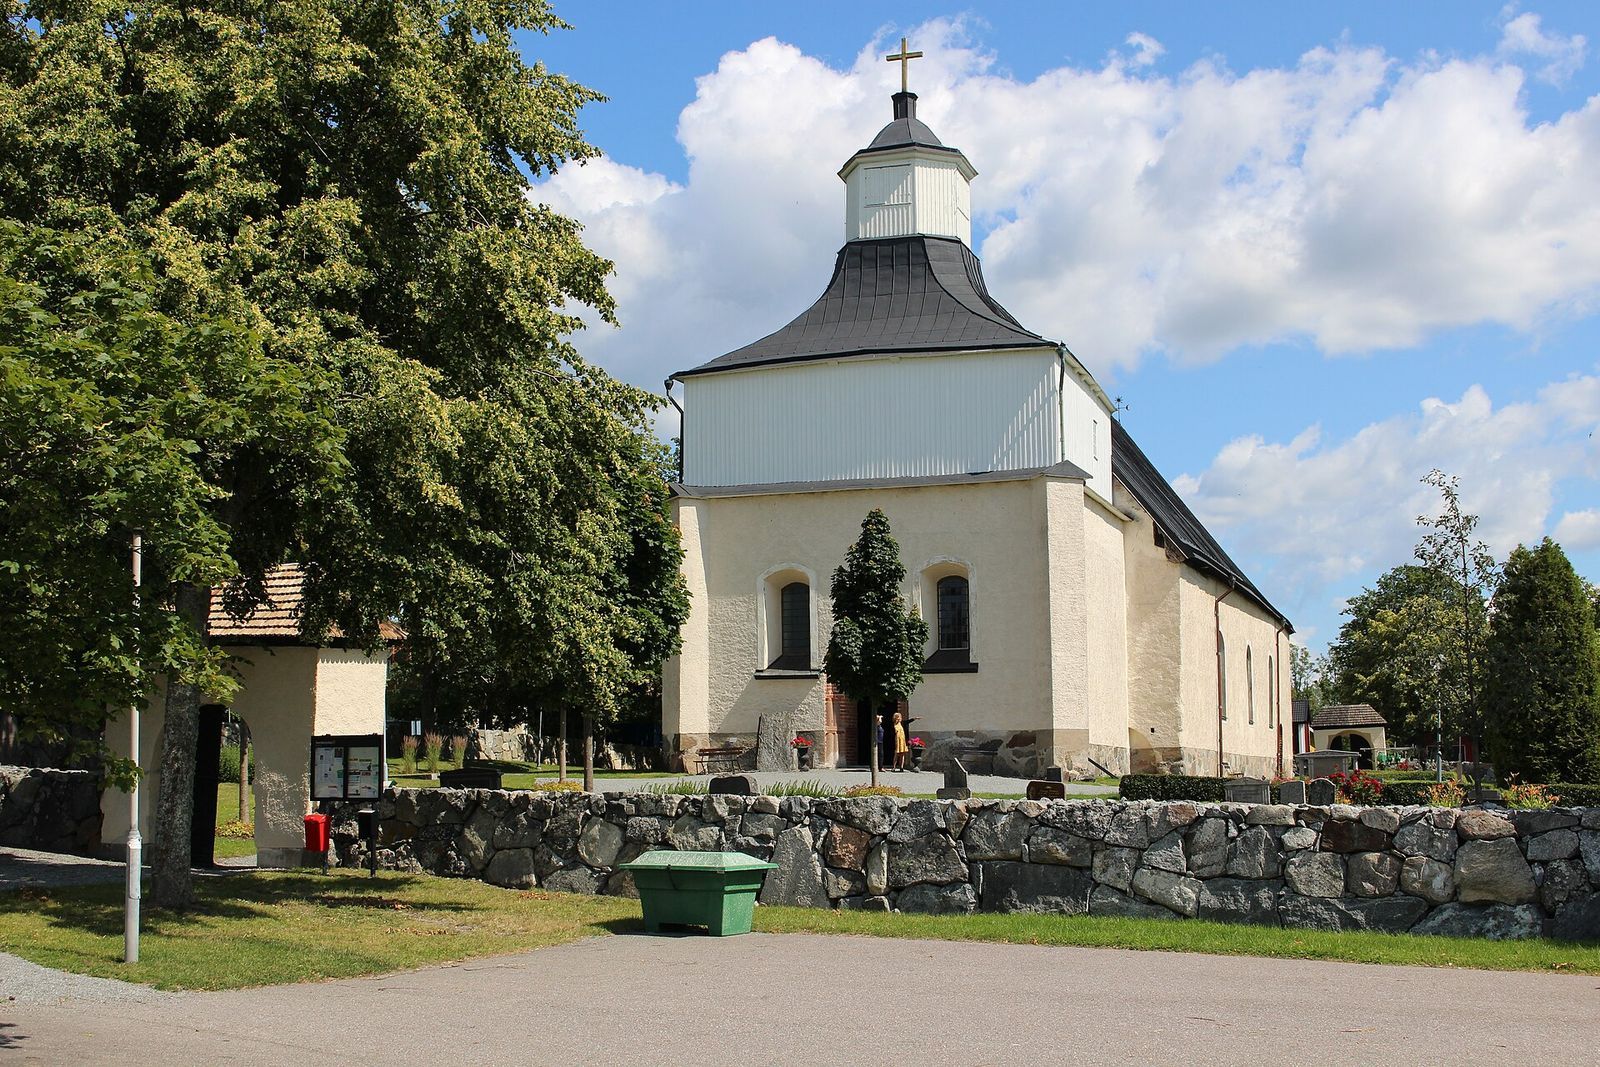
The church has a rectangular nave, a choir with a straight eastern end, and a sacristy north of the choir. A low tower at the western end contains the entrance to the interior. Natural stone forms the main structure, with brick used in the tower, gable tops, and surrounds. The plastered exterior has round-arched windows, and the building has a gabled roof covered in sheet metal. The eastern gable and the sacristy gable have blind arcading, shallow decorative arches set against a solid wall. In the northern part of the eastern gable, a cross-shaped panel is flanked by two sloping, bowl-shaped panels. Part of the original north wall also survives.
Churchyard and associated features
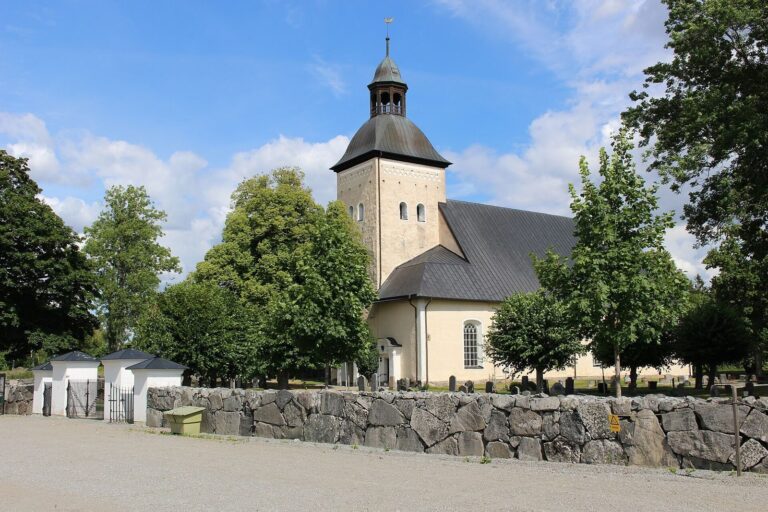
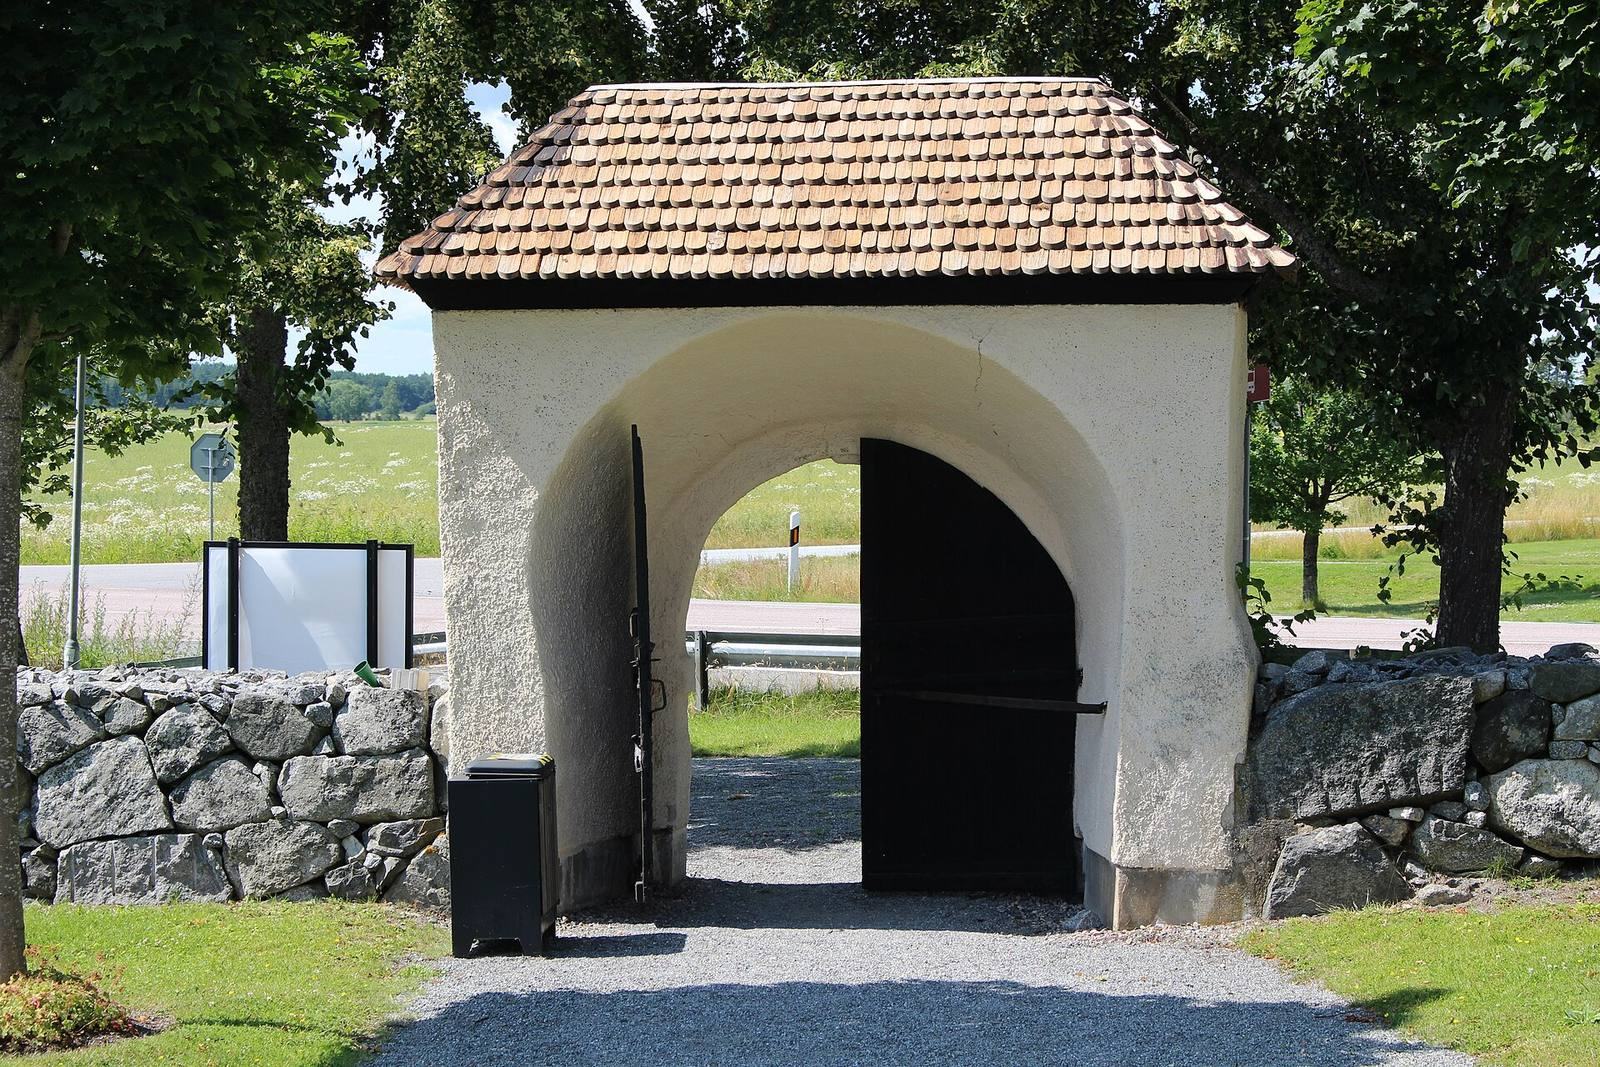
A stone wall encloses the churchyard, with a lychgate, or covered gateway, on both the east and west sides. Both gates were probably built in the late Middle Ages. Foundations of a former bell tower can be discerned on a rise near the rectory. A runestone is built into the church porch.
Interior and furnishings
Choir and burials
Two burial chambers lie beneath the choir, associated with the Falkenberg and Duwall families. A portal in the south wall leading into the choir is blocked. The choir also contains a bridal bench whose end panels came from a medieval choir stall.
Font and sculpture
The bowl of the baptismal font dates to the thirteenth century. Its ornament was chiselled away in the eighteenth century, when the font was painted. Three wooden sculptures associated with a Passion altarpiece, a work depicting the suffering and death of Jesus, date to around 1500. A larger wooden sculpture west of the pulpit, made around 1450, depicts a female saint, probably Catherine of Alexandria, a Christian saint traditionally associated with early martyrdom. A wooden figure of an evangelist from the first half of the seventeenth century may have belonged to an earlier pulpit.
Altar and pulpit
Henrik Falkenberg gave the church its pulpit in 1738 or 1739. Its basket was reused from an earlier pulpit made in the 1590s by Hans Kantenitz. The altar bears an oil painting of the Resurrection, also donated by Falkenberg at that time. Håkan Fryklund made the altar crucifix in 1980.
Organ and bells
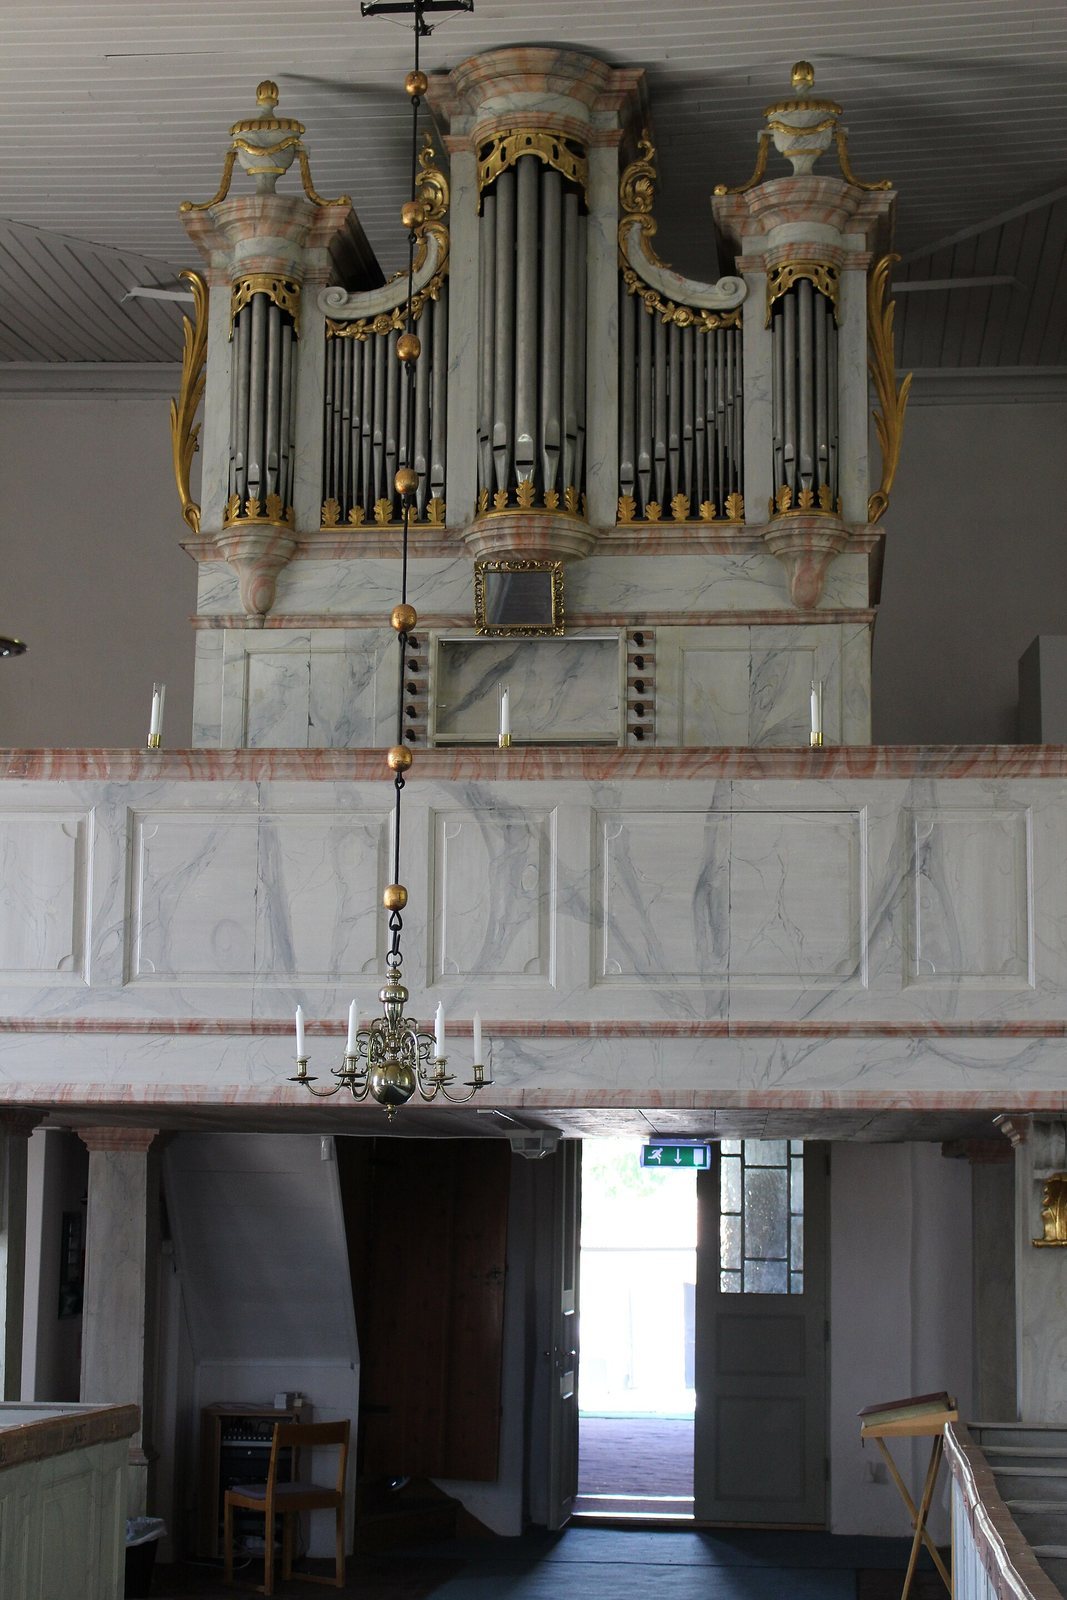
The organ was built in Stockholm in 1769 by Carl Wåhlström. It is mechanical and has a slider chest, a mechanism in which sliders control the flow of air to the pipes; its stated compass is 49/20, and it is tuned to the historical short-pitch standard. In 1846, Pehr Gullbergson of Lillkyrka replaced the Scharff III stop with a Fugara 8-foot stop. Bröderna Moberg of Sandviken restored the instrument in 1957. Two bells hang in the tower. Gerhard Meyer cast the smaller bell in 1701. The larger bell was recast in 1701 and 1751, then again in 1839 by Samuel Christipher Grönwall.