Suō Kokubun-ji Temple: A Provincial Buddhist Monastery in Japan
Site at a Glance
- Rating
- 4.1
- Popularity
- Low
- Country
- Japan
- Primary era
- Classical
- External website
- Open
- Eras represented
- Classical, Early Modern
- Civilizations
- Unclassified
- Site type
- Religious
- Remains
- Monastery
On this page14 sections
History
Suō Kokubun-ji is a Buddhist temple in Hofu, Japan, established as the provincial monastery of Suō Province under Emperor Shōmu’s 741 edict. The edict created a network of officially supported Buddhist temples and nunneries across the provinces during the Nara period, expressing the authority of the centralized state. Suō Kokubun-ji belongs to Kōyasan Shingon-shū, a school of esoteric Shingon Buddhism associated with Mount Kōya, and its principal object of worship is Yakushi Nyorai, the Buddha of healing and medicine.
Foundation and the provincial temple system
The exact foundation date remains uncertain. A record completed in 1714 says that the halls and monks’ quarters were finished in 747, although the basis for that statement is uncertain. The temple had certainly been completed by about 756, when it was among 26 provincial temples receiving ritual banners and other gifts. It stood near the provincial capital of Suō and beside the east-west Sanyōdō highway, placing it within an early political and cultural center. The 927 Engishiki, a compilation of court regulations and institutions, prescribed an allowance of 20,000 bundles of rice for the Kokubun-ji.
The temple probably declined from the middle Heian period as the authority of the Imperial Court weakened. At the beginning of the Kamakura period, Suō became a revenue province assigned to the reconstruction of Tōdai-ji, a major Buddhist temple in Nara. The monk Chōgen came to supervise that work, and Suō Kokubun-ji is thought to have benefited from the protection connected with this arrangement. In 1291, the shogunate ordered Hojo Sanemasa, the shugo, or military governor, of Suō and Nagato to arrange prayers for the subjugation of foreign enemies at both the provincial first shrine and the Kokubun-ji.
Medieval revival and Ōuchi protection
During the late Kamakura period, Suō Kokubun-ji was donated to Saidai-ji and became its branch temple. In 1325, Kaku-e, the provincial deputy of Suō, revived both the provincial monks’ temple and the provincial nuns’ temple. During Emperor Go-Daigo’s Kenmu Restoration, a political attempt to restore direct imperial rule, Suō Kokubun-ji contributed toward the enthronement ceremony of Go-Daigo’s second son. It was consequently placed at the head of the provincial Kokubun-ji temples.
During the Muromachi period, the temple received protection from the provincial government, Saidai-ji, and the Ōuchi clan. Its buildings burned completely in 1417, but Ōuchi Morimi had them rebuilt by 1421. The present image of Yakushi Nyorai is thought to have been made during this rebuilding. After the Ōnin War weakened the influence of Tōdai-ji and Saidai-ji, the temple sought renewed protection from the Ōuchi clan and performed prayers for the safety of military campaigns. Under Ōuchi Yoshitaka, it received estates producing more than 756 koku, a unit used to measure agricultural yield, in Suō and Nagato.
Mōri patronage and later changes
When the Mōri clan replaced the Ōuchi as provincial lords, Suō Kokubun-ji came under Mōri protection. Mōri Terumoto is traditionally credited with rebuilding the Niōmon in 1596. Mōri Shigesuke repaired the gate in 1767, although the surviving evidence has led to the view that this work may instead have been a reconstruction. Shigesuke also commissioned the present Kondō. Construction began in 1775, its upper framework was raised in 1779 or 1780, and the building was probably completed around 1788.
The Kondō was repaired several times, including work on its roof and altar in 1830, roof replacement during the Meiji period, repairs to the lower eaves in 1926, and further roof repairs in 1991. Former subtemples in the early-modern precinct included Anraku-ji, also called Hōju-in, Zenko-in, Jizō-in, Hōdō-in, Zen’etsu-in, and Kuranobo. These institutions later ceased to exist. The Kagetsuro building, formerly in the northern part of the precinct, was moved during the Meiji period to Mitajiri O-Chaya.
Archaeology and heritage protection
Archaeological investigations took place from 1953 to 1955, from 1980 to 1990, and from 1997 to 2002. The earlier work identified or proposed the positions of the ancient Kondō, pagoda, cloisters, middle gate, south gate, and rear gate. Later investigations questioned the proposed identifications of the middle gate and cloisters, leaving parts of the original central arrangement unresolved. A 1966 proposal by Ishida Mosaku argued that the first precinct formed a square measuring two chō on each side and that its main buildings were later shifted east when the enclosure became rectangular. Subsequent excavations rejected that interpretation.
The former precinct became a National Historic Site on July 10, 1957. Its importance rests on the survival of an enclosure that has remained essentially the same scale from the foundation period to the present, together with the retention of a large Kondō built on the site and foundation of the ancient hall. The Kondō became a national Important Cultural Property in 1989, superseding an earlier prefectural designation from 1977. The Niōmon is a Yamaguchi Prefectural Tangible Cultural Property, designated in 1966.
The location of Suō Kokubun-niji, the provincial nuns’ temple, remains uncertain. It was revived with the monks’ temple in 1325 and disappeared soon after the Genroku era, probably after 1704. The strongest proposal places it immediately west of the monks’ temple, while another identifies the former Hōko-ji site north of the provincial capital. In 1883, a nunnery was re-established at the site of the northern Jizō-in as a Kōyasan Shingon temple.
Remains
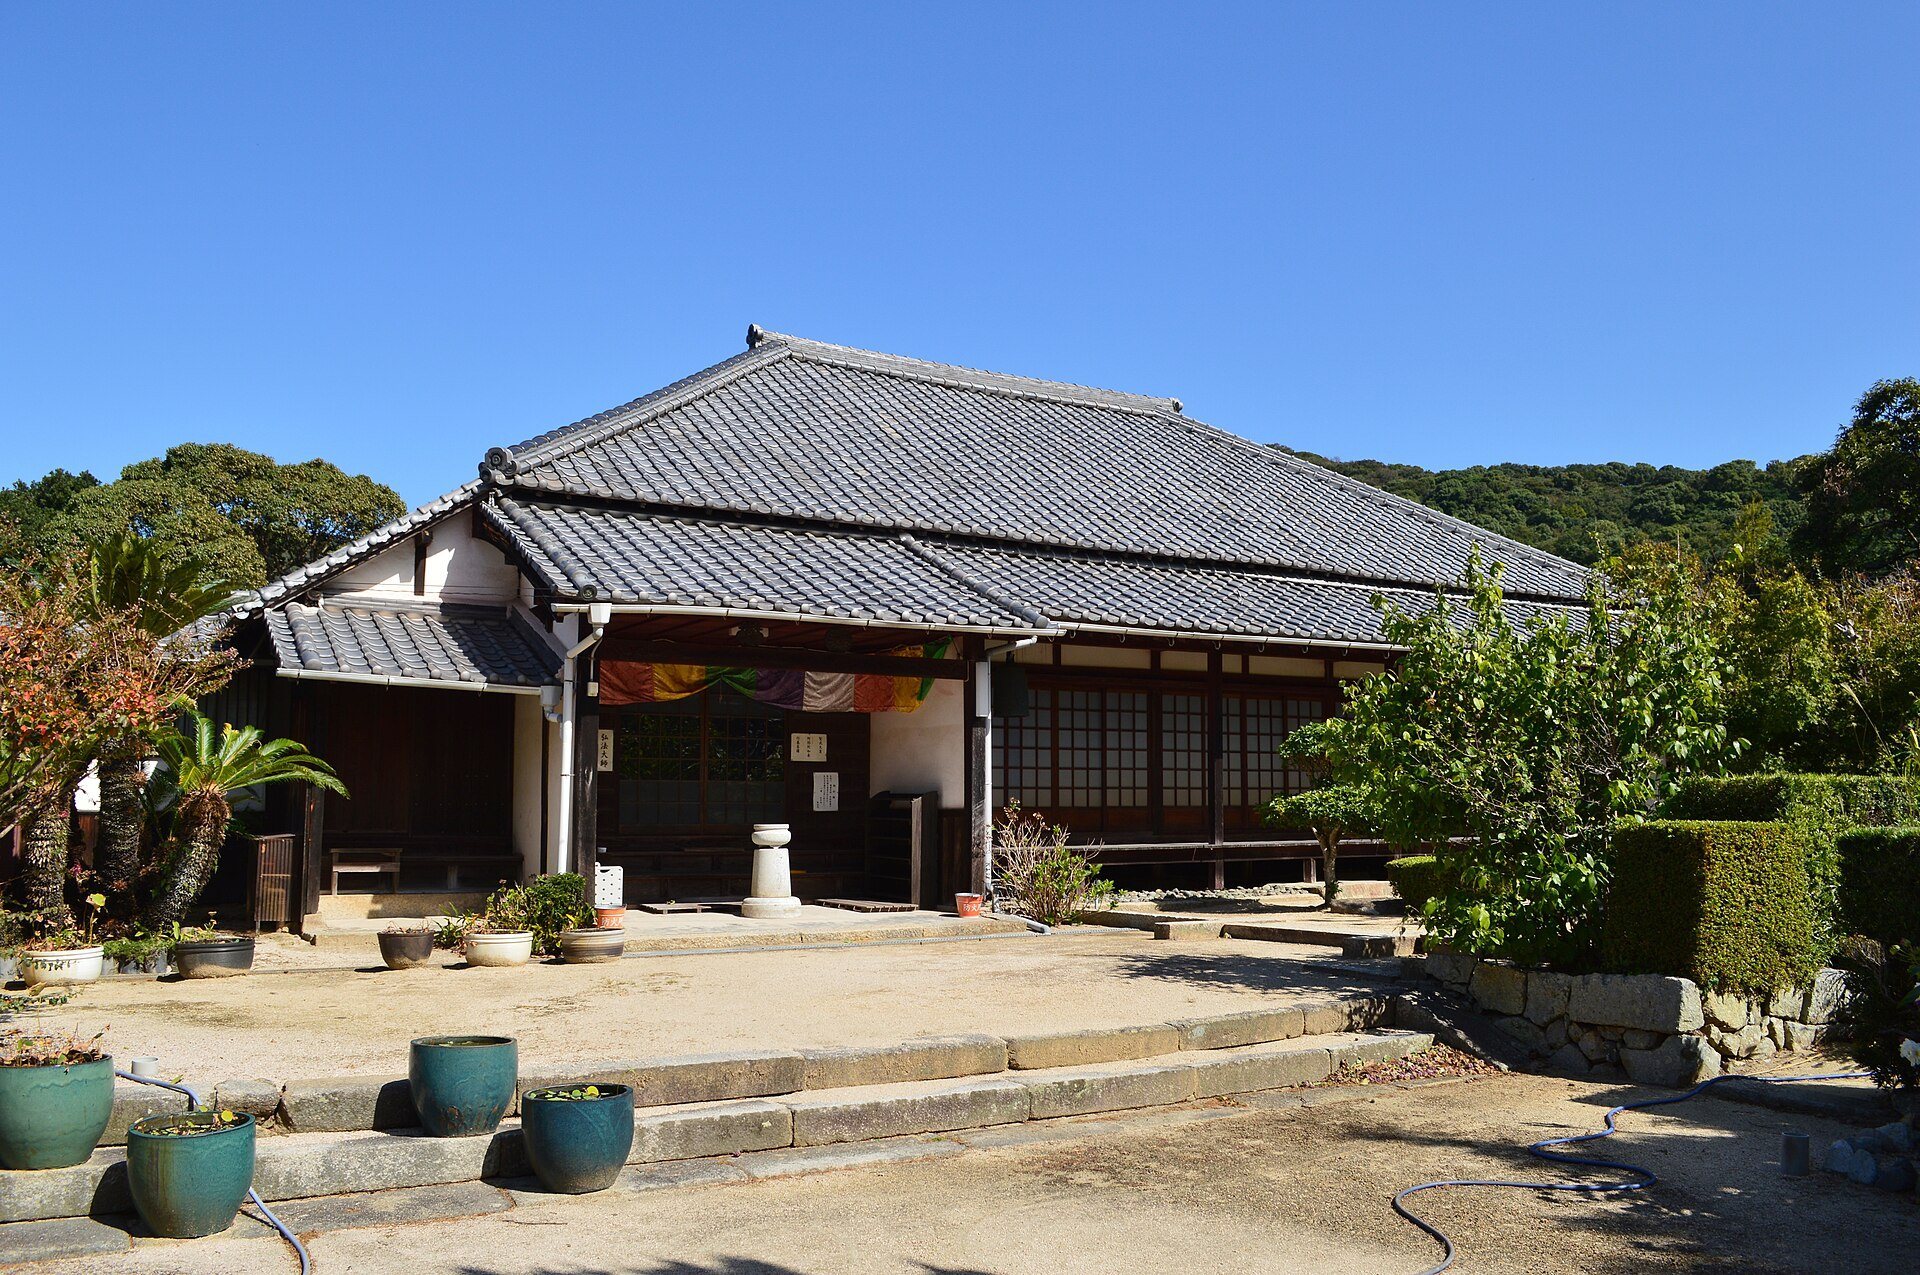
Suō Kokubun-ji lies at the southern foot of Mount Tatara in the eastern part of the Hōfu Plain. The present precinct preserves almost the entire ancient temple area, measuring approximately two chō from north to south and one chō ten ken from east to west. The Kondō occupies the approximate center and faces south, while the Niōmon stands at the southern front on the same north-south axis. A private-Buddha hall used as a guest hall and a Shōten Hall are also among the current principal buildings.
Principal buildings
Kondō
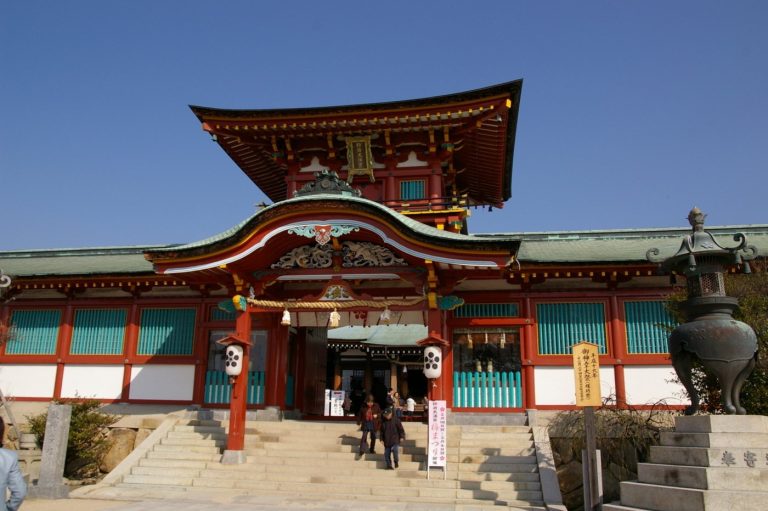
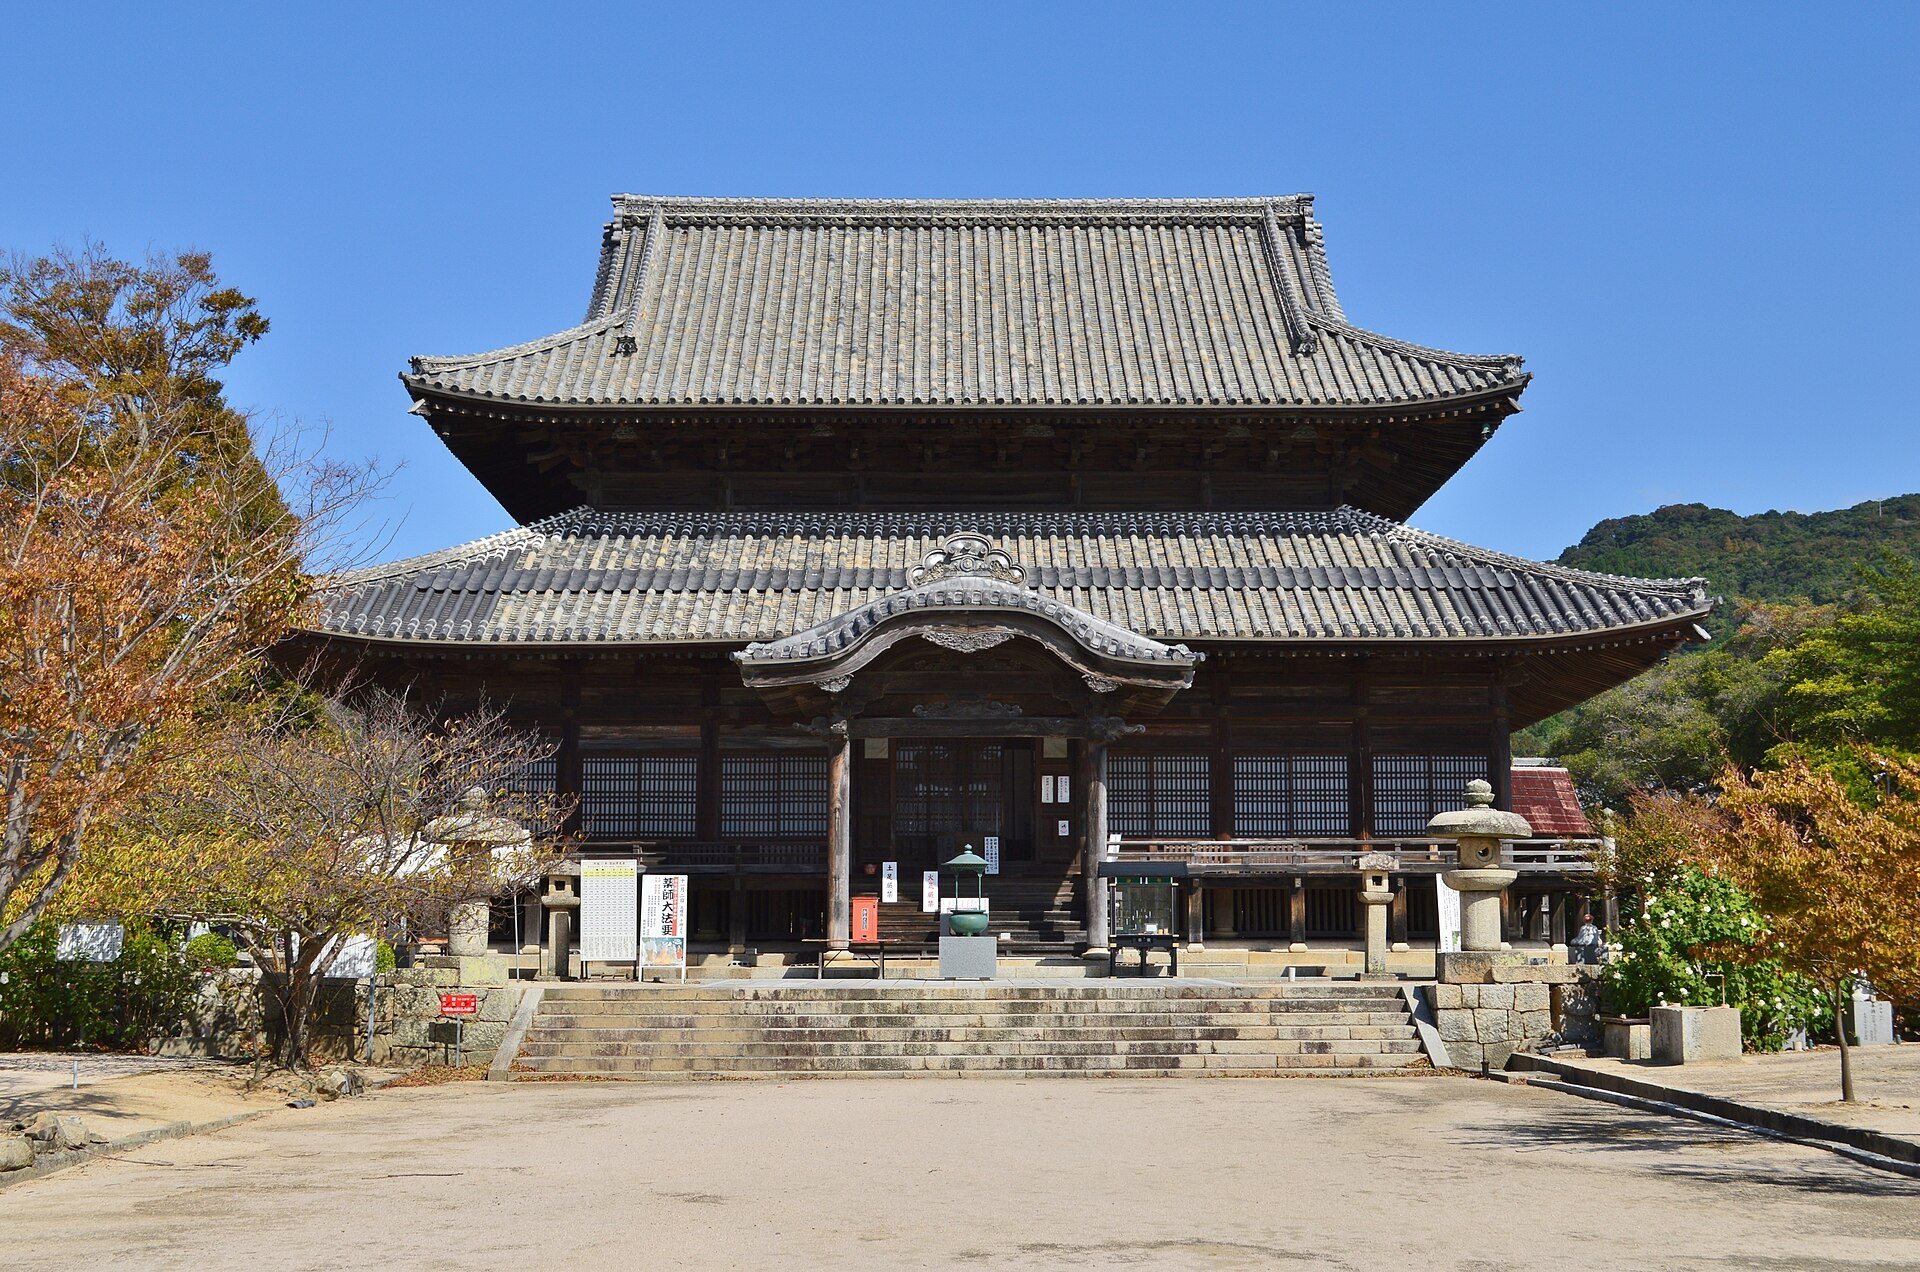
The Kondō stands on the foundation platform of the foundation-period hall and reuses ancient foundation stones. Its position, scale, and basic form closely follow those of the original Nara-period Kondō. The present building is a two-story, seven-bay by four-bay structure with an irimoya roof, whose hipped lower section ends in gabled sides, covered with tiles. A cut-end veranda with balustrades and ornamental finials surrounds the building, while a single-bay porch with a curved gable roof projects from both the front and rear.
The lower story contains a five-bay by two-bay inner sanctuary, a front outer sanctuary one bay deep, side and rear sanctuaries, and small rooms at the two rear corners. The central three bays of the inner sanctuary contain a rear image wall and a Japanese-style Buddhist altar. Its ceiling is formed by a regular grid of recessed panels, while the upper story, measuring five bays by three bays, is mainly in the Zen style. The altar holds the seated Yakushi Nyorai, standing images of Nikko and Gakko Bosatsu, and four standing Shi-Tenno images. Major conservation work from 1997 to 2004 included excavation beneath the building, which confirmed its position on the ancient platform and the reuse of ancient stones.
Niōmon
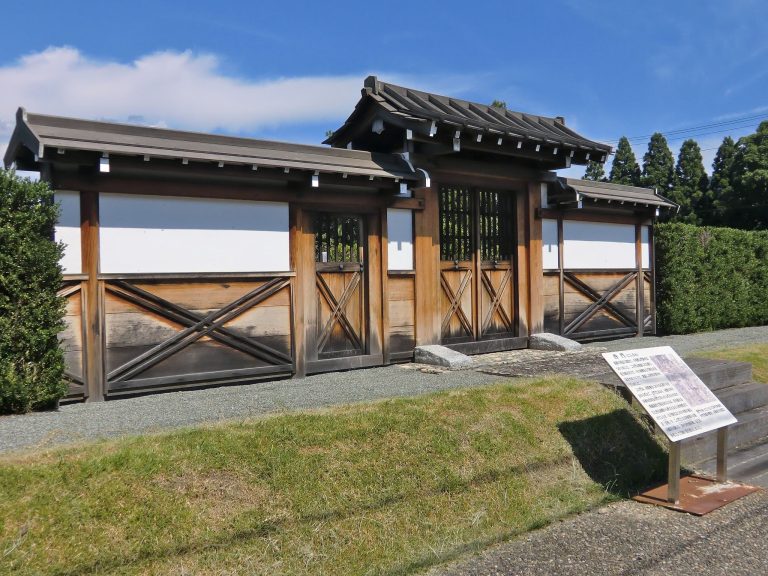
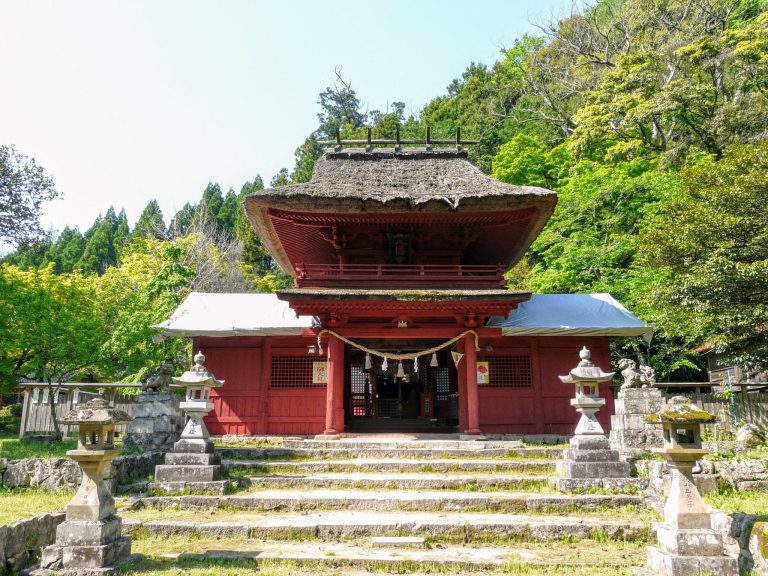
The Niōmon faces south at the front of the precinct and shares the central axis with the Kondō. It is a two-story, three-bay gate with one central entrance. Both levels measure three bays by two bays, and the gate carries a tiled irimoya roof. The central opening has lattice-panelled doors, while images of the Niō guardians occupy the rear of the side bays. The gate was repaired in 1911 and dismantled and repaired in 1956.
Ancient precinct and archaeological features
Temple layout
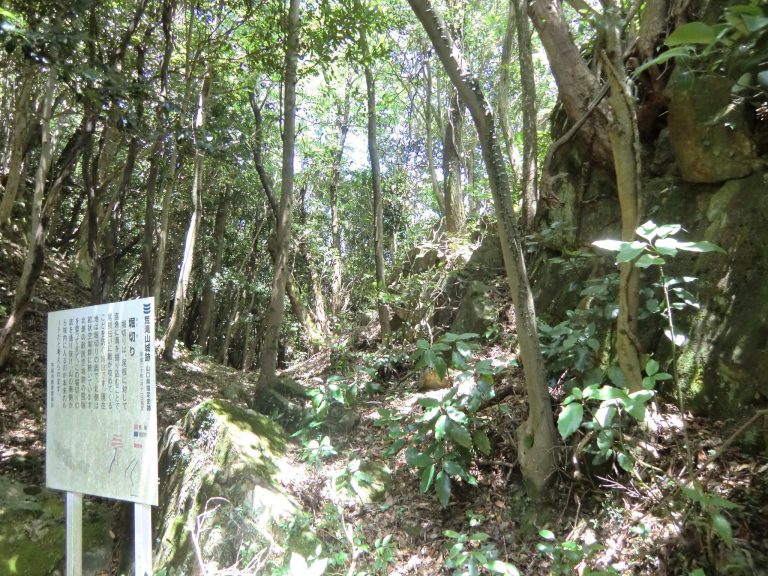
Excavations in the former precinct identified or proposed remains belonging to the ancient Kondō, a five-story pagoda, the middle gate, the south gate, the rear gate, and cloisters. Interpretations of the middle gate and cloisters remain under examination. Inside the western boundary ditch, west of the Kondō, archaeologists found a north-south-oriented post-built structure. Its possible functions include a refectory, monks’ quarters, or workshop. Large quantities of roof tiles have also been recovered, including a group attributable to the foundation period. The full development of the buildings from the Heian period through the medieval and early-modern periods remains unresolved.
Buddhist images and associated objects
Sculptures
The temple preserves a wooden seated Amida Nyorai from the late Heian period, 113.4 centimeters high. Late-Heian wooden standing images of Nikko and Gakko Bosatsu were carved from single cypress trunks and measure 180 and 179 centimeters respectively. Four wooden standing Shi-Tenno images, also late-Heian works, range from 203 to 213.5 centimeters in height.
The seated Yakushi Nyorai that serves as the principal image is a Muromachi-period work made from cypress using assembled-block construction. Its body height is 195.1 centimeters. A separately preserved wooden hand is attributed to the former principal image. The hand is a Heian-period work traditionally said to have survived the fire of 1417. Its larger size supports the inference that the earlier statue was a large, archaic image of Yakushi without a medicine jar. Grain and medicinal herbs, together with an inscription dated 1699, were placed inside the medicine jar of the present image.
Paintings and documents
Among the temple’s other cultural properties is a gold-ink Heart Sutra written on dark-blue paper by Emperor Go-Nara during the Muromachi period. It was the Suō dedication among copies presented to provincial first shrines in prayers for national peace, and nine of the 25 copies listed in the imperial catalogue survive. The temple also preserves a Kamakura-period colored-silk Kumano mandala, a Muromachi-period colored-silk painting of the Buddha’s nirvana, a Kamakura-period wooden standing Amida Nyorai, a wooden seated Yakushi Nyorai, a gilt-bronze seated Vairocana, a gilt-bronze standing newborn Buddha, and documentary records dating from the Muromachi through Meiji periods.