Washibara Hachimangū: A Historic Guardian Shrine of Tsuwano, Japan


Site at a Glance
- Rating
- 4
- Popularity
- Low
- Country
- Japan
- Primary era
- Medieval
- External website
- Open
- Eras represented
- Medieval, Early Modern
- Civilizations
- Ashikaga shogunate, Tokugawa
- Site type
- Religious
- Remains
- Sanctuary
On this page13 sections
History
Washibara Hachimangū is a Shinto shrine in Japan, located in Washibara in southern Tsuwano, at the southwestern foot of the ruins of Tsuwano Castle. Tradition places its foundation in the Tenryaku era, from 947 to 956, when a local warrior began worship by enshrining Hachiman, a deity associated with protection, warfare, and the imperial lineage, from Usa Hachimangu in Buzen.
Foundation and Yoshimi patronage
In 1282, when the ancestor of the Yoshimi clan entered Iwami from Noto Province and settled in Kibe Village, worship at the shrine was re-established through an invitation from Tsurugaoka Hachimangu in Kamakura. In 1387, the clan’s third-generation head constructed shrine buildings at the present location and moved the shrine there.
The shrine and the temples and shrines around it were burned in 1554 during Sue Harukata’s attack on Tsuwano Castle, an episode known as the Battle of Sanbonmatsu Castle. Yoshimi Masayori rebuilt the shrine buildings in 1568. The main shrine and gate that form the basis of the present complex date from this rebuilding, and retain construction details associated with the late Muromachi period, the era of medieval Japanese history conventionally dated from 1336 to 1573.
Domain rule and religious status
In 1711, Kamei Korechika, lord of Tsuwano Castle, undertook extensive renovations and built the worship hall. After the Yoshimi clan became extinct, Washibara Hachimangū continued to serve as Tsuwano’s guardian shrine. Under domain rule, it received the devotion of the successive Sakazaki and Kamei lords. During the Kamei period, it was counted with Gion Shrine and Burei Shrine as one of the three principal shrines of the Tsuwano domain, holding the foremost position among them.
The shrine’s principal deities are Hondawake no Mikoto, identified with Hachiman, Tamayorihime no Mikoto, and Okinagatarashihime no Mikoto. It was classified as a village shrine in 1873. The religious corporation is named Hachimangu. On 24 April 2015, the shrine became a component cultural property within the Japan Heritage designation associated with Tsuwano.
Yabusame and the historic grounds
Yabusame, a mounted archery ritual in which riders shoot at targets while moving on horseback, is held at the spring grand festival on the first Sunday of April. Before 2020, the ceremony took place on the second Sunday. The grounds preserve the form associated with the shrine’s rebuilding in the Muromachi period and are protected as a prefectural historic site. The ceremony is also a cultural property of Tsuwano town and a component of its Japan Heritage designation.
Three votive plaques in the shrine’s ema hall record martial demonstrations held at the grounds by retainers of the Kamei domain in 1832, 1833, and 1854. The plaques call the grounds a “park,” a term that here referred to a place where local people gathered for martial events rather than to a modern public park. This usage has been regarded as one of the earliest Japanese uses of the term.
The shrine’s three principal buildings were designated Important Cultural Properties of Japan on 29 November 2011. Conservation and repair work began in the latter half of 2021 and was planned to continue for several years. Other protections concern the yabusame grounds, designated a prefectural historic site in 1966, the yabusame ceremony, designated by Tsuwano town in 1996, the votive plaques, designated in 1977, and the sacred giant cedar, designated in 1973.
Remains
The shrine complex is arranged on a north-south axis, with the main shrine, worship hall, and gate standing in a straight line. A square pond occupies the space between the worship hall and the gate, and a purification bridge crosses it. The main shrine rises on a terrace held by a stone retaining wall, while stone steps connect it with the worship hall. The buildings combine surviving late Muromachi construction with the worship hall added in 1711.
Principal shrine buildings
Main shrine
The main shrine is a three-bay building in the nagare-zukuri style, whose curved roof extends asymmetrically over the entrance porch. It has a wood-shingle roof, a projecting porch with a karahafu, a distinctively curved Japanese gable, and an outer protective building.
Inside, the eaves section is incorporated into the building and enclosed as an outer worship space, where prayers are offered, while the central rear section forms the inner sanctuary containing the principal deity. The outer space has paired wooden doors in its central front bay and lattice screens in the other bays. The interior is a single room with a boarded floor and a rod-lath ceiling, made from narrow horizontal battens supporting ceiling boards. Decorative forked struts and a boar’s-eye pendant carving ornament the gable.
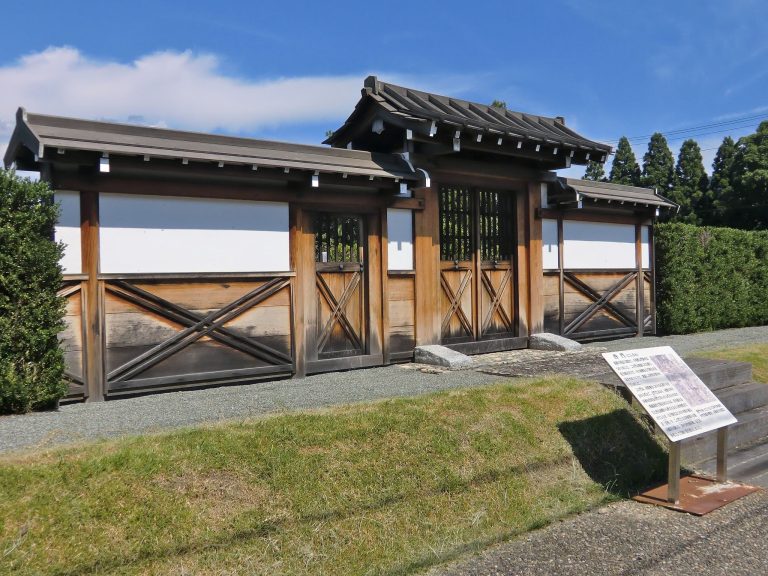
Two-storied gate
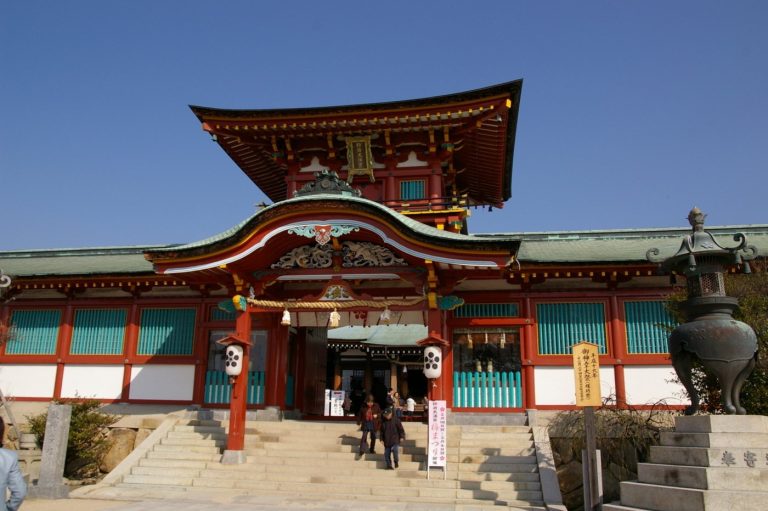
The gate is a two-storied, single-bay, single-door structure supported by four legs. Its irimoya roof combines a hipped roof with gabled ends and is covered in thatch. A front porch has a single-sloped roof covered with cypress bark, while wing corridors with wood-shingle-covered gable roofs extend from both sides. Each corridor is two bays wide and two bays deep.
The lower level forms an open passage with an earthen floor. The upper level measures three bays by two bays, has a boarded floor, and is surrounded by a board-floored veranda with projecting railings. Each wing corridor is divided into two rooms by transverse partitions and lattice doors. The rooms have boarded floors and exposed roof framing. Guardian-statue figures occupy the rear room of each corridor, facing one another across the gate.
Worship hall and purification bridge
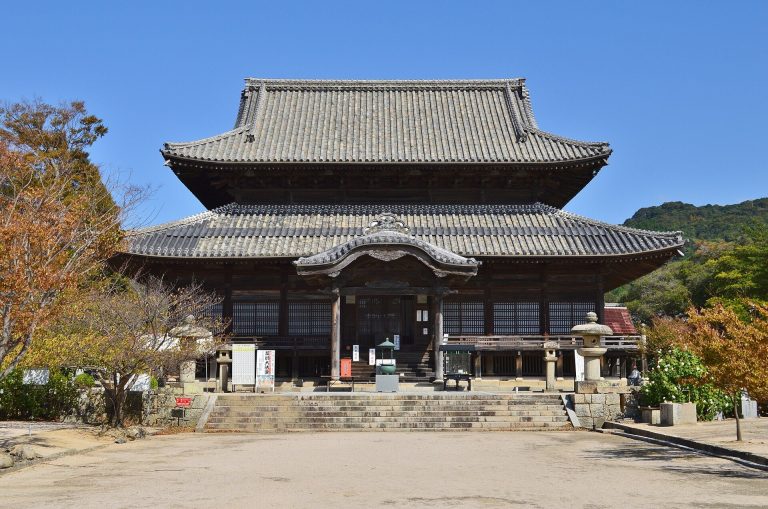
The worship hall measures three bays across and two bays deep. Its irimoya roof has an iron-sheet covering and a boar’s-eye pendant carving on the gable. Inside is a single tatami-floored room fitted with lattice doors and windows.
On the southern front of the worship hall, a drum bridge with ornamental finial railings provides the purification crossing. A food-offering room is attached to its eastern side. Between the worship hall and the gate, a roof connects at both ends to the adjoining buildings and spans the intervening space.
Yabusame grounds and associated features
Yabusame grounds
The yabusame grounds extend for approximately 250 meters, although a shrine sign gives a length of 270 meters. Their surviving arrangement is regarded as retaining the original form associated with the shrine’s Muromachi-period rebuilding. The grounds preserve the setting for the mounted archery ceremony and the martial demonstrations recorded on the nineteenth-century votive plaques.
Subsidiary shrines and sacred tree
The precinct contains Awashima Shrine, whose worship was invited from Awashima Shrine in Wakayama. Its annual festival is held on 3 July. Other subsidiary shrines include Inao Shrine, dedicated to Ukanomitama, a Shinto deity associated with food and agricultural abundance, and Tenmangu Shrine, dedicated to Sugawara no Michizane, the scholar and court official later revered as Tenjin and associated especially with learning. Another subsidiary shrine has an unidentified deity, while the former Shimoyama Shrine is marked as a former precinct shrine.
A large Japanese cedar is treated as the shrine’s sacred tree. It is a natural monument of Tsuwano town and a component cultural property within the Tsuwano Japan Heritage designation.
Stone and inscribed works
Stone guardian dogs by Oshima Shokei stand before the gate. In front of the auxiliary Tenjin shrine, a stone monument carries a plum painting by Miura Shien. Its reverse bears an inscription by Imai Tenchu, the father of Okuni Takamasa.