Ōuchi-shi Yakata: The Ōuchi Clan’s Fortified Residence in Yamaguchi


Site at a Glance
- Rating
- 3.7
- Popularity
- Low
- Country
- Japan
- Primary era
- Medieval
- External website
- Open
- Eras represented
- Medieval
- Civilizations
- Ashikaga shogunate
- Site type
- Domestic
- Remains
- Castle
On this page13 sections
History
Ōuchi-shi Yakata is the fortified residence of the Ōuchi clan in Yamaguchi, Japan, developed by a powerful medieval Japanese warrior house during the Muromachi period. Its principal construction probably took place around the middle of the fifteenth century, although its exact founder and foundation date remain uncertain. As the Ōuchi clan’s shugo residence, it served both as a lordly home and as an administrative and political center for its territories in Suō and Nagato Provinces.
Foundation and expansion
Tradition preserved in the Edo-period Yamaguchi Map places the establishment of the residence in 1360, when Ōuchi Hiroyo, the clan’s 24th head, made Yamaguchi his base. Archaeological evidence instead points to major construction around the middle of the fifteenth century under Ōuchi Norihiro, the 13th head. The residence was designed as an urban compound rather than a conventional mountain castle, reflecting Yamaguchi’s development in imitation of Kyoto.
Ōuchi-shi Yakata grew as the clan increased its power and territory. Archaeological investigations have identified at least five enlargement phases. Under Ōuchi Yoshihiro, the original compound apparently became too small, and the nearby Tsukiyama Residence was built immediately to the north. Ōuchi-shi Yakata continued to function mainly as the clan’s residence, while Tsukiyama probably served for receptions. Kōnomine Castle, on higher ground behind the residence, provided a supporting or fallback stronghold because the flat compound was poorly suited to prolonged siege warfare.
Destruction and change of use
Yamaguchi flourished as the “Kyoto of the West” during the height of Ōuchi rule. In 1551, the retainer Sue Takafusa rebelled against Ōuchi Yoshitaka in the Tainei-ji Rebellion, a conflict that devastated Yamaguchi by fire. The condition of Ōuchi-shi Yakata during the upheaval is uncertain, but Ōuchi Yoshinaga, who became the clan’s new head, later entered the residence.
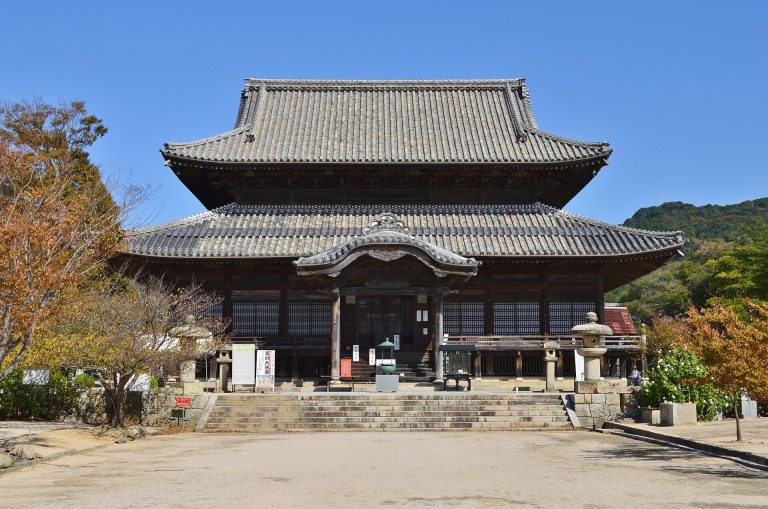
In 1556, the invasion of Suō Province by Mōri Motonari forced Yoshinaga to flee Yamaguchi. He abandoned both Ōuchi-shi Yakata and Kōnomine Castle without resistance, ending the residence’s former function. Its role had ceased by 1557. That year, Mōri Takamoto established Ryōun-ji on the site to commemorate and pray for the deceased Ōuchi Yoshitaka.
Excavation and preservation
Before archaeological work began, little of the residence could be seen apart from an earthwork near the gate of Ryōun-ji. Repeated excavations began in 1978 and revealed numerous remains. The 34th investigation, carried out in 2008 during the dismantling and repair of the temple’s main hall, also examined the ground beneath the building. A reconstruction and landscape-restoration program begun in 1997 has conserved or recreated the ramparts, west gate, gardens, drainage works, and associated features.
Ōuchi-shi Yakata belongs to the nationally designated historic complex known as “Ōuchi Sites, including the Ruins of Ryōun-ji,” together with Tsukiyama Residence and Kōnomine Castle. It became a National Historic Site in 1959. In 2017, it and Kōnomine Castle were selected as site 174 on the Continued Top 100 Japanese Castles list.
Remains
At its greatest extent, Ōuchi-shi Yakata formed a roughly square compound measuring 160 metres from east to west and more than 170 metres from north to south, including its moat. It is traditionally considered to have been modeled on the shogunal residence in Kyoto. The earliest enclosure relied mainly on ditches and fences, while by the middle of the fifteenth century a dry moat, a defensive ditch without standing water, and earthen ramparts, banks made chiefly from compacted earth, strengthened its defenses. The moat extended farther south than the rampart-enclosed area, indicating that related facilities occupied additional ground there.
Enclosure and water management
Tsukiyama Residence stood directly north of Ōuchi-shi Yakata. Within the compound, the surviving layout includes defensive earthworks, a western entrance, gardens, and water-management features that belong to different stages of its development.
West gate
A small gate stood on the western side of the compound and served as one of its inner gates. No foundation stones were found. Instead, stones apparently secured the lower and upper ends of each gatepost. Post holes uncovered in 1997 and 1998 made it possible to reconstruct the gate in wood in 2005, using period images including the Scenes in and Around Kyoto screens as references.
Drainage ditch
A stone-lined ditch followed the western edge of the residence. Traces of flowing water on its floor show that it functioned as a drain rather than as a defensive moat. Built during the first half of the sixteenth century, it was probably filled in when the west gate was constructed. Part of the excavated ditch remains on display.
Gardens
Early stone-lined garden
A garden found during the 1978 investigation predates the other known gardens. Its date and formal design remain uncertain, but its stone-lined bank contained standing stones and flat, rounded stones. The garden was later reburied and is not visible.
Southeastern pond garden
The largest garden occupied the southeastern part of the enclosure. It was a pond-style garden organized around a gourd-shaped pond supplied by a channel from the east. Its drainage system is unknown, although water is thought to have moved toward the southwest. A cycad planted east of the pond appears in a document from 1488 and reflects the international contacts associated with Ōuchi culture. The garden was uncovered in the 13th and 14th investigations in 1992 and 1993, then restored in 2011 to represent its mid-sixteenth-century appearance. Foundation stones from buildings probably used to view the garden, along with a stone-lined well, have also been reconstructed or displayed.
Northwestern dry landscape garden
The northwest garden was a small dry landscape garden, a design centered on stones, gravel, and planting rather than a pond. It was probably created during the first half of the sixteenth century under Ōuchi Yoshitaka. A fire around the middle of the century, probably during Sue Takafusa’s rebellion, destroyed it. Several garden stones were moved afterward, and later alterations caused further damage. Excavated in 1997 and 1998, the garden was restored in 2005.
Service and storage remains
Other excavated features include a stone-lined hearth and a building made with fired brick units known as sen, interpreted as a storehouse. Gold roof tiles recovered during the first excavation in 1978 provide additional evidence of the compound’s material character. Today the site survives as ruins with reconstructed elements, including the earthen ramparts, wooden west gate, gardens, drainage ditch, well, and related landscape features.