The Summer Palace: A Qing Imperial Garden in Beijing
Site at a Glance
- Country
- China
- Primary era
- Early Modern
- Eras represented
- Medieval, Early Modern, Modern
- Civilizations
- Jurchen Jin, Ming, Qing, Yuan
- Site type
- Domestic
- Remains
- Park
On this page32 sections
History
Waterworks and earlier palaces
The Summer Palace is a Qing imperial garden in Beijing, China, created from 1750 in the Chinese landscape-garden tradition. Its main construction was completed in 1764, with further work continuing through 1769. Built both as a retreat for the imperial household and to improve water management for the capital and nearby farmland, it developed on a site shaped by earlier palaces and waterworks.
A smaller lake in the area had served as a reservoir for drinking and irrigation water for more than 3,500 years. In 1153, Jin emperor Wanyan Liang moved his capital to Yanjing, now Beijing, and ordered palace construction in the area. An earlier palace was associated with the hill later known as Longevity Hill. In the late thirteenth century, Yuan engineer Guo Shoujing developed waterworks that carried spring water from the Changping area toward Western Lake, later enlarged as Kunming Lake. This system supplied the Yuan capital and stored water for nearby farmland.
A tradition associated the hill’s earlier name, Golden Hill, with a traveler who found a jar of treasure inside a split rock. The jar was said to contain a verse warning of imperial decline if it were moved. It disappeared during the reign of Ming emperor Jiajing, a period also associated with decline.
Ming and early Qing gardens
In 1494, Ming emperor Hongzhi ordered a temple on the hill’s southern face for his wet nurse, Lady Luo. His successor Zhengde built a palace beside the lake and established an imperial garden. He called the hill Golden Hill and the lake Golden Sea. Zhengde and, later, emperor Wanli went boating there. During the Tianqi emperor’s reign, court eunuch Wei Zhongxian took control of the garden for his own use.
Early in the Qing dynasty, the hill served as an imperial stable, and eunuchs punished for offences were sent there to clear weeds and cut grass. From the reign of Kangxi onward, Qing emperors developed gardens around Beijing, setting the stage for the large-scale transformation under Qianlong.
Qianlong’s garden
About 1749–1750, the Qianlong emperor ordered a new garden to mark his mother Empress Dowager Chongqing’s sixtieth birthday and to support water management. Work began in 1750. The Western Lake was widened to the west, and its excavated earth was used to enlarge the hill. Qianlong named the lake Kunming Lake, recalling a lake associated with naval exercises under Han emperor Wu, and named the hill Longevity Hill in honour of his mother. The garden was first called Qingyiyuan, or the Garden of Clear Ripples.
The design incorporated three islands representing the legendary sacred mountains Penglai, Fangzhang and Yingzhou. Garden features and buildings also drew on celebrated landscapes elsewhere in China, particularly those of the south. The grounds served as an imperial garden and retreat, but Qianlong seldom stayed overnight because they lacked facilities for extended residence and daily government. The main building campaign was complete in 1764, although work on the garden continued until 1769.
Destruction and Qing reconstruction
After the reign of the Daoguang emperor, the Qing court’s declining resources and the expense of upkeep contributed to neglect. Structures on the islands were ordered dismantled. In 1860, during the Second Opium War, British and French forces occupied and looted the Summer Palace and the separate Old Summer Palace. British diplomat Lord Elgin ordered both complexes destroyed in retaliation for the capture, torture and killing of British envoys and members of their party. Most buildings were burned; bronze pavilions and stone pagodas were among the few left standing. The destruction came to represent foreign violence and national humiliation in China.
Under the Guangxu emperor, Empress Dowager Cixi ordered the garden rebuilt and enlarged, concentrating work around the front of Longevity Hill and the lake embankments. The work took place from the 1880s to 1895. In 1888 the garden received its current name, Yiheyuan, commonly translated as the Summer Palace. Cixi and Guangxu used it in rotation with the Forbidden City. After the failed reform movement of 1898, Cixi confined Guangxu in the Hall of Jade Billows and restricted his movement within the residence.
During the Boxer Rebellion, an anti-foreign uprising around 1900, troops of the Eight-Nation Alliance damaged the imperial gardens and looted objects there. Cixi fled Beijing for Xi’an. After her return in 1902, she ordered further rebuilding.
Public park and modern restoration
After the 1911 revolution and Puyi’s abdication in 1912, the palace became private property of the former Qing imperial family. It opened to the public in 1914. In 1924, military commander Feng Yuxiang expelled Puyi from the Forbidden City, and Beijing’s municipal government took over the palace as a public park. Neglect after that change contributed to declining garden plants and damaged or lost pavilions.
After 1949, the palace briefly housed the Central Party School of the Chinese Communist Party. The Farming and Weaving area was occupied by the People’s Liberation Army and used for a paper factory. Restoration and renovation began in 1953, with later campaigns repairing structures and recovering areas left out of earlier rebuilding. In 1990–1991, dredging removed about 652,000 cubic metres of silt from Kunming Lake and uncovered 250 Japanese bombs dropped during the Second Sino-Japanese War. Foundations exposed during the work guided the 1992 reconstruction of Jingming Tower. The Farming and Weaving area was reincorporated into the palace in 2003, and its landscape and buildings were restored by 2004.
The Summer Palace became a nationally protected major historical and cultural site in 1961 and a UNESCO World Heritage Site in 1998. UNESCO recognized its combination of hills, open water, palaces, temples, halls, pavilions and bridges as an outstanding example of Chinese landscape-garden design.
Remains
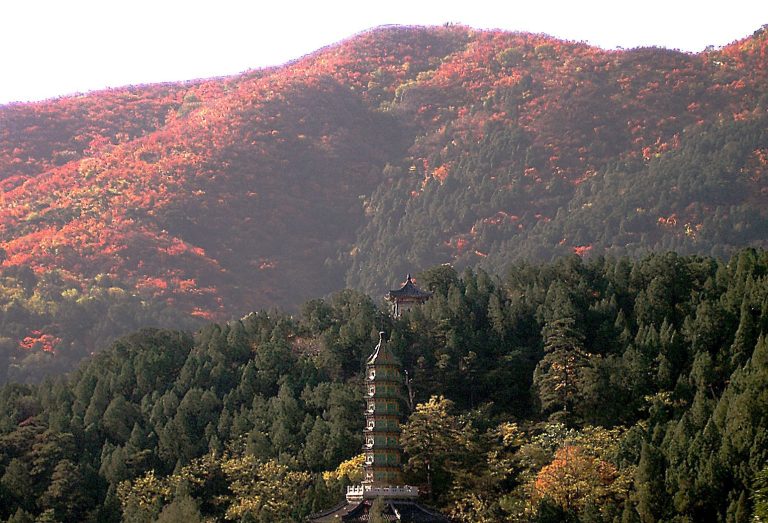
The grounds cover about 297 hectares and contain roughly 3,000 structures with a combined floor area of about 70,000 square metres. Kunming Lake accounts for around three-quarters of the site, while Longevity Hill, a roughly 60-metre-high spur of the Yan Mountains, anchors the landward gardens. Planted woodland, streams, rockeries, shallow lakes and buildings occupy the area. Administrative, residential and recreational zones organize the grounds, with recreation covering about nine-tenths of the site. The design emphasizes symmetry: the eastern slope of Longevity Hill was reshaped to balance the western slope, and its buildings align around a central axis.
Layout and planted landscape
The central north–south axis begins at Kunming Lake’s northern shore, crosses the southern slope and summit of Longevity Hill, then descends its northern slope to the Sumeru Temple. From there it crosses the rear lake by the Long Bridge and ends at the north gate. The main buildings along the hill include the Hall of Dispelling Clouds, the Hall of Moral Glory, the Tower of Buddhist Incense and the Sea of Wisdom. The Bronze Pavilion stands west of the Tower of Buddhist Incense, while the rotating scripture repositories are to its east.
Planting was arranged to provide flowers across the seasons. Winter jasmine and Chinese bayberry flower on the northern slope in winter and early spring, followed in spring by plum, apricot, Chinese apple, lilac, magnolia and peony. Chinese wisteria grows beside the Long Corridor. Lotus flowers bloom in the lakes from July to October, while jasmine, osmanthus and chrysanthemums flower in summer and autumn. Older plantings include a white mulberry from 1750 and Chinese pine, Chinese juniper, oriental arborvitae and lacebark pine planted in 1762.
Eastern entrance and palace precincts
Eastern Palace Gate and administrative courtyard
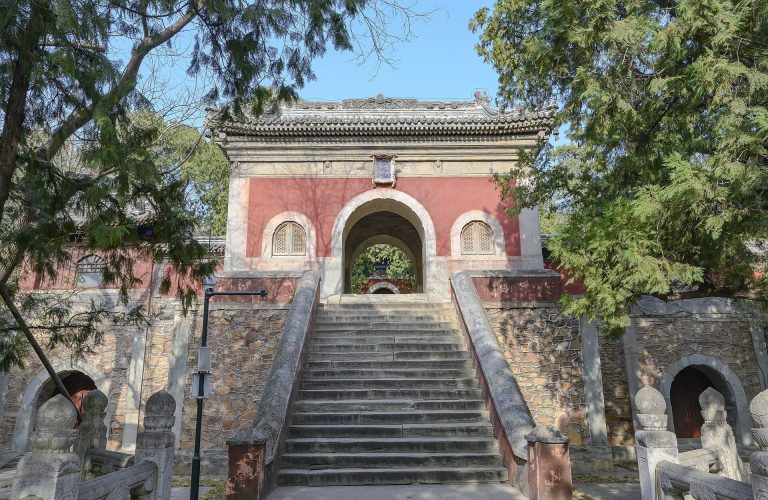
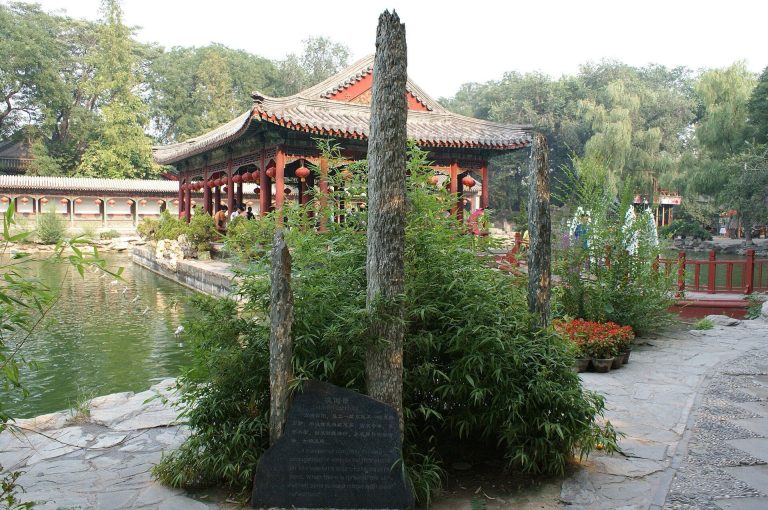
The Eastern Palace Gate is the principal entrance. Bronze lions stand on either side, and a short stairway passes a dragon-carved stone panel. The gate bears the palace name in calligraphy by the Guangxu emperor. From here, the route through the Gate of Benevolence and Longevity leads to the administrative quarter. The Hall of Benevolence and Longevity, formerly called the Hall of Good Governance, was rebuilt in 1886. Guangxu and Cixi used it to meet senior officials and foreign representatives and to conduct state business. Inside are a throne on a raised platform, a red sandalwood screen, bronze vessels from the Shang dynasty, a screen depicting Dongting Lake made with kingfisher feathers, and Chinese mirrors from the eighteenth century. The courtyard contains a bronze qilin, a mythical auspicious creature, five ornamental Taihu stones associated with longevity, and bronze dragon and phoenix incense burners.
Dehe Garden
Dehe Garden lies north of the Hall of Benevolence and Longevity. Its three buildings are the Great Opera Hall, the Hall of Nurtured Joy and a dressing building. Built from 1891 to 1895, the opera hall is 21 metres high, with three stages stacked vertically, each 17 metres wide. Trapdoors in the stages, together with a well and pools below the lowest level, created special theatrical effects. It was the largest of three theatres operating during the Qing dynasty and was used for Beijing opera. Birthday performances for Cixi took place on all three stages at once. The Hall of Nurtured Joy faces the theatre and holds the carved chair from which she watched. Performers used the dressing building before shows; it now displays period costumes and Cixi’s Benz automobile.
Hall of Jade Billows and adjoining halls
The Hall of Jade Billows, south of the Hall of Benevolence and Longevity, was built in 1750, destroyed in 1860 and subsequently rebuilt. A rock garden lies behind it. Nearby, Yiyun Hall was also built in 1750, burned in 1860 and rebuilt in 1886. Originally used for books, it later served as a residence, including for Guangxu’s wife, Longyu. Xijialou stands between the halls. Its eastern rock garden includes stones shaped like lions and arranged to imitate Suzhou’s Lion Grove Garden.
Hall of Joy and Longevity and service buildings
The Hall of Joy and Longevity, northwest of the administrative hall, served as Cixi’s residence during her stays. Its furnishings include a throne, tables, screens and a panoramic wall painting of seasonal flowers decorated with gold, silver and gemstones. Bronze deer and cranes, a large bronze jar and a boulder measuring about 8 metres long, 2 metres wide and 4 metres high occupy the courtyard. The boulder weighs about 20 tonnes. A dock to the south served Cixi’s boat. Beside the hall, the Longevity Kitchen complex consists of eight courtyards and about 100 rooms. A path from its eastern courtyard leads to the Studio of Eternal Life, where Cixi’s chief eunuch, Li Lianying, lived.
Wenchang Tower and gallery
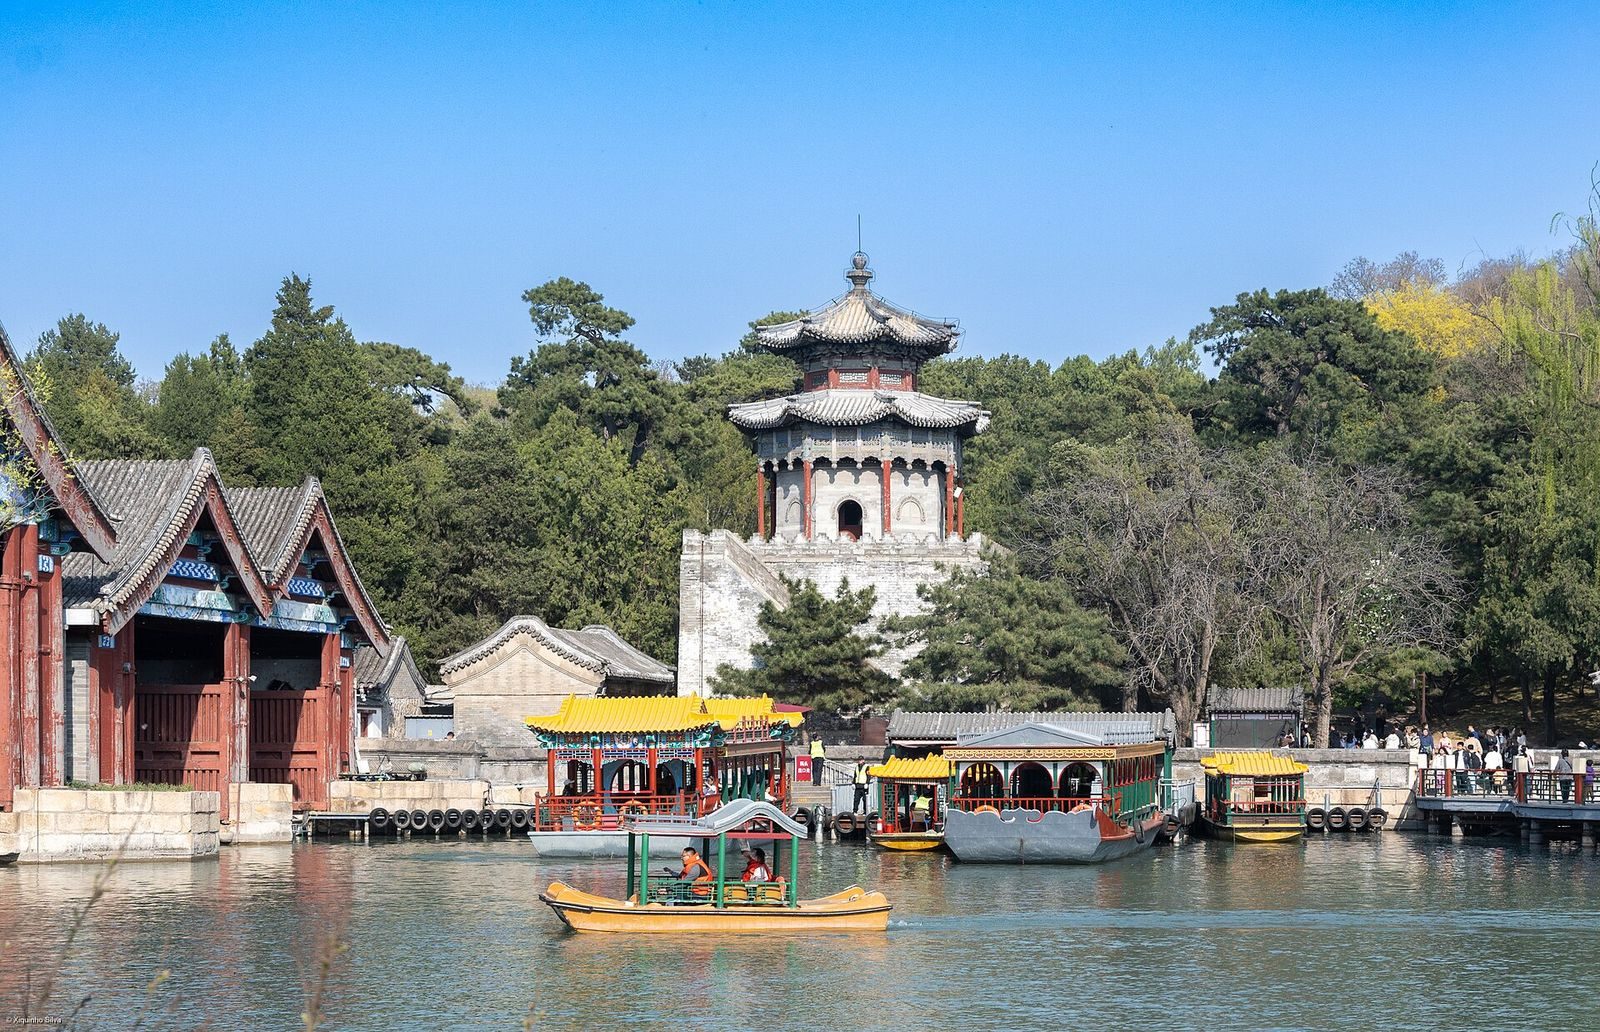
Wenchang Tower stands on the eastern shore beside the bridge to Zhichun Pavilion. It is the largest of the palace’s six fortified gates. A matching tower stands across the lake on the western bank. The eastern tower houses a bronze image of Wenchang, a Daoist deity associated with learning and literature, with two attendants; the opposite tower contains an image of a war deity. East of the tower, Wenchang Gallery has six halls displaying several thousand objects, including bronzes, jewellery, porcelain, furniture, paintings, books, clocks and decorative work in ivory, gold, silver and lacquer. The collection spans from the Shang dynasty to 1911 and includes objects associated with Qing emperors’ daily lives.
Lake shore and buildings on Longevity Hill
Long Corridor
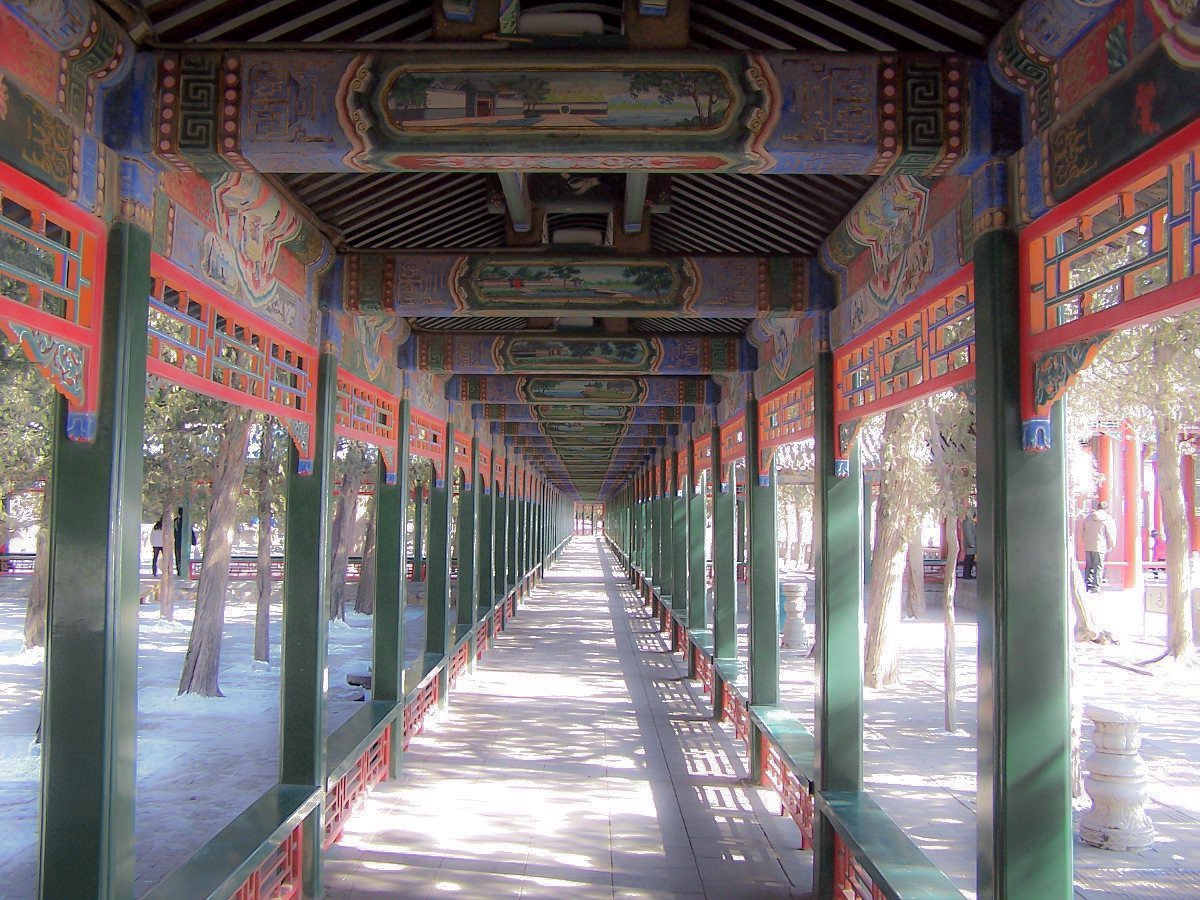
The Long Corridor follows the northern shore of Kunming Lake at the foot of Longevity Hill, linking buildings on the slope. First built in 1750 to shelter Qianlong’s mother from rain and snow, it was rebuilt in 1886 after its destruction in 1860. The covered structure is 728 metres long, divided into 273 sections, and rests on rammed earth. Its eastern end is the Moon-Blessing Gate and its western end is Shizhang Pavilion. It bends south around the Hall of Dispelling Clouds and passes through the Dispelling Clouds Gate. Four octagonal, double-roofed pavilions along the corridor represent the seasons. Covered side passages connect it with the lake and the hillside, including passages to the Pavilion for Watching the Gull Boat, the Pavilion of Fish and Algae, and a three-storey octagonal lookout tower. Thousands of paintings on its beams and ceiling portray literature, folklore, historical and fictional figures, buildings, landscapes, plants and animals. About 500 depict cranes, which represent longevity.
Hall of Dispelling Clouds and central ascent
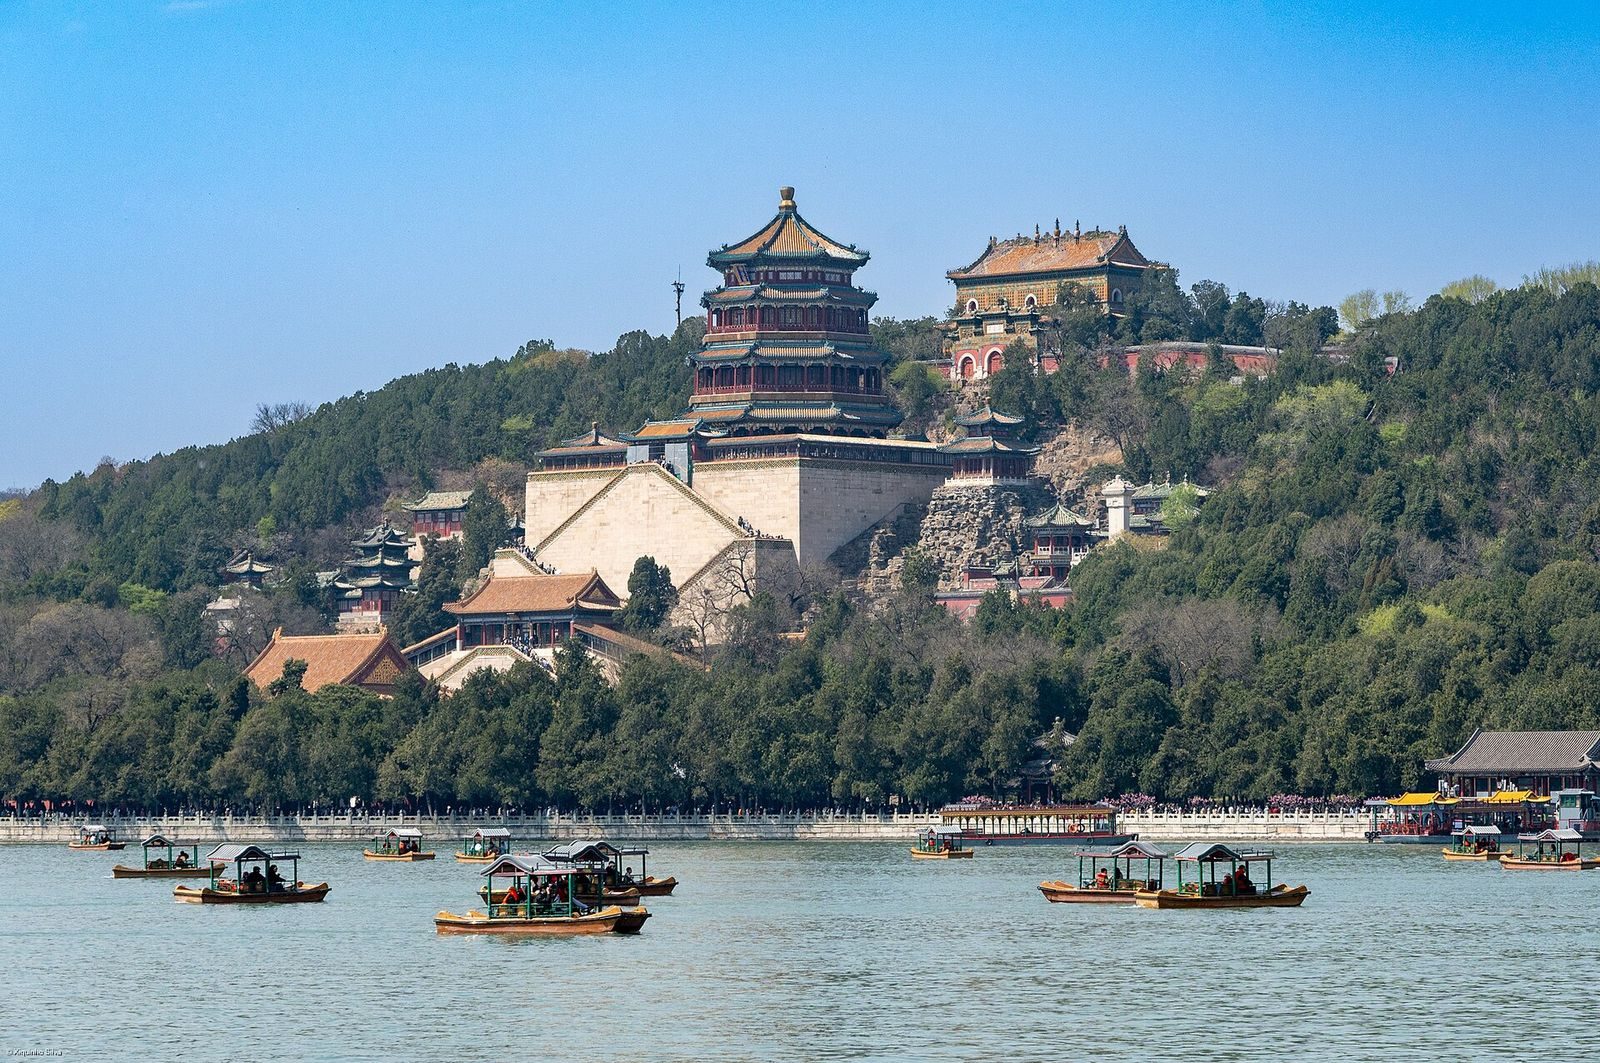
The central sequence on the southern slope rises from the Dispelling Clouds Gate through the Hall of Dispelling Clouds and Hall of Moral Glory to the Tower of Buddhist Incense and the Sea of Wisdom. The Hall of Dispelling Clouds stands on a stone platform enclosed by a stone railing, with covered stairways on three sides and a courtyard pool in front. Cixi’s birthday celebrations took place here. Its furnishings include a carved black rosewood chair decorated with dragons and clouds, bronze dragon and phoenix figures, water vessels and an oil portrait of Cixi by Dutch painter Hubert Vos.
Tower of Buddhist Incense
Built in 1750, destroyed in 1860 and rebuilt under Guangxu, the Tower of Buddhist Incense was repaired in 1953 and 1989. The three-storey octagonal structure has four tiled roofs and stands on a 20-metre-high stone platform. It is 41 metres tall, and its design drew on Wuhan’s Yellow Crane Tower. Eight pillars made from dense lignum vitae wood support the interior ceiling. A bronze Buddhist image in the tower was destroyed in 1860, and a later pottery image was destroyed during the Cultural Revolution. In 1989, a five-metre-high bronze figure of a 12-headed, 24-armed Buddha was installed. Cast during the Ming dynasty under Wanli, it had been found hidden between the walls of a Beijing school.
Sea of Wisdom and Buddhist structures
The brick-and-stone Sea of Wisdom stands at the summit of Longevity Hill and survived the destruction of 1860. It contains a Buddha image and about 1,100 smaller images of the Buddha of Infinite Longevity. Buddhist verses appear above its arched entrance. West of the Tower of Buddhist Incense, the Bronze Pavilion, also known as the Precious Cloud Pavilion, was cast entirely in bronze in 1755 using a process in which a wax model is replaced by molten metal. It is 7.55 metres high and weighs 207 tonnes. Its beams, columns and roof tiles are bronze, and its two tiled roofs are painted grey-green. An inscription inside names the artisans involved. Qing emperors prayed there. The pavilion survived the destruction of 1860 and the 1900 attack, though most of its contents were looted. A large bronze table remained; ten windows stolen in 1900 were returned to China in 1993. The table was taken to Tianjin during the Japanese occupation and returned after the war.
The Five Directions Pavilion, west of the tower, is a Buddhist temple associated with north, south, east, west and centre. East of the tower, the rotating scripture repositories flank a 9.8-metre stone stele erected in 1751. Its front bears Qianlong’s calligraphy naming Longevity Hill and Kunming Lake; the reverse describes the lake’s expansion. Painted, octagonal wooden scripture cases inside the pavilions are mounted so they can turn.
Other southern-slope buildings
The slope also contains the Hall of Cloud Nourishment, used as a resting place for imperial concubines and royal relatives, as well as the Hall of Endless Pleasure, the Hall of Longevity and pavilions named for Chinese poetry and literary figures. West of Shizhang Pavilion, Qianlong built the Oriole-Listening Hall as an opera theatre for his mother. It burned in 1860 and was rebuilt under Guangxu; Cixi later used it for opera and banquets. A covered passage links the nearby Pavilion of Wandering Through a Picture with the eastern Pavilion for Admiring the Hill and the western Pavilion Borrowing from Autumn.
Northern slope and rear lake
The northern slope is steeper and more wooded than the southern one, with streams and winding paths among cypresses, pines and shrubs. The rear lake, an extension of Kunming Lake, lies between the hill and the palace wall. The north gate stands opposite the middle of the hill.
Sumeru Temple
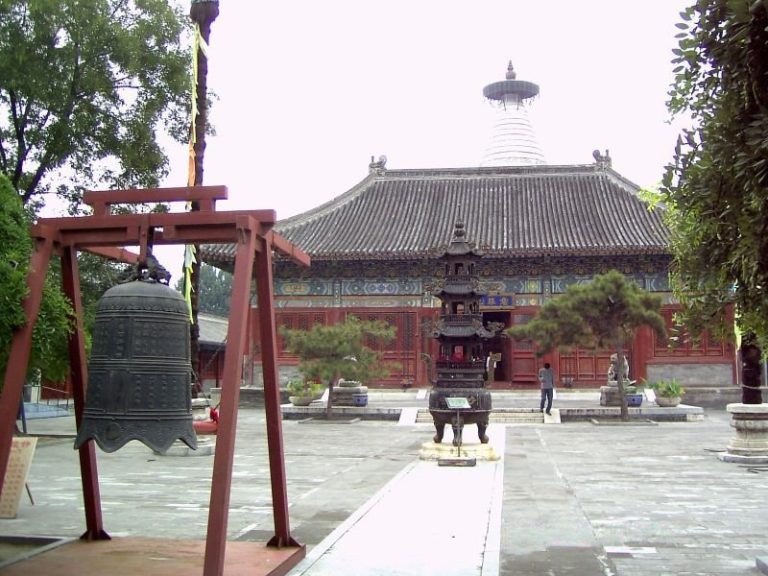
The Sumeru Temple is the principal complex on the northern slope and follows the central axis. Built under Qianlong, destroyed in 1860 and rebuilt in 1888, it covers about 20,000 square metres and uses a Tibetan Buddhist design. Two three-metre towers at its north-facing entrance bear carved Buddhist texts. The central Hall of Buddhist Doctrine was originally three storeys high and modelled on a building at Puning Temple in Chengde. Rebuilt as a single-storey hall after the 1860 destruction, it contains Buddhas representing three periods of Buddhism and 18 arhats, figures regarded in Buddhist traditions as having attained spiritual liberation. Four structures representing cosmic continents surround the hall, with terraces and red, white, black and green stupas, Buddhist monuments that can serve as sacred markers. A rockery stands higher on the slope.
Suzhou Street and nearby buildings
Suzhou Street runs for about 300 metres beside the rear lake. Built under Qianlong as a simulated commercial street and destroyed in 1860, it was reconstructed in the late twentieth century. Its original shops represented a southern Chinese canal-side street and included tea, wine and book shops. When the imperial party visited, palace eunuchs and maids acted as merchants and customers. Yinhui Chengguan and the Cloud-Linking Tower, both fortified structures, mark the street’s eastern and western ends.
Southeast of the street, the Flower-Viewing Tower and Glazed-Tile Pagoda of Many Treasures form a complex built under Qianlong and partly destroyed in 1860. The octagonal pagoda survives, along with foundations of other buildings. It is 16 metres high, has seven storeys, rests on a white-marble base and is decorated with seven-coloured glazed tiles. A stone stele in front bears a poem by Qianlong in four languages. The Hall of Tranquillity, east of Suzhou Street, comprises two buildings and courtyards overlooking the rear lake. It served as a school for imperial princes. Its main building burned in 1860 and was reconstructed in 1996.
Garden of Harmonious Pleasures
In the northeast corner, the Garden of Harmonious Pleasures was established in 1751 as Huishan Garden, modelled on Wuxi’s Jichang Garden. Renovated and renamed in 1811, it was destroyed in 1860 and rebuilt in 1892. Slopes enclose it on three sides. A winding central lotus pool receives water from the rear lake and is surrounded by seven pavilions, five halls, towers and bridges. A covered passage of 100 sections links the buildings and carries hundreds of paintings. The central Hall of Embracing Distant Views contains figures from the eighteenth-century novel Dream of the Red Chamber and a bamboo carving of a sailing boat.
Halls east of the hill
The Hall of Supreme Blessing, east of Longevity Hill, was built in 1893 on the site of a Buddhist temple destroyed in 1860. Cixi used it to view the moon, receive foreign representatives, dine on rainy days and look toward the Seventeen-Arch Bridge and Zhichun Pavilion. Peace talks between the Chinese Communist Party’s central leadership and the Nationalist government of Nanjing took place there in 1949. The adjoining Hall of Increasing Longevity served as the imperial clinic.
Kunming Lake, bridges and islands
Lake and western causeway
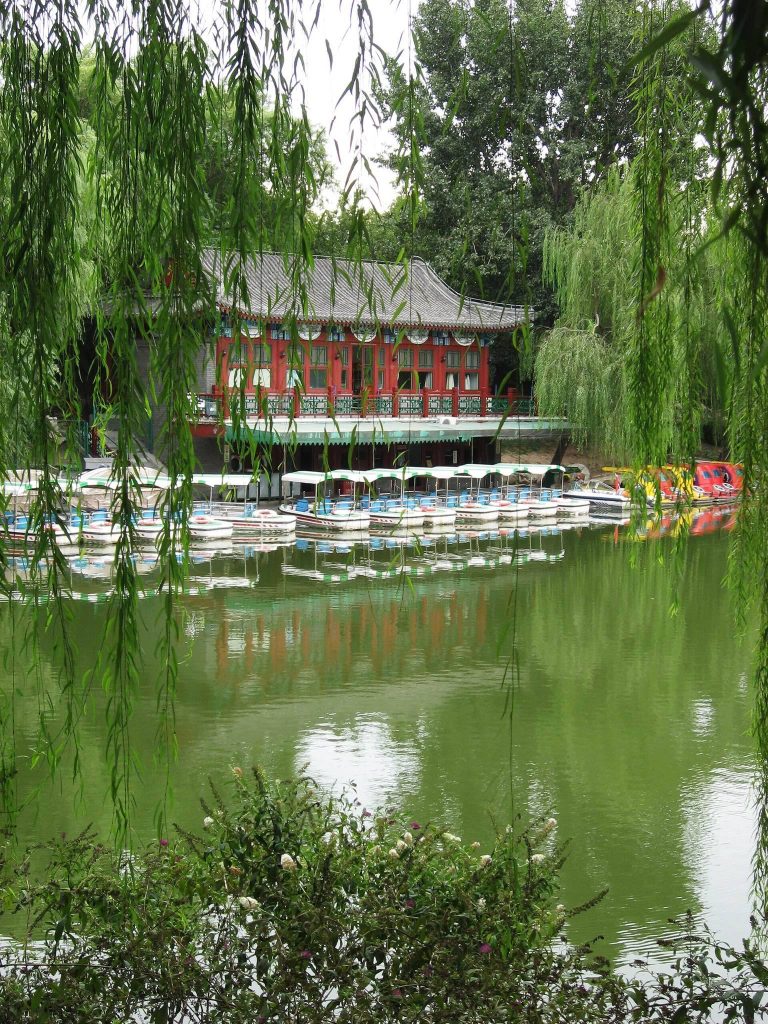
Kunming Lake covers about 2.2 square kilometres. Its expanded form averages about 1.5 metres deep and reaches a maximum depth of 3 metres; the lake freezes in winter. Its water once came from Jade Spring Hill and now comes from the Miyun Reservoir, about 102 kilometres northeast of Beijing. About 10,000 workers enlarged the lake from 1750 to 1764, carrying excavated earth to Longevity Hill. A 2.5-kilometre western causeway, lined with peach and willow trees, crosses the southern part of the lake and is interrupted by six bridges.
From north to south, the causeway bridges are the Lake-Dividing Bridge, Pastoral Song Bridge, Jade Belt Bridge, Mirror Bridge, White Silk Bridge and Willow Bridge. The Jade Belt Bridge is a high, arched marble structure, also called the Camel-Hump Bridge. Its shape allowed imperial dragon boats to pass between the palace and the Jade River, while crossing it involves steps. The White Silk Bridge has a square pavilion with a double-tiled roof. At the southern end of the causeway, between the White Silk and Willow bridges, Jingming Tower consists of three separate two-storey buildings. Burned in 1860, it was reconstructed in 1992 after dredging exposed its foundations, following historical drawings and descriptions. Its design imitates buildings shown in a Yuan-dynasty painting.
Islands and Seventeen-Arch Bridge
Three large islands, Nanhu, Tuancheng and Zaojiantang, lie in Kunming Lake. Their arrangement represents the legendary islands of Yingzhou, Penglai and Fangzhang, where the Eight Immortals were said to live. Nanhu is the largest, with an area of about ten traditional Chinese mu. Its Dragon King Temple predates the lake’s expansion and was retained when the island was laid out; people prayed there for rain. The island’s main building, Hanxu Hall, faces the Tower of Buddhist Incense across the lake. Built as a three-storey hall under Qianlong, it was replaced by a single-storey building under the Jiaqing emperor, burned in 1860 and rebuilt under Guangxu. Other island buildings include the Hall of Foreseeing the Future, the Tower of Moonlit Ripples and the Room of Heartfelt Contentment.
The Seventeen-Arch Bridge connects Nanhu Island with the eastern shore. About 150 metres long and 8 metres wide, it is the palace’s longest bridge. Its 17 arches are arranged so that a person standing at the centre counts nine on either side, an auspicious number associated with the emperor. The railings carry 544 stone lions in varied poses. Near the eastern end, Kuoru Pavilion covers 130 square metres. Its double-tiled roof rests on 40 columns arranged in three rings, some square and some round, and its beams bear painted decoration. A plaque inside carries poems by Qianlong.
Eastern and southern lake features
A life-size bronze ox sits on the eastern shore near the Seventeen-Arch Bridge. Cast in 1755, it rests on a carved stone plinth and bears an 80-character dedication in Qianlong’s seal script, an archaic style of Chinese writing. Its position facing the Forbidden City was probably intended to protect the former imperial palace from flooding. Ripple-View Bridge stands at the lake’s southern end, where a former dam linked Kunming Lake with a canal running toward central Beijing.
Near Ripple-View Bridge, the Yelü Chucai Shrine contains the statesman’s coffin chamber, halls and a statue. Yelü Chucai served the Mongol Empire. The shrine was destroyed during the Cultural Revolution and reconstructed in 1984. Zhichun Pavilion stands on a small island opposite the Hall of Jade Billows, looking across the lake toward Longevity Hill.
Western shore and former working garden
Stone Boat
The Stone Boat lies near the shore at the western end of the Long Corridor. Its 36-metre stone base was built in 1755 to support a traditional Chinese wooden superstructure, which burned in 1860. In 1893, Cixi replaced it with a two-storey Western-style pavilion painted to resemble marble. Large mirrors on both decks reflect the lake, and imitations of stone paddle wheels were added to the sides. The structure was intended to evoke a firm foundation for imperial rule. Its first name was later replaced with one meaning Boat of Clear and Peaceful Waters, though the name Stone Boat remains in use.
Farming and Weaving area
Across the lake to the west of the Stone Boat, the former Farming and Weaving area represented agricultural and silk production during the Qing period. Vegetables and mulberry trees were cultivated, silk was spun, and cloth was woven for palace use. The reconstructed area covers about 40,000 square metres and includes restored landscaping, nearly all buildings from Qianlong’s period, and structures from a later naval academy. Among its principal buildings is the Hall for Embracing the Universe at Heart on Nanhu Island, from which Cixi watched exercises on the lake.
The palace’s wider collection contains more than 40,000 valuable historical objects associated with different dynasties. Objects displayed in palace buildings include bronzes, porcelain, furniture, paintings, books, clocks, jewellery and decorative items in materials such as ivory, gold, silver and lacquer.