Gutshaus Karow: A Baroque Manor House in Germany
Site at a Glance
- Rating
- 5
- Popularity
- Very Low
- Country
- Germany
- Primary era
- Early Modern
- Eras represented
- Early Modern, Modern
- Civilizations
- Holy Roman Empire, Kingdom of Prussia
- Site type
- Domestic
- Remains
- Manor House
On this page12 sections
History
Gutshaus Karow is a Baroque manor house in the village of Karow, Germany, commissioned in 1708 by Marquard Ludwig von Printzen. Baroque architecture is a European style associated with elaborate, imposing forms. The house was built on the foundation of an earlier building, within an estate shaped by successive noble families and later by postwar expropriation and restoration.
From the von Byern fief to the von Printzen house
In 1574, Joachim von Byern received the Karow estate as a fief, land held under a grant from a superior lord. His family retained it for about a century. In 1685, the fief passed to Joachim Ernst von Grumbkow, a Brandenburg general, state minister, and court marshal. Brandenburg was a historic German territory that later formed the core of Prussia. The von Grumbkows paid little attention to Karow; its buildings deteriorated, and the estate accumulated debts.
Von Printzen purchased Karow in 1708 for 27,000 thalers. He assumed 21,680 thalers of the estate’s debt and paid the remaining 5,320 thalers to von Grumbkow. He commissioned the manor house on the foundation of an earlier building.
The Wartensleben estate
When Friedrich Wilhelm von Printzen died in 1773, his daughter Elisabeth Sophie inherited Karow and the family’s other property. She was married to Wilhelm Friedrich von Wartensleben. Their son Ludwig Christian inherited the estate in 1793. Over the following forty years, he reduced its substantial debts, expanded the manor, and laid out a park and avenues. The estate had been in the Wartensleben family’s possession since 1774 and had previously been subject to an entail, a legal restriction intended to keep property within a family.
A separate estate building was constructed north of the manor around 1810. Around 1840, during Gustav Ludwig von Wartensleben’s ownership, which lasted from 1833 to 1886, an early Neo-Gothic distillery was added to it. Neo-Gothic architecture revived forms associated with medieval Gothic buildings.
Hermann Alexander von Wartensleben inherited the estate in 1886 and held it until 1921. He received the Order of the Black Eagle, Prussia’s highest order of chivalry, and served as a commendator, an officer in charge of a commandery, of the Order of St John, a Christian religious and chivalric order. Friedrich Wilhelm von Wartensleben (1873–1954) was the last owner from the family. After the Second World War, the Soviet administration expropriated the manor and lands as part of land reform.
Expropriation, reuse, and restoration
The manor became a school in 1951. Between 1955 and 1957, parts of the side wings were demolished and the central wing was gutted, leaving most of the former interior fittings lost. The building was later used as a youth club and a kindergarten.
Birgit and Heinrich Baumgärtel acquired the manor, estate, and several outbuildings in the mid-2000s. Restoration included rebuilding the east wing to a historical model, repairing the roof, and reinstating its roof lantern. Work also took place on the former cowshed and the old distillery. Restoration has continued, and the manor now contains the owners’ dwelling, rental apartments, and a kindergarten. The protected heritage ensemble includes the manor house, the estate park, also called the castle park, and several ancillary buildings.
Remains
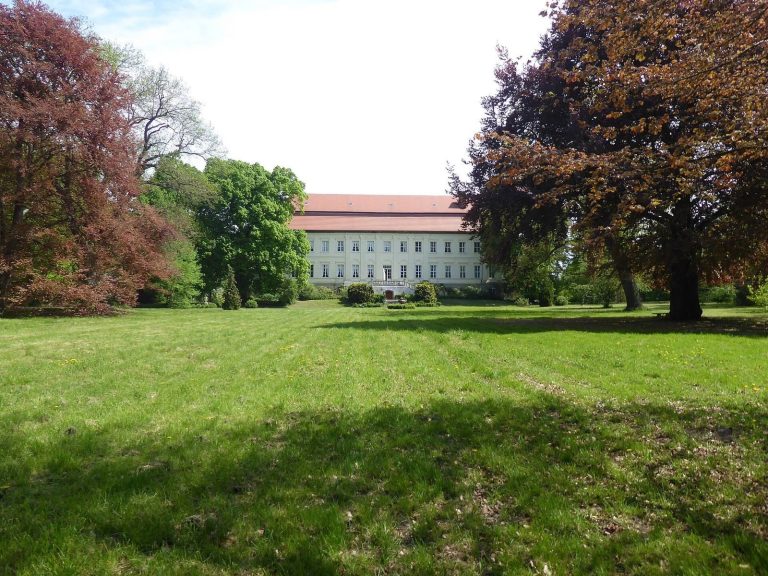
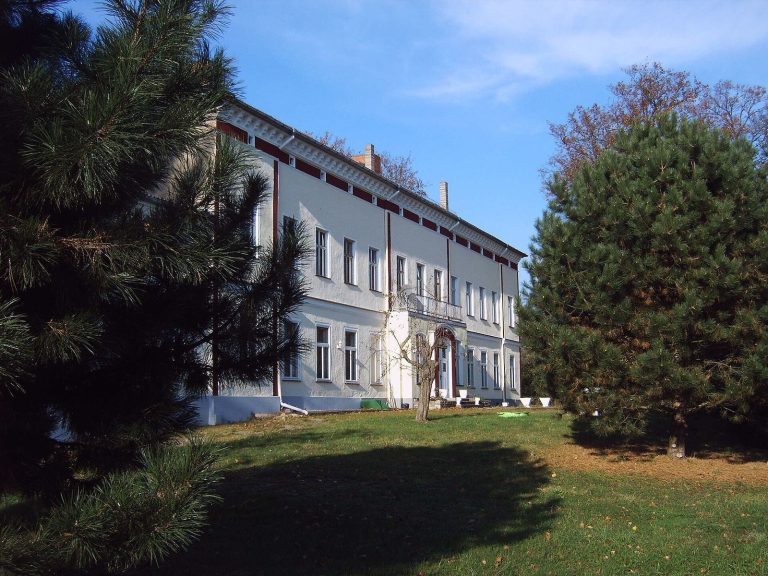
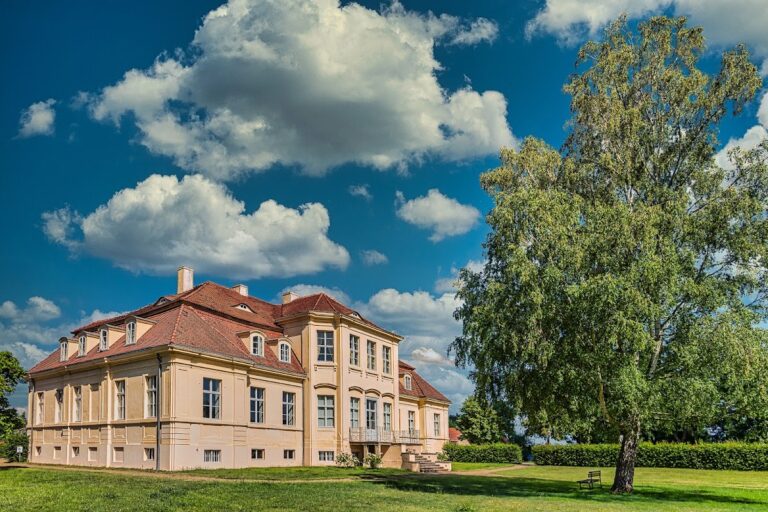
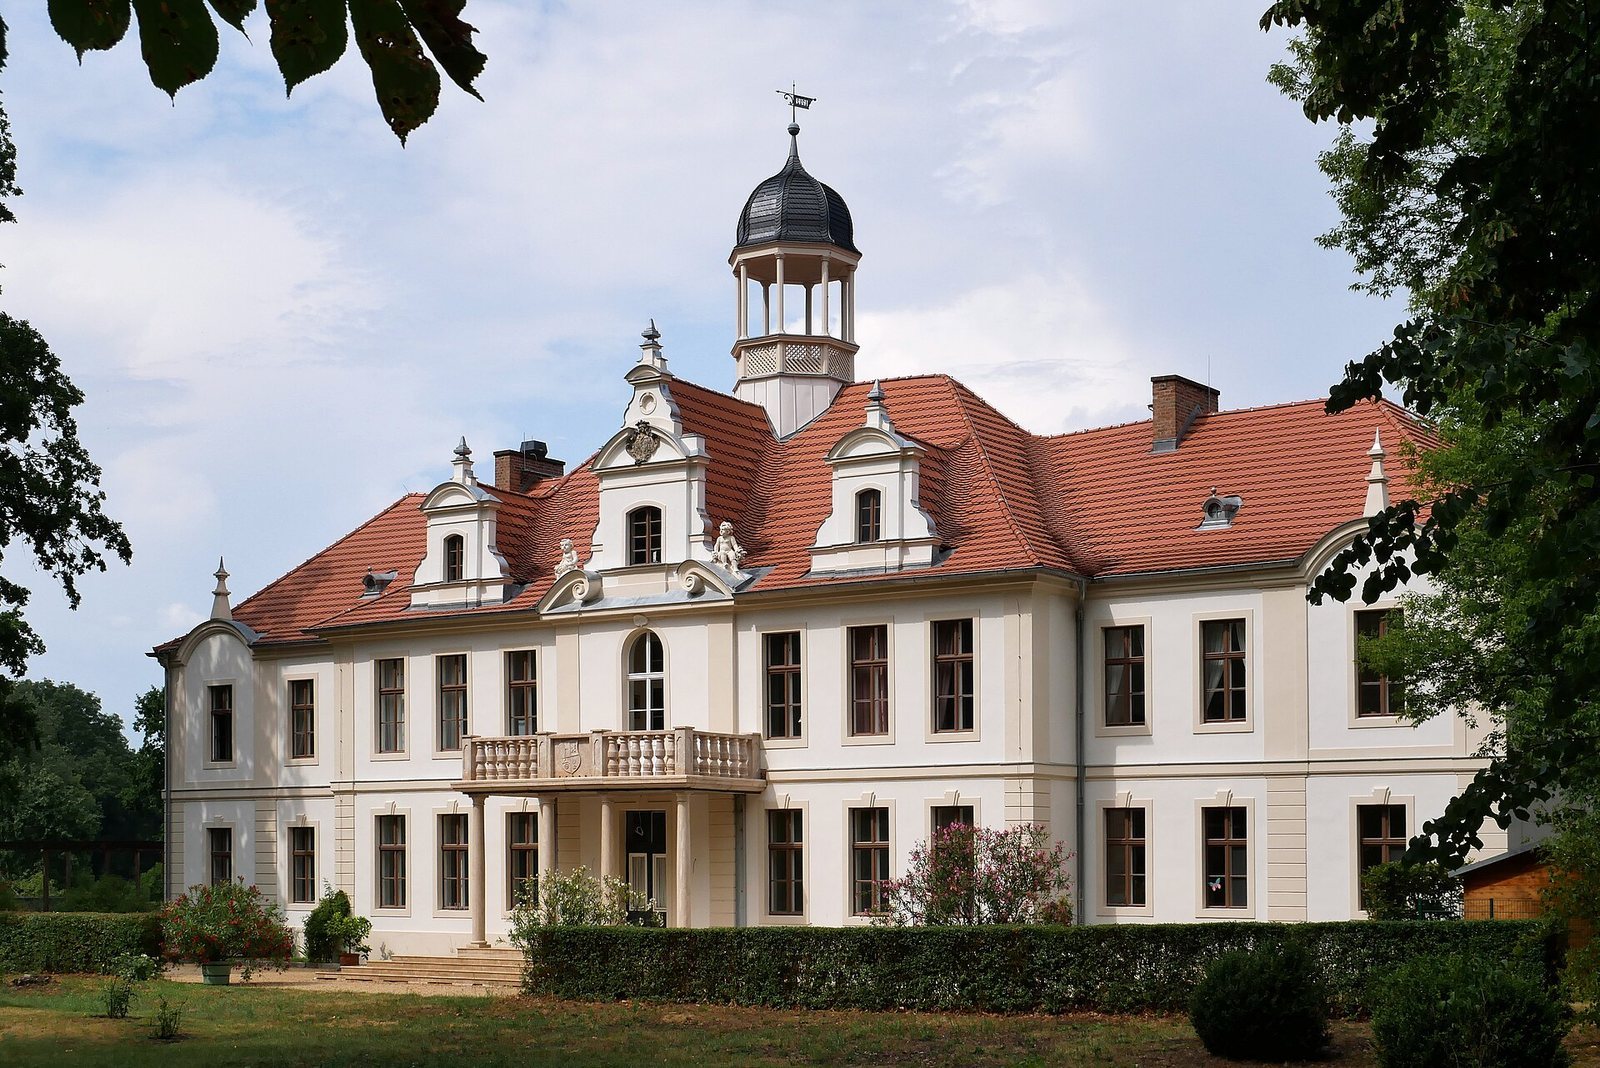
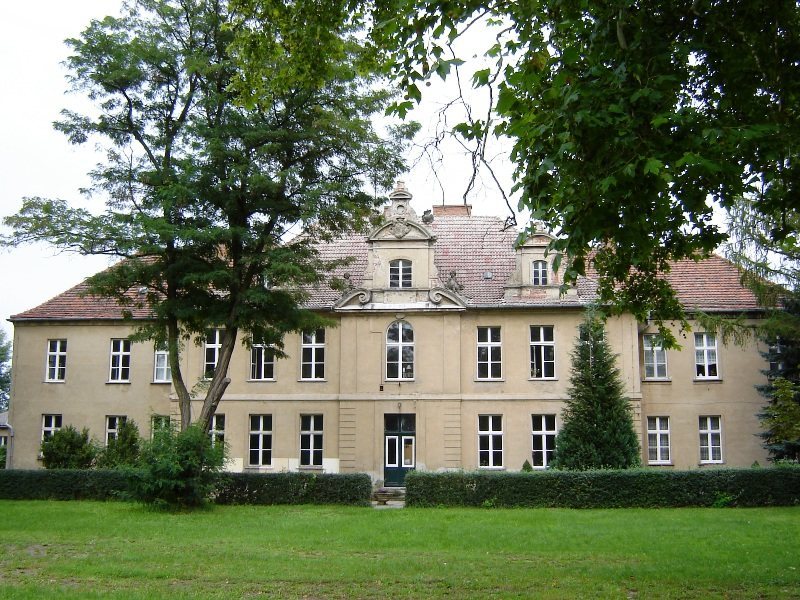
The manor is a two-storey, three-wing Baroque building. Its central wing faces a courtyard enclosed on three sides to the north and the estate park to the south. The courtyard and park-facing elevations have projecting central sections, while the side wings complete the building’s three-wing plan.
Manor house
Courtyard and central block
The central wing has seven window bays, or vertical divisions of the façade. A three-bay projection faces the courtyard, where the plain, double-leaf main portal is located. Pilasters, flat column-like strips, divide the projection’s upper-storey windows. Its rectangular gable contains an arched panel above the central window, with the von Wartensleben family arms inside. Windows in the projections have round arches; the other windows are rectangular. A projecting cornice separates the storeys, and rusticated plasterwork gives the central wing the appearance of masonry blocks. The windows have plain surrounds topped with imitation keystones, shaped to resemble wedge-shaped stones above an opening.
Park-facing façade and roof
The south façade has a one-bay projection crowned by a scroll-shaped gable with two putti, childlike decorative figures. A simple portal opens toward the park and is reached by a broad exterior staircase of six steps. The façade also has a cornice, rusticated plasterwork, and strips at the corners that resemble pilasters. Each side wing is three bays wide; the outer upper-storey windows on the south side have plain arched panels above them. Red beavertail tiles, flat tiles with rounded lower ends, cover the roof. Two decorated dormers rise from the attic, and an accessible lantern with a hood and weather vane stands at the centre of the roof ridge.
Side wings
The cornice continues across the east wing, which has a swept gable facing north. The west wing is largely undecorated and ends in a simple triangular gable. A single-storey projection extending from it to the west has round-arched windows.
Estate grounds and ancillary structures
Northern estate building and distillery
North of the manor, the estate building stands on the fieldstone foundation of an earlier building. The attached early Neo-Gothic distillery also rests on a fieldstone foundation.
Park and courtyard obelisk
The estate park and its avenues form part of the grounds associated with the manor. An obelisk dedicated to Hermann Alexander von Wartensleben stands in the manor courtyard.