Al-Salih Tala’i Mosque: A Surviving Fatimid Mosque in Cairo


Site at a Glance
- Rating
- 4.6
- Popularity
- Low
- Country
- Egypt
- Primary era
- Medieval
- Eras represented
- Medieval, Modern
- Civilizations
- Fatimid, Mamluk
- Site type
- Religious
- Remains
- Mosque
On this page9 sections
History
Al-Salih Tala’i Mosque is a Fatimid mosque in Cairo, Egypt, built in 1160 by Tala’i ibn Ruzzik, vizier to the Fatimid caliphs al-Fa’iz and al-‘Adid. The Fatimids were an Ismaili Shi’a dynasty that ruled Egypt and claimed descent from the Prophet Muhammad through Fatima and Ali. Constructed in the late Fatimid period, it was one of the final major monuments raised before the Fatimid Caliphate was abolished in 1171. It is also the last major Fatimid monument in Cairo to survive.
A Mosque Intended for Husayn’s Relic
The mosque was planned to receive the head of Husayn, the son of Ali and grandson of the Prophet Muhammad. Husayn was killed at the Battle of Karbala in 680, and his death became a central martyrdom in Shi’a religious tradition. The relic had been brought from Ascalon to Cairo in 1153 because of the threat posed by the Crusaders. Instead of placing it in the new mosque, however, the Fatimid caliph al-Fa’iz installed it in a shrine within the Fatimid palace. That shrine later became the al-Hussein Mosque, where the relic remains.
Although construction ended in 1160, Al-Salih Tala’i did not become a congregational mosque until about a century later. Friday prayers began there during the rule of the Mamluk sultan al-Mu’izz ‘Izz al-Din Aybak, who governed Egypt from 1250 to 1257. The Mamluks were a military ruling elite who took power in Egypt after the Fatimid period, and their work at the mosque belongs to a later phase than its original construction.
Mamluk Renewal and Earthquake Damage
The mosque was renewed in 1299 by the Mamluk amir Baktimur al-Jugandar, who also donated a minbar around 1299–1300. A minbar is the raised pulpit used for the Friday sermon. An earthquake around 1302–1303 damaged the building and destroyed the original minaret above the entrance portico. Repairs followed, including the addition of bronze facing in the Mamluk style to the original wooden entrance doors, wooden mashrabiyya screens in the front portico, and the minbar inside the prayer hall.
Further renewals took place in 844 AH under the Cairo merchant Abd al-Wahhab al-‘Ayni and again in 1477 under the amir Yashbak min Mahdi, dawadar of Sultan al-Ashraf Qaytbay. The mosque was restored in the early twentieth century by the Comité de Conservation des Monuments de l’Art Arabe when it was close to ruin. Much of the original structure survived, although the arcade on the northwest side of the courtyard was mistakenly added during this work. A later Ottoman-period minaret was removed in 1926 after structural problems, leaving the mosque without a minaret.
Al-Salih Tala’i remains an active mosque in Al-Darb al-Ahmar, immediately south of Bab Zuweila and outside the southern entrance to historic Islamic Cairo. Its surviving fabric brings together late-Fatimid construction, Mamluk additions, later repairs, and twentieth-century conservation.
Remains
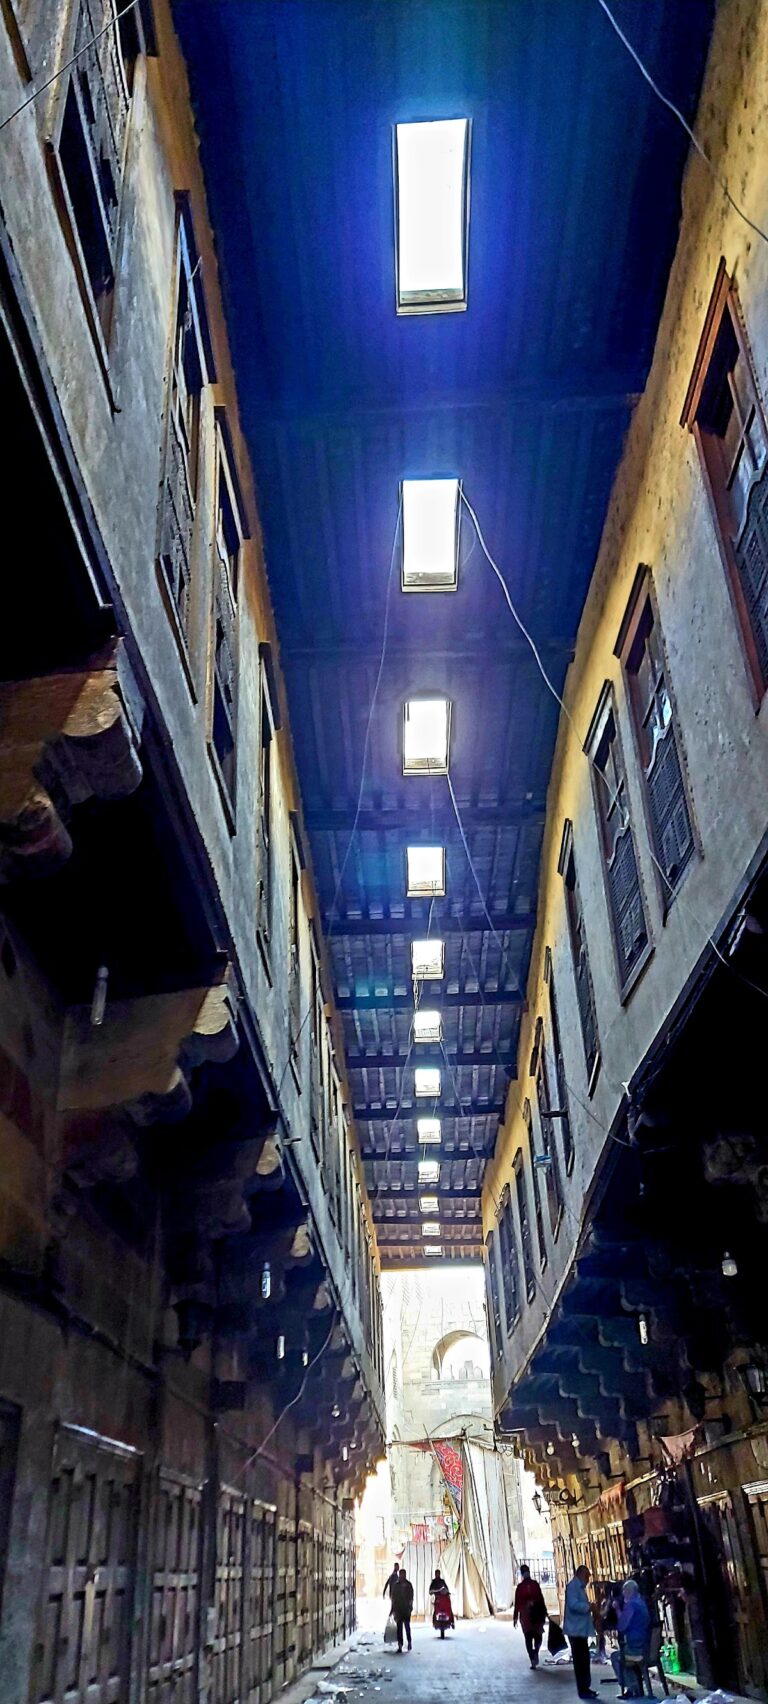
Al-Salih Tala’i is a rectangular stone-built mosque covering approximately 1,522 square metres. It stands on a raised platform whose base contained shop alcoves on three sides, excluding the qibla side. The shops helped provide revenue for the mosque. The prayer space originally stood about four metres above street level, while the surviving platform and former shops now lie nearly two metres below the present street level.
Platform, Facades, and Entrances
Four stone facades enclose the mosque, with shops beneath three of them. Three entrances serve the building: a principal entrance on the northwest, or western, side and two lateral entrances. The main entrance is preceded by a portico with five arches carried on four marble columns. Its unusual elevated form may have provided a viewing platform for processions passing through Bab Zuweila or a ceremonial space associated with the intended burial of Husayn’s head.
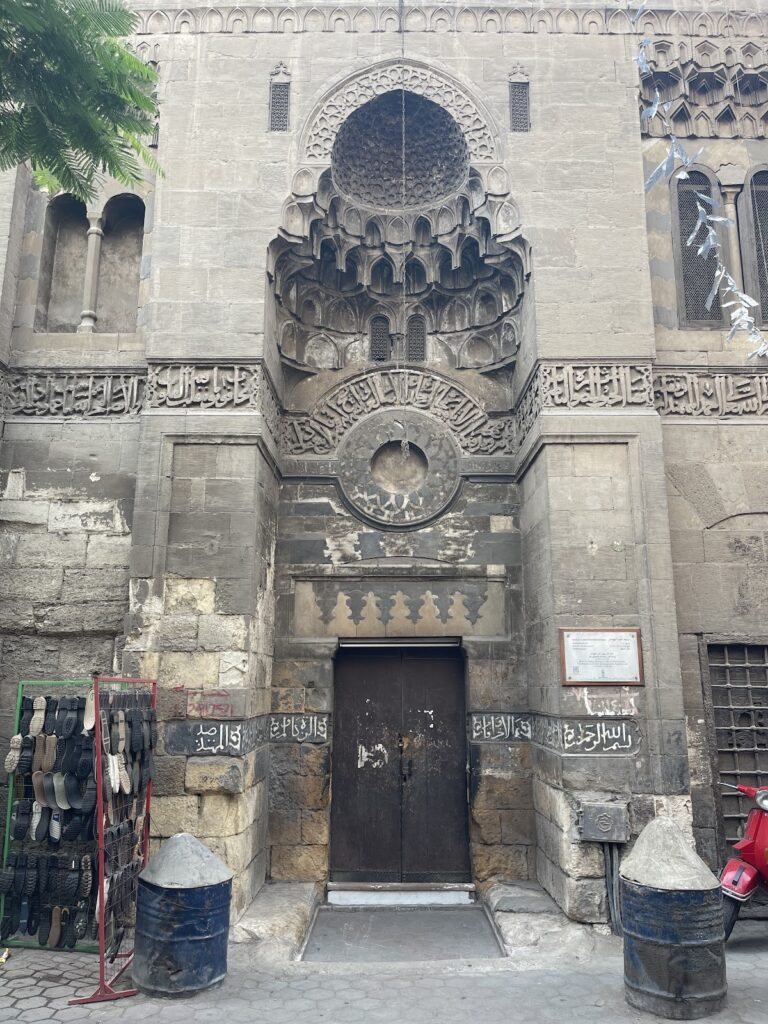
The ceiling behind the portico is original and belongs to one of the few preserved ceilings of its type from the Fatimid period. The current entrance doors are replicas. The original doors combined carved Fatimid woodwork on their rear surfaces with Mamluk bronze-faced decoration on their fronts, and they are now displayed in Cairo’s Museum of Islamic Art. Wooden mashrabiyya screens added during the Mamluk restoration remain visible in the portico. A mashrabiyya is a screened wooden element that filters light and air while limiting direct views.
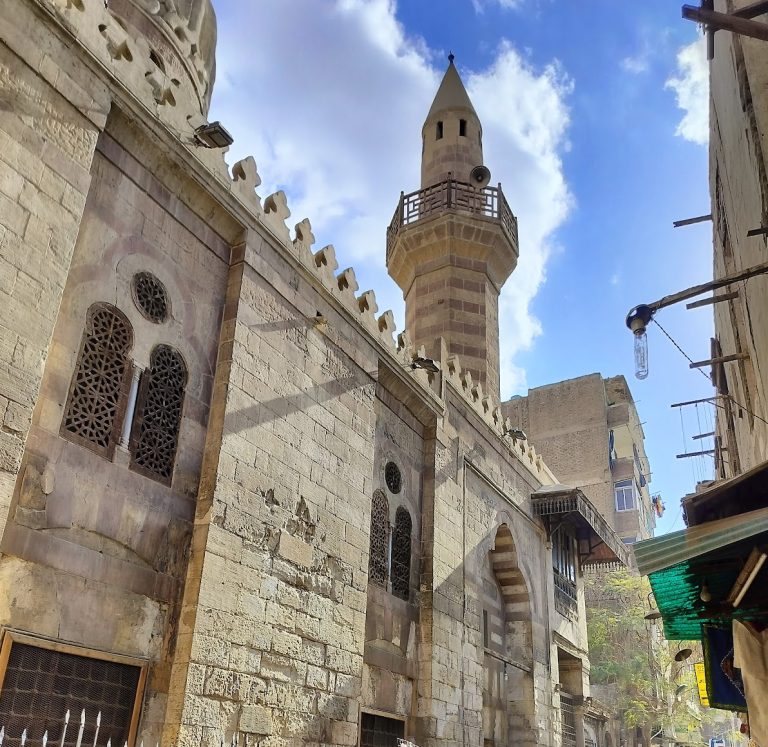
The exterior walls contain keel-arch-shaped blind recesses beside the portico and along the sides of the mosque. A keel arch has a pointed profile resembling the keel of a ship. The recesses originally held windows that were later blocked. Carved moldings, horizontal bands of Kufic Quranic inscriptions, and fragments of stucco-carved crenellations survive on the facades, particularly along the northeast side. Kufic is an angular form of Arabic calligraphy, while stucco is a plaster-like material that can be carved for architectural decoration. Muqarnas, a three-dimensional arrangement of small niches, appears at the chamfered corners at both ends of the northwest wall.
Courtyard and Arcades
The interior is arranged around an open courtyard measuring approximately 454.54 square metres. A cistern at ground level was supplied during flooding from the canal. Four arcades surround the courtyard. The qibla arcade forms a prayer hall three bays deep, while the other two original sides each had a single arcade. The qibla is the direction of prayer toward the Kaaba in Mecca, and the mosque’s prayer hall is oriented toward it. The northwest arcade belongs to the twentieth-century restoration rather than to the original plan.
Keel-shaped arches carried on marble columns define the arcades, with small openings decorated with vegetal designs above them. All the capitals in the prayer hall were reused from pre-Islamic buildings. This mixture of reused elements and late-Fatimid ornament forms part of the mosque’s surviving architectural character.
Prayer Hall and Fatimid Decoration
The prayer hall contains carved wooden tie-beams between the columns, Kufic Quranic inscriptions around the arch outlines, and carved stucco window grilles. The surviving inscriptions use an ornate late-Fatimid style, with letters set against vegetal arabesque backgrounds. Carved niches and rosettes decorate the wall surfaces above the arches. Some original stucco grilles remain in place, while others are preserved in Cairo’s Museum of Islamic Art.
Qibla Wall, Mihrab, and Windcatcher
The qibla wall includes decorated window grilles and the mihrab, the niche that marks the direction of prayer. The mihrab has a simple form and is flanked by two red-marble columns. It is not the original Fatimid mihrab, having been redecorated with painted wood during the Mamluk restoration.
A rectangular opening beside the mihrab is framed with stucco decoration. It was a malqaf, or windcatcher, rather than a window. A shaft connected it to an opening in the roof, directing air into the building; the roof opening is now closed. The Mamluk minbar stands beside the mihrab. Made around 1299–1300, it is distinguished by fine craftsmanship and is one of the oldest surviving minbars in Cairo.
Former Minaret and Later Survival
The original minaret rose above the main western entrance before the earthquake of around 1302–1303 destroyed it. A later minaret occupied the same general position and was removed in 1926 because of structural problems. A surviving staircase leading to the roof probably marks the former minaret’s location. The mosque’s keel arches, carved woodwork, stucco grilles, and Kufic ornament also belong to a Fatimid decorative vocabulary that continued in later post-Fatimid architecture in Cairo.