Sukhanovo: A Russian Manor and Park Estate
Site at a Glance
- Popularity
- High
- Country
- Russia
- Primary era
- Early Modern
- Eras represented
- Early Modern, Modern
- Civilizations
- Russian
- Site type
- Domestic
- Remains
- Manor House
On this page13 sections
History
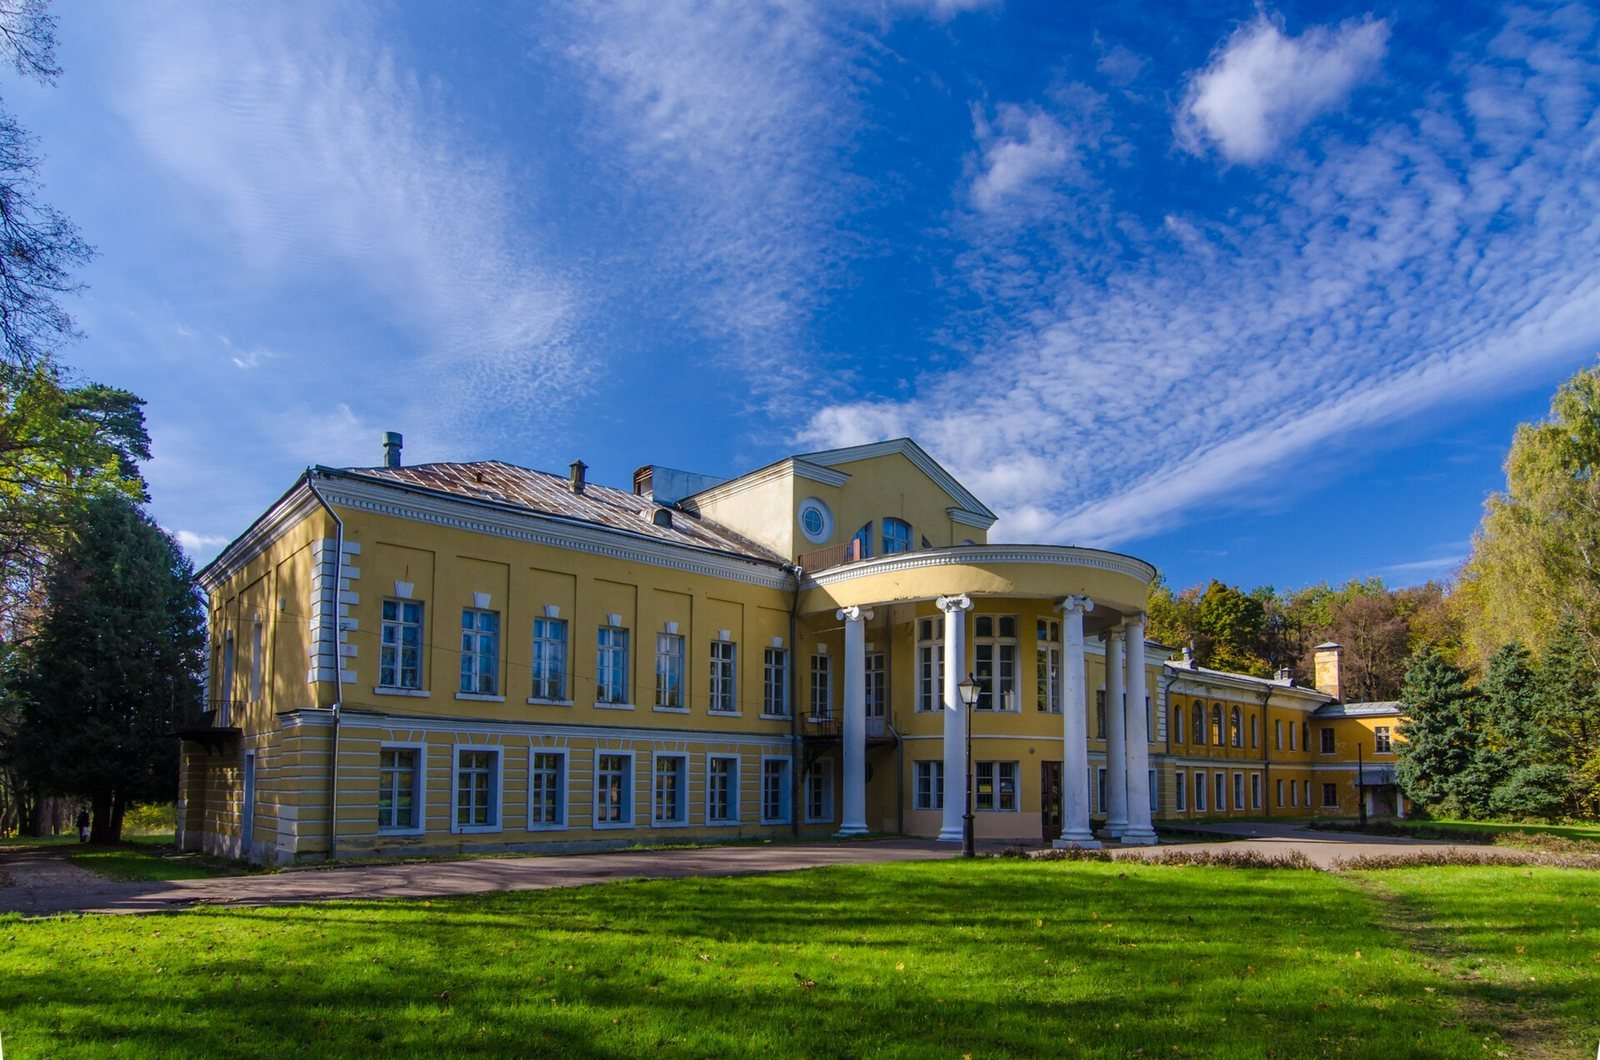
Sukhanovo is a manor-and-park estate near Sukhanovo village, southwest of Vidnoye, in Russia. Developed mainly in the late eighteenth and early nineteenth centuries, its ensemble combines Russian classicist and neo-Gothic styles. The Volkonsky family shaped the estate between 1805 and 1824 and owned it until the 1917 revolution.
Seventeenth-century estate
In 1623, the nearby villages of Bednyatino, Olgino, and Sukhovo, beside the Gvozdyanka River, belonged to Prince Yuri Ushaty, a regional military governor. Sukhanovo was recorded as the property of Prince Alexei Mikhailovich Lvov in 1627. In 1654, it passed by inheritance to his nephew, Prince Semyon Petrovich Lvov.
Changing ownership in the eighteenth century
In 1697, Peter I, also known as Peter the Great, granted Sukhanovo and its neighboring villages to Tikhon Nikitich Streshnev, a Russian statesman. A. G. Gurov bought the estate in 1761. Alexei Petrovich Melgunov acquired it in 1769 and placed it in his wife Natalia Ivanovna’s name. After Melgunov’s death, their son Vladimir inherited it in 1788.
The Volkonsky family estate
In 1804, the property passed to Melgunov’s daughter Ekaterina, who was married to Prince Dmitry Petrovich Volkonsky. She later transferred it to her nephew, Prince Pyotr Mikhailovich Volkonsky. He made Sukhanovo an inalienable family estate, using an inheritance arrangement that restricted its division or transfer. The Volkonskys developed the estate, which remained in their hands until the revolution of 1917.
The palace-and-park ensemble took shape from 1805 to 1824. After Pyotr Mikhailovich became Minister of the Imperial Court and Appanages in 1826, an office overseeing the imperial household and its properties, he engaged prominent St Petersburg architects associated with the imperial court. A single plan for the whole development was probably never completed, and some proposed projects were not carried out.
Also in 1826, furnishings arrived from the room in Taganrog where Emperor Alexander I had died the previous year. Among them was a sofa with a bronze plaque noting that the emperor had lain on it during the first days of his illness. Empress Alexandra Feodorovna, wife of Nicholas I, stayed at Sukhanovo in 1835.
Soviet-era changes and preservation
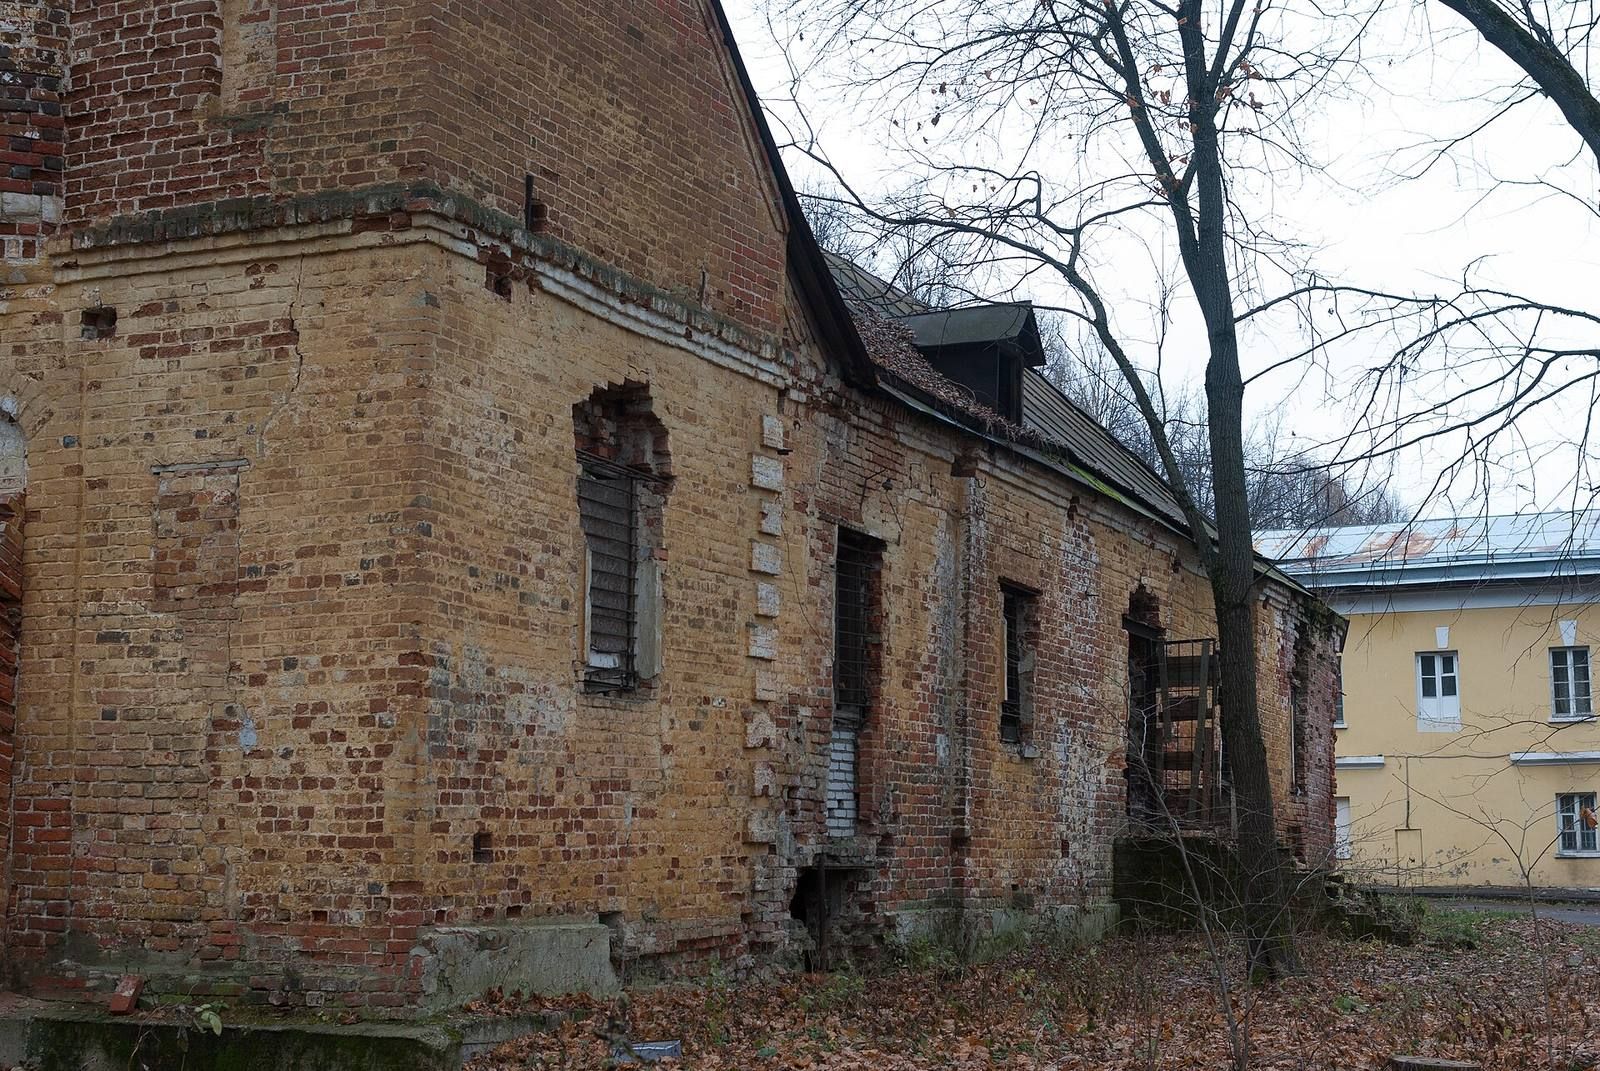
After a fire left the manor house charred in the 1920s, it was used first by a revolutionary committee and then as a school. During the 1930s, the palace became a sanatorium and later a rest home for the Union of Architects. Architect V. D. Kokorin restored the house between 1935 and 1946 following wartime damage; the work simplified its forms and altered its layout.
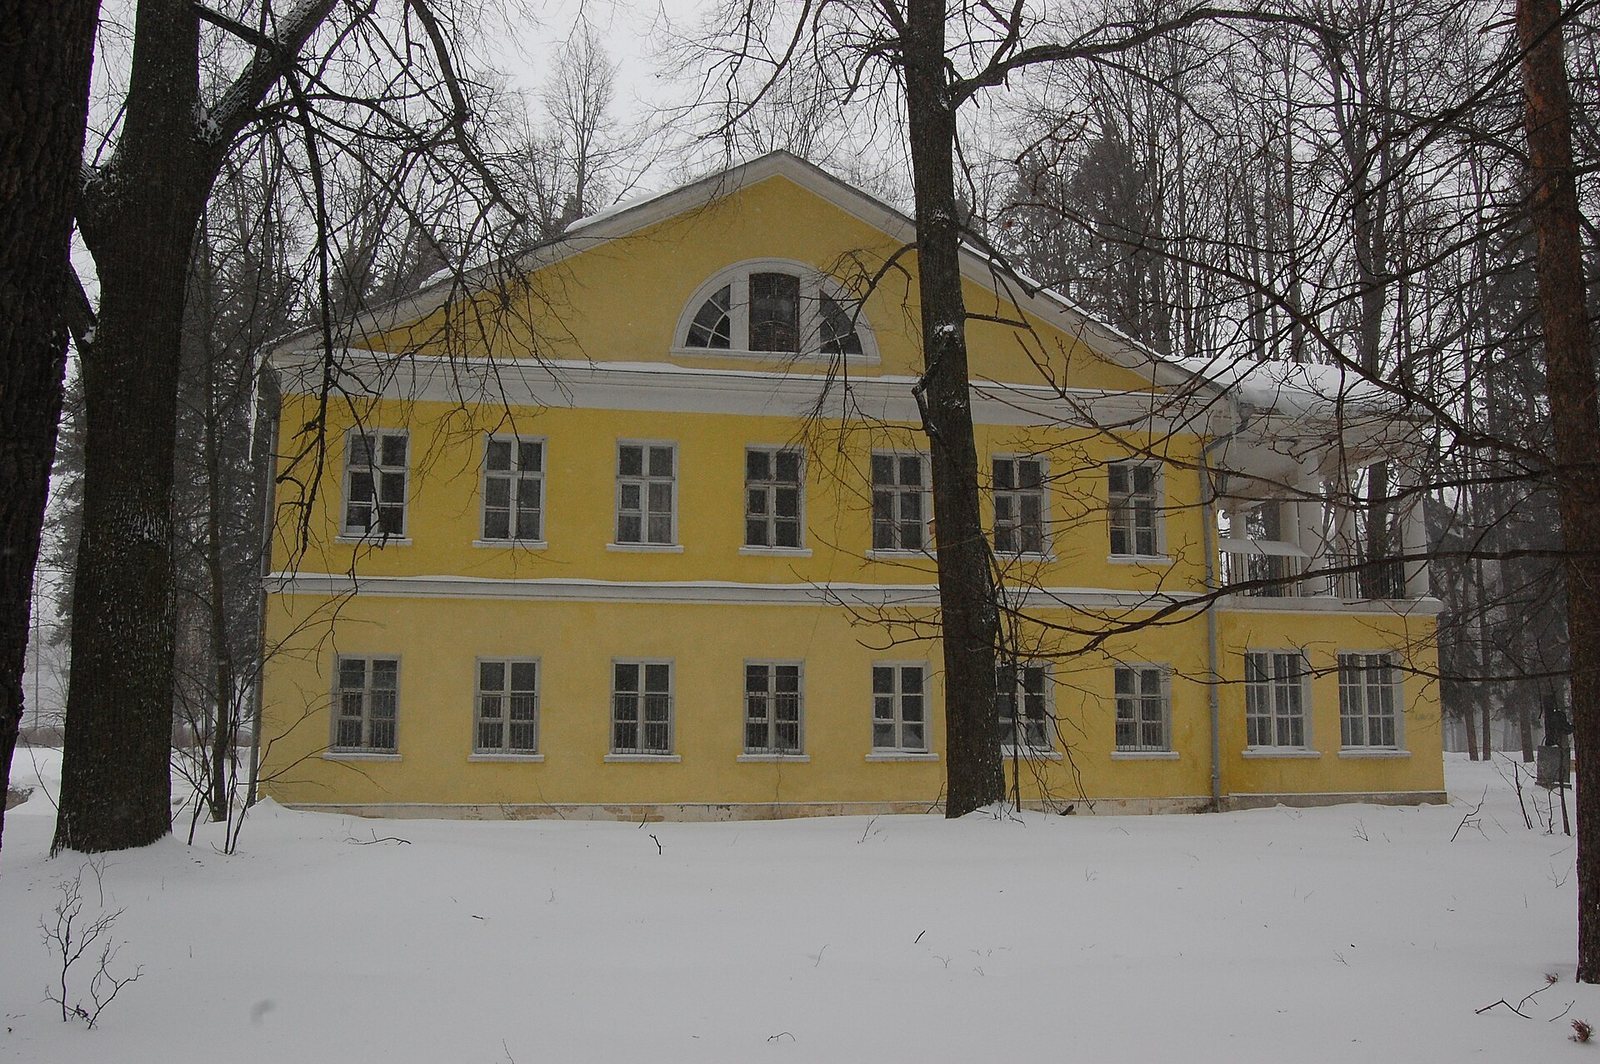
Sukhanovo received monument status of all-Union importance in 1960 and is designated a federal-level cultural heritage property in Russia. In 2013, a private children’s lyceum occupied the manor house while repairs were underway. Work on the portico drew criticism for covering it rather than restoring it.
Remains
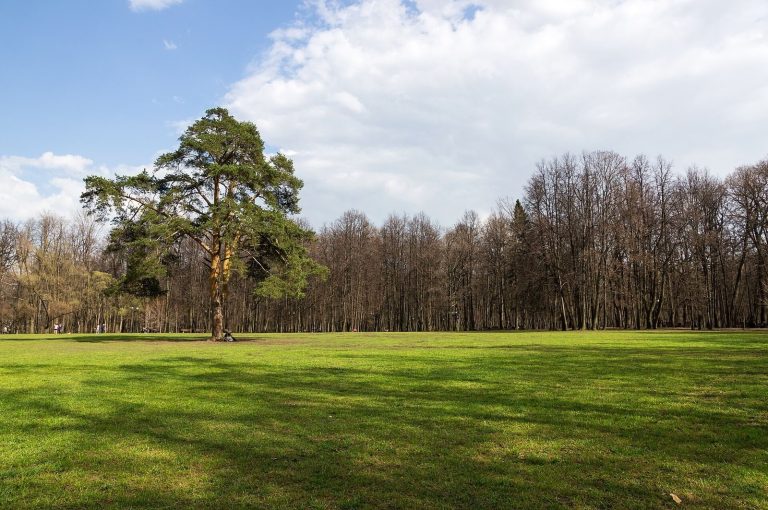
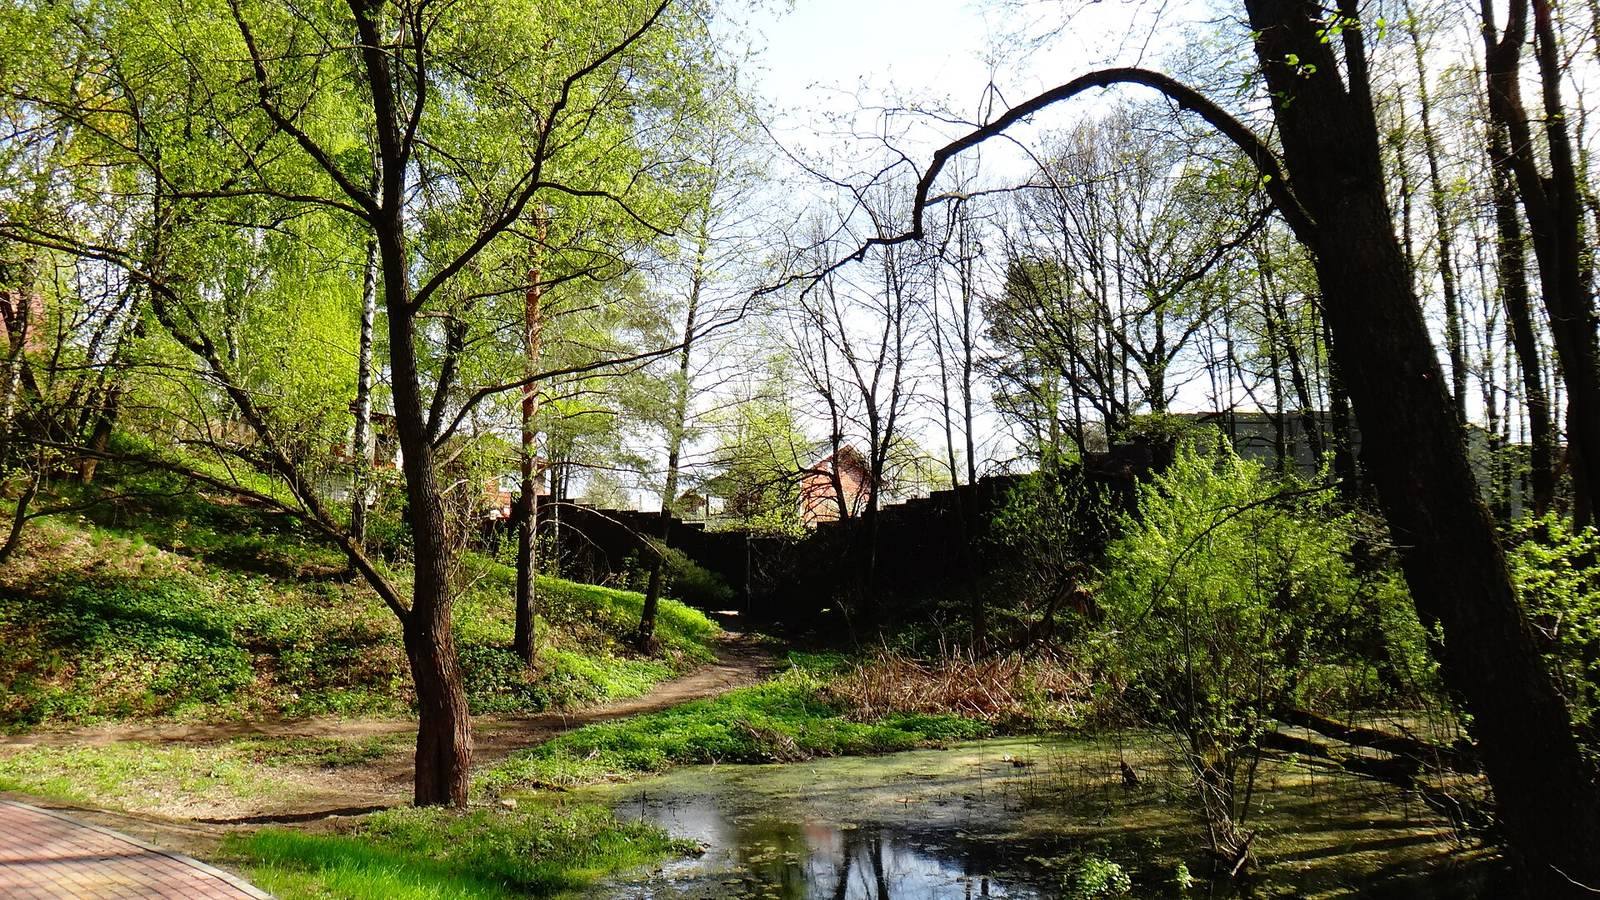
The estate occupies the high bank of the Gvozdyanka River and includes a landscape park with artificial ponds. Its surviving buildings and garden features form a varied ensemble of houses, religious structures, and park ornament.
Manor and estate buildings
Manor house
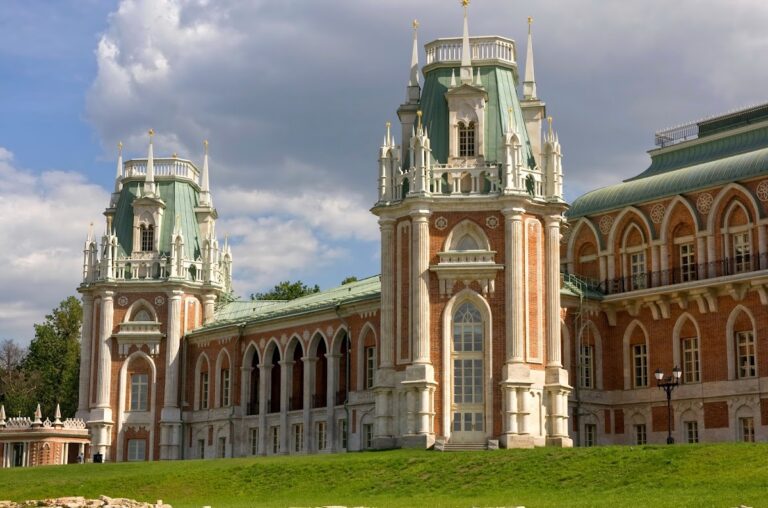
A wooden manor house stood at Sukhanovo in 1766. A two-storey stone house followed on a different site in 1770. Between 1769 and 1798, the principal house was rebuilt, colonnaded galleries were added, and semicircular openings were used on the facades of its intermediate level. The present house has a portico with six Ionic columns, whose capitals have scroll-shaped forms. Its interiors once included Turkish, Egyptian, and medieval-knightly treatments based on sketches by Barbieri; F. G. Solntsev decorated the upper rooms in Chinese and Japanese styles. These rooms represent an early eclectic mix of architectural and decorative approaches.
Church of Our Lady of Blachernae
Built at the estate in 1782, the church is named for a title of the Virgin Mary associated with a shrine in Constantinople.
Volkonsky family mausoleum
The mausoleum was built in 1813 by the estate’s serf A. G. Grigoryev to an architect’s design. It was conceived as a separate ensemble, with a horseshoe-shaped row of columns around the building and single-storey wings at the ends. During the Volkonsky period, the wings served as a hospital and a shelter for elderly people. The ceiling is divided into recessed panels and decorated in shades of gray to create a sculpted effect. In 1934, a rebuilding altered the circular rotunda; the mausoleum was later converted into a dining hall.
Park structures and ornament
Garden structures
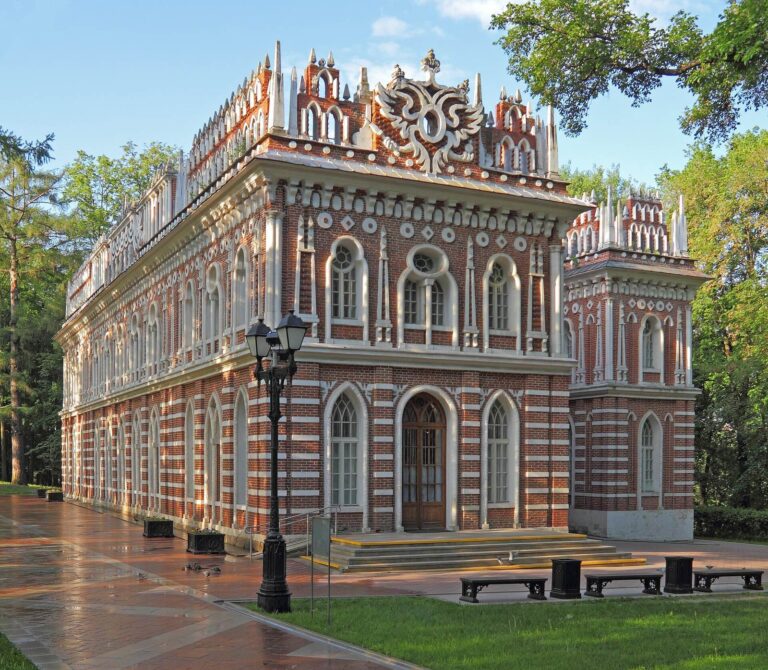
Preserved park features include the Venus Temple gazebo, decorated with allegorical images of music and hunting, and a one-arched bridge along the linden avenue. The clergy house is an unusual example of nineteenth-century Russian architecture imitating Gothic forms.
Cast-iron ornament and fountain sculpture
Cast iron was used for small park structures and decorative pieces, including parts of half-round structures, tripods, vases, and altars shaped after antique examples. A surviving iron sculpture of a girl carrying a jug once adorned a small fountain. It is an artist’s replica of a sculpture by P. P. Sokolov at Tsarskoye Selo, a work celebrated in poems by Alexander Pushkin and Anna Akhmatova.