Stubbekøbing Church: A Medieval Parish Church in Denmark
Site at a Glance
- Rating
- 4.2
- Popularity
- Very Low
- Country
- Denmark
- Primary era
- Medieval
- External website
- Open
- Eras represented
- Medieval, Early Modern, Modern
- Civilizations
- Danish
- Site type
- Religious
- Remains
- Church
On this page12 sections
History
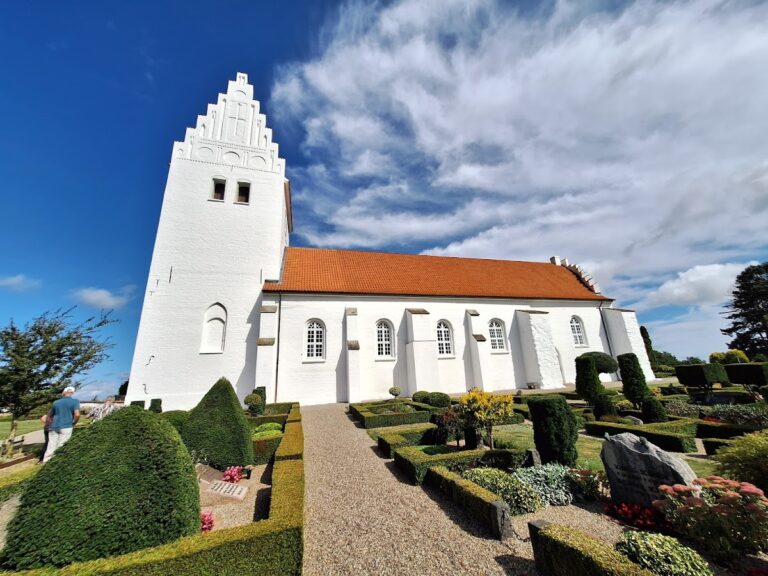
Stubbekøbing Church is a Church of Denmark parish church in Stubbekøbing, Denmark, on the island of Falster. Its earliest structure belongs to the Late Romanesque period, and the church developed through medieval extensions, later rebuilding, and repeated restoration. It remains part of Stubbekøbing Parish in the Diocese of Lolland-Falster and the Falster Deanery.
Medieval foundations and dedications
The church was originally dedicated to Saint Anne, who was traditionally regarded as the mother of the Virgin Mary. A Saint Anne chapel may have been established by the lords of Halskovgaard in Horbelev Parish, whose memory was maintained in prayers on Saint Anne’s feast day.
Medieval records name several altars and chapels. Altars dedicated to Our Lady and Saint Peter were mentioned in 1464, while an altar to Saint Olaf appeared in 1535. A Saint Gertrude chapel was recorded in 1497, although its precise location within the church remains uncertain. Saint Gertrude of Nivelles was a seventh-century abbess, and Saint Olaf was a medieval Norwegian king who became a Christian saint.
The church’s medieval form changed substantially over time. The original chancel was replaced by a brick structure, probably after a fire in the thirteenth century. Toward the end of that century, the west gable and the entire north side of the nave were demolished as the building was extended westward and northward. The brick tower and northern chapels probably followed in the second half of the fifteenth century.
Repairs, tower construction, and restoration
Limited financial resources shaped the church’s later history. Until the end of the sixteenth century, the town’s citizens were permitted on several occasions to use municipal tax revenue for repairs. In 1576, the Crown’s share of the tithe from Moseby Parish on Falster was assigned to building work for an unspecified period. A tithe was a levy traditionally used to support the church, often based on a tenth of agricultural produce or income.
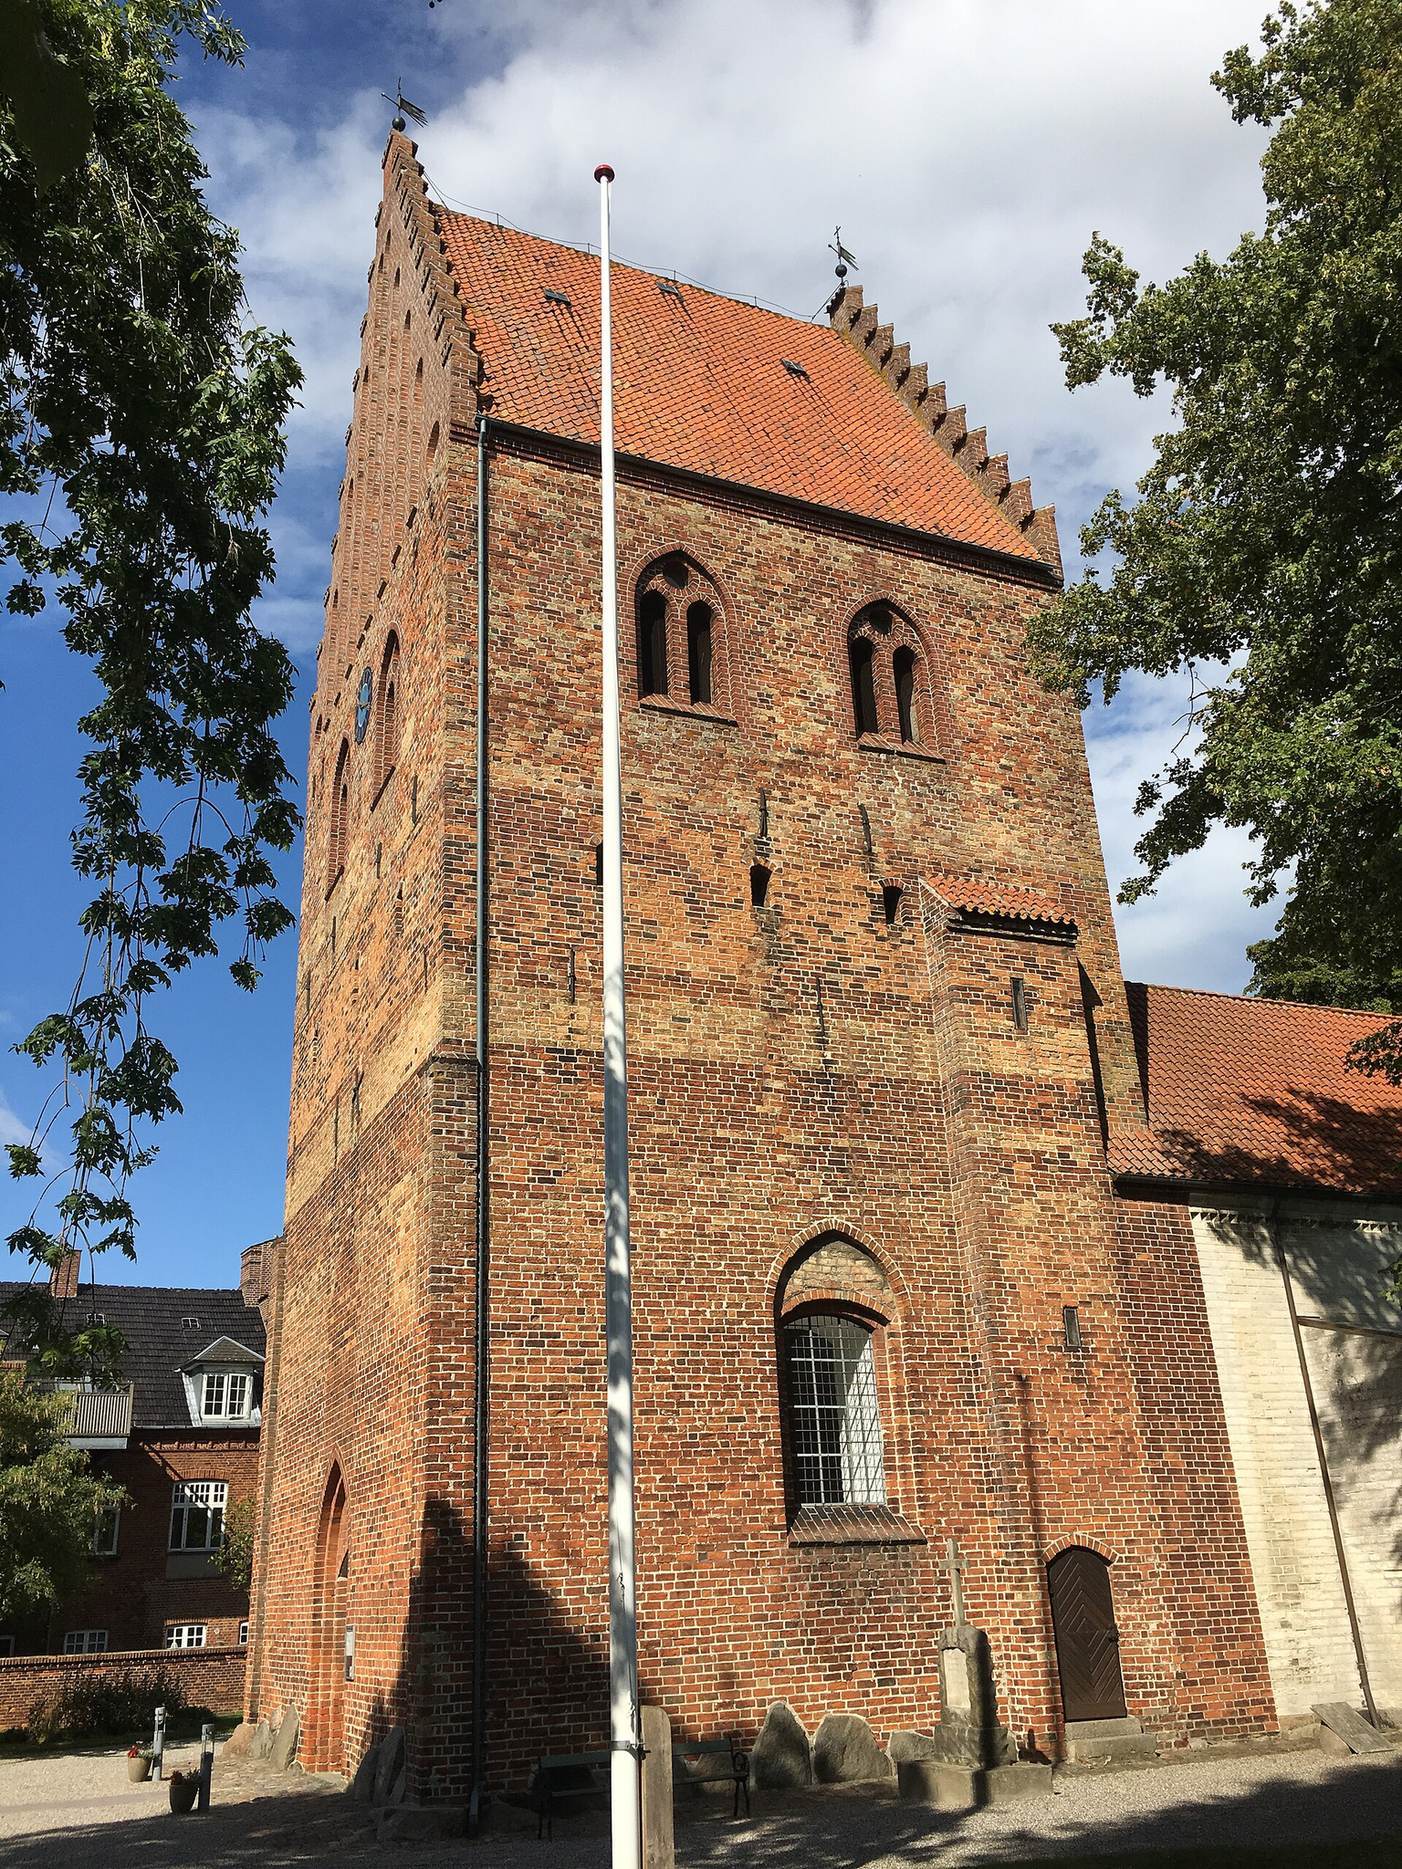
In 1786, every church in Denmark contributed one rigsdaler toward construction of the tower. The state supplied a further 1,000 rigsdaler in 1790 to complete its upper part. A rigsdaler was a historical Danish currency, and the finished tower served sailors as a landmark.
By the late nineteenth century, the church had deteriorated so severely that demolition was considered. In 1881, the Danish architects Hermann Baagøe Storck and Vilhelm Ahlmann were commissioned to undertake a comprehensive restoration. The north side of the nave was rebuilt on its old foundations, and the chancel arch was moved northward. A further restoration was completed in 1995.
The 1881 work brought several medieval and early-modern frescoes to light. Frescoes in Saint Anne’s chapel were discovered in 1939. The vault paintings were later covered with whitewash, while the wall paintings were preserved. Other frescoes found in the church were not restored or preserved.
Remains
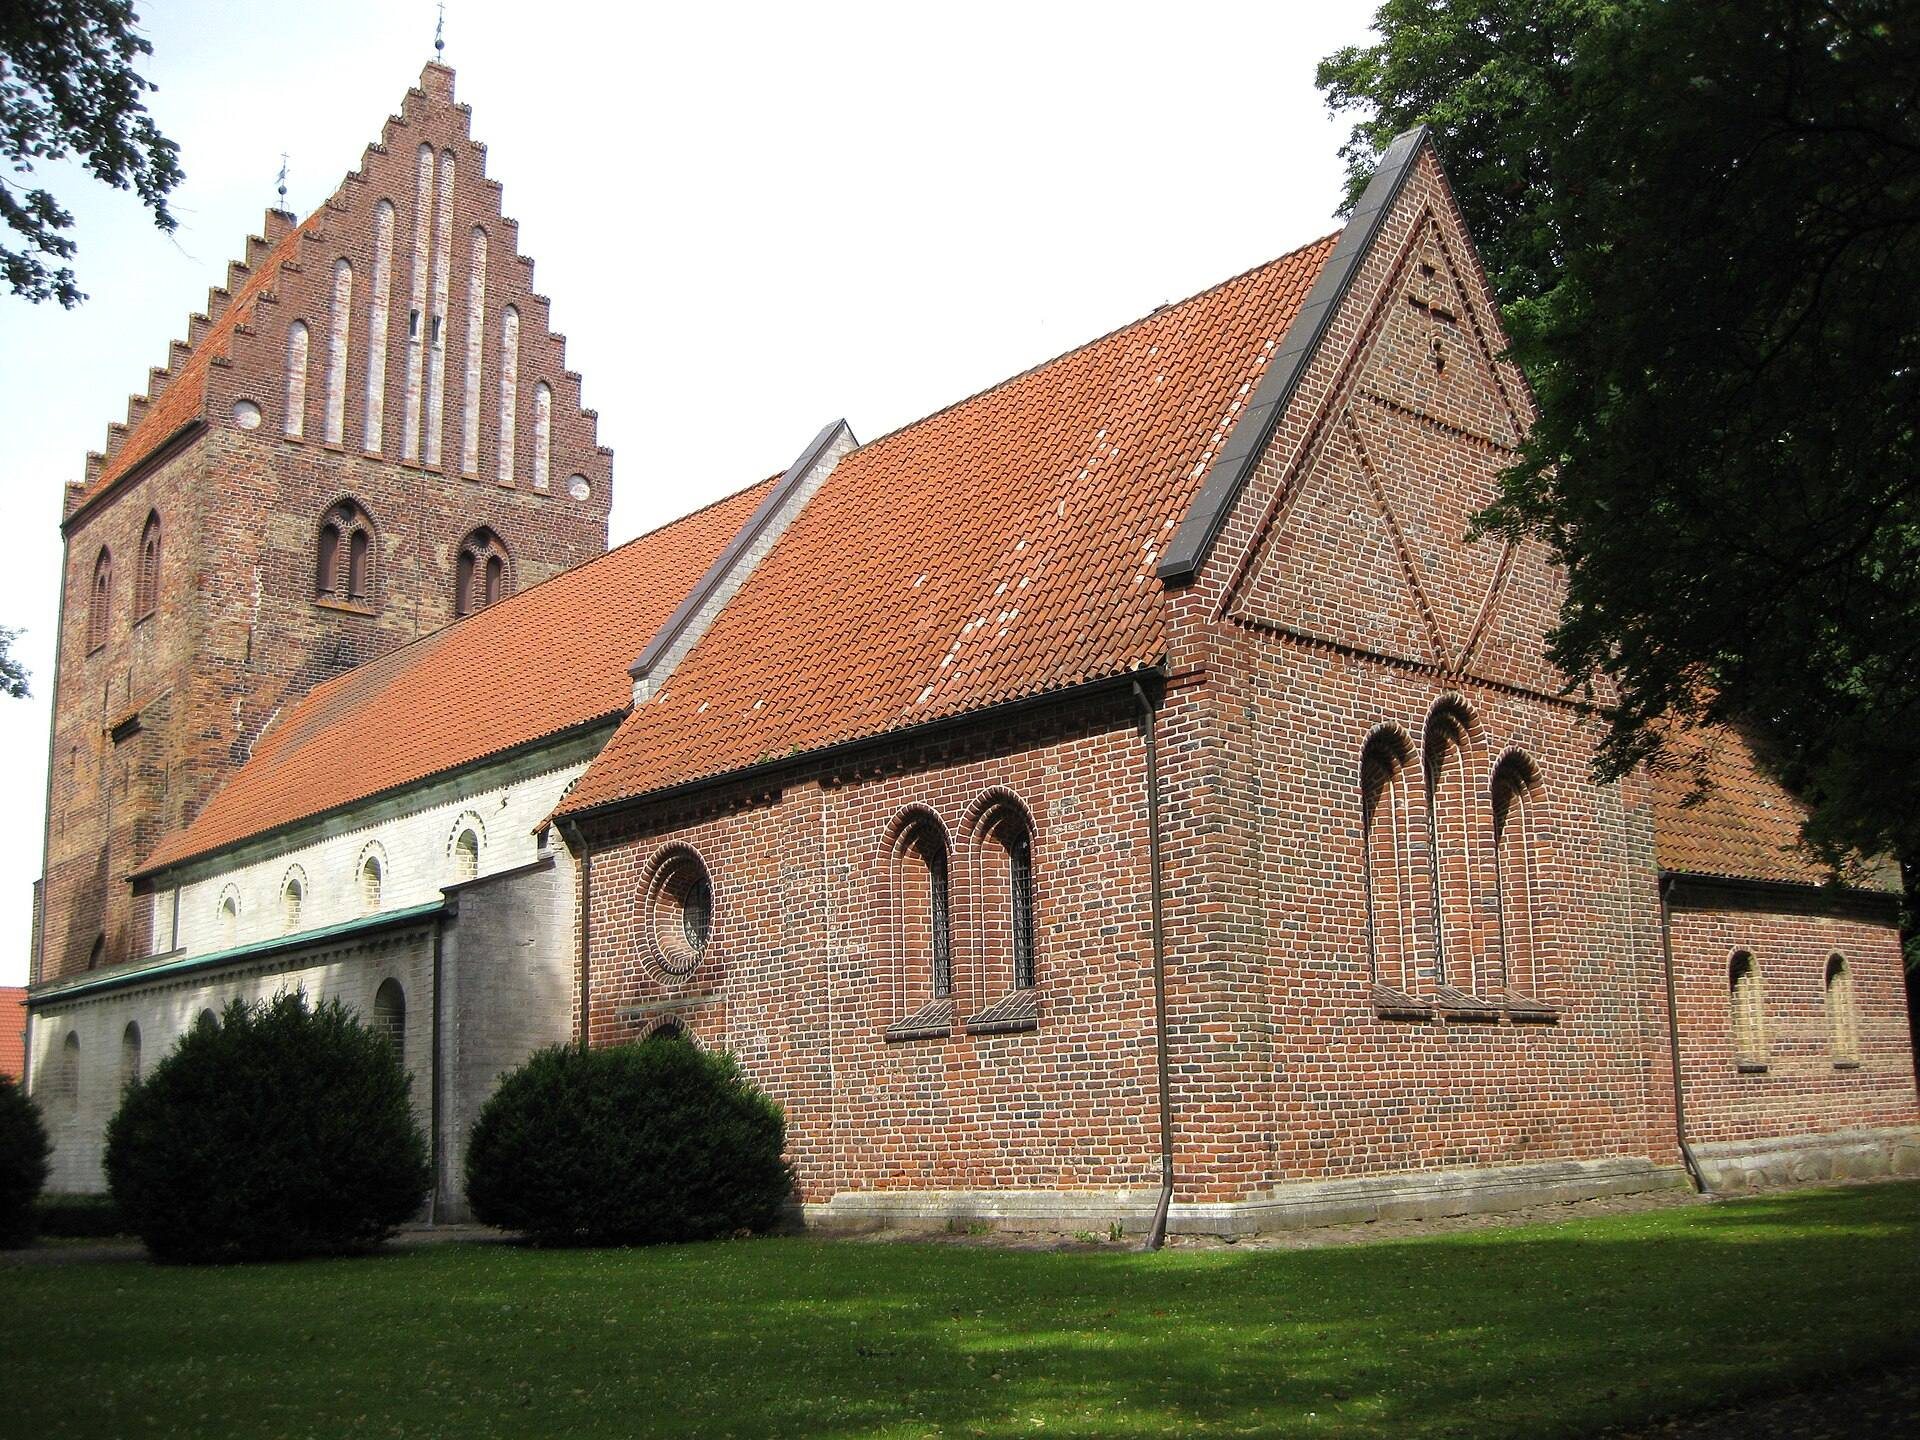
The church is organized around a basilical nave, a higher central space flanked by lower aisles, together with an Early Gothic chancel, northern chapels, and a west tower. Its materials reflect successive building phases: limestone belongs chiefly to the earliest nave, while brick dominates the later chancel, tower, and chapels. The building also combines rounded Late Romanesque forms with pointed Gothic windows and vaulted construction.
Medieval building fabric
Nave and aisles
The basilical nave was built of limestone in the Late Romanesque period. Only the south wall and east gable are original; the rest was renovated in the same style. Inside, arches rest on half-columns with trapezoidal capitals. The nave has a flat ceiling, while the aisles are vaulted. The later northern extension survives only in a short section of wall around the northern chapel, and the north side of the nave was rebuilt on its earlier foundations during the 1881 restoration.
Chancel and northern chapels
The present chancel is a brick Early Gothic structure that replaced the original chancel, probably after a thirteenth-century fire. Three slightly pointed windows pierce its gable, and pointed windows open in the side walls. The chancel was fitted with a cross vault, formed by the intersection of two barrel vaults, soon after its construction. Short supporting columns, known as dwarf pillars, stand at its corners.
The chapel north of the nave is dedicated to Saint Anne. It is built of brick with belts of limestone and follows a form of Brick Gothic, the regional Gothic tradition in which brick is the principal building material, also found in the Netherlands, Belgium, and the northern Rhineland. The north chapel of the chancel is dedicated to Saint Gertrude, has bands of red and yellow brick, and is also cross-vaulted.
West tower
The brick tower probably dates from the second half of the fifteenth century and belongs to the church’s Late Gothic phase. Its upper part has been rebuilt several times. The completed upper section served as a landmark for sailors, linking the tower’s physical presence to the church’s wider role in the coastal town.
Furnishings and painted decoration
Altarpiece, pulpit, and liturgical objects
The Renaissance altarpiece dates from 1618 and was donated by Dowager Queen Sophie, the mother of King Christian IV, who ruled Denmark and Norway from 1588 to 1648. The pulpit was made in 1634 by the Danish sculptor and woodcarver Jørgen Ringnis. Its Auricular decoration, a seventeenth-century style using fluid, ear-like ornamental forms, frames five niches containing carved figures of Christ and the four Evangelists, the traditional figures associated with the four canonical Gospels. The pulpit resembles the one in Nykøbing Church.
A Late Gothic crucifix dating from about 1520 hangs in the chancel arch, which separates the chancel from the nave. The font is made of Norwegian marble and dates from 1798, while the organ façade dates from 1860.
Chancel arch and wall paintings
A fresco frieze above the chancel arch depicts Christ with eight apostles and dates from the second half of the thirteenth century. Other wall and arch decorations consist of red waves and plants in red, green, and yellow, painted around 1300. The north wall of the chancel also displays the coat of arms of Pope Leo X, who was head of the Catholic Church from 1513 to 1521, dated 1521.
Saint Anne’s chapel frescoes
Frescoes in Saint Anne’s chapel date from about 1480. The preserved wall paintings include Saint Martin riding a horse and Saint Roch holding a book in his left hand. Saint Martin of Tours was a fourth-century bishop, while Saint Roch became associated in Christian tradition with protection against plague. The chapel also contains two paintings of Saint Eligius, a seventh-century bishop, depicting episodes in which he twitches the Devil’s nose while a possessed horse stands nearby.