Castle de Potter d’Indoye: A Neo-Traditional Castle in Melle, Belgium
Site at a Glance
- Popularity
- Low
- Country
- Belgium
- Primary era
- Modern
- Eras represented
- Early Modern, Modern
- Civilizations
- Belgian, Habsburg, Spanish
- Site type
- Domestic
- Remains
- Castle
On this page13 sections
History
Early estate
A reference from 1435 places Hof ter Meers near the Scheldt and the main road between Ghent and Brussels. It may have been a farm surrounded by land. A map made in 1572 depicts the site as a pleasure estate or country house.
The de Potter estate
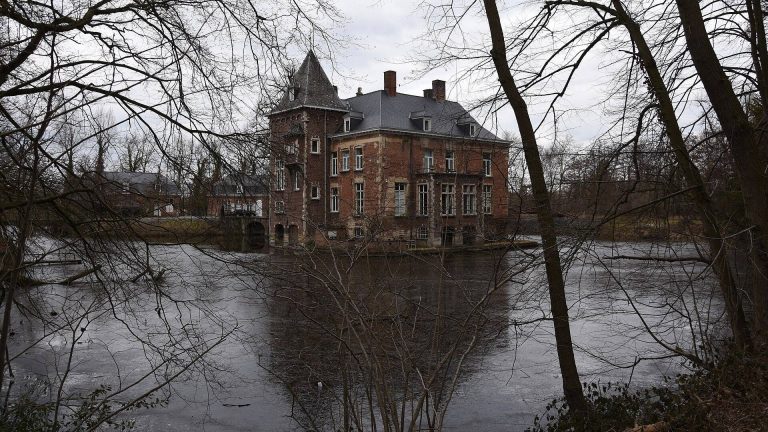
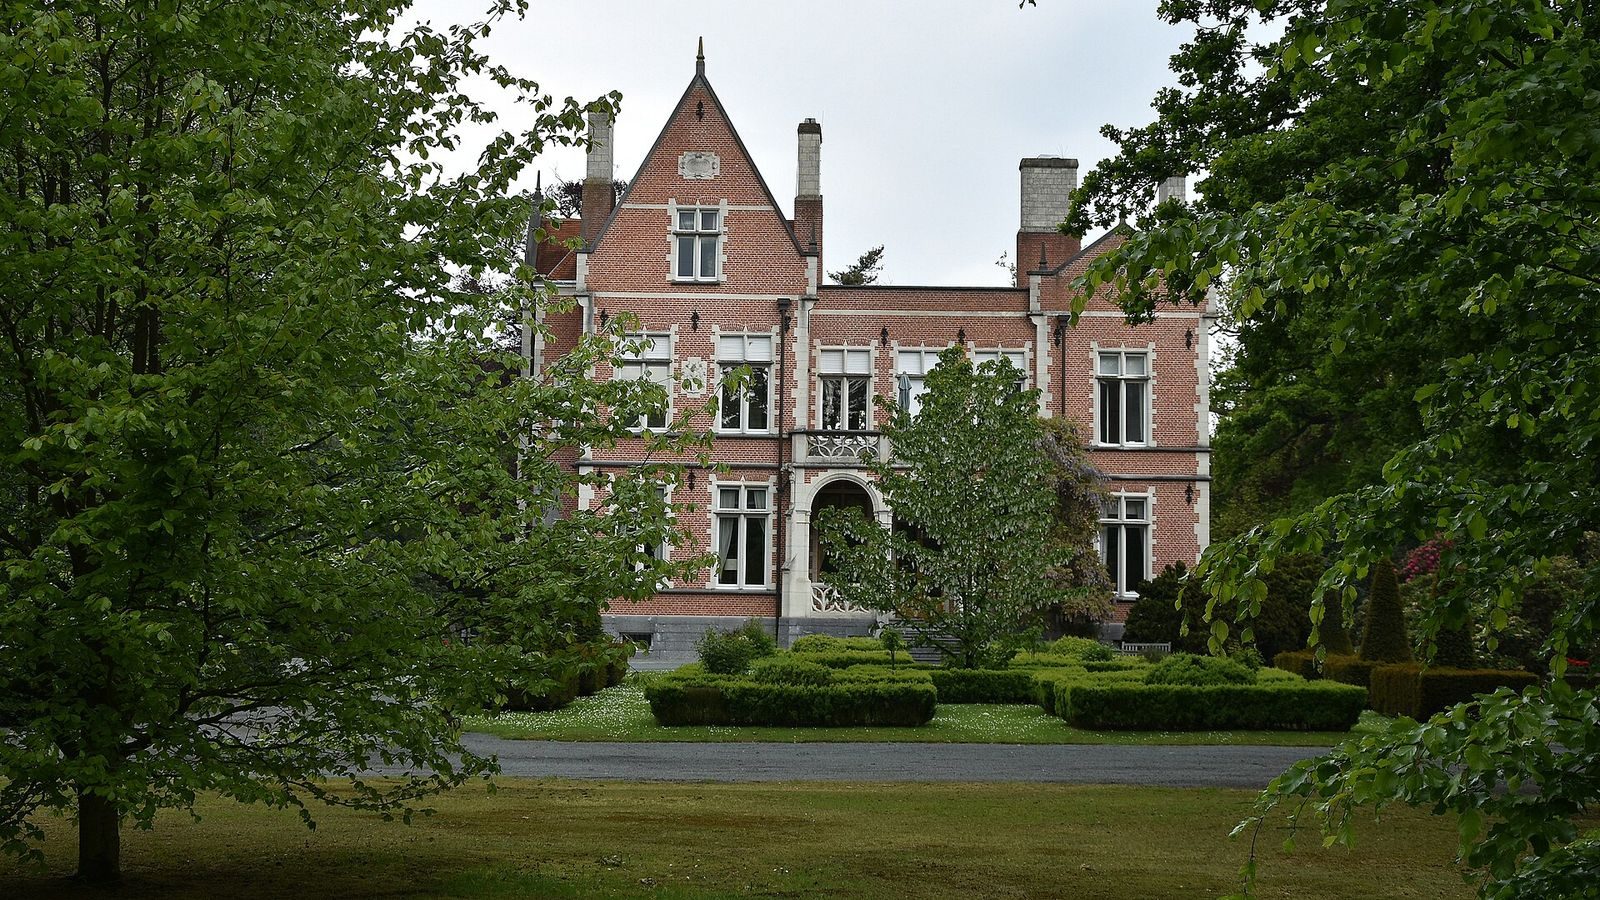
The de Potter family acquired the country estate in 1743. An earlier castle on the property probably dated to the early 17th century. It was demolished in the late 19th century, and the present castle was built in its place in 1897 to a design by architect Jozef de Waele.
East of the main road, the rectangular parcel known as De Bareere included Barierhuys, a coaching inn built in the early 18th century. The inn served as a meeting place for aldermen, local civic officials, until 1794.
Twentieth-century changes
The de Potter family acquired De Bareere in 1902. In 1947, architect Charles Hoge designed an alteration to the castle’s attic level.
Remains
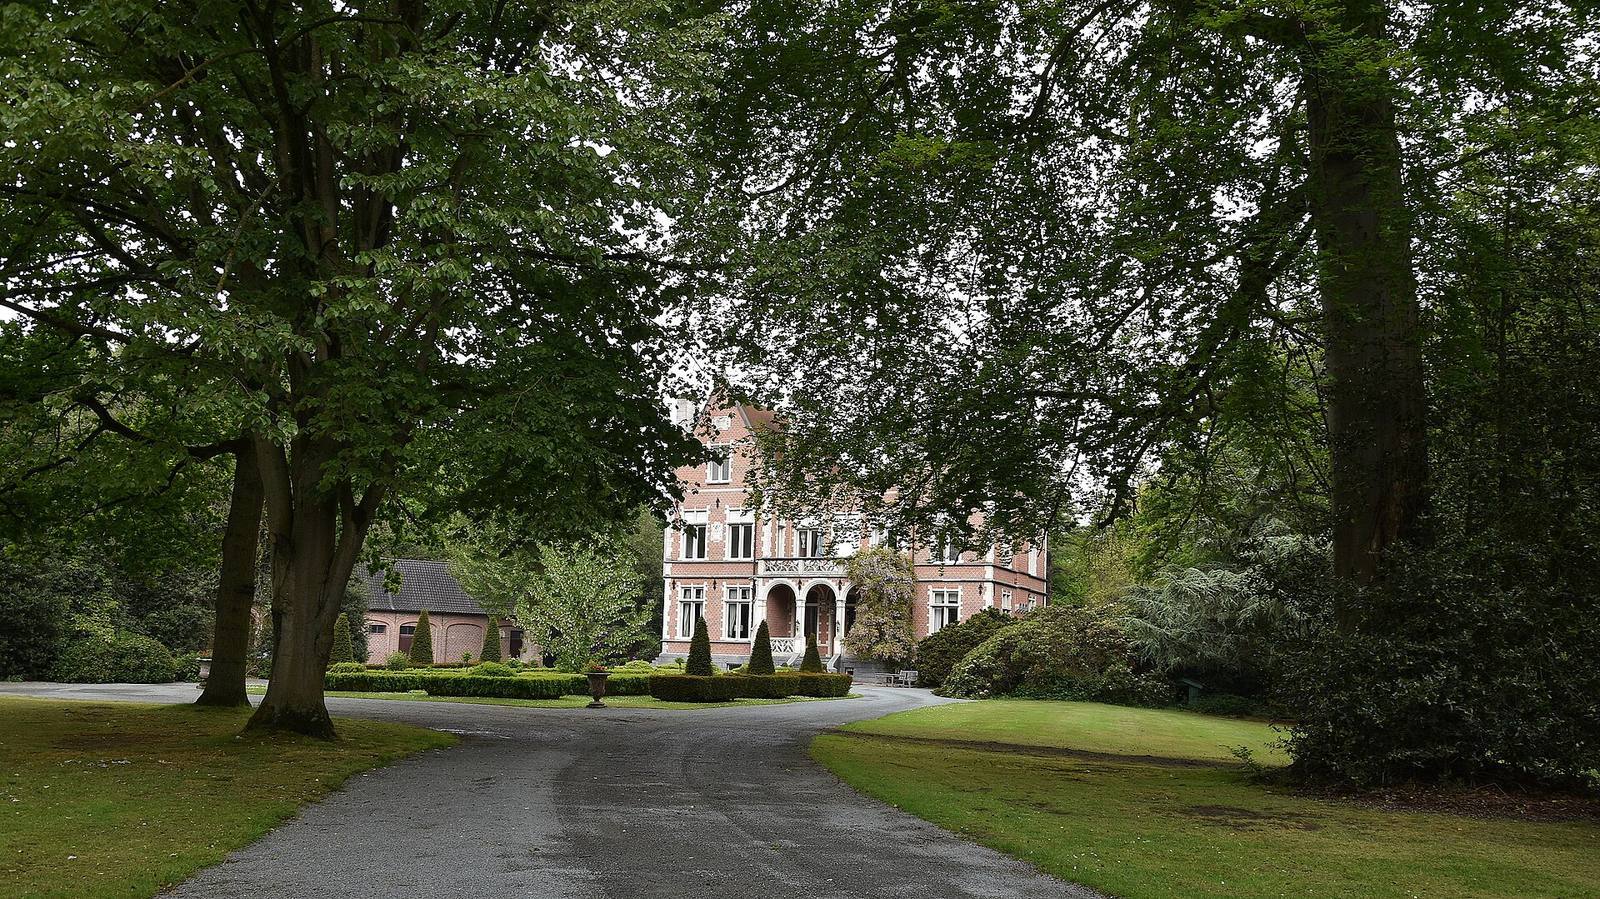
The 10-hectare park includes the castle, gatehouse, castle farm, a gloriette, other outbuildings, moats and ponds. The present brick-and-sandstone castle stands within a landscape that retains elements of the earlier water castle, including water features to the north.
Castle and water courts
Present castle
The castle has two storeys above a basement and combines neo-traditional design with late Gothic features. Its entrance is set within a detailed, three-bay vaulted gallery. Sculpted gargoyles crown the stepped corner buttresses, and late Gothic tracery decorates the balustrades. At the rear, a projecting polygonal bay of natural stone, topped with parapets, rises from the water.
The attic alteration changed the building’s upper outline. Stepped gable crowns were lowered or simplified, dormers were removed, and the steep, tall hipped roof was replaced with a roof terrace. The tower on the left side façade was shortened, leaving much of the castle’s earlier appearance altered.
Former water-castle courts
The earlier water castle had a moated lower court on its south side, entered through a gate. A larger court lay to the north, enclosed by broad moats. Water features on the north side have largely survived.
Estate buildings and garden features
Gatehouse
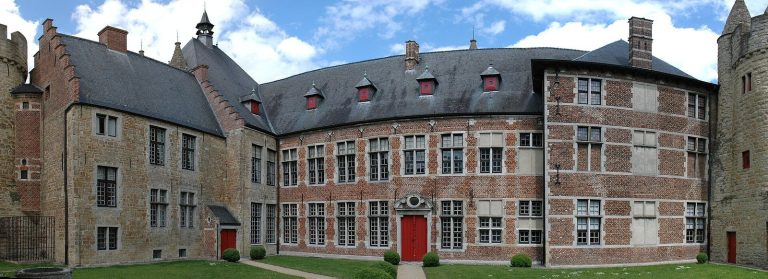
The gatehouse survives from the first water castle. It stands with adjoining stables at the southeast corner of the original moated forecourt and probably dates to the 17th century. The tall brick building has three storeys beneath a gabled roof of Flemish tiles. On its front stepped gable, a round stair tower on the right was raised later, possibly during restoration, and is topped by a slate-covered spire. The broad, round-arched entrance has a sandstone surround, below a partly preserved, blocked stone window divided in a cross shape. Two sandstone cartouches are heavily weathered, and the passage is cobbled.
De Planterije
Outside the former castle moat, De Planterije has served as a gardener’s house. It is a single-storey building with seven bays beneath a gabled roof of Flemish tiles. A sandstone cartouche on the front bears the date 1725, and rectangular windows have green shutters.
Farm building
A rectangular brick farm building stands west of De Planterije and is limewashed in an oxblood colour. One façade is blank; the other has wagon entrances, a barn entrance and stable doors.
Gloriette
The gloriette is a small ornamental pavilion in the garden, built in 1764 in the Louis XV style, a decorative style associated with the 18th-century French court. It was modelled on the gloriette at Castle de Bueren on Brusselsesteenweg in Melle-Kwatrecht. The pavilion stood beside Barierhuys, the coaching inn associated with De Bareere.