Strö Church: A Medieval Church in Sweden
Site at a Glance
- Country
- Sweden
- Primary era
- Medieval
- Eras represented
- Medieval, Early Modern, Modern
- Civilizations
- Swedish
- Site type
- Religious
- Remains
- Church
On this page21 sections
History
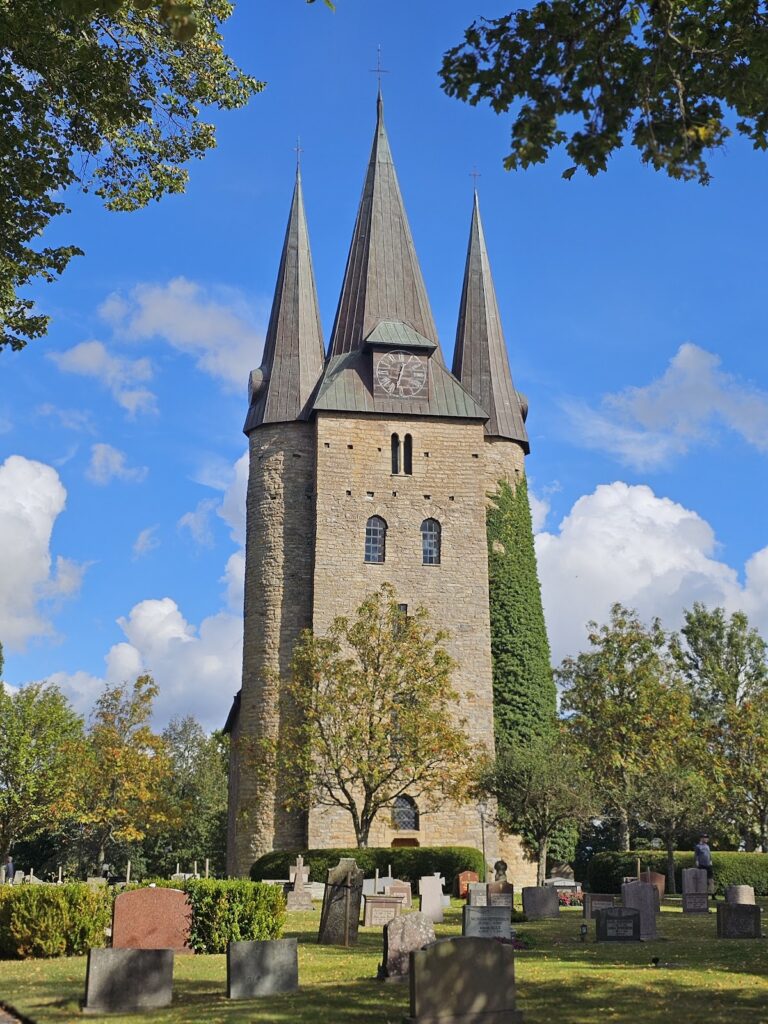
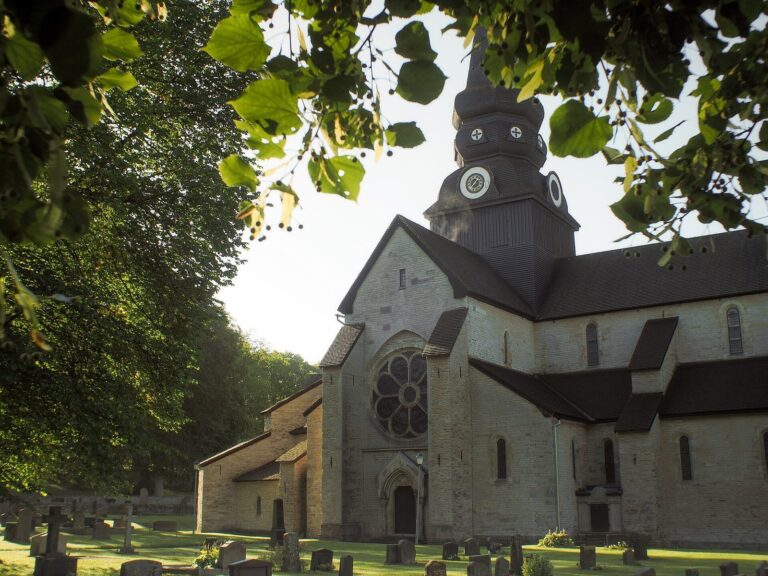
Strö Church is a medieval church on the Kålland peninsula in Lidköping Municipality, Sweden, built probably in the late 12th century. Its development reflects successive medieval additions and later repairs, including a major restoration after a fire in 1919.
Foundation and medieval alterations
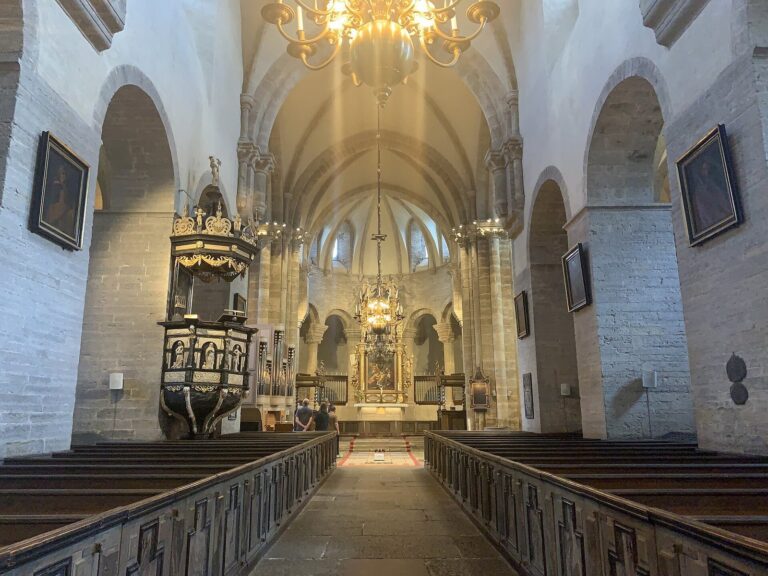
The original church had a nave, the main body of the building, and a narrower, lower choir, the area around the altar. A porch was added on the south side during the Middle Ages. In the later medieval period, vaulted ceilings were installed and a tower was built beside the nave’s west end.
Early modern changes
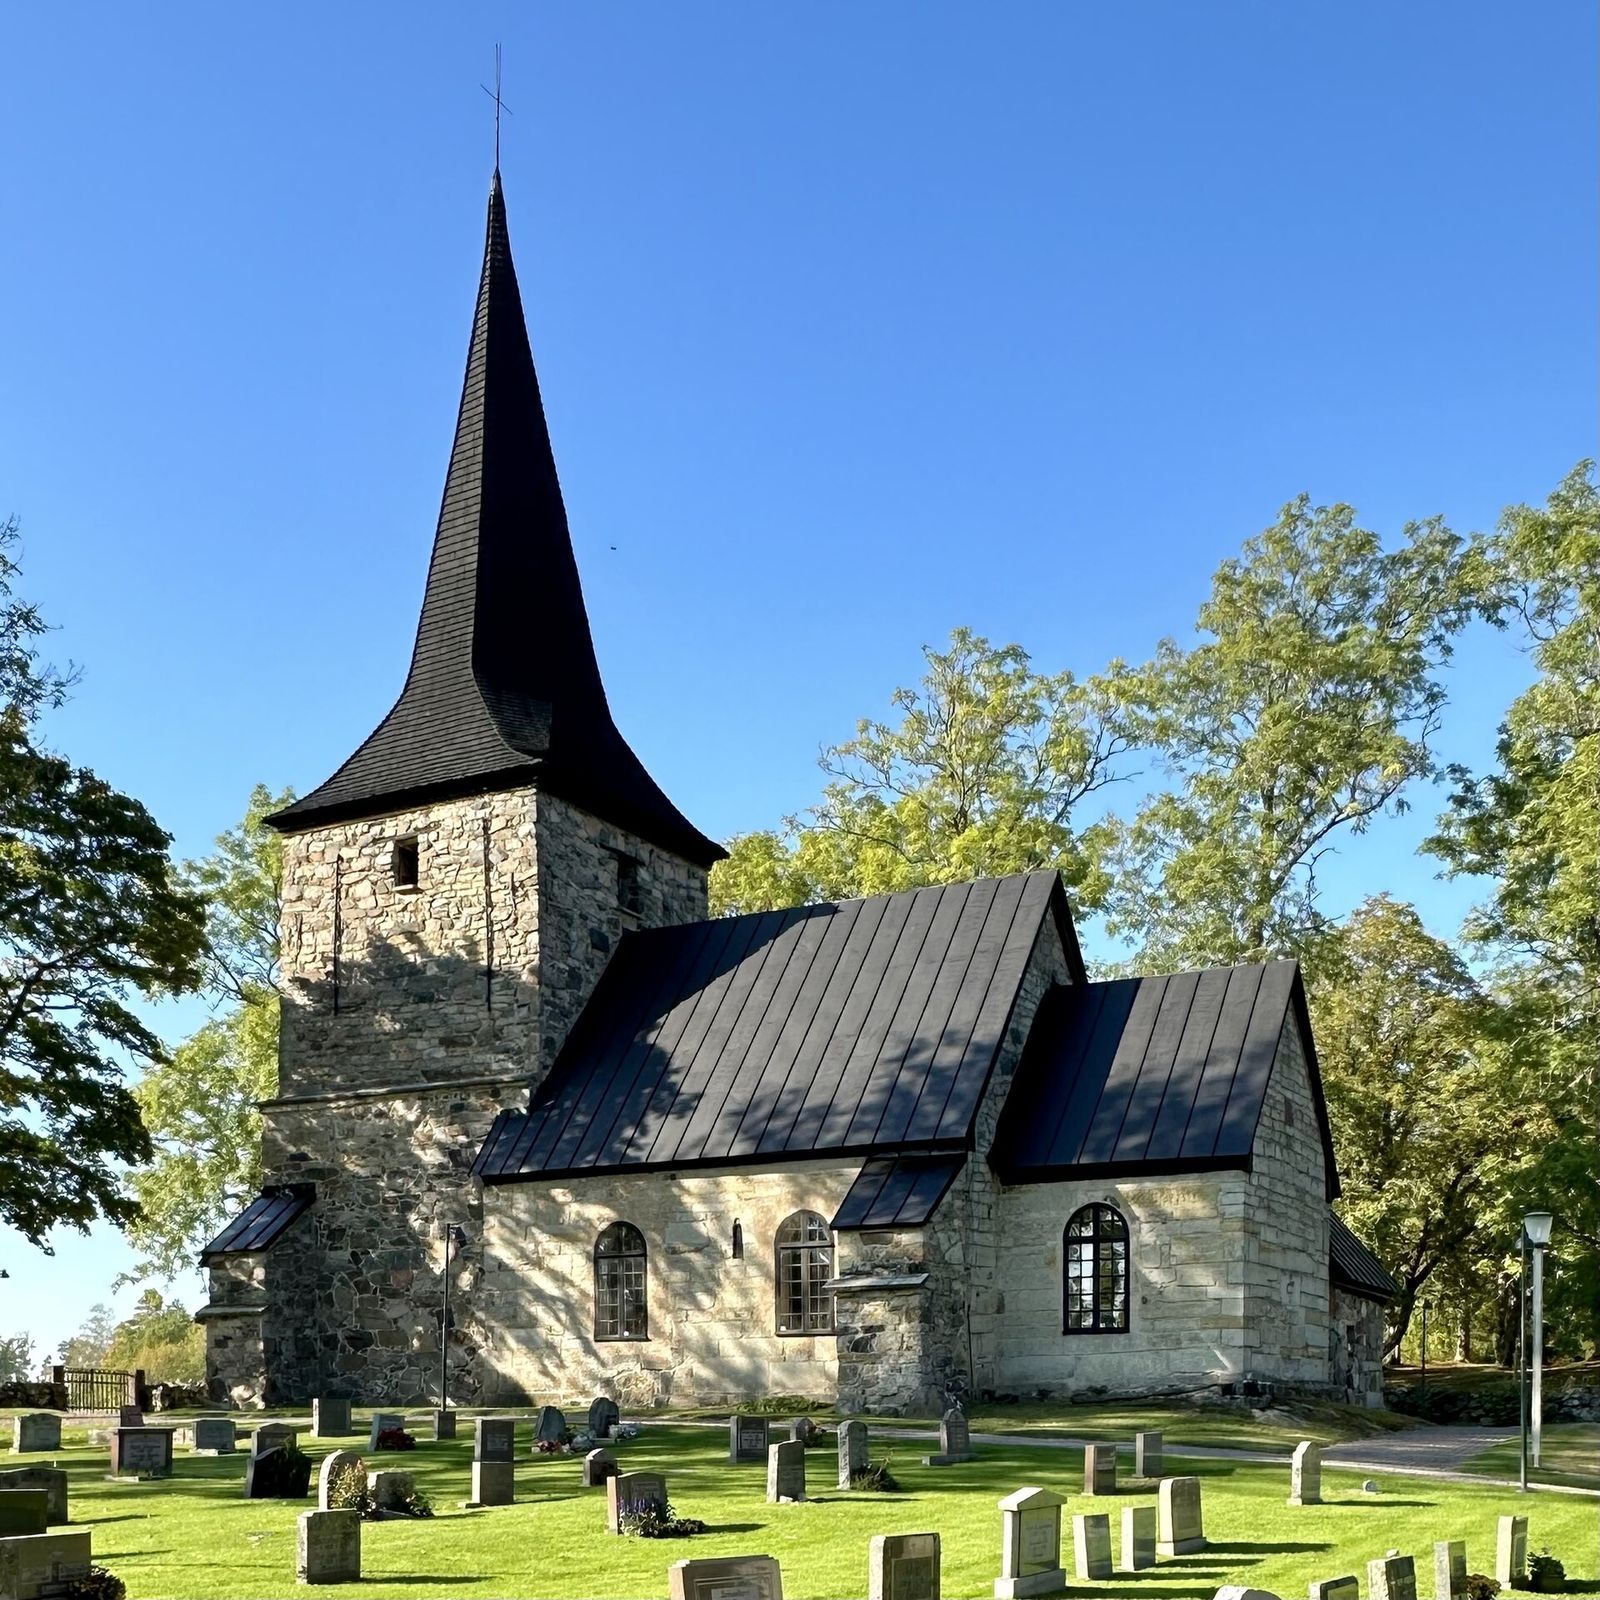
By 1583, the church was in poor condition and had no roof. In the late 16th century, a burial chapel was built on its north side for Bengt Gabrielsson Oxenstierna and his family. During the 17th century, the arch separating the nave from the choir was enlarged, and strengthening supports were added to the walls. The tower’s roof was changed from a shingled gable to a tall spire, covered with oak shingles, in the late 17th or early 18th century.
A large tomb associated with Christoffer Ekeblad of Stola manor dates to around 1700. In 1732, a brick vaulted ceiling was built over the tower’s lower level, replacing an earlier one. Limestone slabs were laid across the nave floor in 1769, and a gallery was added during the 18th century.
Repairs and modern changes
In 1851, Vg 48 was found leaning against the outside of the south churchyard wall; it was later erected in the churchyard in 1936. Repairs in 1853–1854 brought new furnishings and enlarged the small medieval windows. The south porch was demolished, its doorway blocked, and a new entrance opened in the tower. A new roof, carried on new trusses, was covered with sheet metal in 1894.
A fire on 1 April 1919 badly damaged the nave roof and the roof over the Oxenstierna chapel. During the renovation in 1921, medieval paintings were uncovered in the choir, and a reliquary was found behind later masonry at the altar. It was examined and returned to the altar that year. The 18th-century gallery was not rebuilt after the fire.
An organ made by Erik Henrik Lysell in 1841 was sold by the parish council in 1867 to help fund a new instrument. Nordfors & Co supplied another organ in 1956. Since 2002, Strö Church has belonged to Sunnersbergs parish, formerly Strö parish, in the Diocese of Skara within the Church of Sweden.
Remains
The church stands on a high ridge on the Kålland peninsula. Its original plan combines a rectangular nave with a narrower, lower, straight-ended choir to the east. The walls are built from finely dressed grey sandstone from Kinnekulle, laid in irregular courses with broad mortar joints. The nave and choir masonry is bonded together, indicating that the two parts were built at the same time. The walls rest directly on a foundation course.
Medieval church fabric
Plan and masonry
The nave and choir walls contain large sandstone blocks, about 30 centimetres high. Marks in the interior plaster suggest that the nave once had a flat wooden ceiling. Oak beams that supported roof framing survive in the choir, along with traces of simple, closely spaced rafters.
Windows and entrances
The original south doorway was near the west end of the nave and is now blocked. In the choir’s east wall, a small round window sits inside a carved four-lobed design in a sandstone block. The opening widens toward the interior, while a separate stone carved with a cross inside a circle is set immediately below it on the outside. A second original window remains high in the nave’s south wall. Its slightly pointed arch lies above the later vaulted ceilings, and it may have lit the church attic. A 17th-century depiction shows two further windows, one double round-arched opening in the nave’s south wall and a smaller round-arched opening in the choir.
Stone reliefs
Two carved stones are built into the choir’s south wall. One shows a long-haired human-like figure holding a snake against its chest, with two attacking animals above. It has been interpreted either as Terra, the Earth personified, giving birth to animals nourished by her milk, or as a human figure in hell. Another scene on the same stone shows a haloed man with scales and a spear confronting a devil with a rake, a scene interpreted as the archangel Michael fighting the devil. A second relief depicts the Last Supper in its surviving left section. Both stones are considered 12th-century works. Their original purpose is uncertain; the first may have come from a grave monument similar to the tomb of Olof Skötkonung at Husaby Church.
Choir paintings
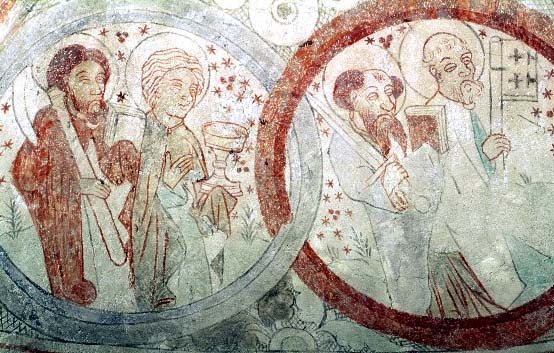
Paintings on the choir’s plastered interior walls date to the later 15th century. Many researchers attribute them to the Vittskövle group, a circle of church painters associated with Nils Håkansson. One image presents the Trinity, the Christian belief in one God as Father, Son, and Holy Spirit, as three bearded faces within a single figure, a form unique in Scandinavia. Other figures include Mary, Matthew, John, Paul, and Peter; Paul also appears on his own.
Tower and interior spaces
Tower
The tower is built of sandstone and grey stone. The nave’s west gable forms part of the tower’s lower east wall, and an exterior setback marks a change in its profile halfway up. Inside, the tower has three levels. Holes above the lower-level vaulted ceiling mark an earlier timber roof structure. A staircase in the south wall reaches the second level, and a ladder leads to the third. The arch connecting tower and church, probably built at the same time as the tower, is made of brick with mouldings where the arch begins to rise. Before the tall spire was added, a depiction shows the tower with a shingled gabled roof and boarded gables.
Sacristy
The grey-stone sacristy, a room used to store church vessels and vestments and to prepare for services, has a slightly pointed barrel vault, a continuous arched ceiling. A small rectangular window pierces its east wall, and a built-in bench runs along the north wall. An oak-plank door with iron straps remains between the sacristy and choir.
Font and pulpit
The sandstone baptismal font is decorated in a simple Romanesque style, a medieval artistic style. It measures 73 centimetres high and 69 centimetres across and is identified as a 13th-century work. The pulpit probably dates to the late 16th century.
Altar reliquary
The small reliquary, a container for sacred objects, is a wooden cylinder with a lid, surrounded by birch bark. It is 6 centimetres high and 4.8 centimetres deep. Inside, two small wood splinters were wrapped first in yellowed linen and then in a strip of thin lead.
Burial spaces and monuments
Oxenstierna chapel and tomb
The Oxenstierna chapel on the north side is built of brick, with plastered outer walls and brick vaulted ceilings. It originally had two cross vaults, formed by intersecting vaults; the western one was later replaced by a barrel vault. A round-arched doorway with mouldings at the points where the arch begins connects the chapel to the nave. The raised tomb is covered by a carved limestone slab showing an armoured knight, his helmet and gloves, his wife, three boys, and two girls. The Oxenstierna and Tre Rosor family coats of arms appear at the slab’s corners. Human remains seem to have been buried beneath the tomb chest.
Ekeblad family tomb
The Ekeblad family tomb occupies the northwest corner of the nave, extending from the north wall to about one-third of the central aisle. Four soapstone slabs rest on a frame supported by a heavy oak beam across the middle. The space below was large enough to hold six or seven coffins side by side. An examination in the early 20th century found the coffins fully decayed and a better-preserved row of skeletons, their heads facing west. The second skeleton from the aisle was thought to belong to a notably large, heavily built person. A nearby stone bears 13 names believed to identify those buried there.
Runestones
The designations Vg 47 and Vg 48 are catalogue numbers for runestones from Västergötland.
Vg 47
Vg 47, a grey-granite stone, is set into the south side of the tower’s southwestern buttress. It is 0.80 metres high and 0.30 metres wide. Its surviving runic inscription reads in translation, “… this stone in memory of Haklång, his kinsman.”
Vg 48
Vg 48 is made of red granite and measures 0.85 by 0.80 metres. Its surviving lower portion carries the beginning of the inscription, “Gute set this stone…”