Ökna Manor: A Historic Estate in Sweden


Site at a Glance
- Rating
- 4.6
- Popularity
- Very Low
- Country
- Sweden
- Primary era
- Modern
- Eras represented
- Early Modern, Modern
- Civilizations
- Swedish
- Site type
- Domestic
- Remains
- Castle
On this page10 sections
History
Ökna Manor is a historic estate in Sweden, in Floda parish within Katrineholm Municipality, whose history reaches back to the early fourteenth century. It lies south of Lake Floden, about 12 kilometres northeast of Katrineholm. The estate was first mentioned in 1319, when records of Julita Monastery, a medieval religious institution, referred to it in connection with a boundary dispute.
Medieval ownership
The earliest known owner of Ökna was Ulf. Knut Ödhingsson, named in 1368, succeeded him and became the ancestor of the Lillie af Ökna family. That family retained the estate until 1623. Ökna then passed through marriage to the Norwegian captain Henrik Månesköld and later to the Ulfsparre family.
From the Spens family to the Wattrangs
General Jakob Spens acquired Ökna in the 1690s. The Spens family sold it in 1774 to Chamberlain Carl Gustaf Wattrang. A chamberlain was a court or household official, and the title could also serve as an aristocratic honorific in Sweden. After the death of Wattrang’s younger son, Johan Gustaf Wattrang, in 1827, the estate passed to the Bonde af Björnö family.
The Wattrangs lived at Sandemar Castle near Stockholm, while the Bonde family lived at Hörningsholm Castle in Mörkö parish rather than at Ökna. In 1842, Count Gustaf Ulf Bonde sold the estate to Governor Carl Åkerhielm af Margrethelund.
The Åkerhielm transformation
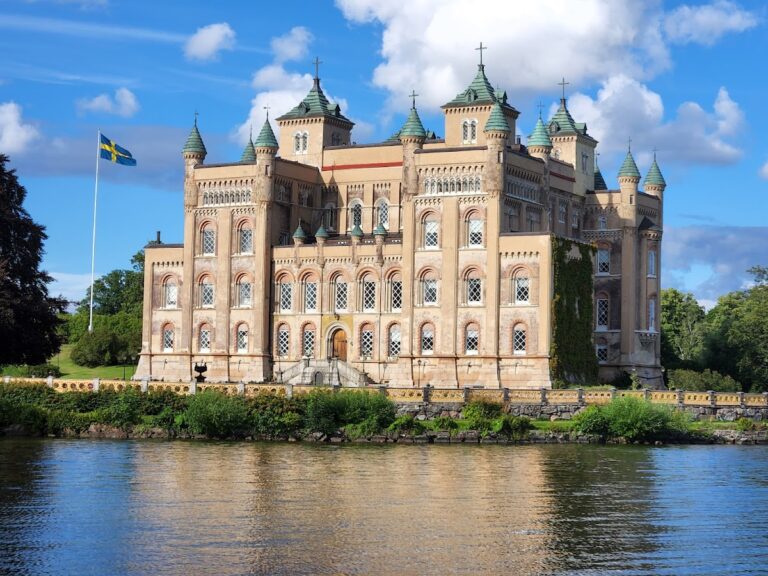
Carl Åkerhielm established his residence at Ökna with his family and reshaped the estate as a highly productive agricultural enterprise. He expanded the cultivated land, increased agricultural output, built farm buildings for a larger cattle herd, acquired a steam-powered threshing machine, and established a brickworks. During his ownership, Ökna became one of the most modern and efficient farms in Södermanland. The principal residence also acquired the exterior it largely retains today.
After Åkerhielm died in 1879, Ökna passed to his widow, Aurora Charlotta Skjöldebrand. Their son, Master of the Horse and Chamberlain Carl Gustaf Åkerhielm, purchased it in 1880. The Master of the Horse was a senior court office connected with responsibility for the ruler’s stables and horses. Carl Gustaf had been married since 1881 to Baroness Ingeborg Åkerhielm, the daughter of a farmer at Ericsberg Castle.
Twentieth-century succession
When Carl Gustaf Åkerhielm died in 1903, Ingeborg Åkerhielm and their children, Jan-Carl Åkerhielm and Helene Cronhielm, inherited Ökna. Helene’s daughter, Countess Maud Törneros, was born in 1927. The estate later passed to Maud Törneros’s five children, who still owned it in the late 1960s. It is now owned by the Fröberg family, descendants of Maud Törneros. Lars Magnus Filip Fröberg took over the property in 2019 from Birgitta Ingeborg Elisabet Fröberg and Lars Gustaf Fröberg.
In 1922, Ökna covered 2,708 hectares, including just over 593 hectares of arable land and 2,115 hectares of woodland and meadow. Its holdings extended from south of Lake Floden toward the northwest and included a brickworks and a steam sawmill. The estate covered 2,702 hectares in 1932, including 538 hectares of fields. Its assessed value was 791,700 Swedish kronor in 1922 and 2,716,900 Swedish kronor in 1968.
Remains
Principal buildings and enclosure
Earlier residence and enclosure wall
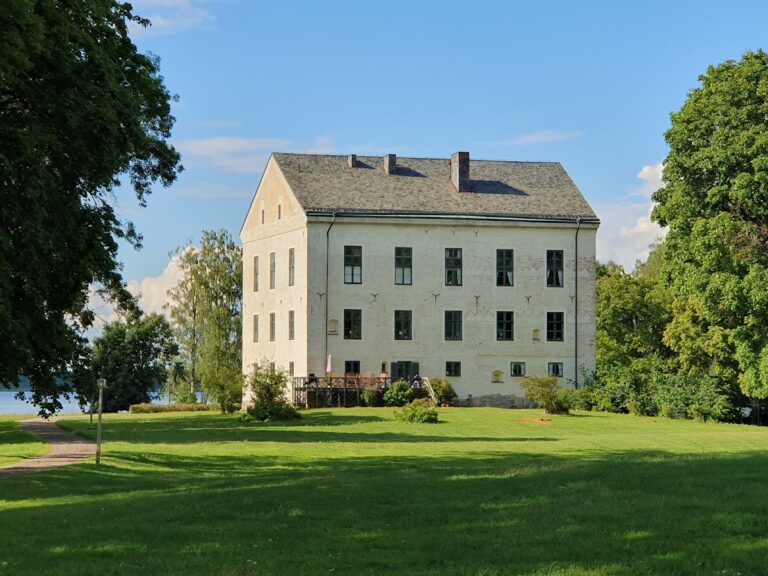
The predecessor of the present principal residence was begun in the 1720s under Carl Gustaf Spens and completed by his son Fredrik Gustaf in the 1750s. The southern of the two wings erected under Carl Gustaf Spens survives. Part of the substantial stone wall that once enclosed the principal building and its extensive garden also remains.
The wall is built of rendered stone and has arched openings fitted with wooden shutters. Pillars carrying lanterns interrupt it at regular intervals and where the ground level changes. The wall was originally covered with board cladding and is now clad in sheet metal. Cultural historian and landscape antiquarian Ivar Schnell described it as unique, stating that no other Swedish landscape displayed an equivalent example.
Principal residence
The present principal residence is a castle-like, three-storey building containing 40 rooms, with its main floor on the upper level. Its current form and exterior date from the renovation and extension of 1862, carried out while Carl Gustaf Åkerhielm owned the estate. The building was enlarged and raised by one storey, while one of the two wings added under Carl Gustaf Spens was demolished.
The principal building had stood unoccupied since the 1980s. During the Fröberg family’s ownership, renovation of an apartment on the ground floor began in 2019.
Farm buildings
The farm outbuildings are grouped on a hill west of the principal buildings known as the barn hill. A large square barn from the Åkerhielm period appeared in a 1991 aerial photograph, but it no longer survives. It has been replaced by a smaller barn extension.