Göksholm: A Medieval Privately Owned Castle in Sweden


Site at a Glance
- Rating
- 3.9
- Popularity
- Very Low
- Country
- Sweden
- Primary era
- Medieval
- Eras represented
- Medieval, Early Modern
- Civilizations
- Swedish
- Site type
- Military
- Remains
- Castle
On this page6 sections
History
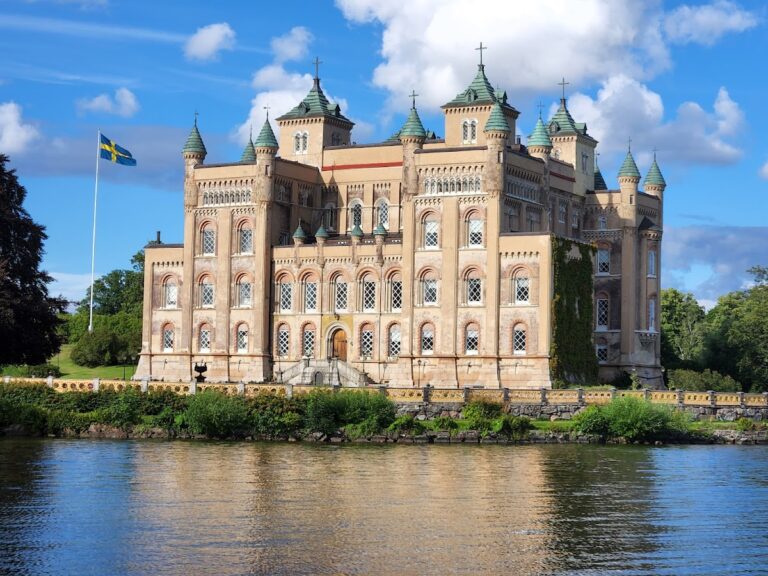
Göksholm is a medieval Swedish castle in Sweden, located at Stora Mellösa on the southern shore of Lake Hjälmaren. Its oldest parts date from the thirteenth century, when it served as a fortified residence designed to protect its owners. It has remained privately owned and continuously inhabited, and is described as Sweden’s oldest privately owned building to have retained continuous habitation.
Medieval ownership and Engelbrekt’s death
The first attested owner was Ingeborg Ulfsdotter of the Ulv family, who was recorded in 1296 and had died by 1307. She may have received a farm at Göksholm as a dower from her first husband, Knut Mattsson, a lawspeaker of Närke. Ownership then passed through female descendants, including Birgitta Knutsdotter, Katarina Magnusdotter, Margareta Lidinvardsdotter, and Christina Magnusdotter. Christina brought the property by marriage to Bengt Stensson of the Natt och Dag family, a Swedish noble family that became associated with Göksholm through this union.
Christina and Bengt’s son, Magnus, also called Måns, Bengtsson, became known for killing Engelbrekt Engelbrektsson on Göksholm’s lands in 1436. Engelbrekt was the leader of a Swedish popular uprising and later held the title rikshövitsman, meaning leader of the Swedish government during that period. Afterward, Göksholm continued through the Natt och Dag family, including Johan Månsson, Åke Johansson, Johan Åkesson, Axel Johansson, Åke Axelsson, and Barbro Åkesdotter.
Later succession and architectural change
From approximately 1450 to 1676, ownership generally passed from father to son. After Barbro Åkesdotter’s death in 1680, the castle went to her granddaughter Charlotta Bielkenstierna, who was married to Johan Kasimir Fleming af Liebelitz. The later succession included Axel Johan Fleming af Liebelitz from 1703 to 1747, Carl Sparre from 1747 to 1754, Beata Sparre from 1754 to 1794 or later, Karl Lagerberg from 1794 or later to 1799, Lars Gustaf Tersmeden from 1799 to 1817, Gotthard Mauritz von Rehausen from 1817 to 1822 or later, Johan Gotthard von Rehausen from 1822 or later to 1852, Malvina Harriet von Rehausen from 1852 to 1890, Emma Leijonhufvud from 1890 to 1914, Tage Leijonhufvud from 1914 to 1999 or later, and Erik Leijonhufvud from approximately 1999.
A major fire at the end of the sixteenth century resulted in comprehensive modernization. The castle was given a more regular plan, larger windows, and Dutch Renaissance details. During the seventeenth century, portals, exterior buildings with circular patterns, a surrounding ring wall, and additional wings were added. The wings no longer survive.
Lars Gustaf Tersmeden undertook a major intervention in 1801, including renovation of the ceiling. This was the last major structural change. Around 1950, careful restoration exposed older masonry details, while some façade features were altered during the 1950s. Iwar Andersson studied the castle’s architectural history in that decade, publishing his work in 1965 as Göksholm, Från medeltida borg till nutida bostad. Göksholm has been a Swedish byggnadsminne, a legally protected historic building or built environment, since 1967.
Remains
Göksholm’s surviving fabric combines a recognizable medieval base structure with later rebuilding and enlargement. Its form developed through six successive stages, beginning with a fortified structure centered on a large tower. Renaissance and seventeenth-century additions regularized the building and expanded the surrounding complex.
Medieval core
The earliest castle consisted principally of a fortified structure with a large tower. Although later renovation changed its appearance, the medieval base remains recognizable in the present building. The older masonry details exposed during the restoration around 1950 provide evidence of this earlier fabric.
Renaissance and seventeenth-century additions
The late-sixteenth-century rebuilding introduced a more regular plan, larger windows, and Dutch Renaissance details. A painted inner ceiling from this renovation survives with 121 recessed decorative panels, or coffers, and remains remarkably well preserved.
Seventeenth-century work added portals and exterior buildings marked by circular patterns. A ring wall was built around the castle, incorporating portals into its circuit. Additional wings were also erected during this period, but those buildings no longer survive. Later façade alterations affected some external details, while the restored masonry preserves elements of the castle’s earlier construction.