Stoa of Eumenes: A Hellenistic Colonnade at Athens
Site at a Glance
- Popularity
- Medium
- Country
- Greece
- Primary era
- Classical
- Eras represented
- Classical, Medieval
- Civilizations
- Ancient Greek, Byzantine, Kingdom of Pergamon, Roman
- Site type
- Civic
On this page9 sections
History
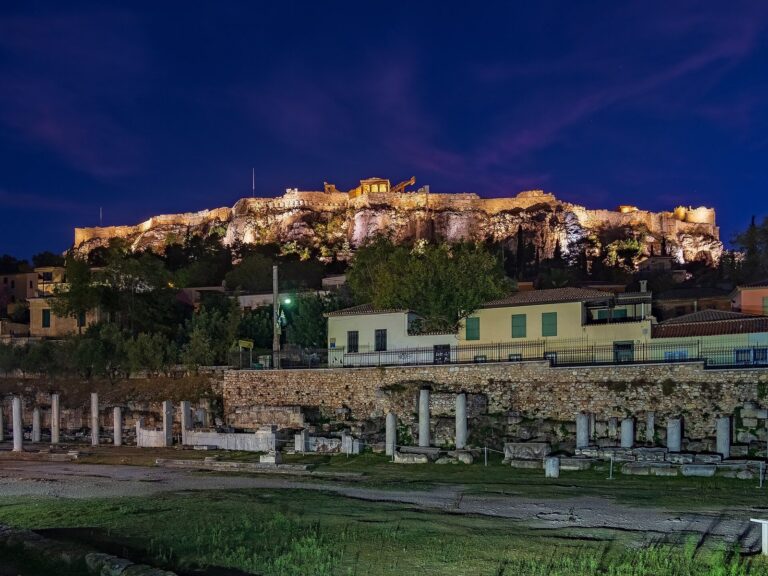
The Stoa of Eumenes was a covered colonnade from the Hellenistic era, the centuries after Alexander the Great, on the southern slope of the Acropolis in Athens, Greece. Eumenes II, ruler of Pergamon, gave it to Athens around 160 BC, and its construction dates to 160–138 BC. The gift belonged to the Attalid dynasty’s patronage of Greek cities; the Attalids ruled Pergamon and sought to build cultural and diplomatic ties through such projects. The stoa resembled the Stoa of Attalos, built by Eumenes’ brother Attalus II, and the same architect may have designed both.
Use and connection to the theater
The stoa chiefly served as a sheltered promenade. The Roman architect and writer Vitruvius described it as a refuge for people waiting to enter the Theater of Dionysus in bad weather, as well as a place to store theatrical scenery. Its purpose differed from that of the Stoa of Attalos, which was intended for commerce.
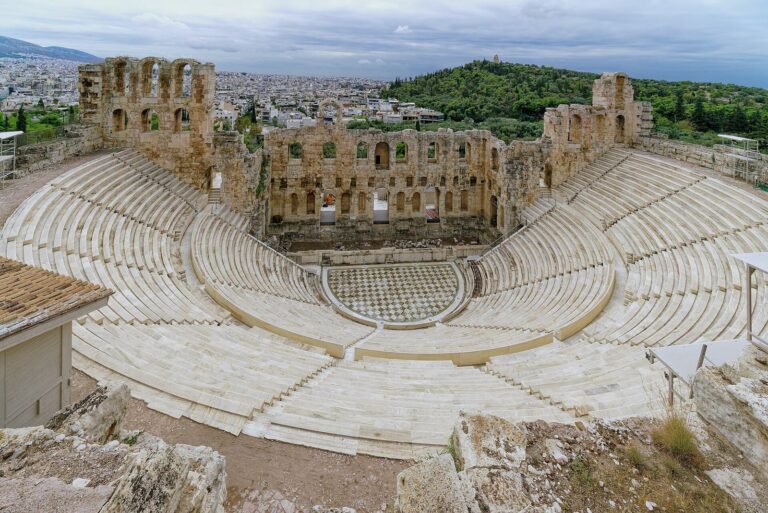
Around AD 160, part of the building was removed during construction of the Odeon of Herodes Atticus, a theater with which the stoa was functionally connected. A staircase linked the two buildings during the second century AD.
Destruction and later reuse
The stoa remained in use into the third century AD. By then it had been destroyed, and its building material was used in the Valerian Wall, a late Roman defense of Athens. The Heruli, a people who raided parts of the Roman Empire, attacked Athens in AD 267 and damaged the stoa. Sections were incorporated into defensive walls built after the attack, and fragments were also reused in the Beulé Gate, an entrance in the Acropolis fortifications.
Marble blocks, some bearing inscriptions connected with Pergamon, were later used in Byzantine-period construction and turned up in medieval buildings in Athens. In the mid-thirteenth century, the stoa’s northern retaining wall became part of the Rizokastro Wall, a Byzantine fortification around the Acropolis rock.
Excavation
The Archaeological Society of Athens excavated the stoa in 1877–1878, exposing the building in full.
Remains
Setting and plan
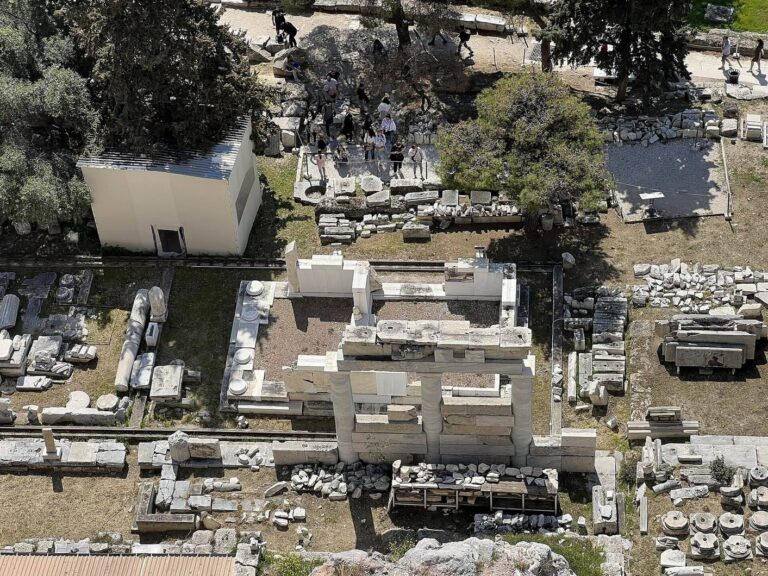
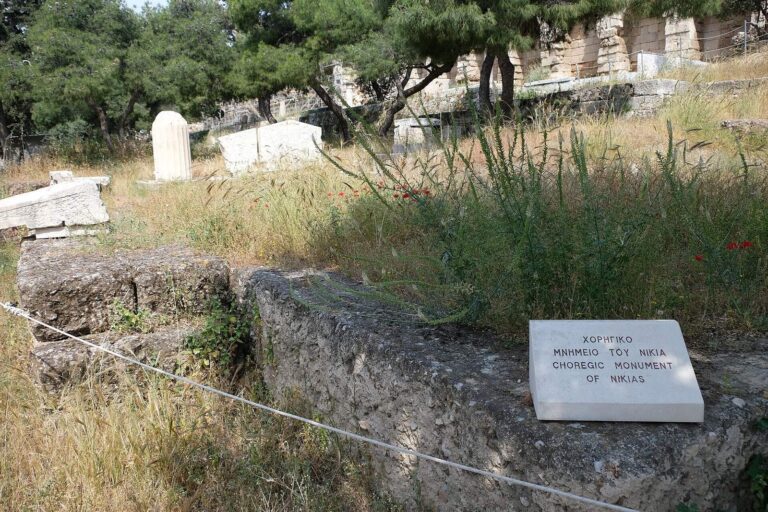
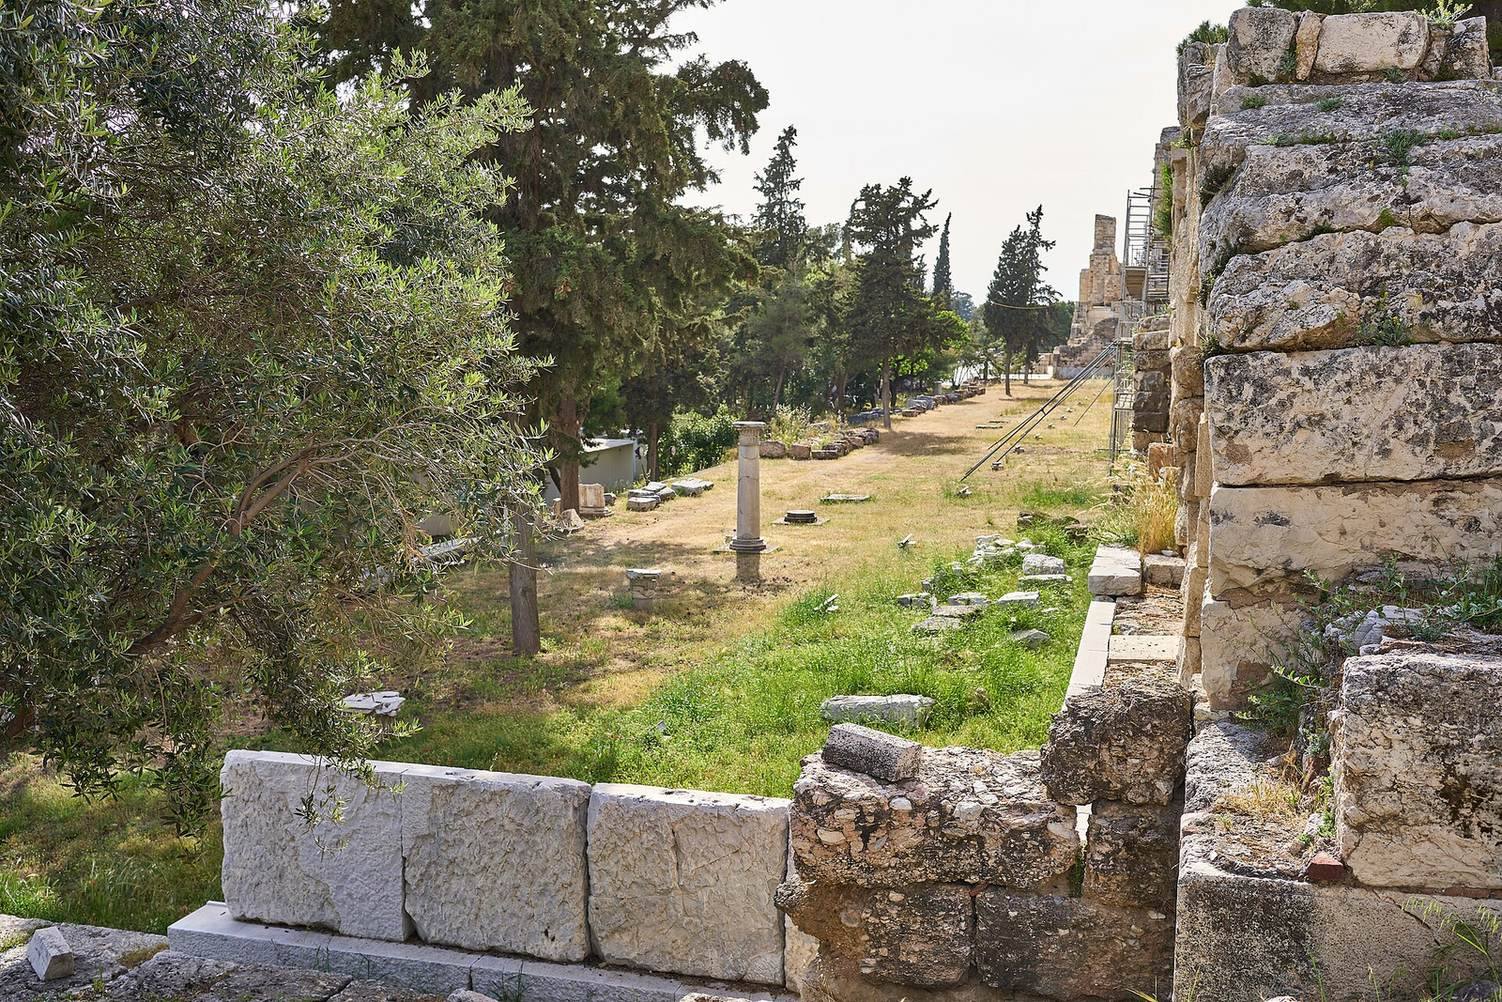
The remains occupy the southern Acropolis slope between the Theater of Dionysus and the Odeon of Herodes Atticus, south of the path around the Acropolis and the steps leading to the sanctuary of Asclepius, associated with healing. The stoa is now 163 metres long and 17.65 metres wide; excavations indicate that it originally extended about 190 metres. It stood on an artificial terrace measuring 9 by 13 metres, with a broad terrace in front. That forecourt measured 32 metres across at its eastern end and 20 metres at its western end. The building’s foundations lay northwest of the Choragic Monument of Nikias.
Colonnades and roof
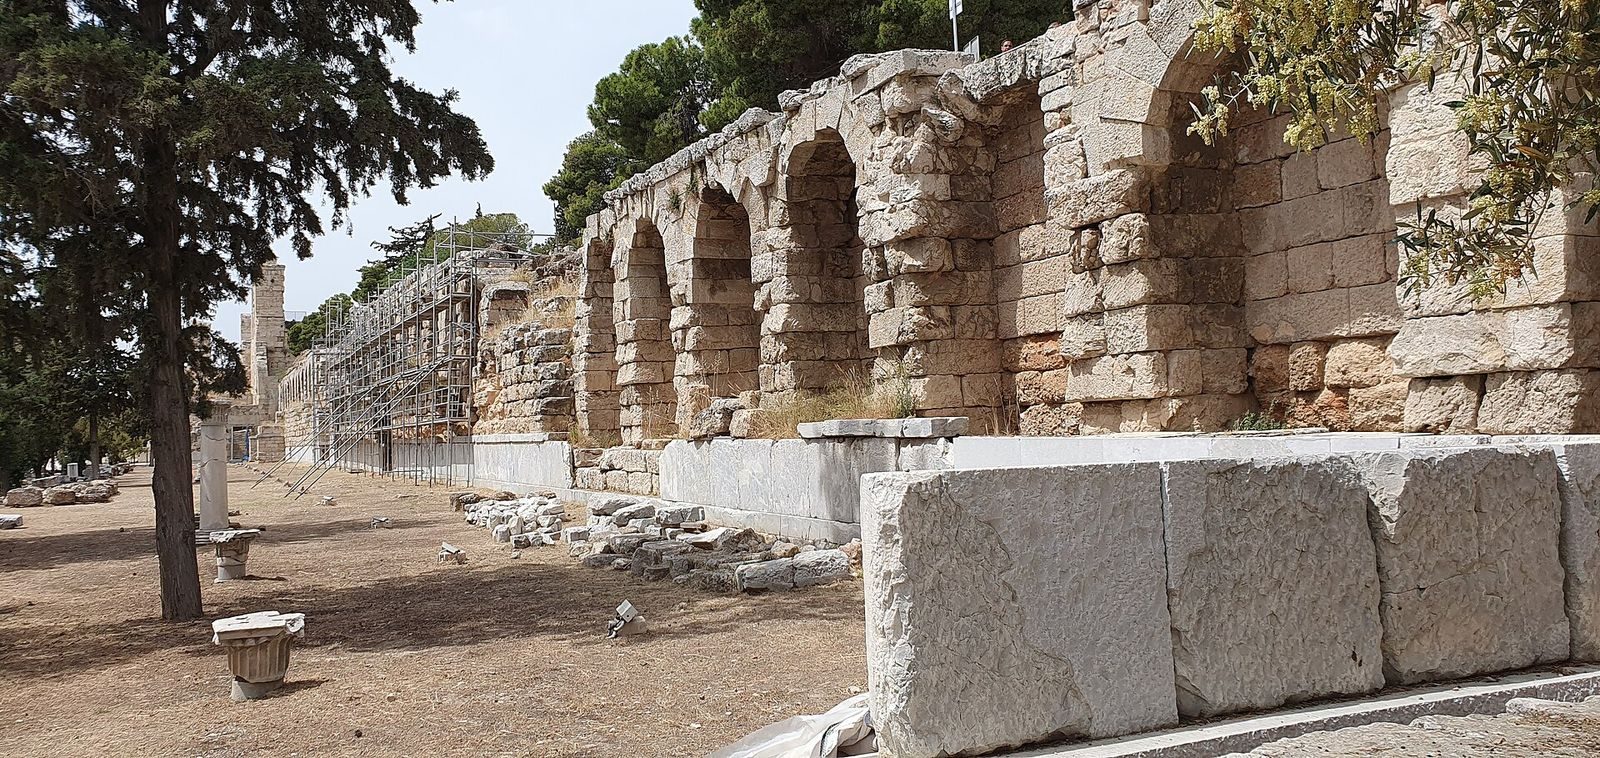
The two-storey building had 64 Doric columns, a Greek column style, along its ground-floor exterior, with another 32 Ionic columns, a second Greek column style, inside. The upper storey had paired Ionic half-columns on the exterior and interior columns topped with cup-shaped capitals in the Pergamene style associated with Pergamon. Staircases at both ends connected the floors, while a western side passage allowed spectators from the lower theater to enter at ground level. Along the southern front, square piers alternated with half-columns. Marble roof tiles once carried blue and red pigment, traces of which remain on recovered fragments. Many ground-floor columns still stand, and the ancient floor level has been restored.
Retaining walls and building materials
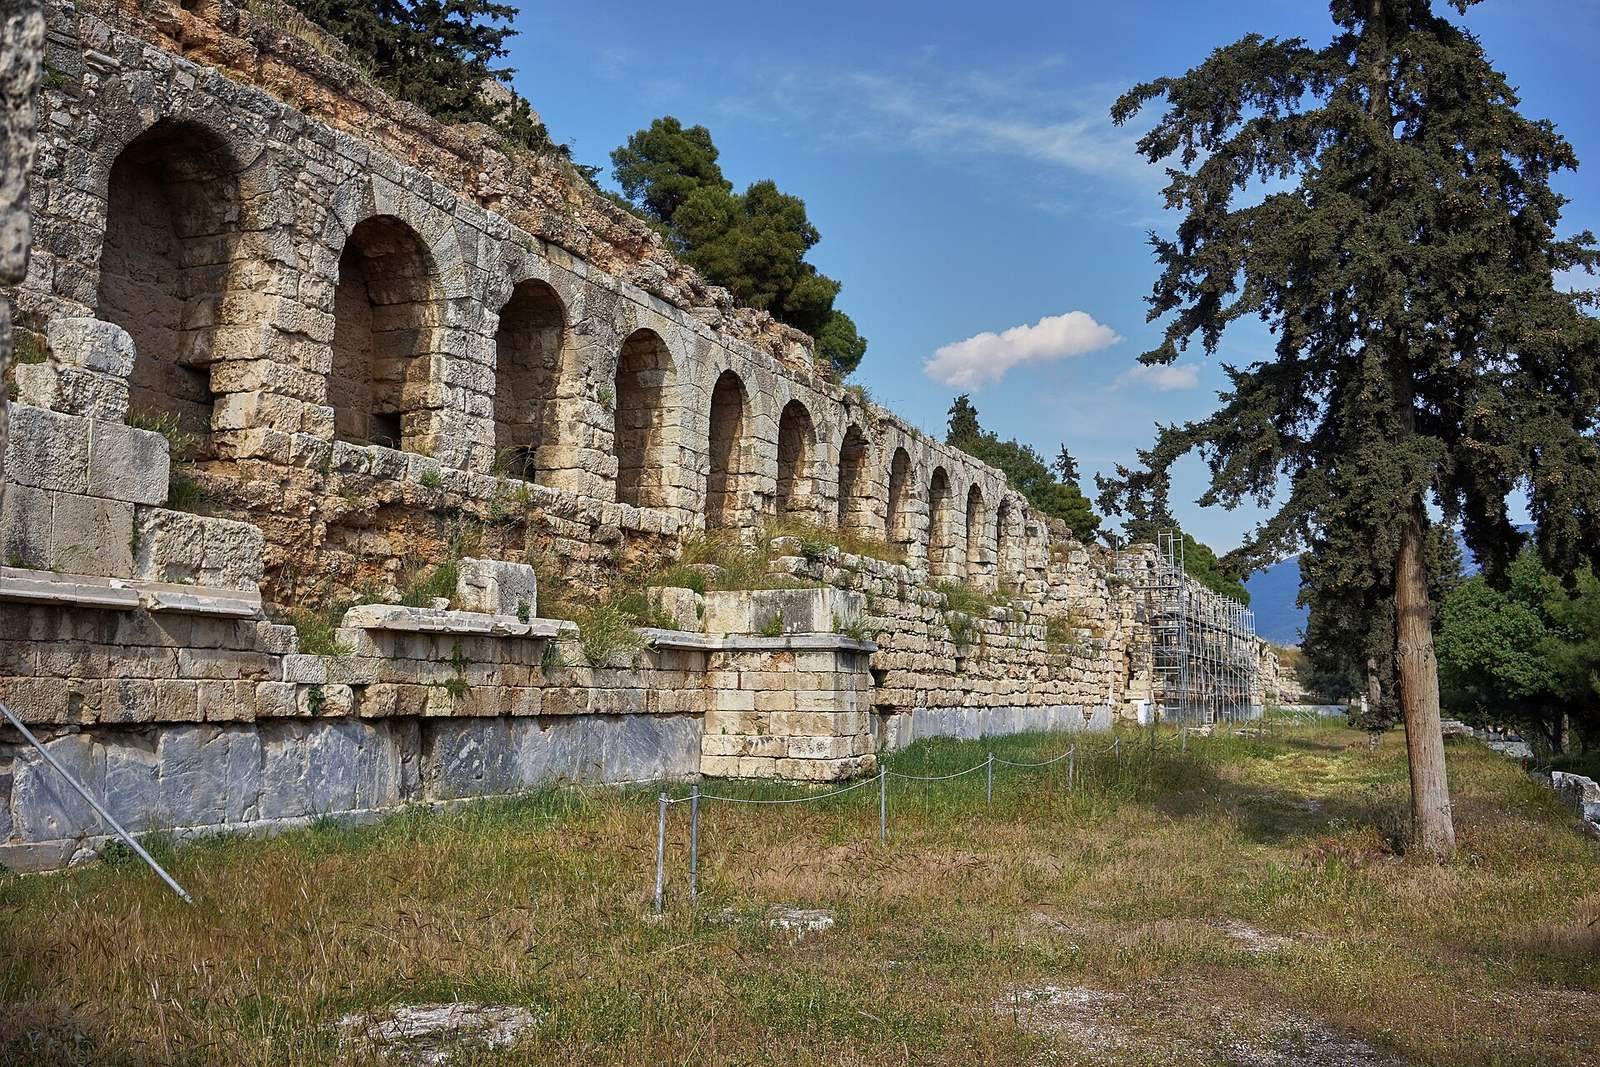
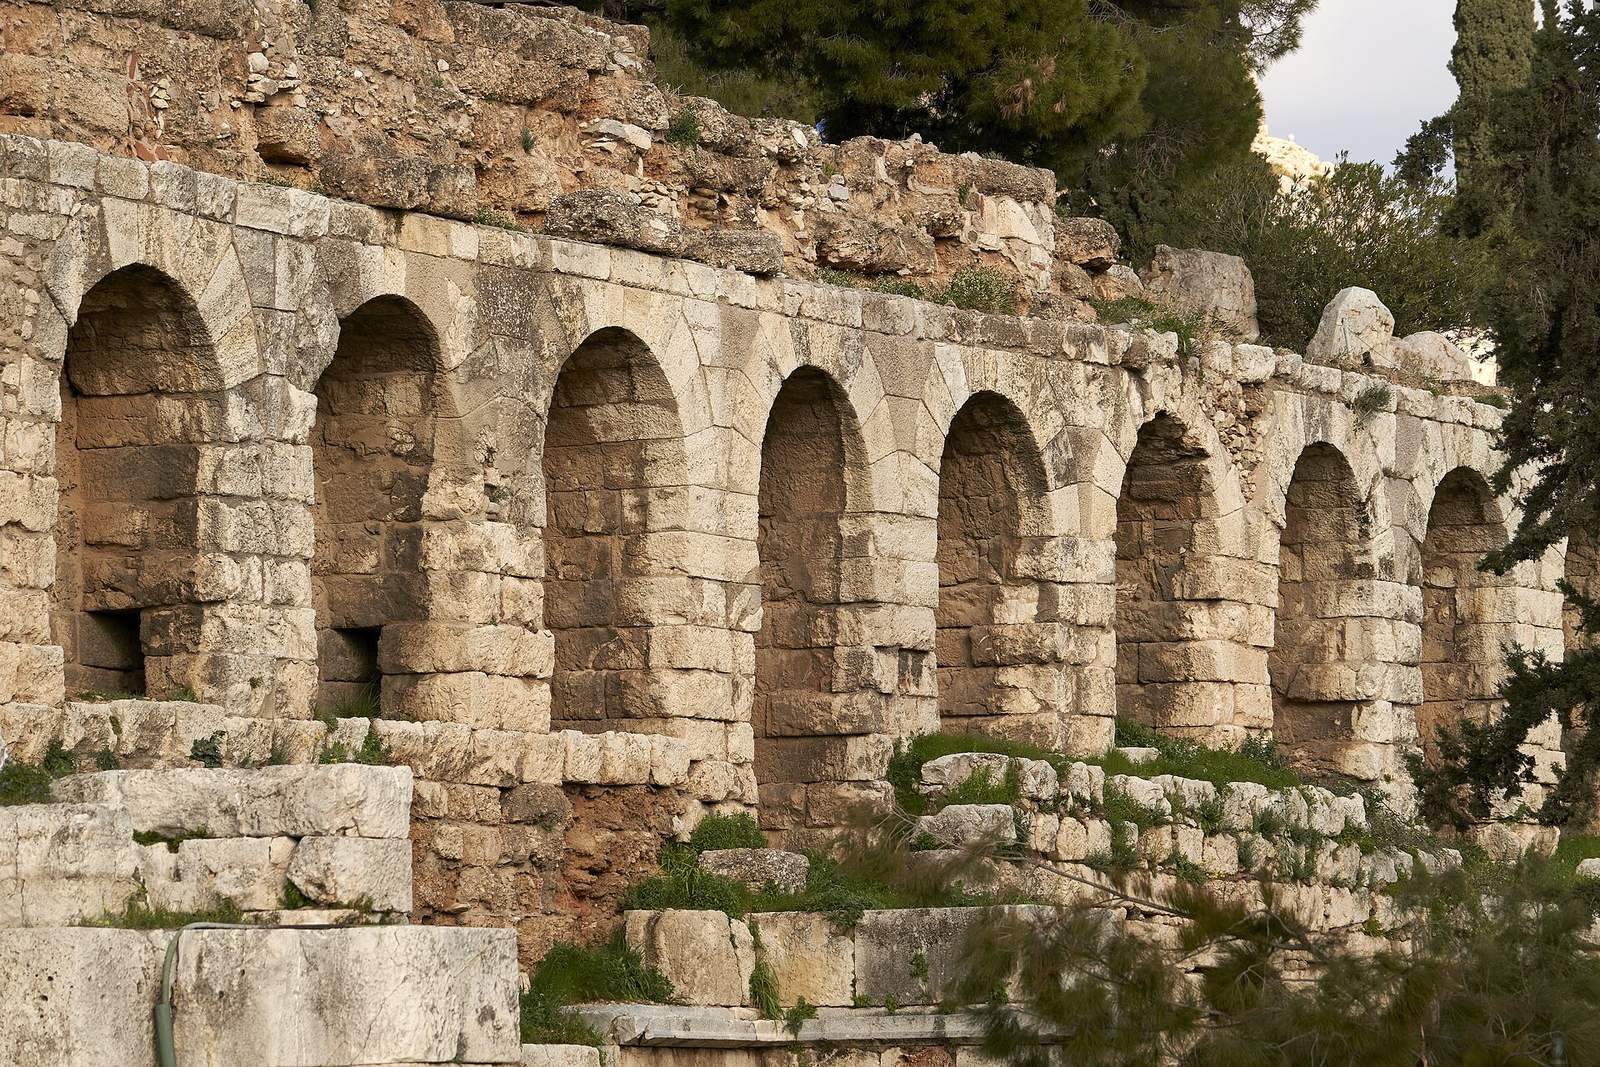
An arched retaining wall supported the stoa’s northern side and held the path above it. Built from breccia, a rock made of angular fragments, and limestone, it was faced with Hymettian and Pentelic marble and strengthened with piers and arches. A substantial section survives, as does a considerable portion of the southern retaining wall. Examination of fragments from capitals and cornices identified an island-marble type widely used at Pergamon but otherwise unknown in Athenian buildings. The architectural pieces were probably prepared in Pergamon and shipped to Athens.
Monuments and finds
At the eastern end are foundations of the Choragic Monument of Nikias, a memorial to a citizen who financed theatrical performances. Dated to 320 BC, it took the form of a small Doric temple. In front of the stoa’s colonnade, a statue stood on an inscribed base and is thought to have represented Eumenes II. A head from a Pentelic-marble statue of the Ares Ludovisi type, depicting Ares, the Greek god of war, was also found at the site. Dated to about 330–310 BC, it is now in the National Archaeological Museum of Athens.