Parish Church of Alcantarilha: A Sixteenth-Century Church in Portugal
Site at a Glance
- Popularity
- Very Low
- Country
- Portugal
- Primary era
- Early Modern
- Eras represented
- Early Modern
- Civilizations
- Portuguese
- Site type
- Religious
- Remains
- Church
On this page10 sections
History
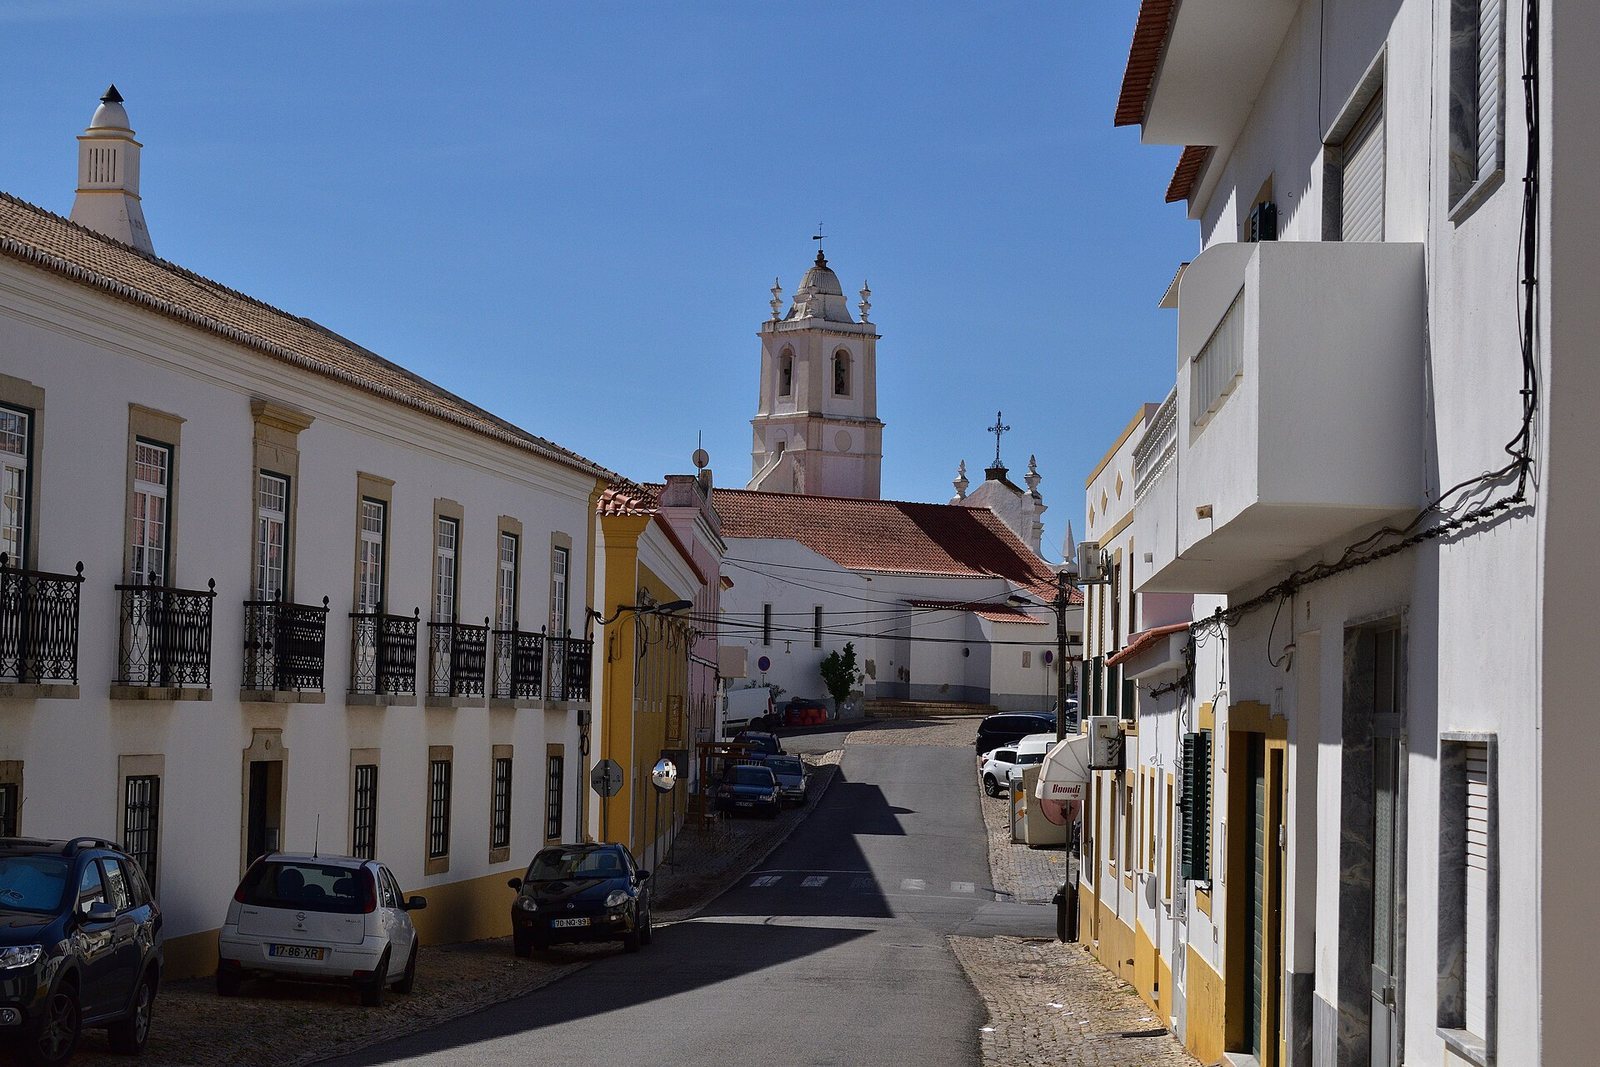
The Parish Church of Alcantarilha, also known as the Church of Our Lady of the Immaculate Conception, is a Roman Catholic parish church in Alcantarilha, in the municipality of Silves, Portugal. It is regarded as the village’s principal monument.
Sixteenth-century construction
Construction took place during the sixteenth century, probably in the reign of King Manuel I. The chancel may date to the Manueline period, an architectural style associated with Manuel’s reign, or to the reign of his successor, John III.
Later furnishings
The church’s statues were made during the seventeenth century and the second half of the eighteenth century. In 1769, woodcarvers Manuel Francisco Xavier and António Ferreira de Araújo installed the main altarpiece, along with an image of Christ and six candlesticks on its altar shelf.
Changes in the twentieth century
On 21 December 1925, a wooden image of the Child Jesus was donated to the church and placed in the sacristy. In 1970, the church received the Portuguese designation of Property of Public Interest. During restoration of the main altarpiece in the 1990s, statues of Saint Peter, Saint Anne teaching the Virgin Mary to read, and Our Lady of the Immaculate Conception were moved elsewhere. The image of Saint Michael had originally stood at the Altar of Souls, associated with prayers for the dead.
Remains
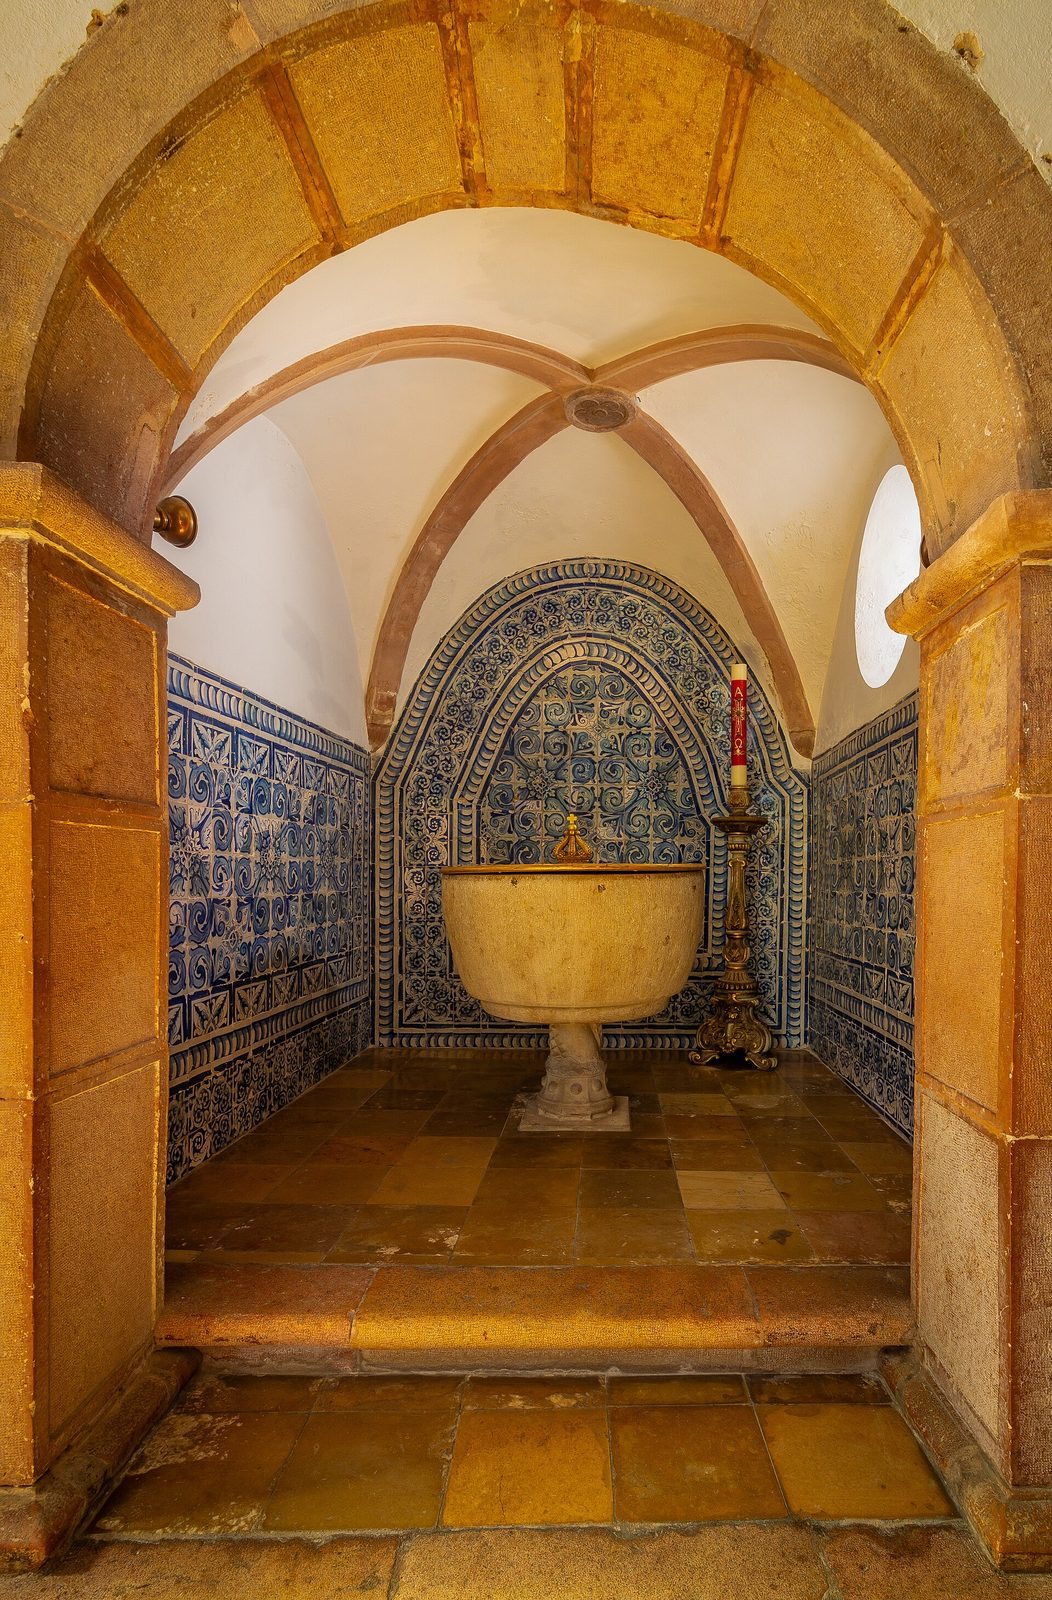
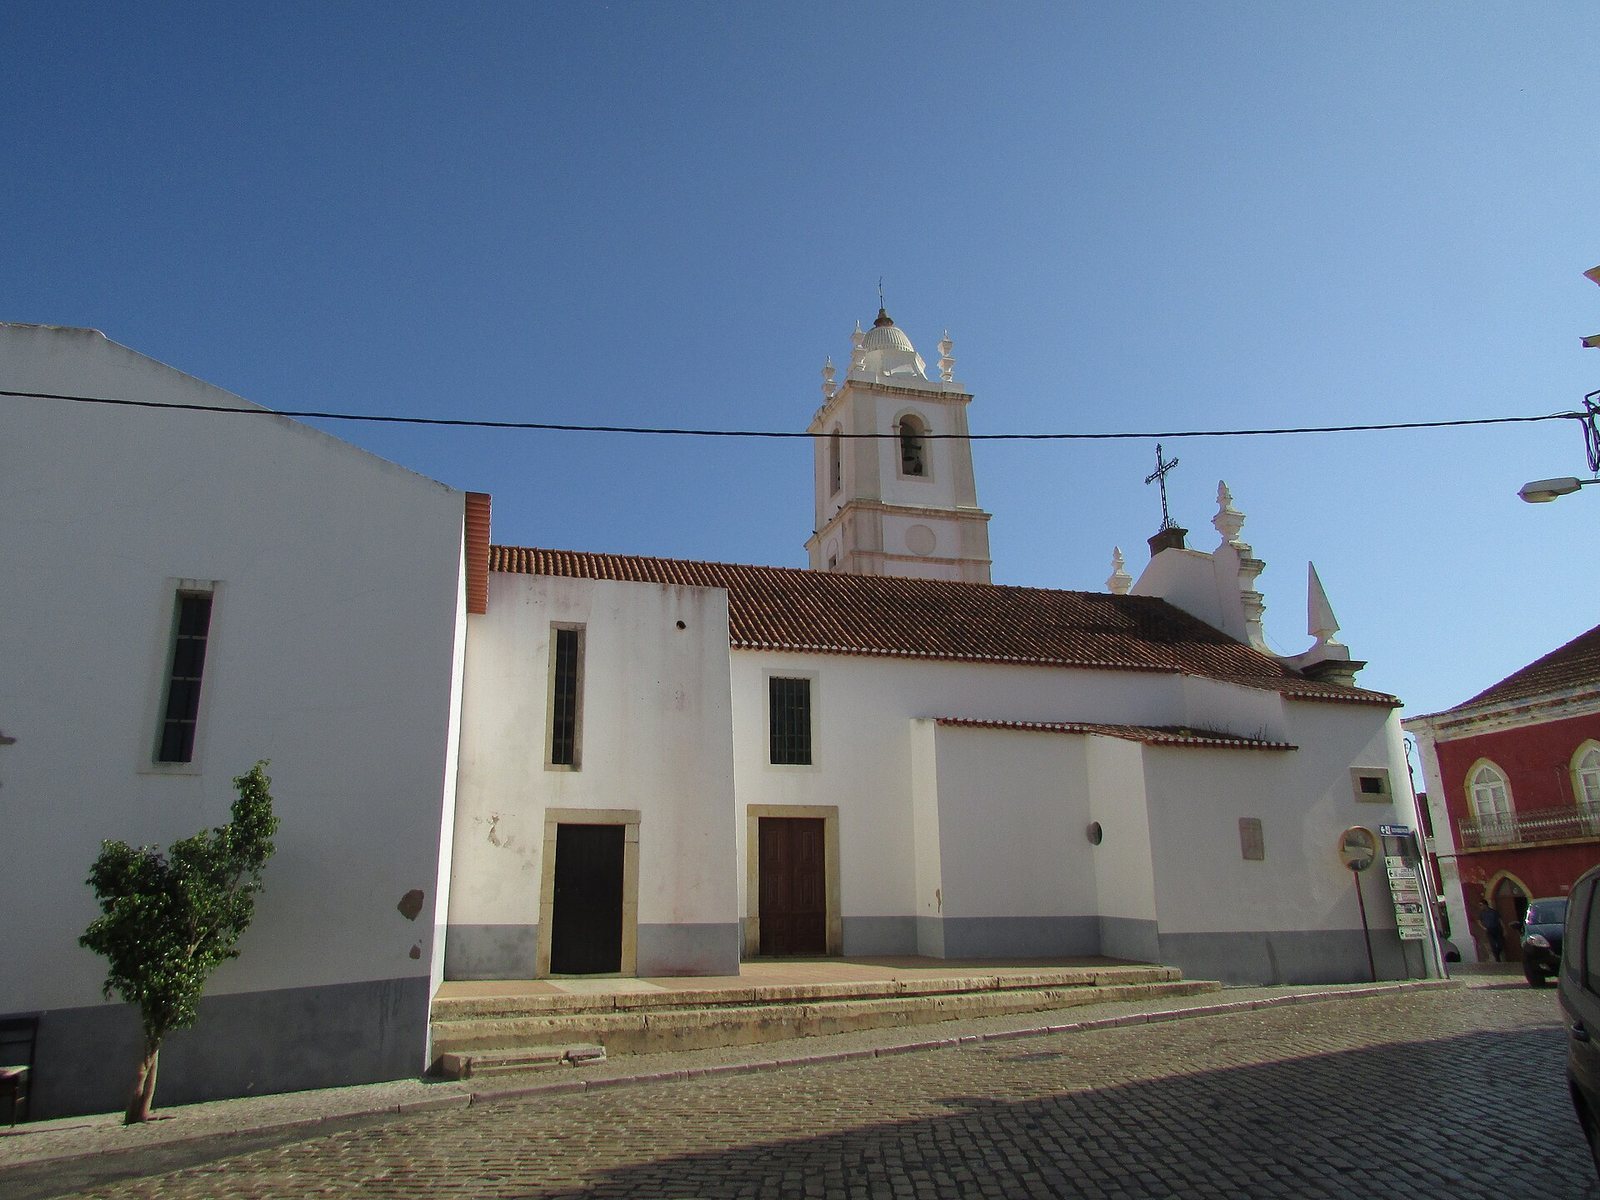
The church has a lengthwise plan, with three interior naves beneath a gabled roof. The Ossuary Chapel adjoins its south side, while the sacristy and baptistery stand to the north. A modern, two-storey parish building is situated behind the church.
Exterior and adjoining spaces
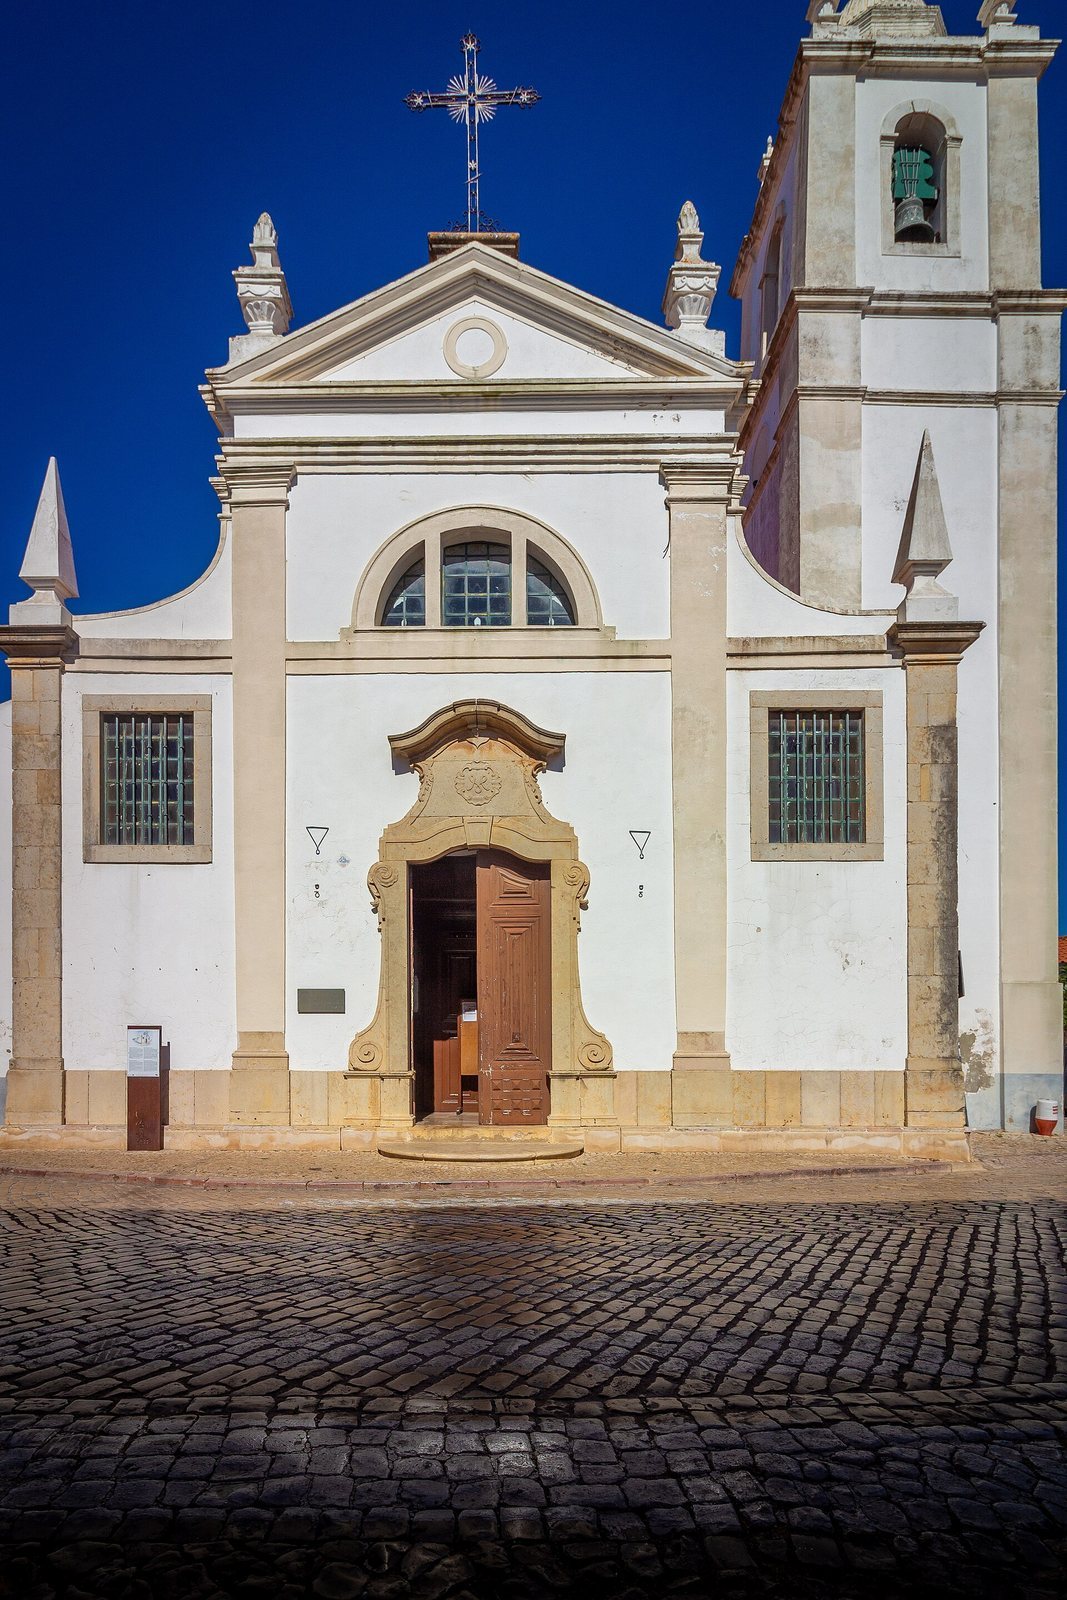
The main façade has a base and three sections, defined by pilasters, which are shallow supports attached to a wall. Its central section contains the portal, framed by a curved pediment and curled ornaments near the ends of the doorframe. Above, the façade is divided into three parts and topped by a small dome. The south façade has five sections, including one belonging to the Ossuary Chapel, whose entrance has a round arch.
Interior and furnishings
Naves and chancel
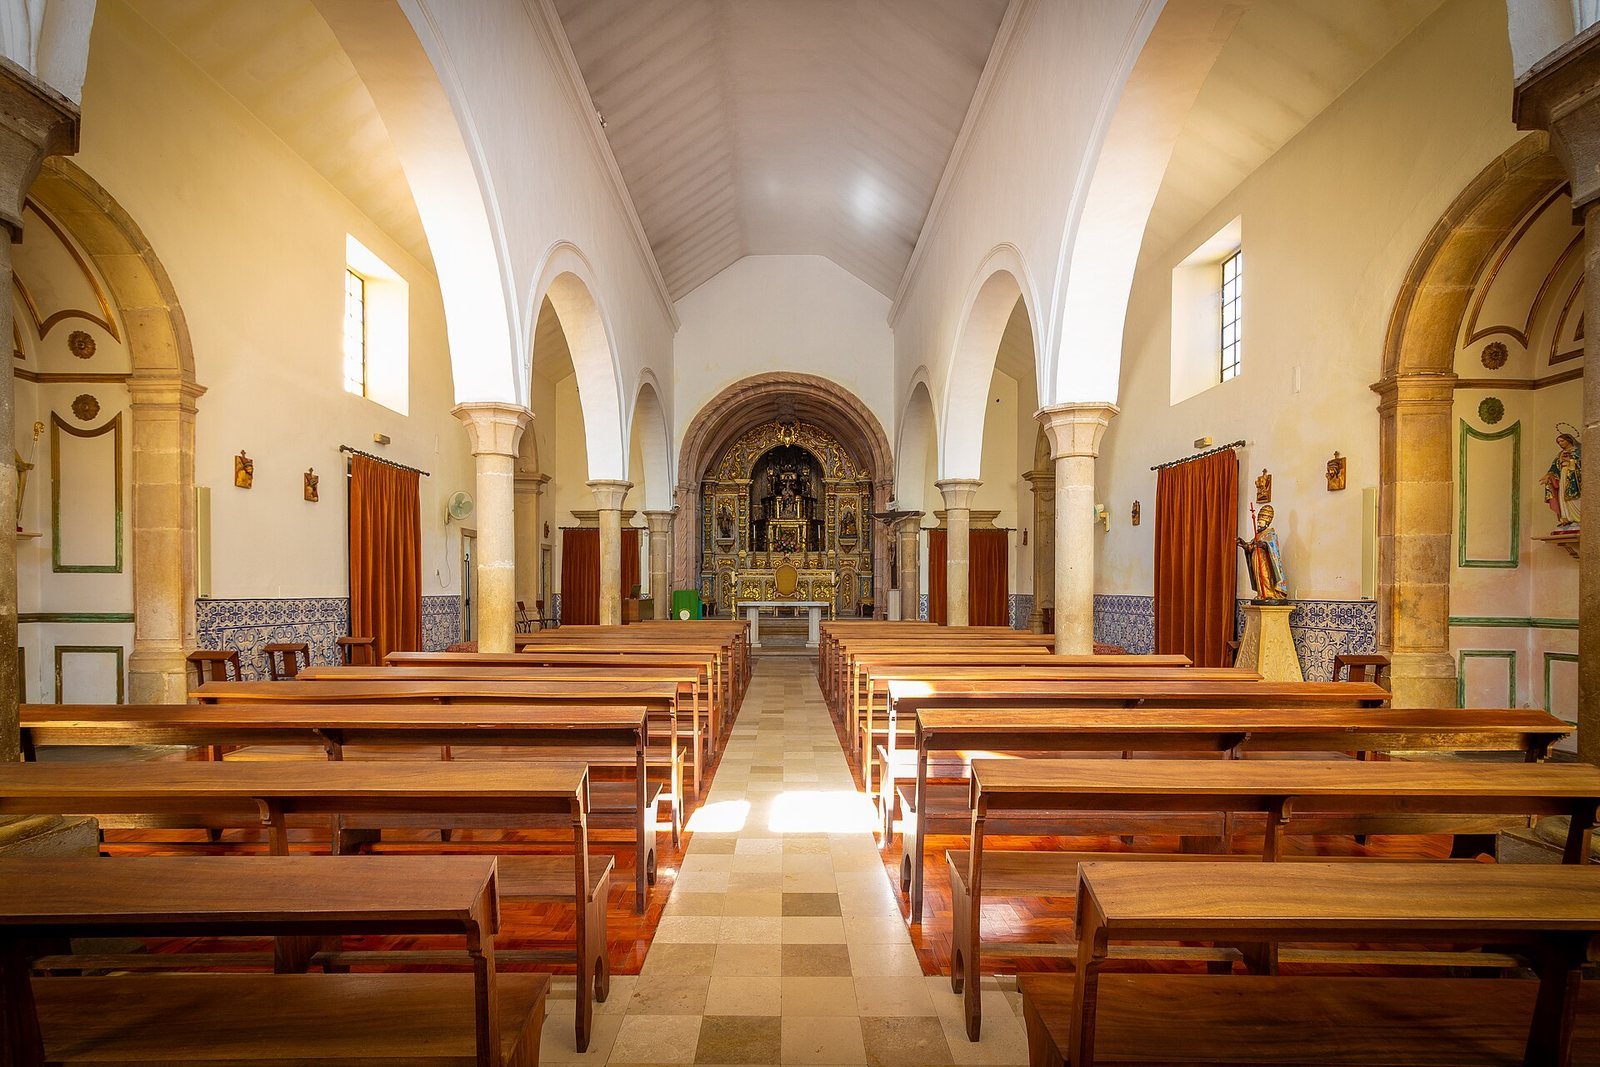
Three naves, the church’s principal lengthwise spaces, each contain four structural divisions, or bays. Columns with eight-sided capitals separate the bays and support crosswise arches. Timber ceilings sit beneath the gabled roof. The square, two-level chancel is entered through a round triumphal arch with twisted detailing. Its Manueline ceiling has recessed panels and ribs that end in projecting supports called corbels.
Main altarpiece
The Rococo altarpiece is carved, gilded and painted in several colors, with flowing ornament that includes acanthus leaves, shells, scrolls and framed panels. A simulated-marble background lies behind three sections divided by pilasters and cornices of varying profiles. Paired bases support the structure, with rounded upper bases. At its center, a recessed section contains a three-stepped throne beneath a canopy. Projecting supports on either side hold seventeenth-century images of Saint Michael and Saint Peter.
Sacristy chest
A wooden chest in the sacristy is arranged in five sections: three have panelled doors and two have large drawers. Above them, acanthus-decorated panels frame a small central niche. Scroll-shaped wings beside the niche bear a symbol of the Crucified Christ.