Parthenon: The Temple of Athena on the Athenian Acropolis
Site at a Glance
- Popularity
- Very High
- Country
- Greece
- Primary era
- Classical
- Eras represented
- Classical, Medieval, Early Modern
- Civilizations
- Ancient Greek, Byzantine, Crusader, Ottoman
- Site type
- Religious
- Remains
- Temple
On this page22 sections
History
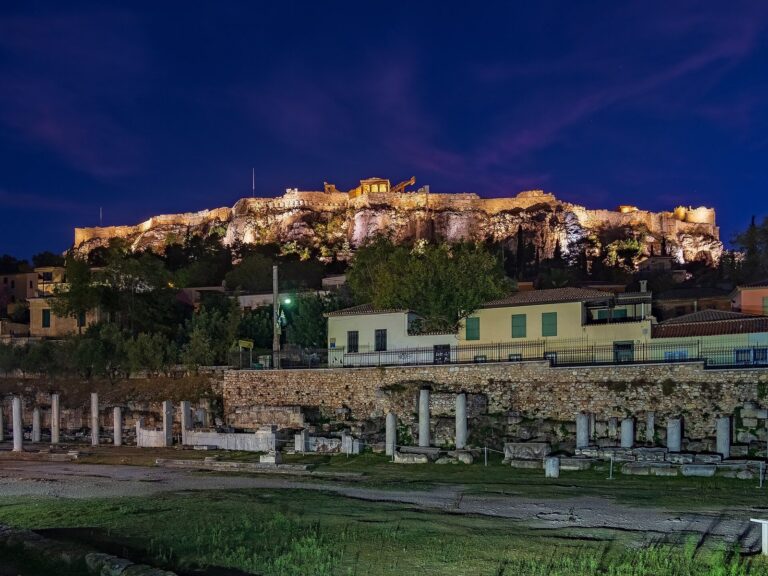
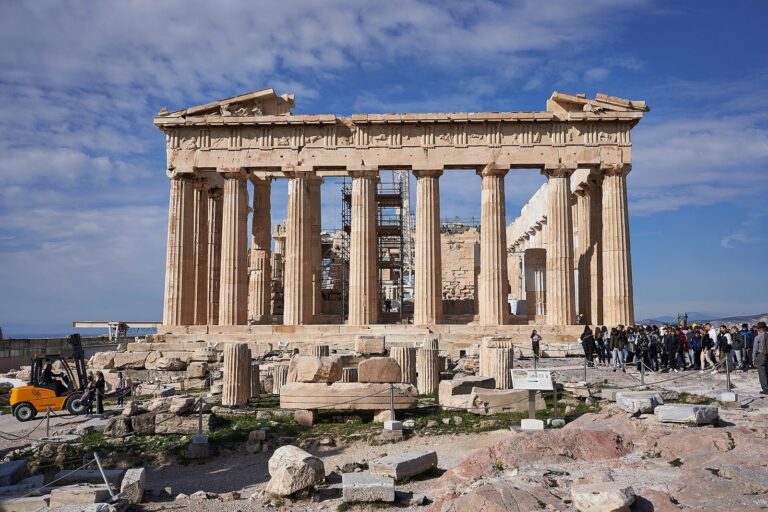
The Parthenon is a marble temple dedicated to Athena on the Athenian Acropolis in Athens, Greece. Construction began in 447 BC, and the building was substantially complete by 438 BC in the Greek Doric style, with Ionic features. It served as both a sanctuary and a treasury, and later became a Christian church and an Ottoman mosque.
Earlier sanctuaries and the Persian sack
A sanctuary stood on the Acropolis summit before the Persian invasion. A predecessor temple was begun around 490–488 BC, probably after the Greek victory at Marathon, but remained unfinished when the forces of Persian king Xerxes sacked Athens in 480 BC. How this earlier sanctuary related to a palace and to structures sometimes called the Hekatompedon remains uncertain.
Construction and use in classical Athens
After the Persian Wars, Athens began a larger temple project under the leadership of Pericles, a prominent Athenian statesman. The Panathenaic festival, Athens’ major celebration of Athena, marked the temple’s consecration in 438 BC. Work on its sculpture and other decoration continued until about 432 BC. Iktinos and Callicrates were the architects; Iktinos is generally credited with the design, while Callicrates directed construction. The sculptor Phidias supervised the sculptural program and created the colossal image of Athena. Marble workers and other craftspeople, Athenian citizens, foreigners, and enslaved people all contributed to the work.
The Parthenon was dedicated to Athena and also held offerings and treasury objects. The Delian League, an alliance of Greek communities led by Athens after the Persian Wars, transferred its treasury to Athens in 454 BC; the building held it for a time. Athenian records also list sacred objects and gifts from citizens. The Parthenon was distinct from the sanctuary of Athena Polias, the goddess’s aspect associated with the city’s protection, which housed the city’s ancient olive-wood image elsewhere on the Acropolis.
Later rulers and visitors added to or drew upon the temple’s contents. Alexander the Great dedicated armor taken from 300 defeated Persian soldiers to Athena and ordered 14 shields placed on the eastern pediment. In the late fourth century BC, the Hellenistic king and commander Demetrius Poliorcetes occupied the temple with his companions. In the early third century BC, the Athenian ruler Lachares removed the gold clothing from Athena’s statue and Alexander’s shields, reportedly to pay his troops. A member of the Attalid ruling family of Pergamon placed a large monument inside in the early second century BC. In 31 BC, the temple was rededicated to Augustus.
Fire and Christian worship
A major fire in the mid-third century AD damaged the roof and much of the interior. The Heruli sacked Athens in AD 267, around the same period. Fourth-century repairs included a steeper roof made of timber and clay tiles, but the building did not regain its earlier appearance.
In the late fifth or sixth century, the Parthenon was converted into a Christian church, though the exact date is uncertain. Dedicated to the Virgin Mary, it became an Orthodox cathedral. Under the Byzantine Empire, the eastern continuation of the Roman Empire, it ranked as the fourth most important pilgrimage destination after Constantinople, Ephesus, and Thessaloniki. In 1018, Emperor Basil II visited Athens to worship there after his victory over the Bulgarians.
During the thirteenth-century Latin occupation, when Western European rulers controlled Athens after the Fourth Crusade, the church served for a time as a Catholic place of worship dedicated to Our Lady of Athens. In 1387, the Florentine Acciaiuoli family took control of the city, and its rulers again supported Orthodox Christianity. Nerio I Acciaiuoli ordered silver decoration for the cathedral doors.
Ottoman rule and the explosion of 1687
After the Ottoman conquest of Athens in 1458, the Parthenon became a mosque. Its Christian decoration was altered or covered, and a church-period tower was adapted for use as a minaret. The building continued in use as a mosque until the Morean War, a 1684–1699 conflict between Venice and the Ottoman Empire.
During the Venetian siege of the Acropolis, a mortar round fired from Philopappos Hill struck the Parthenon on 26 September 1687. The Ottomans were using it as a gunpowder store. The explosion devastated the building and killed about 300 people. Francesco Morosini, the Venetian commander, later tried to remove sculptures from the western pediment, but the lifting equipment failed and the sculptures fell and broke. After the Venetians withdrew in 1688, the Ottomans built a small mosque among the ruins. People also took marble and other material for construction and lime production, and removed metal clamps. European visitors and collectors carried away sculptures and architectural fragments.
Removal, conflict, and restoration
From 1801 to 1812, agents of Thomas Bruce, the 7th Earl of Elgin, removed about half of the surviving sculptures. Elgin, a British diplomat, had Ottoman authorization to work on antiquities on the Acropolis, but the scope and legality of the removals remain disputed. The sculptures were sent to Britain and have been displayed at the British Museum since 1816. Other Parthenon sculptures are held in Athens and in museums elsewhere.
During the Greek War of Independence, Greek forces besieged Ottoman troops on the Acropolis in 1821–22. The defenders tried to take lead from the Parthenon’s columns to cast bullets. Ottoman artillery also damaged the building during the siege of 1826–27. After Athens joined the independent Greek kingdom in 1832, the Parthenon was declared an ancient monument in 1834, and the Greek Archaeological Service took control of the Acropolis in 1835. Nineteenth-century excavations removed many later buildings from the hill and had reached bedrock by 1890.
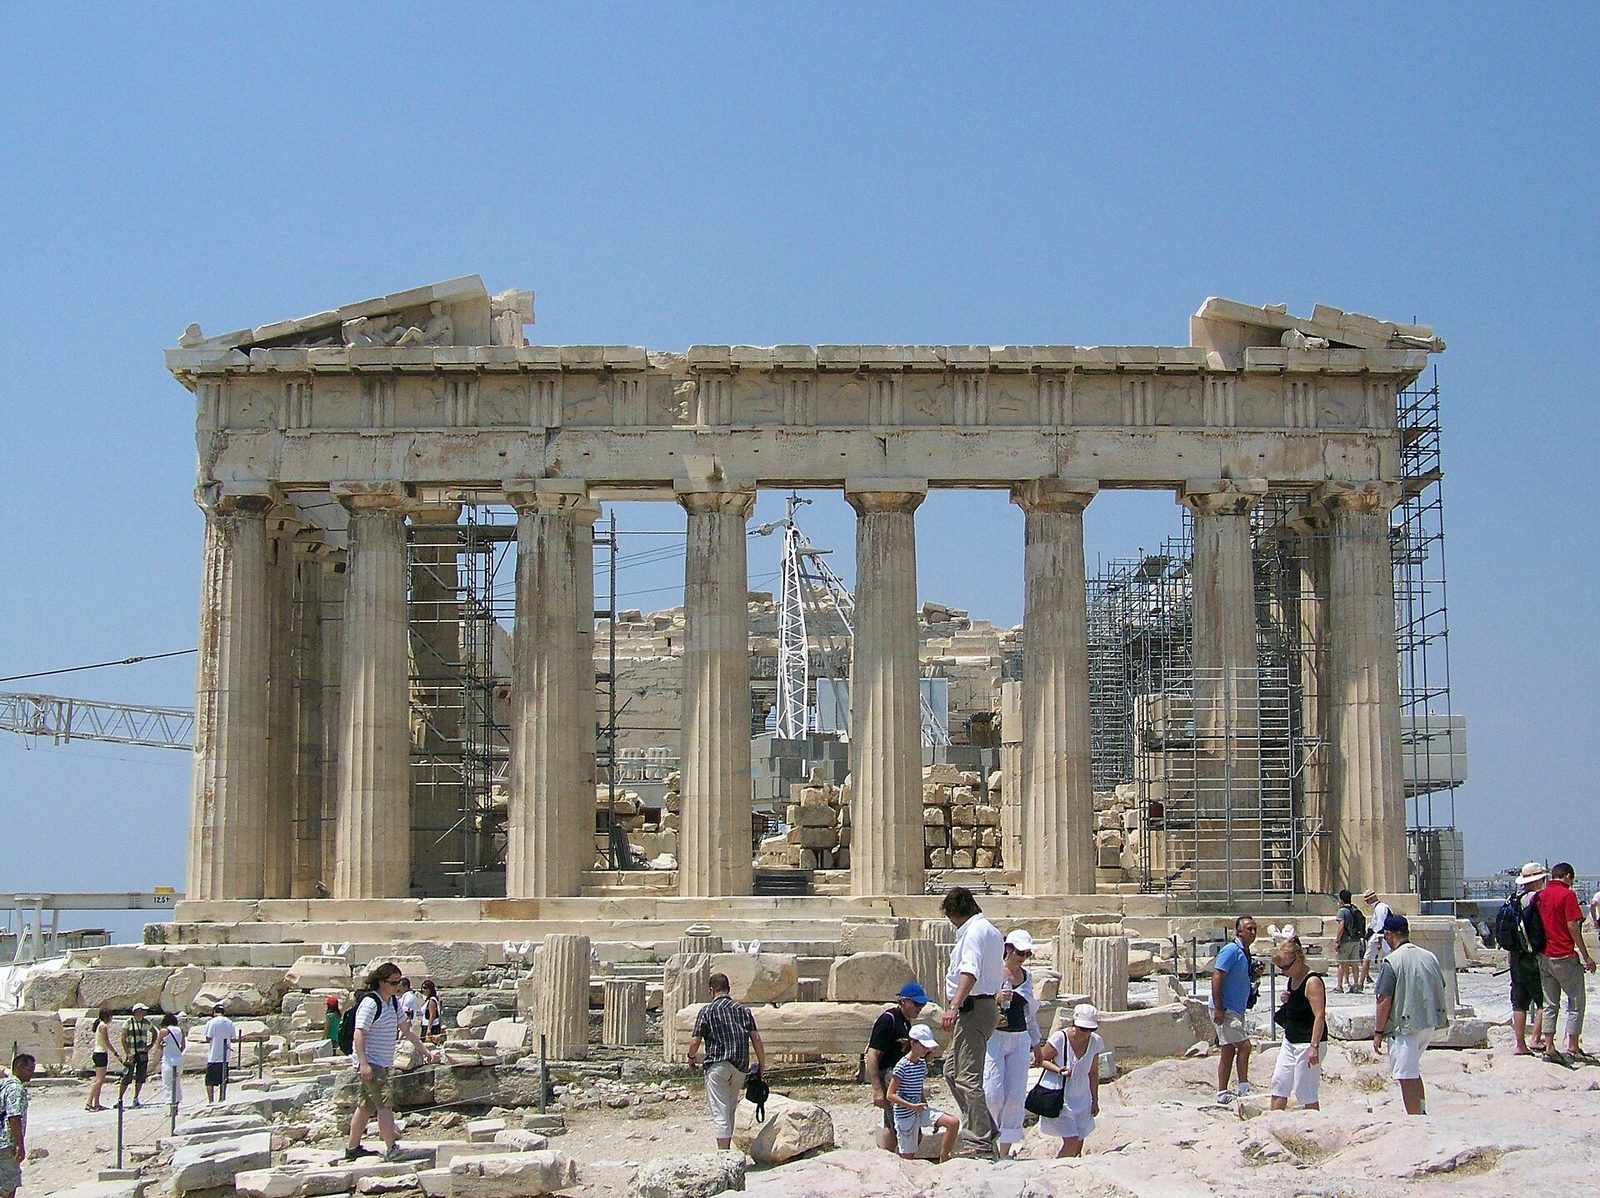
Restoration began in the 1840s and intensified after the 1894 earthquake; an initial campaign ended in 1902. From the 1920s, engineer Nikolaos Balanos led a major reconstruction. Later conservation addressed damage caused by corroding iron connectors, air pollution, and acid rain. An Acropolis conservation committee was formed in 1975, and from 1986 corroded iron connectors were replaced with titanium ones. The 1981 earthquake had affected the eastern façade. In 1987, the Acropolis, including the Parthenon, was inscribed as a UNESCO World Heritage site.
Remains
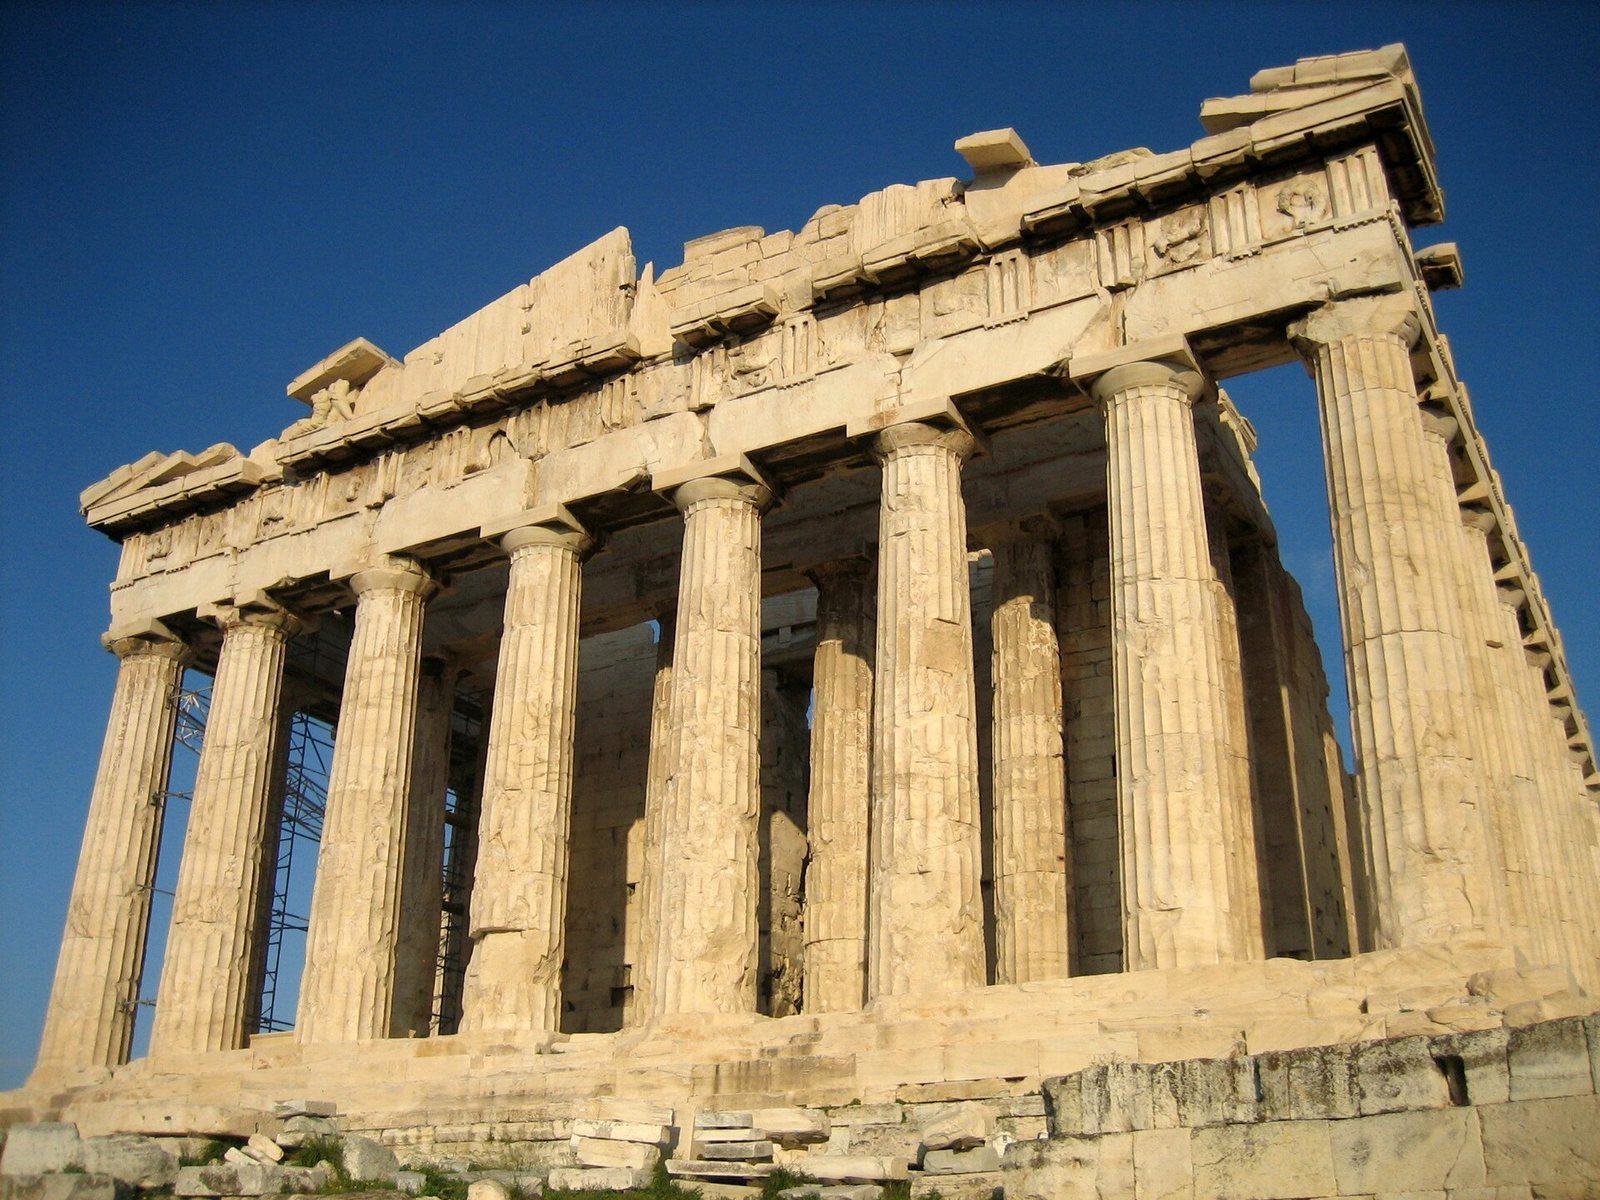
The surviving temple is a rectangular marble structure raised above the rock of the Acropolis. Its plan is organized around an inner building and a surrounding line of columns. The construction platform was raised roughly seven metres above the rock, with a retaining wall on the southern slope and limestone blocks beneath the building.
Main structure and engineering
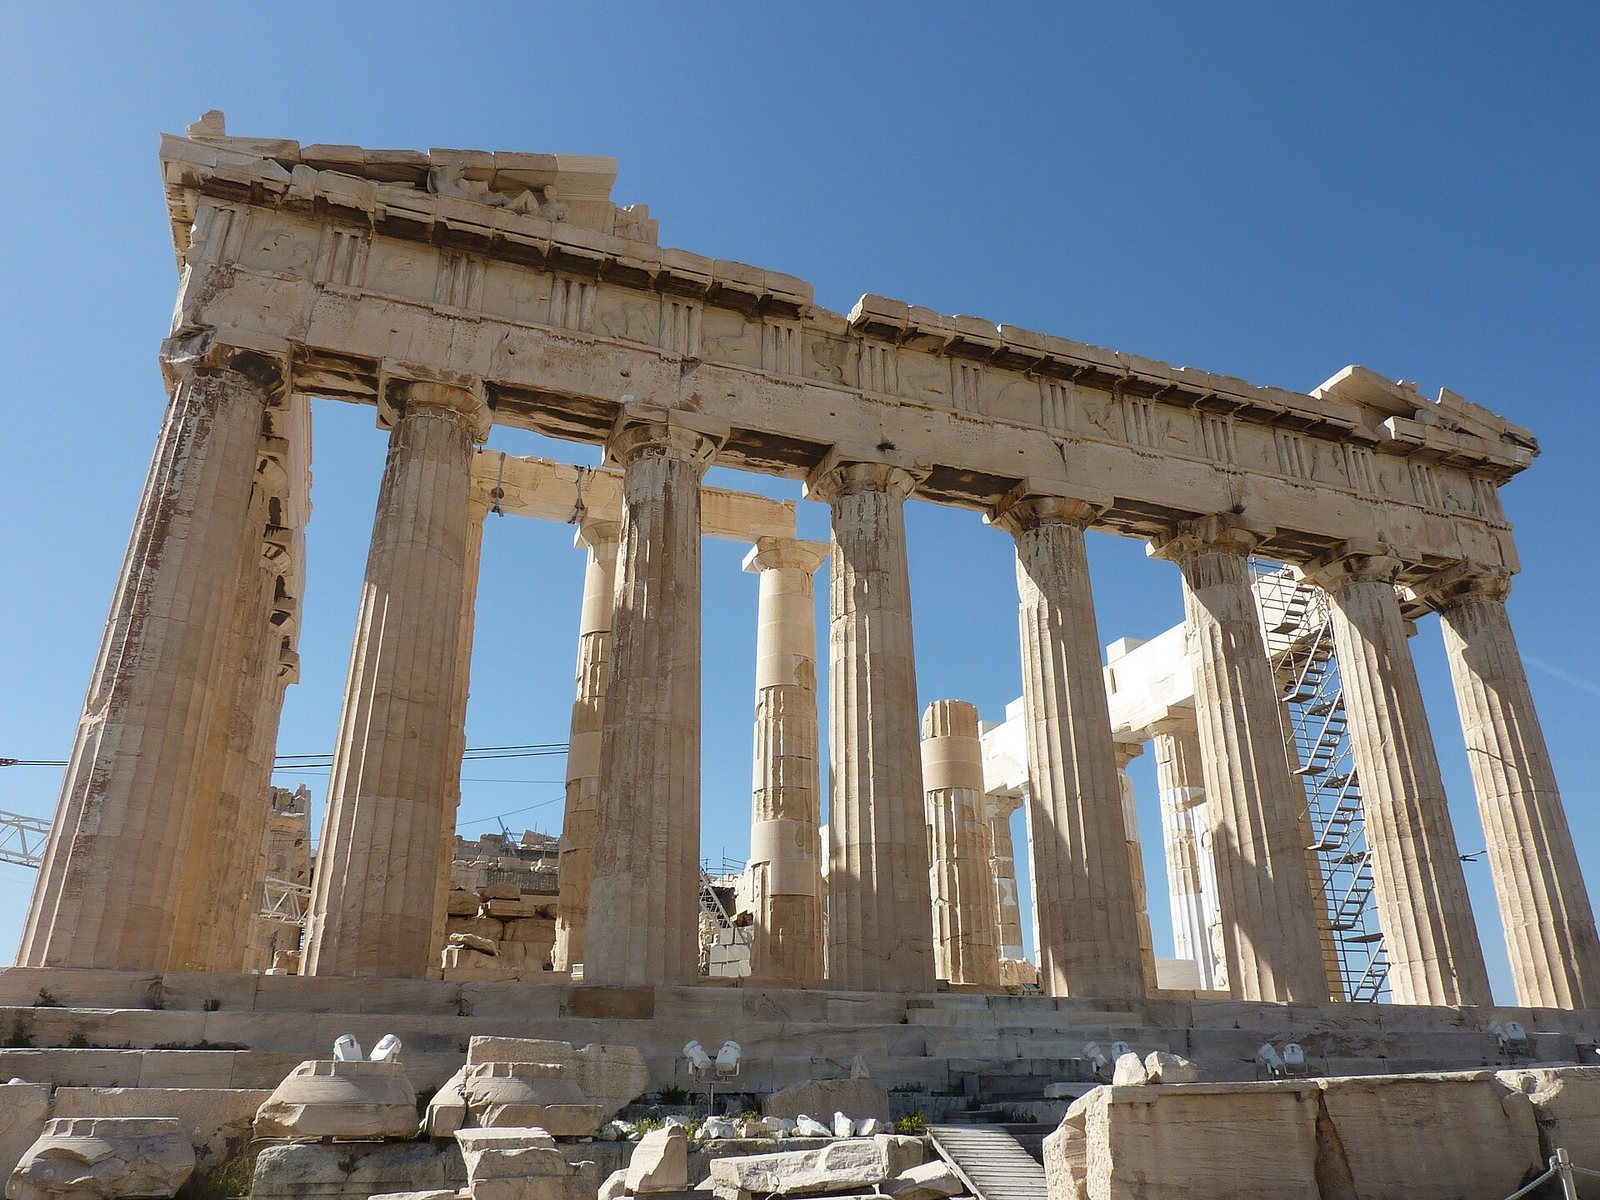
The upper platform supporting the columns, called the stylobate, measures about 69.5 by 30.9 metres. The temple has eight columns across each short end and seventeen along each long side. The columns stand about 10.4 metres high, and the building’s height is about 13.7 metres. They have 20 vertical grooves apiece. The platform rises slightly toward its centre; the columns also incline subtly inward, swell gently around their middles, and have thicker corner columns. The reasons for these measured variations remain debated, with proposals involving appearance, drainage, structural needs, and design.
Pentelic marble forms most of the building. Its post-and-lintel construction uses horizontal stone members supported by upright elements. Column drums were joined with wooden dowels and metal fastenings. The blocks were laid without mortar and secured with iron clamps set into grooves and sealed with lead, as well as vertical iron pins. The original roof design remains debated. One proposed reconstruction has timber rafters and marble tiles. The later roof, installed after the third-century fire, used timber and clay tiles to cover the interior while leaving the outer columns exposed.
Interior spaces and treasury
The eastern and western chambers
The eastern entrance led to the naos, the temple’s principal inner hall, where Athena’s statue stood. A two-level arrangement of columns ran around three sides of this room, and two high windows in the eastern wall helped illuminate it. The western chamber, the opisthodomos, or rear room, had four columns. A passage linking the two chambers was added during the church conversion.
Stored offerings
Ancient inventories place objects in several parts of the building. The front portico held silver offering cups, drinking vessels, and a lamp; the eastern chamber contained gold bowls and a small gold female figure. Items listed for the western chamber include Persian daggers, a gilded lyre, a silver mask, couches, and more than 70 shields. Individual gifts included a gold cow statuette dedicated in 370 BC, a gold ring belonging to Dorcas, a foreign resident of Piraeus, and a gold ritual drinking vessel dedicated by Roxana, Alexander’s wife. Shelves, chests, partitions, and grilles helped store and protect such objects, and marks from the grilles remain.
Sculptural program and colour
Metopes
The outer Doric band included 92 high-relief sculpted panels, called metopes: 14 at each short end and 32 along each long side. Their subjects varied by side. The eastern panels showed gods fighting Giants, the western ones Greeks battling Amazons, and the southern ones Greeks fighting Centaurs. The northern series appears to have concerned the sack of Troy. Many panels were later damaged or defaced.
Processional frieze
A continuous band of Ionic sculpture ran around the upper exterior of the inner building. About 160 metres long and one metre high, it was carved in place around 443–438 BC. Riders, chariots, people, and gods form a procession. It is commonly interpreted as the Panathenaic procession, which accompanied Athens’ major festival for Athena, although other interpretations understand it as a funerary or mythological procession.
Pediments
Sculptures filled the triangular structures above both short ends, known as pediments. The eastern group represented Athena’s birth, while the western group showed Athena’s contest with Poseidon for control of Attica, the region around Athens. The western sculptures were damaged during Morosini’s attempt to remove them in 1687–88.
Athena’s statue and painted details
Phidias’s colossal statue of Athena stood in the eastern chamber. Gold and ivory covered a wooden core. Descriptions and images show the goddess wearing a helmet and an aegis, a protective emblem bearing the Gorgon’s head, and carrying a spear and shield with a serpent. The composition also included Nike, the personification of victory, and the statue’s pedestal depicted Pandora, the first woman in Greek mythology. Evidence and reconstructions indicate that red and blue were used on architectural details and sculpture; gilding has also been proposed.
Christian conversion and later alterations
Church interior
The church conversion reshaped the interior and changed its orientation. Builders placed an apse, a recess for the altar, at the eastern end and moved the principal entrance to the west. They removed some inner columns and walls, partly blocked the spaces between outer columns to form an exterior wall, and established the nave, the main worship area, in the eastern part. The former western chamber became a narthex, or entrance vestibule, with a baptistery and font. High openings were cut into the walls, sometimes through the sculpted frieze.
Tower and church furnishings
A tower with a spiral staircase was built at the southwest corner of the inner building during the Latin period, probably to serve as a bell tower. It was later raised and used as a minaret. After Athens came under Greek control, the visible upper part was demolished; the base and staircase up to the horizontal stone beam above the columns remained. A marble metropolitan throne from the church period survives, decorated with a winged figure probably representing an angel. A frieze panel showing the presentation of the peplos, a woven robe for Athena, was removed during later work on the apse and reused in an Acropolis fortification. The panel and fragments of Christian-period mosaic are now in the British Museum.
Damage, reuse, and conservation
Explosion and reused fragments
The 1687 explosion destroyed the central part of the building, including 28 columns, interior spaces, sections of sculpture, and the northern roof. A smaller mosque was later built within the ruins. Five fragments of the ancient processional frieze, identified in the Acropolis’s southern wall in 2011, had probably been reused as building material during an eighteenth-century repair.
Restoration fabric
Restoration returned ancient blocks to the inner walls and re-erected long stretches of columns. Iron rods and clamps used in Balanos’s reconstruction corroded and expanded, cracking marble. Later conservation replaced the corroded connectors with titanium ones and moved sculptures from exposed parts of the building to the Acropolis Museum for protection.