Dorpskerk: A Dutch Reformed Hall Church in Blokker

Site at a Glance
- Rating
- 4.3
- Popularity
- Very Low
- Country
- Netherlands
- Primary era
- Modern
- External website
- Open
- Eras represented
- Early Modern, Modern
- Civilizations
- Dutch, Habsburg
- Site type
- Religious
- Remains
- Church
On this page18 sections
History
Dorpskerk is a Dutch Reformed hall church in Blokker, Netherlands, rebuilt in the Renaissance manner between 1864 and 1868 after its medieval predecessor was destroyed by fire. Also known as the Michael Church, it occupies a site used for Christian worship for centuries beside the old route between Hoorn and Enkhuizen.
The medieval church and its rebuilding
The date of the first church on the site is unknown, but a parish existed in Westerblokker around 1513. Drawings and engravings show that the medieval building had features associated with Late Gothic architecture, a style characterized here by pointed arches and related structural forms. Its exact architectural character remains uncertain.
By 1830, the nave of the medieval church had become structurally unsound and was demolished. A replacement was built before the fire of 1864. That building was widened at its two easternmost bays, or repeated structural divisions along the length of the church, and at the enclosure around the choir. The existing cast-iron windows belong to this alteration. The fire then destroyed the medieval predecessor, and rebuilding continued until the present church was brought into use in 1868.
Elements from the earlier church were incorporated into the new building. Gothic roof trusses and reused timber frames survive in the present roof, while the final two bays and the choir enclosure stand on a newer foundation associated with the rebuilding period. The contrast between the exposed brick southern wall and the plastered northern facade may reflect differences in the church’s financial circumstances, although the reason for the contrasting treatment is not known.
Church use and later changes
The church’s organ was built in 1871 by Lodewijk Ypma, an organ builder from Alkmaar. Around 1878, it was probably expanded from one manual with ten stops to an instrument with a second manual, or upper division, containing five stops and an independent pedal with one stop. Flentrop of Zaandam restored the organ in 1978 and moved it one bay farther into the church to make room for ancillary rooms.
Alterations in 1976 adapted the interior to contemporary requirements. Graves inside the church were cleared, and the wall between the nave and the consistory, the room used by the church’s governing body, was moved one bay into the nave. This enlarged the consistory and placed the ministers’ pew and organ farther into the worship space. The church and tower were entered in the Dutch national monument register on 23 November 1971. Dorpskerk remains a protected national monument, listed as monument number 22616.
The churchyard and local administration
The churchyard served several overlapping civic and religious purposes. After municipal Burial Grounds Regulations came into force, Sijtje Keeman became the first person buried in a rented grave there, in 1836. In 1837, the municipality rented part of the churchyard as a general cemetery, a use that continued until 1898.
A mortuary building was erected east of the church in 1925 under an agreement between the civic municipality and the church administration. The church administration was designated its owner and maintainer. In 1882, the municipality also leased land beside the tower for a fire-pump house. The lease began on 6 June that year at one guilder annually. Church authorities regarded the arrangement as perpetual, while the municipality considered it ended on 1 January 1982. The building is now used by the church as a kitchen.
The tower bell was removed by occupying authorities on 12 March 1943 for melting down and taken to a collection depot in Spijk. Sabotage prevented its planned transport to a German foundry in February 1945. After the war, the bell returned to the church and was rehung for 53.76 guilders. This episode forms part of the church’s wartime history as well as the story of its surviving fabric.
Archaeological work at the former cemetery of Bethlehem Convent uncovered the remains of about ten former nuns. They were reburied individually in wooden coffins within a common tomb at the church cemetery on 2 November 2010. The churchyard therefore preserves evidence of both local burial practice and the religious history associated with the former convent cemetery.
Remains
The hall church
Walls, roof, and entrances
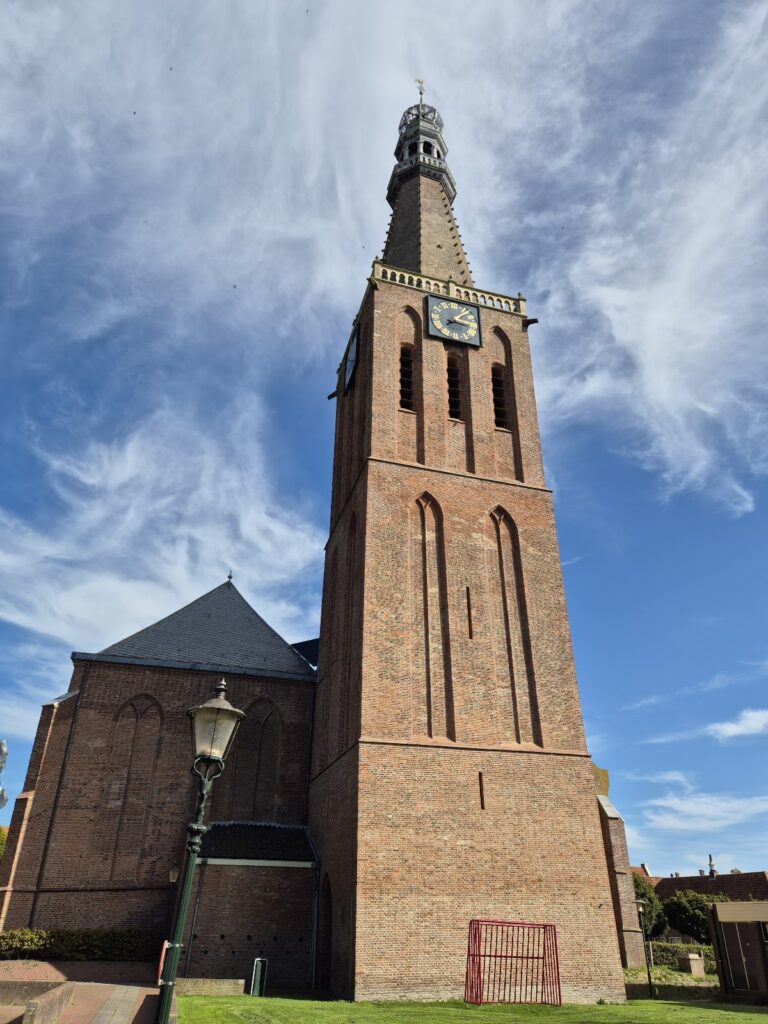
Dorpskerk is a six-bay hall church, meaning that its principal worship space forms one unified hall rather than a central nave flanked by aisles. Its exterior follows Renaissance principles based on classical proportions and motifs. The southern wall, facing the village, is exposed brick laid in English bond, a pattern of alternating brick courses, with struck joints. The northern facade is plastered and finished to resemble large masonry blocks. A plinth runs around all the exterior walls.
The northern wall alone has buttresses, which probably belong to the rebuilding period between 1830 and 1864. The buttresses at the final two bays and the choir enclosure stand on a newer foundation. Between the buttresses of the central bay is a rainwater cellar, reached by lifting a hardstone cover and intended for drawing water with a bucket.
The nave roof is covered with black glazed old-Dutch tiles. The choir enclosure has grey, flat, smoke-fired Frisian tiles, which may have survived from before the 1864 fire. Slate roofing had been replaced with tiles in 1822. The main entrance is in the southern facade and consists of a simple double door, with three panels in each leaf, set in a frame with Ionic pilasters. Ionic capitals are recognized by their spiral volutes. The tower entrance is not used by churchgoers.
Earlier structural elements
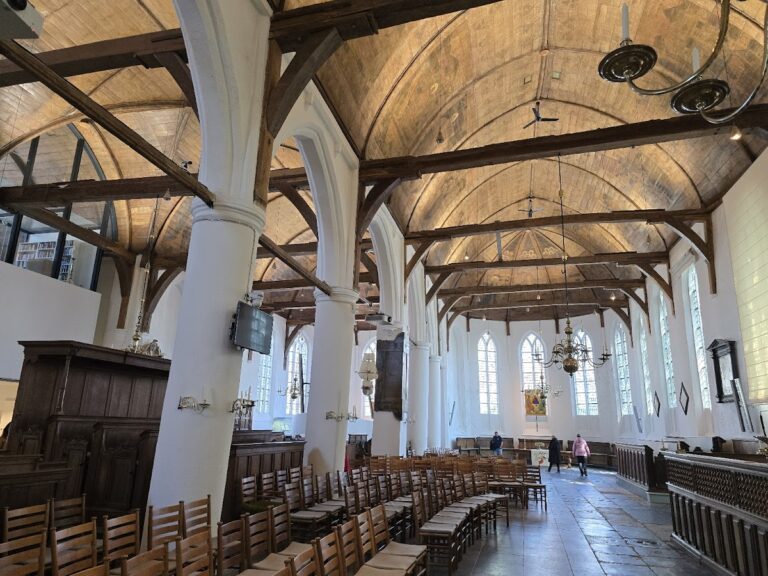
Gothic roof trusses from the preceding church were reused in the present roof and rest on reused timber frames. The northernmost frame beside the tower is the only one that remains completely Gothic. Its carved support piece has a pear-shaped bead and strap moulding.
A meeting room now occupies the space above the consistory. At the same height in the second stage of the tower is a blocked passage whose threshold aligns with the roof’s tie beams. A tie beam is a horizontal member connecting opposite sides of a roof or wall frame. The only remaining Gothic tie beam is also at this level, suggesting that the earlier church may have contained a gallery for nuns.
Interior furnishings
Except for the pulpit, the interior has eclectic decoration with Neo-Renaissance ornament, a nineteenth-century revival of Renaissance forms. The furnishings include a baptismal enclosure, ministers’ pews, ordinary pews, six rental pews on the left, and rush-seated chairs in the centre. Panelled doors separate the wall-side pews from the aisle.
The two wooden ministers’ pews have backs framed by two wooden pilasters. Their canopies rest on the rear pilasters and on two iron columns at the front. The pilasters have Ionic capitals, while the columns have Corinthian capitals, whose ornament is based on acanthus leaves.
Two copper-coloured iron chandeliers hang in the church. Each has five arms with light fittings arranged around a wooden acorn-shaped ornament, with chains and foliage motifs. They originally held candles. Their bronze ornaments were stolen around 1970 and replaced with wooden ones in 1976; the chandeliers are now electrically lit.
The pulpit
The octagonal oak pulpit was made in 1657 in the Mannerist style, an elaborate and stylized artistic tradition that deliberately departed from the balanced forms of the High Renaissance. Its eight panels contain round arches resting on capitals and pilasters. Cornices and friezes run along the upper and lower edges, while floral and animal motifs enrich the carving.
Four upper friezes bear the initials K.K.K.B.M., I.K.K.M., I.P.S.K.M., and I.I.T. A fifth carries the date 1657, but the meaning of the initials is unknown. The pulpit stands in the choir on a Bentheim sandstone base. It was originally installed without a sounding board, the canopy above a pulpit that helps project the speaker’s voice. The later sounding board is hexagonal and less richly decorated than the octagonal pulpit body.
The organ
The organ case is in the Neo-Renaissance style and may have been designed by the architect Adrianus Bleijs. The instrument probably received its second manual and independent pedal around 1878. The addition required the main division to be lowered within the case, with the bellows placed behind the organ.
The feeder bellows of the large reservoir bellows are no longer used because an electric blower supplies the wind. The organ has pedal and manual couplers, a recessed tremulant for the upper division, a pitch of A1 = 435 Hz, and equal temperament.
The tower and its fittings
Structure and entrances
The tower has three stages and an octagonal, necked-in slate spire, which narrows through an inward-curving transition before rising to its point. Rectangular slates form a lattice pattern. A weather vane rises above a gilded pomegranate, interpreted as representing either Jesus Christ or the Trinity.
The ground stage contains a mahogany entrance door set within a tall pointed-arch window. A red Weser sandstone transom separates the door and window. An entrance opposite this doorway may have been bricked up in 1830 when the new nave was built. The ground stage also contained a detention cell, which the village constable still used at least until 1929.
Red Weser sandstone corner stones mark the tower’s plinth. Bands of Bentheim and red Weser sandstone divide the stages. The second stage has narrow light slits on its three free sides. They were originally open but were later glazed, and the clock mechanism lies behind them.
Clock and bell
The clock may have been purchased in 1862 from the Dutch Reformed church in Hoogkarspel for 80 guilders. This attribution is uncertain because the mechanism now present does not correspond to the mechanism described in that purchase. The existing mechanism was made between 1910 and 1920 by the Eijsbouts bell-foundry and clockworks. It can be wound either electrically or by hand.
The third stage has two paired sound openings on each of its four sides. Behind them is a sixteenth-century single bell frame containing the bell Salvator. Ghoebel Sael cast the bell in Amsterdam in 1537. Its inscription gives the name Salvator, says that it calls the living and tolls for the dead, and identifies its maker and date.
Salvator weighs 481 kilograms, measures 94 centimetres in diameter, and is 81 centimetres high. It is rung manually, while the striking of the hours is automatic.
Fire-pump house
A wooden, weatherboarded fire-pump house is attached to the northern side of the tower. Built to store firefighting equipment, especially a manual fire pump, it now functions as the church kitchen.
Churchyard burials and archaeological remains
Cemetery graves and common tomb
Two graves in the former municipal section of the cemetery remain identifiable. One is the family grave of Cs. Koeman Dzn. The other contains the former mayor Johannes Koster, his first wife Sijtje Groot, and his second wife Maartje Blokdijk. The oldest traceable grave is numbered 30 and dates from 1865; the next, numbered 20, dates from 1899.
At the northwestern front of the cemetery stands a common tomb for about ten former nuns from Bethlehem Convent. Its cover carries a statue of a praying nun by Henny Bulsing. The remains were placed there individually in wooden coffins in 2010.
Burial stones and sarcophagus lids
The clearance of interior graves in 1976 produced floor tiles cut from former gravestones, each measuring 60 by 60 centimetres. Some retain legible names. The oldest belongs to Derck Claes Tee and dates from 1621. Another nearly complete inscription commemorates a former mayor of Westerblokker who died in 1734 and his wife, who died in 1719.
The same renovation revealed fragments of sarcophagus lids. A sarcophagus is a stone coffin or coffin-like burial container. One lid was made from a block of red Bremen or Weser sandstone and measures 191 by 76 to 71 centimetres. The second measures 104 by 88 to 83 centimetres and retains discernible figurative elements. These surviving pieces add earlier burial evidence to the church’s architectural remains.