The Electoral Residence at Ehrenbreitstein: Seat of the Electors of Trier
Site at a Glance
- Popularity
- High
- Country
- Germany
- Primary era
- Early Modern
- Eras represented
- Early Modern, Modern
- Civilizations
- Electorate of Trier, German, Holy Roman Empire, Kingdom of Prussia
- Site type
- Religious
- Remains
- Palace
On this page14 sections
History
The Electoral Residence at Ehrenbreitstein was a palace beside the Rhine in Germany, commissioned in 1626 by Philipp Christoph von Sötern and completed in 1632 in the early Baroque style. A prince-elector was an imperial prince entitled to vote for the Holy Roman Emperor; Trier’s electors also served as archbishops and rulers of an ecclesiastical principality. The residence later became a central seat of the Electorate’s political and cultural life, and ranked among the largest and most important Baroque buildings on the Rhine.
Construction amid the Thirty Years’ War
The Thirty Years’ War, a European conflict shaped by dynastic and religious struggles, threatened Trier. Seeking a safer base, Sötern moved his residence beneath Ehrenbreitstein Fortress and commissioned the palace. Georg Ridinger designed it, while master builder Albrecht Beyer directed construction. Ridinger had also designed Schloss Johannisburg in Aschaffenburg.
Sötern’s relations with the Habsburg dynasty worsened, and he turned from the Catholic League, an alliance of Catholic rulers and states, to support France against Emperor Ferdinand II. On 5 June 1632, French troops entered Ehrenbreitstein Fortress with Sötern’s permission and used it against imperial forces. In 1635, imperial troops under Christopher of East Frisia retook Trier and captured Sötern. He was held in Linz from 1635 to 1645, while imperial forces recovered Koblenz in May 1636.
Residence of the prince-electors
From 1632 until 1786, Trier’s successive prince-electors used the palace as their principal residence. Prince-Elector Karl Kaspar von der Leyen later had a passage cut through the rock behind the palace to connect it with Ehrenbreitstein Fortress. Along this route, the Pagerie was built in 1690–1692 for Prince-Elector Johann Hugo von Orsbeck. It initially housed the New Chancellery, the Electorate’s administrative office.
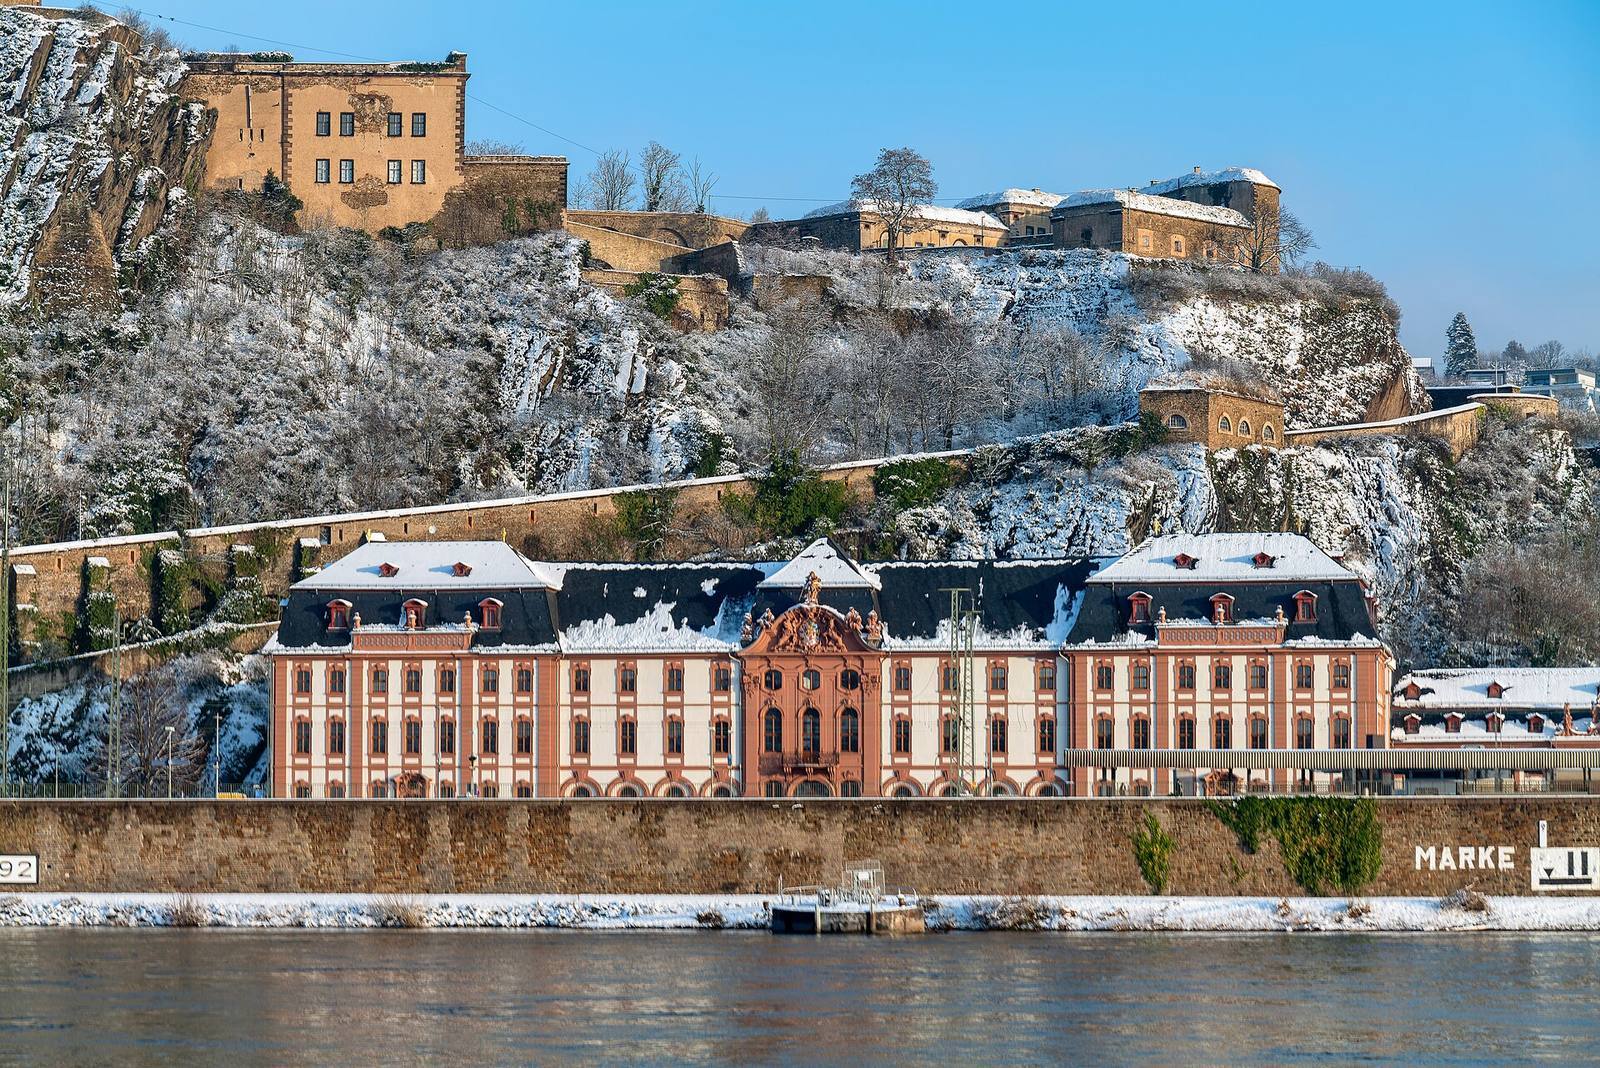
Prince-Elector Franz Georg von Schönborn commissioned a central administration building, the Dicasterial Building, in 1738–1749. Balthasar Neumann designed it, and Johannes Seiz supervised construction. The Curved Stables, built behind it in 1744–1747, accommodated soldiers and staff and contained workshops. During this period Neumann also designed Schönbornslust, Franz Georg’s new summer residence. Clemens August of Bavaria, Prince-Elector of Cologne and head of the Teutonic Order, a Catholic order with medieval military origins, died at the Ehrenbreitstein palace on 6 February 1761. Under Franz Georg’s successor, Johann IX Philipp von Walderdorff, Seiz designed the Marstall, or court stable, built beside the Dicasterial Building in 1762–1763.
Seiz proposed changes to the palace, including plans for staircase towers in 1749 and new facade designs in 1776. The proposals were not carried out; the later designs are held in the Koblenz State Archive.
Relocation and destruction
From 1778 to 1786, while a new Electoral Palace was being built in Koblenz across the Rhine, the Dicasterial Building served as the residence of Clemens Wenceslaus. A prince of Saxony, he held Trier’s electoral and archiepiscopal office. Damage to the old palace, poor living conditions, and the risk of falling rock led him to leave. Two towers in the southern right wing were demolished because of their condition. In 1786 he moved to the new palace, designed in the Neoclassical style by Pierre Michel d’Ixnard.
After the move, the old residence saw only partial use, including by metalworking businesses and as a military hospital during the French Revolutionary Wars. Furniture and fixed fittings were taken away for reuse elsewhere, while neglect, theft, decay, and structural deterioration led to further demolitions. The palace’s name, Philippsburg, seems to have come into use only in the nineteenth century. Contemporary records did not use it; an engraving from the period called the site Philipsthal, or Philip’s Valley.
During the First Coalition War, part of the wider conflict between revolutionary France and European powers, French troops took Koblenz in 1794. Ehrenbreitstein Fortress surrendered in 1799. Under the 1801 Peace of Lunéville, a treaty between France and Austria, French forces had to leave territories on the Rhine’s right bank. Before withdrawing, they blew up the old Electoral fortress. The explosion severely damaged the palace, which was then demolished.
Later use and protection
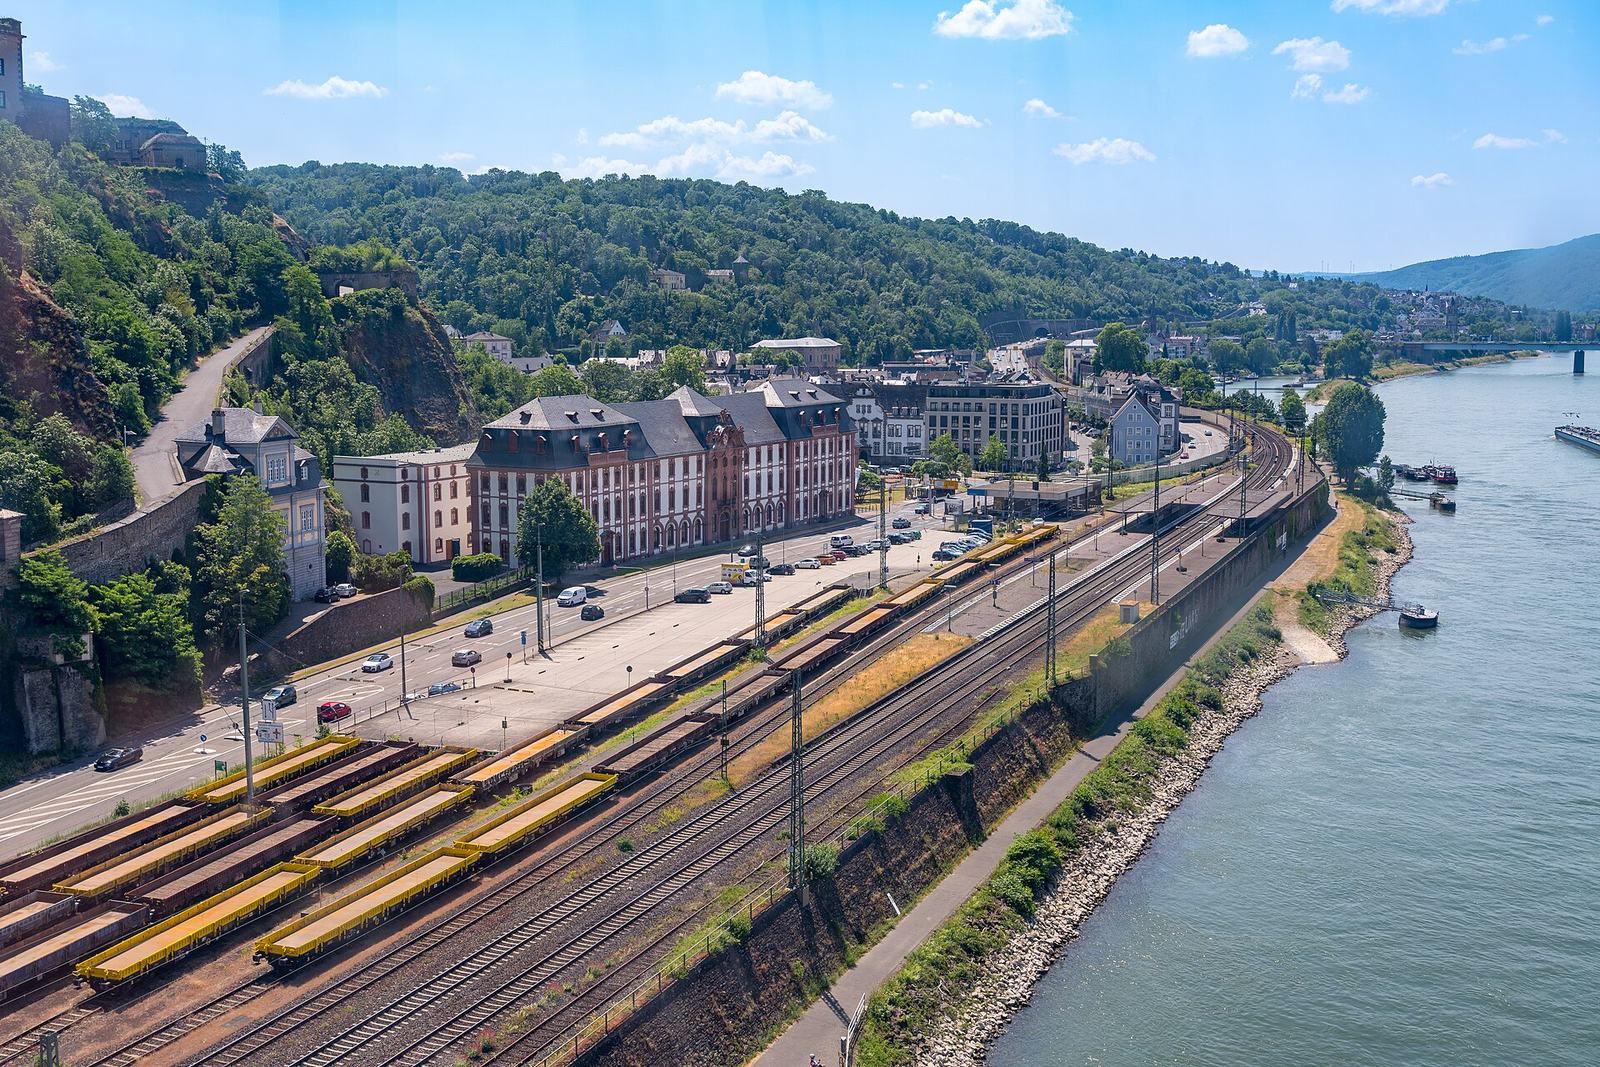
From 1815, Prussian forces used the associated buildings that survived as a mint barracks. Since the nineteenth century, the road to Vallendar, now the B 42, and the right-bank railway have crossed the former palace grounds.
Since 2002, the surviving Pagerie, Dicasterial Building, Curved Stables, and Marstall have formed part of the Upper Middle Rhine Valley UNESCO World Heritage property. They are also protected under Rhineland-Palatinate heritage law and the Hague Convention’s cultural-property safeguards for armed conflict, marked by its blue-and-white shield.
Remains
The palace and its grounds
Plan and fortifications
The palace extended about 160 metres and rose three storeys, with seven wings enclosing three rectangular courtyards. The central courtyard opened toward the Rhine, while the two side courts faced the hillside beneath Ehrenbreitstein Fortress. Turrets with stepped roofs stood at the four corners. Defensive works surrounded the residence, with moats along its northern and southern sides. Its arrangement combined a residence with a fortified complex, while the open side of the central courtyard gave the plan a distinctive relationship to the river.
Interiors and surviving landscape
Decorative work continued inside the palace into the late eighteenth century. Stucco artists Nicolo Carcano and Carlo Maria Pozzi contributed to its ornament, and Lazaro Maria Sanguinetti painted the ceiling of the 400-square-metre grand ballroom on the third floor, along with frescoes in the antechamber and five other rooms. Decorative elements, particularly those from the court chapel, were transferred to churches in the surrounding area after demolition. A few wall fragments remain on the former palace site. The southern moat became the Electoral yacht harbor, which was enlarged in 1819 to protect the pontoon bridge and filled after its abandonment in 1886.
Surviving Electoral buildings
The Pagerie
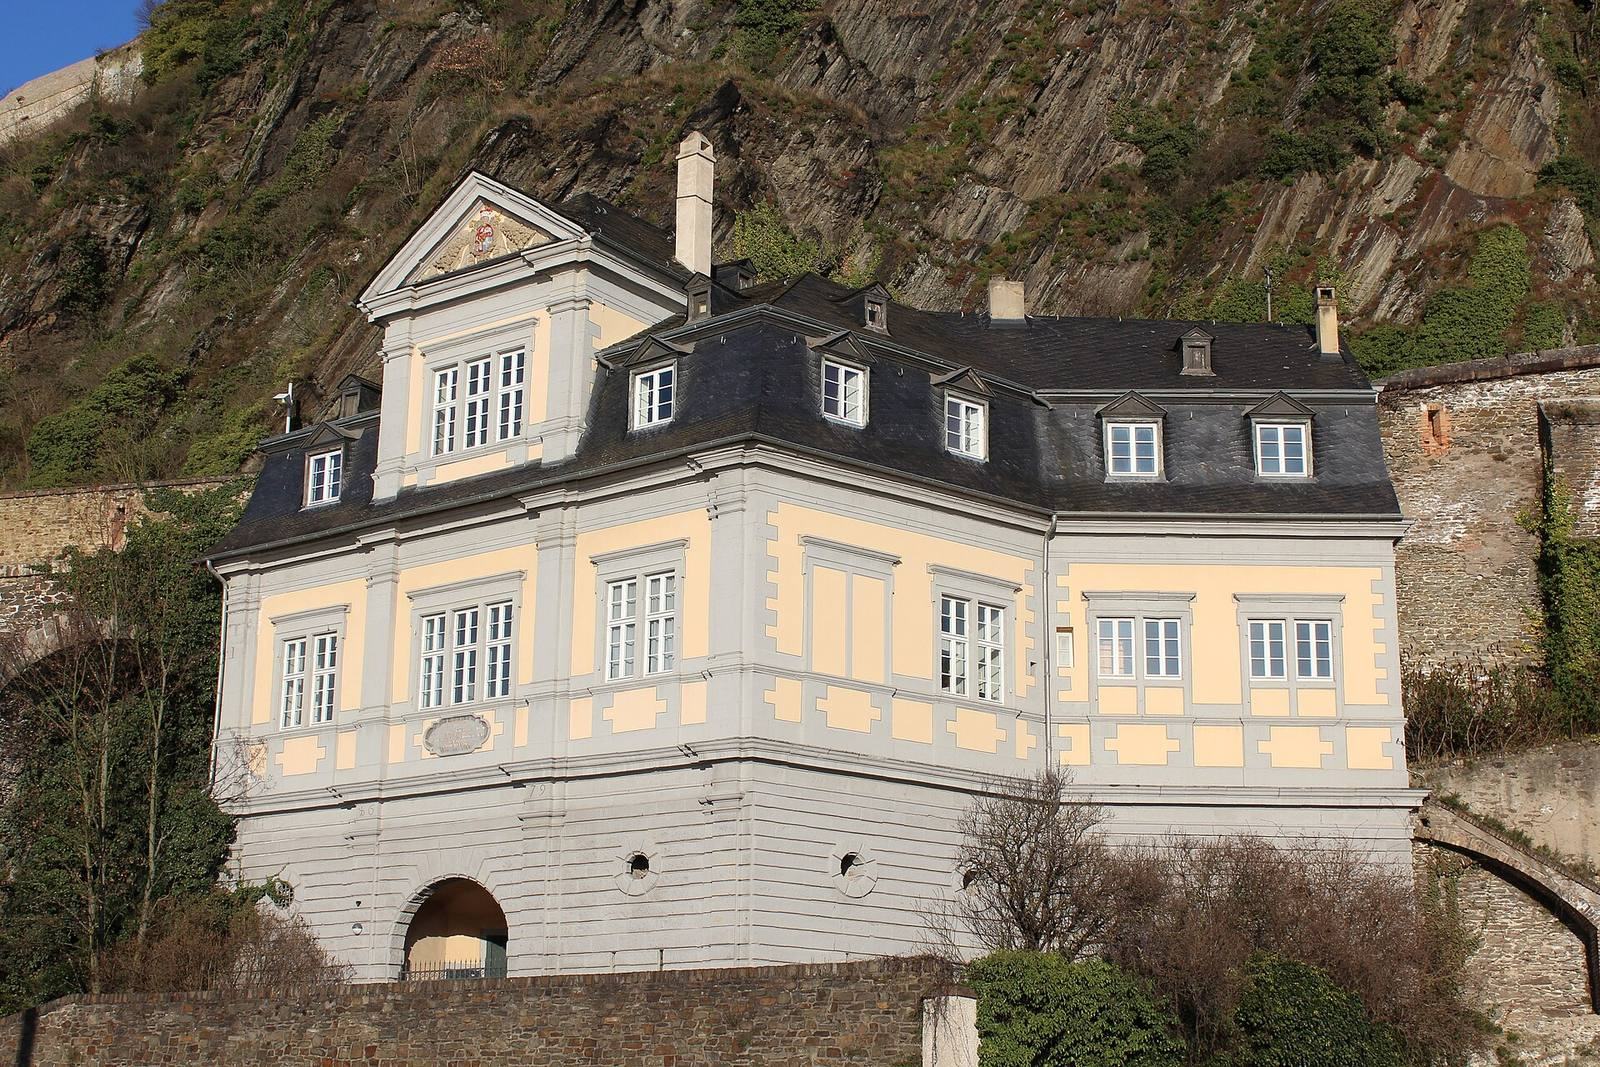
South of the palace site, beside the route to the fortress, the Pagerie survives as the sole remaining building of the Baroque Electoral fortress. Built as a fortress gatehouse, its main block stands across the path and parallel to the slope, with an annex meeting it at an obtuse angle. The gate, reminiscent of a portcullis, cuts through a tall basement faced with rusticated masonry, whose joints are emphasized. Above it, the main floor has three window bays, and its central section rises to a dormer in the mansard roof, added in 1801. Johann Hugo von Orsbeck’s coat of arms appears on the gable. The facade is painted gray and yellow, with pilasters, or shallow wall projections resembling columns; a plaque above the gate commemorates the passage cut by Karl Kaspar von der Leyen.
Inside, a stone spiral staircase by master craftsman Lorenz Staudacher has black-marble steps and a shaped handrail. Stone blocks from the demolished palace were reused to repair the straight staircase to the cellar. When the route behind the building was rebuilt with a gentler slope in the early nineteenth century, it was cut into the Pagerie’s northern corner. After its first use as the New Chancellery, the rooms housed knights, then served as living and schooling quarters for pages under Clemens Wenceslaus, and later became an orphanage.
The Dicasterial Building
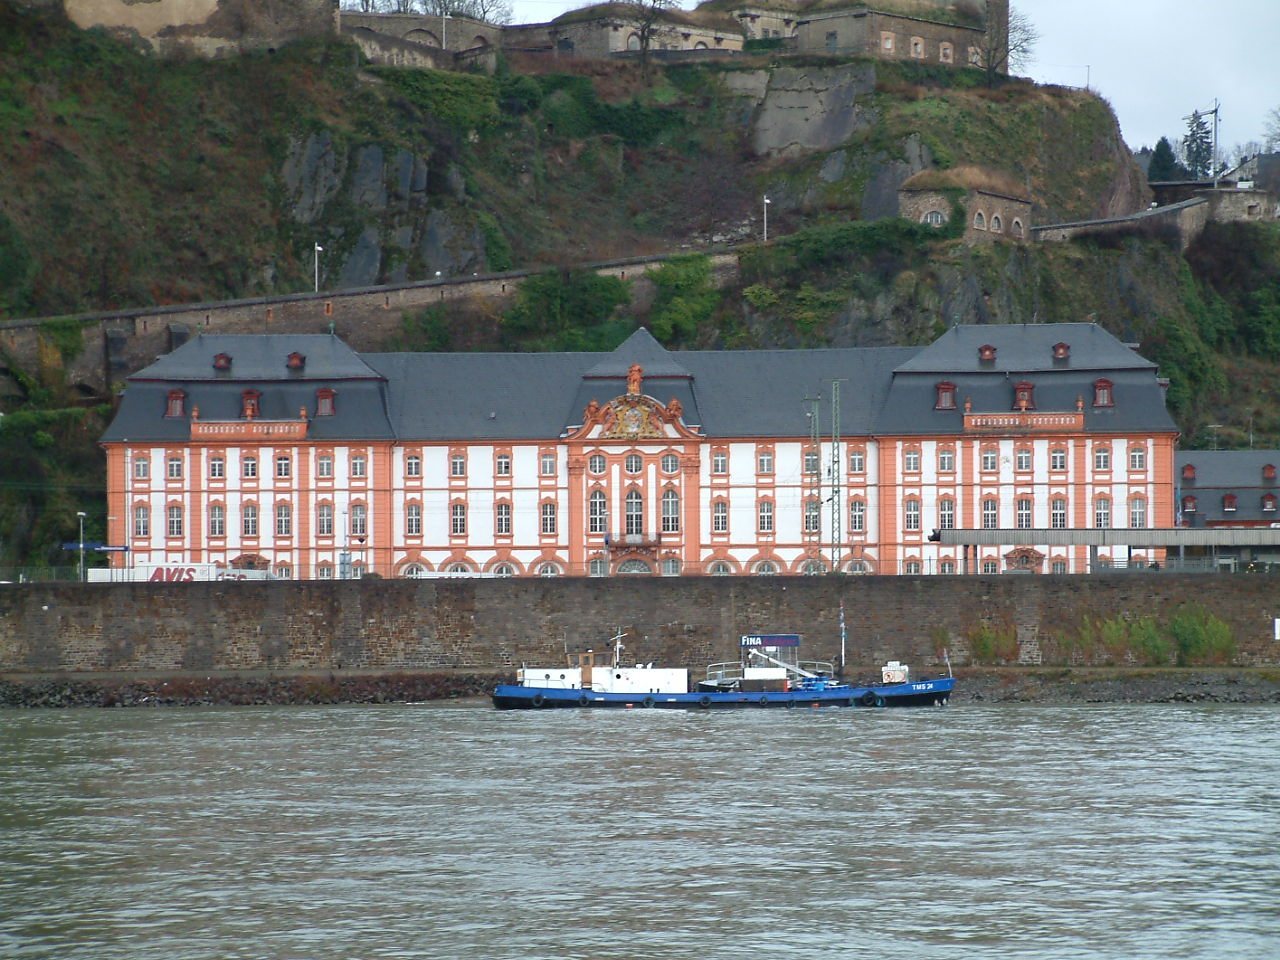
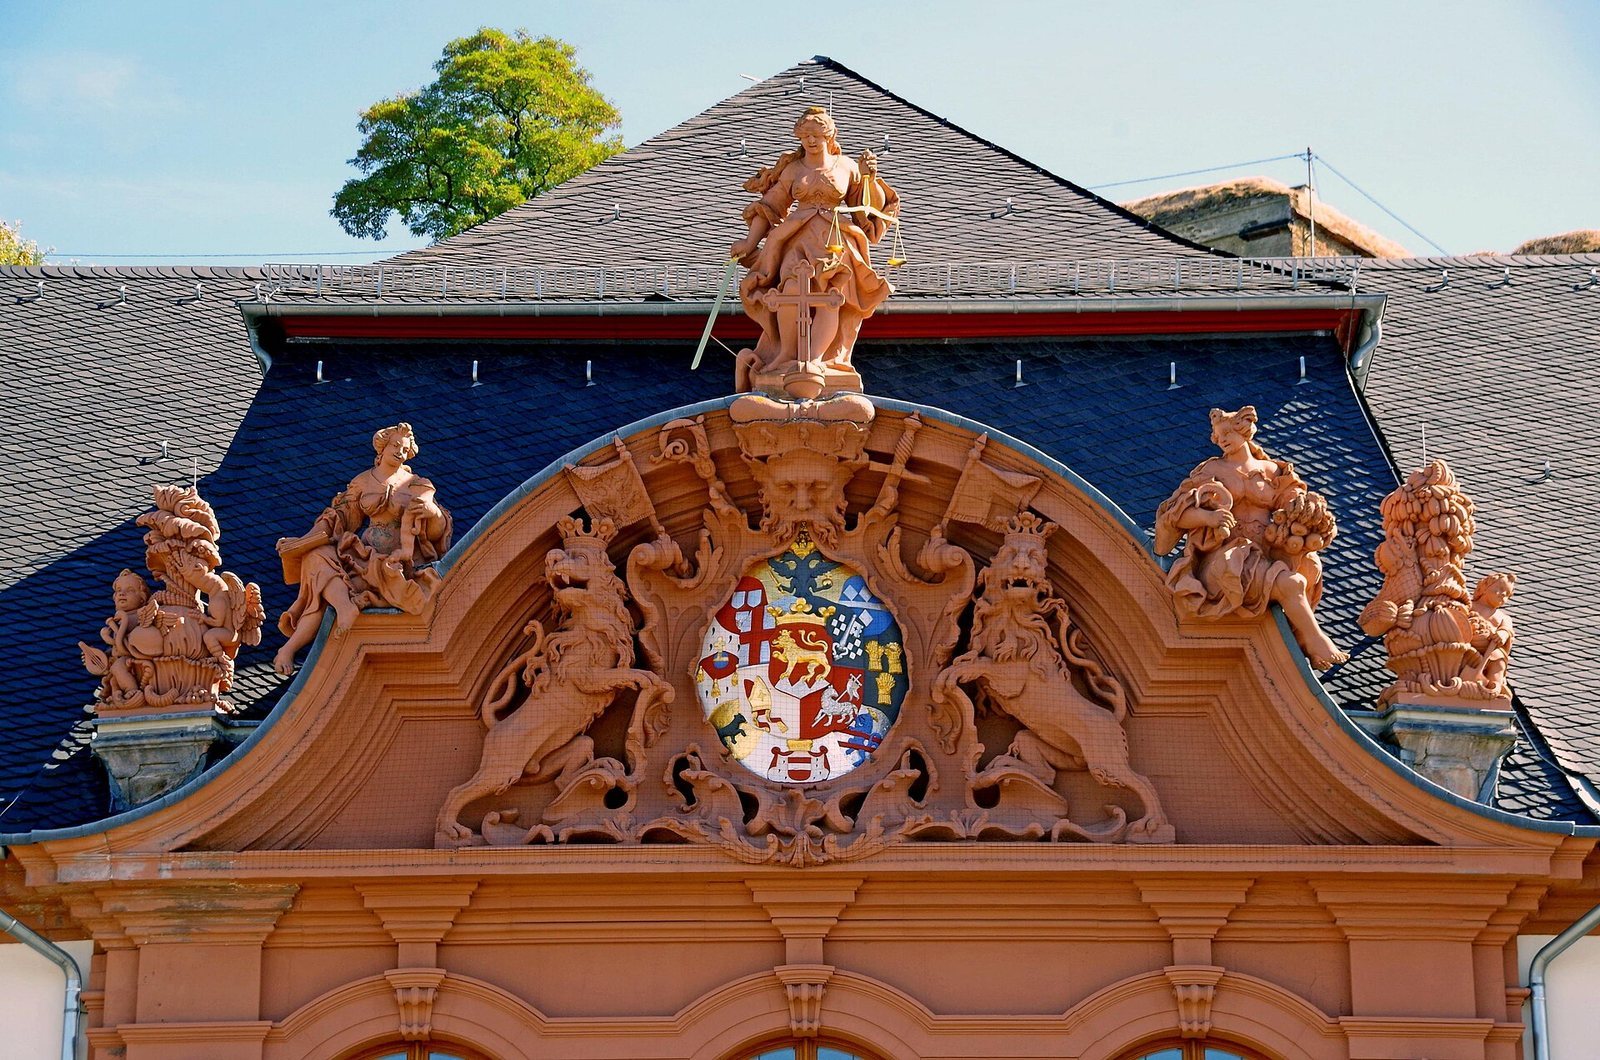
The three-storey Dicasterial Building runs parallel to the Rhine and has a long plan of 25 bays by four. Shallow projections mark the centre and corners, and a gabled roof is joined by mansard roofs, with two slopes on each side, above the projections. Its windows are grouped in vertical rows and have low, gently curved arches. Each seven-bay corner projection has prominent pilasters with emphasized stonework and a central entrance framed by a broken pediment. The three-bay central projection has smooth pilasters and the main entrance. Above it, a curved, broken pediment displays Franz Georg von Schönborn’s coat of arms, supported by crowned, double-tailed lions. Figures representing Science, Justice, and Agriculture top the composition, with childlike decorative figures and their attributes elsewhere on the exterior.
The larger round-arched windows at the centre open onto a balcony with wrought-iron railings; the ballroom lies behind them. The rooms have vaulted ceilings, and staircases occupy the rear corners. A bomb during the air raids on Koblenz destroyed rooms at the rear of the first and second upper floors. The staircases have projecting pilasters at their ends.
The Curved Stables
Behind the Dicasterial Building stand the three-storey Curved Stables, a 41-bay structure whose central 15 bays bend backward in a shallow curve. A lower floor was added in 1880. The windows have shallow arches and contrasting frames, while pilasters mark the corners and centre. An electoral coat of arms appears in a central panel. Groin vaults, formed where two barrel-shaped ceilings intersect, cover the ground floor and are partly supported by cast-iron columns.
The Marstall
The two-storey Marstall stands south of the Curved Stables. Its two wings meet at a sharp angle, and the rear wing once formed the northern edge of the Electoral yacht harbor. The Rhine-facing wing contains the main entrance, framed by paired pilasters in the Ionic order, a classical style. Above, a projecting horizontal band supports a sculpture of a rearing horse and a stable boy. Obelisks bearing flags, instruments, and the Electoral hat flank the group. Rusticated pilasters echo the treatment of the Dicasterial Building. The ground floor was arranged for 69 horse stalls and has groin vaults supported by sturdy basalt columns in the plain Tuscan order.