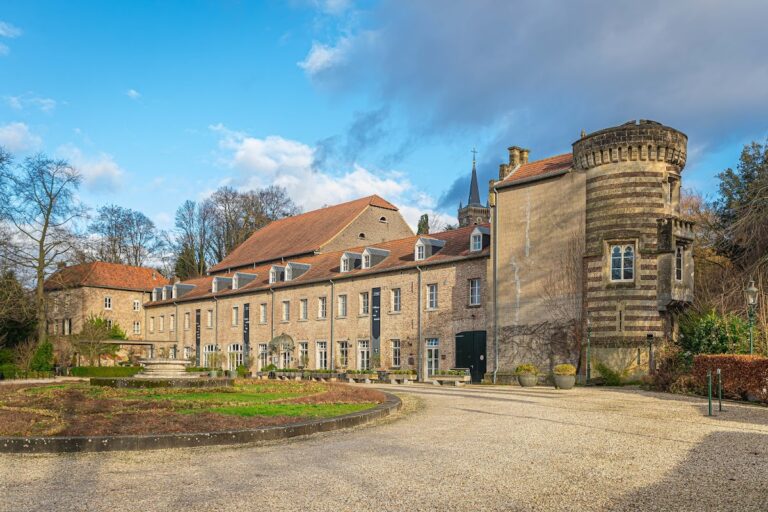
Vliek Castle: A Historic Manor House in the Netherlands


Site at a Glance
- Rating
- 4.3
- Popularity
- Very Low
- Country
- Netherlands
- Primary era
- Early Modern
- External website
- Open
- Eras represented
- Early Modern, Modern
- Civilizations
- Dutch, French
- Site type
- Domestic
- Remains
- Manor House
On this page9 sections
History
Medieval origins
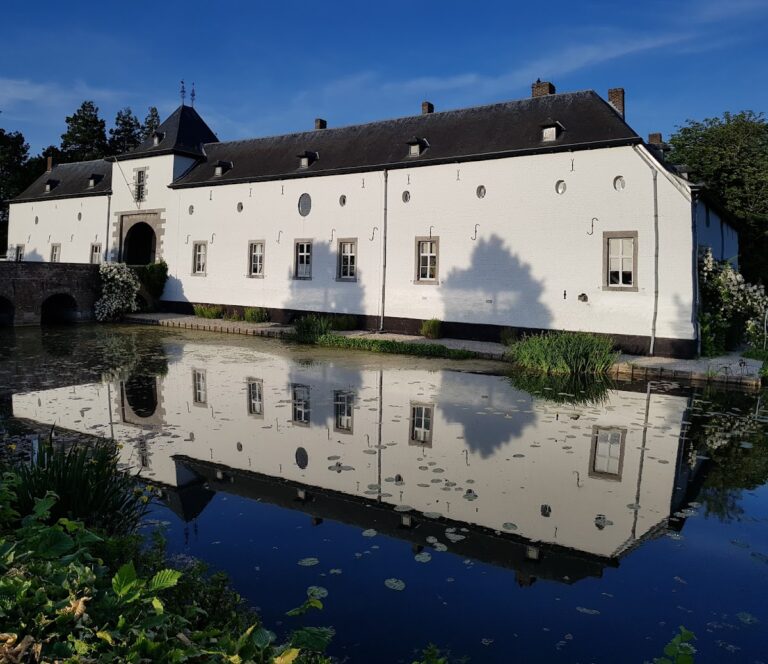
Vliek Castle is a historic manor house in the Netherlands, located in the hamlet of Vliek near Ulestraten in the municipality of Meerssen, Limburg. The site was first mentioned in 1374 as a fortified house inhabited by the knightly Vliex family, whose name also appeared in forms including Vlieck, Vlieckx, Vyck, Vleke, and Van Vleeck.
Eighteenth-century transformation
By the beginning of the eighteenth century, a farmstead and manor house occupied the site. Around 1725, Mathias Karel de Lennaerts, Maastricht’s municipal secretary and mayor, commissioned its conversion into the building that largely survives today. Jean-Baptist Schoenmaeckers, a wealthy farmer from Ulestraten and steward of Sint Gerlach, acquired the house in the early eighteenth century and carried out the stated alterations and extensions. His marriage to a daughter of the Coenegracht family connected him to Huis Hoogenweerth near Maastricht.
Nineteenth- and twentieth-century ownership
Through the marriage of Schoenmaeckers’s granddaughter, the castle passed to the Houben family. Financial difficulties later led them to sell it. The next owner was Robert Marcel Arnold Magnée, mayor of Horn and owner of Horn Castle. His only daughter married Jonkheer Pieter Maria Frans van Meeuwen, president of the court of appeal in ’s-Hertogenbosch. Pieter Maria Frans van Meeuwen and his wife then commissioned the Amsterdam architect Eduard Cuypers to enlarge the house substantially.
The Van Meeuwen family retained the property until the late twentieth century. The last Van Meeuwen owner, Jonkheer Pieter Godfried Maria van Meeuwen (1899–1982), and his wife, Louisa Augusta Johanna Maria van Lanschot (1899–1991), died at the castle, which subsequently stood empty. Teikyo, a Japanese private university with an international educational presence, later acquired the property and used it as a boarding school for Japanese girls studying in Limburg. After the school closed, the castle and gardens were restored. During the restoration of the 1990s, the early twentieth-century steward’s residence and dog kennel in the courtyard were demolished. The castle, its ancillary buildings, garden and park layout, and other objects on the grounds are designated as a Dutch national monument.
Remains
Main house and courtyard
Main house
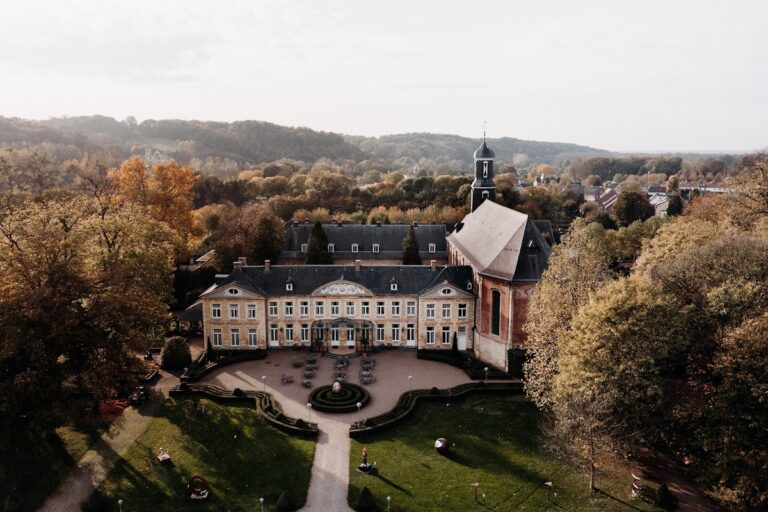
The main house is a white-plastered, two-storey building on the eastern flank of Wijngaardsberg. Its exterior follows the Louis XIV style, a French architectural style associated with the reign of Louis XIV in the late seventeenth and early eighteenth centuries. Pilasters, which are flat ornamental projections resembling engaged columns, frame the facade, while a rounded central projection forms its principal emphasis.
In 1908, Eduard Cuypers added an extra residential storey to the central section within the grand roof and constructed a wing on each side. Inside, an oval hall and stucco decorations reflect the Louis XVI style, a later eighteenth-century French decorative style associated with the reign of Louis XVI.
Courtyard buildings
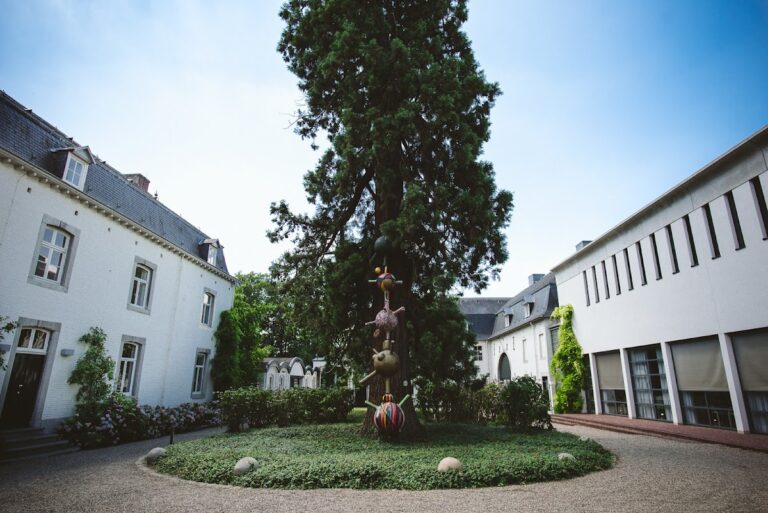
A courtyard behind the main building is enclosed by a castle farm on the north side and two wings on the other sides. A castle farm is a service and agricultural complex belonging to a manor or castle. The farm and wings date from around 1800, and one of the wings contains a carriage house for horse-drawn vehicles and related equipment. An early twentieth-century steward’s residence and dog kennel once stood in the courtyard; the marlstone Neo-Gothic building was removed during the restoration of the 1990s.
Park and water features
The adjoining park contains two ponds and was laid out in 1908 by the Dutch landscape architect Dirk Tersteeg as an embellishment of an older landscape park dating from around 1800. One pond has a central island. Other features include a small bathhouse, an ornamental bridge, and a sundial. The Vliekerwaterlossing stream runs through the park, which borders the Vliekerbos hillside woodland.