Starokostiantyniv Castle: A Renaissance Fortress and Ostrozkyi Residence in Ukraine
Site at a Glance
- Rating
- 4.6
- Popularity
- Medium
- Country
- Ukraine
- Primary era
- Early Modern
- External website
- Open
- Eras represented
- Medieval, Early Modern
- Civilizations
- Grand Duchy of Lithuania, Polish–Lithuanian Commonwealth
- Site type
- Military
- Remains
- Castle
On this page12 sections
History
Starokostiantyniv Castle is a sixteenth-century Renaissance fortress and princely residence in Starokostiantyniv, Ukraine, established by the Ruthenian Ostrozkyi princes. Its foundation accompanied the creation of the town of Konstantyniv and formed part of a defensive response to Tatar incursions into Volhynia.
Foundation and Ostrozkyi Patronage
On 4 January 1561, Prince Vasyl-Kostiantyn Ostrozkyi acquired one-third of the village of Kolyshchentsi, received royal permission to establish a town, and secured Magdeburg rights, a system of urban self-government used in Central and Eastern Europe. He named the settlement Konstantyn in memory of his father, Konstantyn Ivanovych Ostrozkyi.
The town and castle were intended to close a gap in Volhynia’s defensive system along a route used by Tatar forces. Together with Bazaliia, Ostropil, Krasyliv, and Liubar, Konstantyniv formed part of a chain of fortified settlements in the valley of the southern Sluch. The principal construction campaign lasted from 1561 to 1571, although work continued into the early 1580s and further building took place inside the castle in the early seventeenth century.
The castle appears in surviving records by the mid-1570s, when its patron visited the residence. Vasyl-Kostiantyn Ostrozkyi, who also served as Voivode of Kyiv, returned at least fifteen more times over the following two decades. After he regained possession of Ostroh, his principal residence, Konstantyniv received less attention, although construction at the castle continued. The complex later became the administrative center of the Konstantyniv district.
Military and Political Change
In 1591, Severyn Nalyvaiko served as captain of the household Cossack company stationed at Konstantyniv Castle. By 1621 the fortress had been heavily armed, and Tatar forces did not capture it during their incursions into Volhynia.
The castle changed hands during the Cossack uprising of 1648, when Ukrainian Cossack forces took it by assault. The attack left the town with barely two houses, and the Starokostiantyniv company of the Volhynian Regiment was formed there. Bohdan Khmelnytskyi was present at the castle on 26 June 1649.
A Cossack garrison commanded by Petro Doroshenko occupied the castle in 1673. Two years later, during Ibrahim Satana’s campaign toward Lviv, a Turkish army unsuccessfully attempted to take the fortress. The castle and town later endured repeated devastation because Starokostiantyniv stood in the borderland between the Ukrainian state and the Polish-Lithuanian Commonwealth.
Inheritance and Later Uses
The castle was reconstructed toward the end of the seventeenth century. Following the death of Anna Khodkevych, a granddaughter of Konstantyn Ostrozkyi, in 1654, the property passed through the female line of inheritance to the Sangushko princes. Later owners did not make it their permanent residence. Instead, the complex was leased to different occupants and used chiefly for domestic and estate-management purposes.
From the 1650s the town was called Staryi Konstantyniv, meaning Old Konstantyniv, to distinguish it from a newly founded Konstantyniv in Podolia. After southeastern Volhynia became part of the Russian Empire, government institutions used the castle, and a police garrison was installed there in 1905.
Twentieth-Century Preservation and Archaeology
On 15 January 1929, the Council of People’s Commissars of the Ukrainian Soviet Socialist Republic approved a republican-level State Historical and Cultural Reserve in the former castle of the Ostrozkyi princes. An expedition of the Ukrainian Academy of Sciences, led by Oleksii Novytskyi, examined the complex in 1930 and prepared restoration plans. A museum was later established in the palace, with historical and natural-history displays on the second floor of the central castle building.
The Red Army offensive of 1944 seriously damaged the castle, including the complete destruction of the roof over the household church. The historical and cultural reserve was abolished in 1954. More than 4,000 museum objects were transferred to museums in Mohyliv-Podilskyi, Ostroh, Chernivtsi, and elsewhere, while the castle was assigned to economic organizations.
In 1974, local Communist authorities led by Volodymyr Furman destroyed a grave commemorating Soviet soldiers killed during the German-Soviet War, the Second World War conflict between Nazi Germany and the Soviet Union. A shooting-range trench was dug beside the wall, and structural roofing elements were taken away. The grave may have contained a joint burial of Soviet and German soldiers, although that possibility remains unconfirmed.
Specialists from Ukrproektrestavratsia investigated the castle during the 1990s. Later restoration work placed reinforced-concrete slabs on the palace, imposing excessive loads on its old walls. The roof was reconstructed only in part, construction debris accumulated, and unprotected church frescoes began to flake. Criminal cases followed in connection with the theft of restoration funds.
Archaeological investigations directed by Kyiv archaeologist Larysa Vynohradska between 2001 and 2008 uncovered an Old Rus cultural layer, traces of burning, and fortification remains dating from the late twelfth to early thirteenth centuries. These discoveries led to the identification of Starokostiantyniv as one of the towns of the Bolokhiv land destroyed by Danylo Romanovych, the thirteenth-century ruler of the Kingdom of Galicia-Volhynia.
In 2008, state funds supported waterproofing of the foundations, the installation of metal roof tiles, and a restoration project for the entrance gate. Work on the gate also took place under architect Vadym Lukianchenko, including the application of cement mortar to its first level and the casting of its ceiling in concrete. Since 2010, the castle has been included among the cities requiring priority intervention in a Council of Europe pilot project for rehabilitating cultural heritage in historic towns. The project proposed a State Historical and Cultural Reserve called Old Konstantyniv and the restoration of the town’s monuments.
A community campaign, “Give the Castle a Future,” raised 14,062 hryvnias in 2011. Some of this money paid for inventory documentation, protective plaques, and building materials for restoration. The castle is registered in Ukraine as a monument of architecture of national importance and appears in the State Register of National Cultural Heritage under protection number 765/0.
Remains
Setting and Defensive Circuit
The castle occupies a promontory at the meeting point of the Sluch and Ikopot rivers. Its elongated, roughly triangular plan used the two rivers as natural boundaries, while the third side faced the town. This arrangement integrated the fortress with Konstantyniv’s urban infrastructure. On the landward side, a water-filled ditch, earthen rampart, and stone wall formed the principal defenses. The wall was approximately 1.5 meters thick and 5.8 meters high, and part of it survives on the western side.
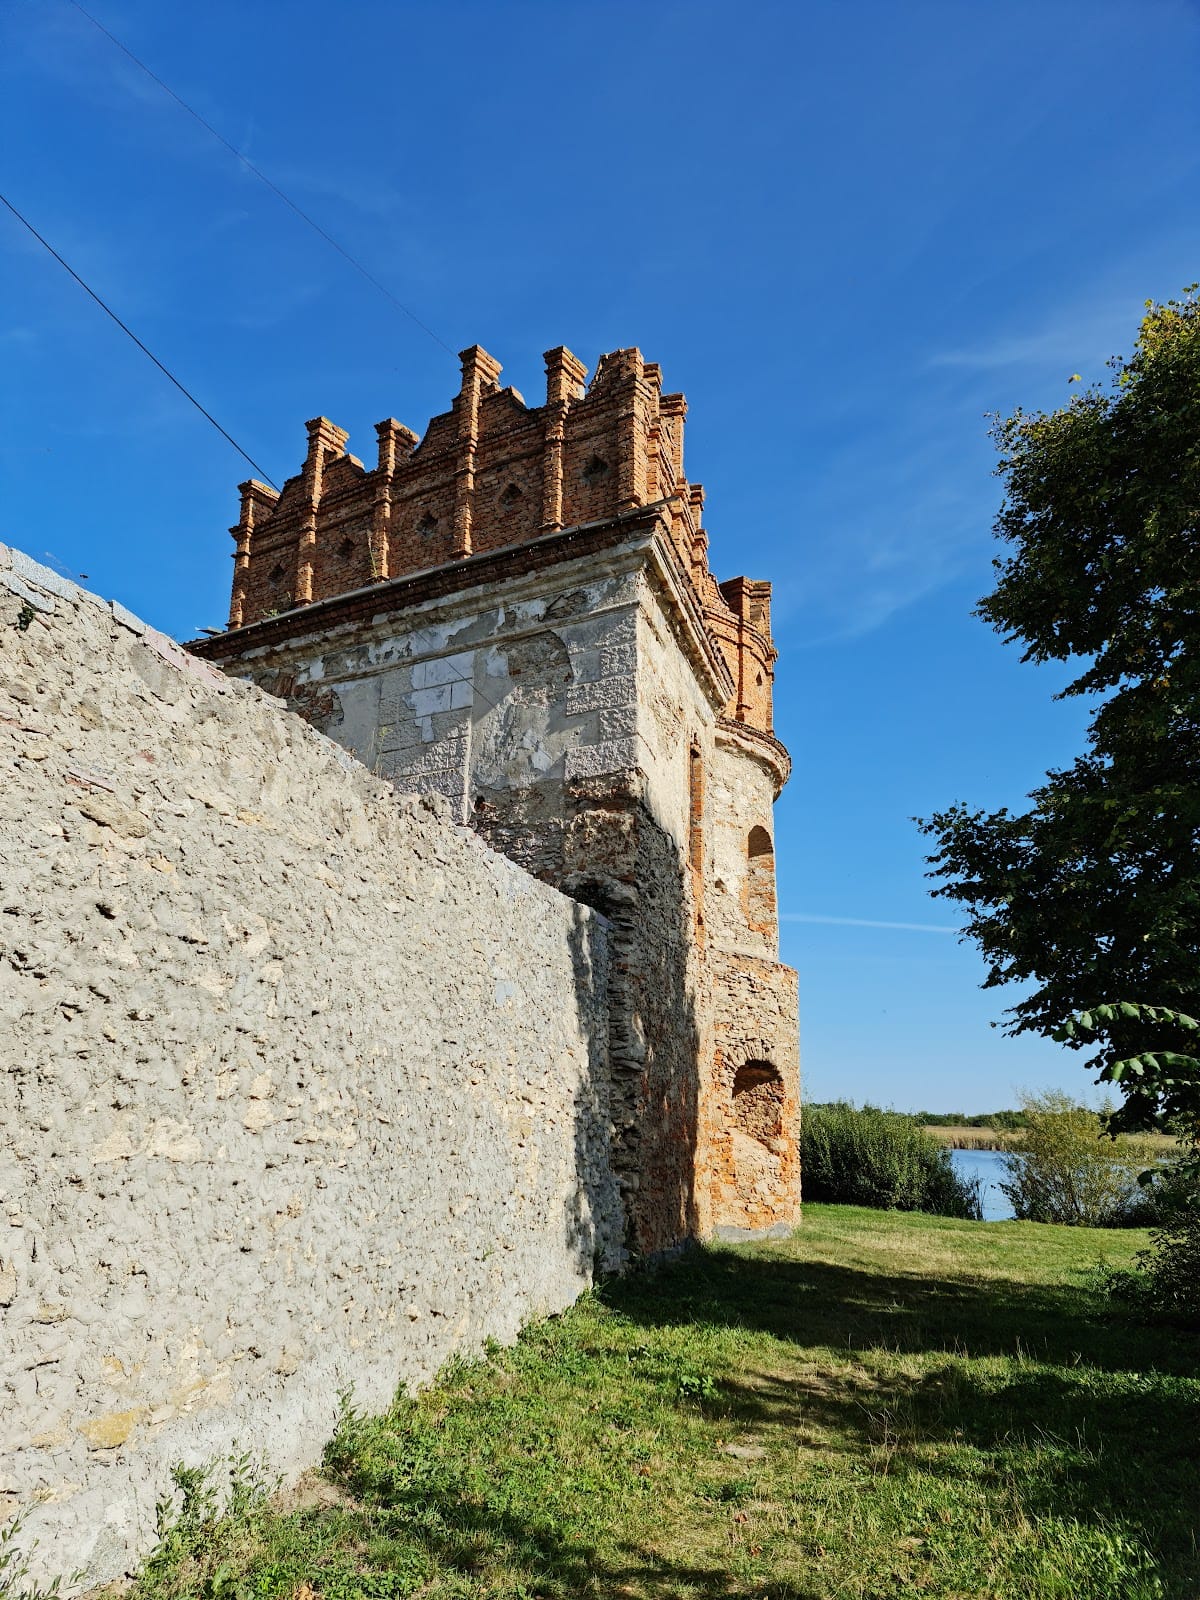
Descriptions name five towers linked by the defensive wall, of which two survive in part. The entrance from the town belonged to this defensive circuit. It included a drawbridge, a square-plan stone first level, and a brick second level. The surviving lower level contains an arched passage, while part of the decoration on the western facade also remains. A hipped or tent-like roof covers the gate.
The 1635 inventory describes an earthen rampart between the castle and town, a two-story stone gate, and a bridge resting on stone pillars with two porches. Water outlets formed part of the defenses, including one in a stone wall extending from the church toward the center of the castle and another in the rampart beside the Ikopot. The latter had a wooden grille.
Princely Residence
The Palace
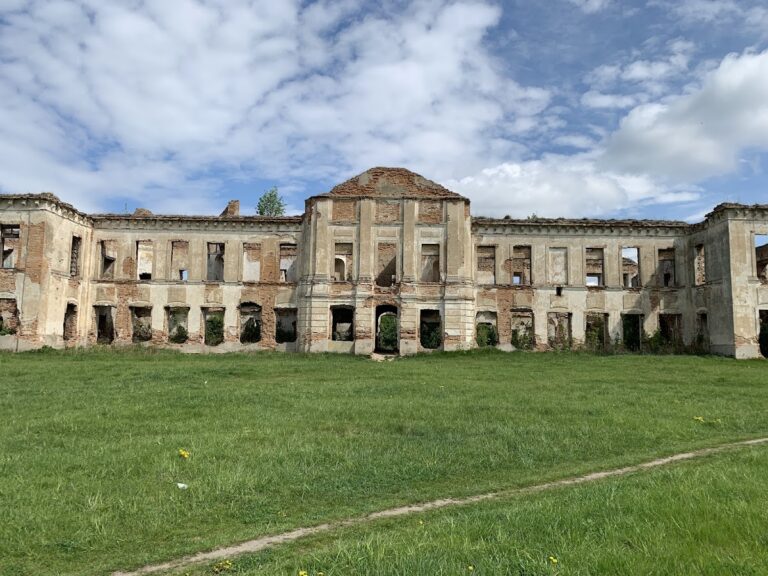
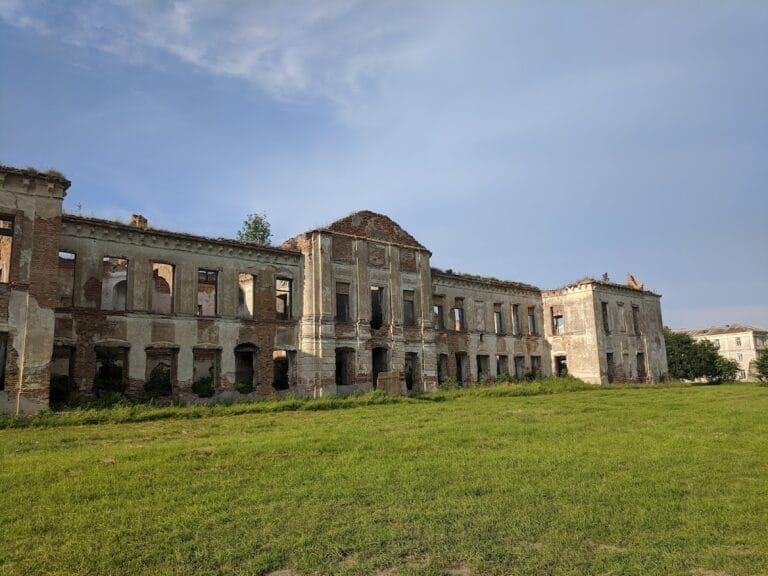
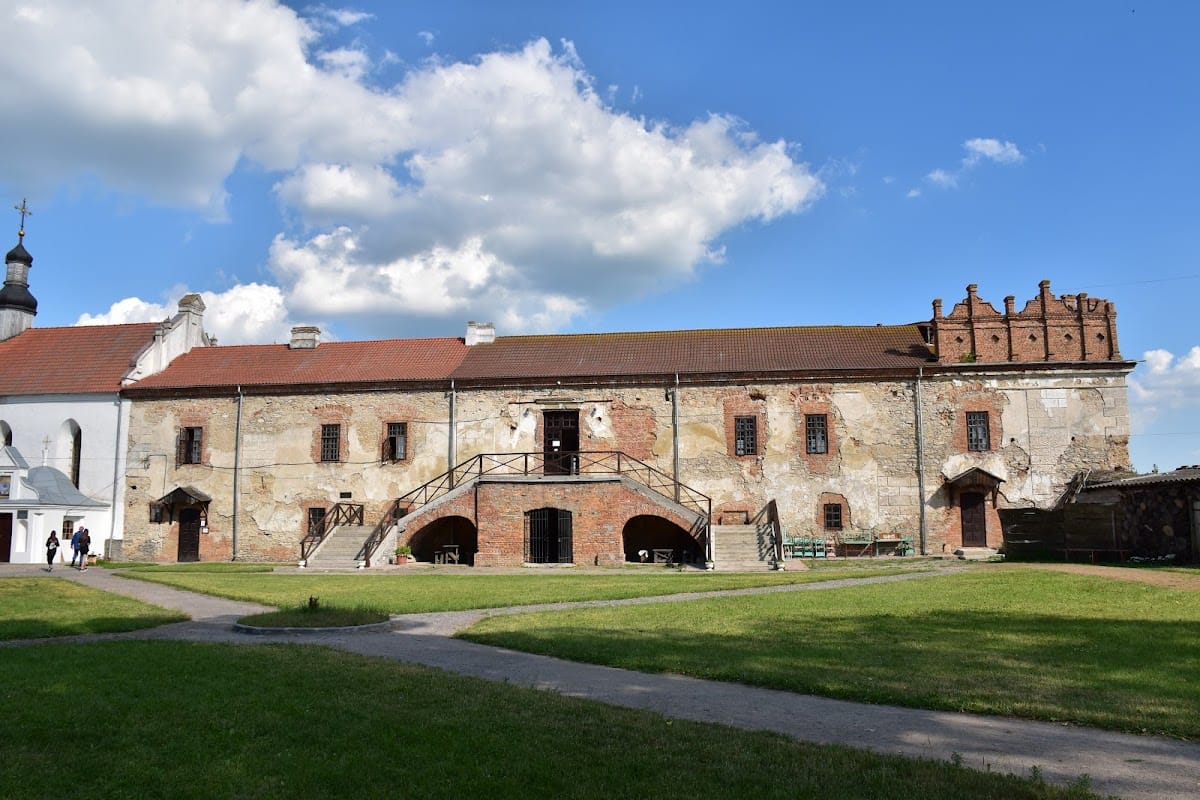
The palace is an elongated two-story building set almost directly beside the southern riverbank. Its walls are made of late-medieval brick. The 1635 inventory identifies the building as stone and records a damaged bridge leading from the palace area to the rampart. An arsenal lay beneath the stairs to the upper floor, with double painted doors and four barred windows above it.
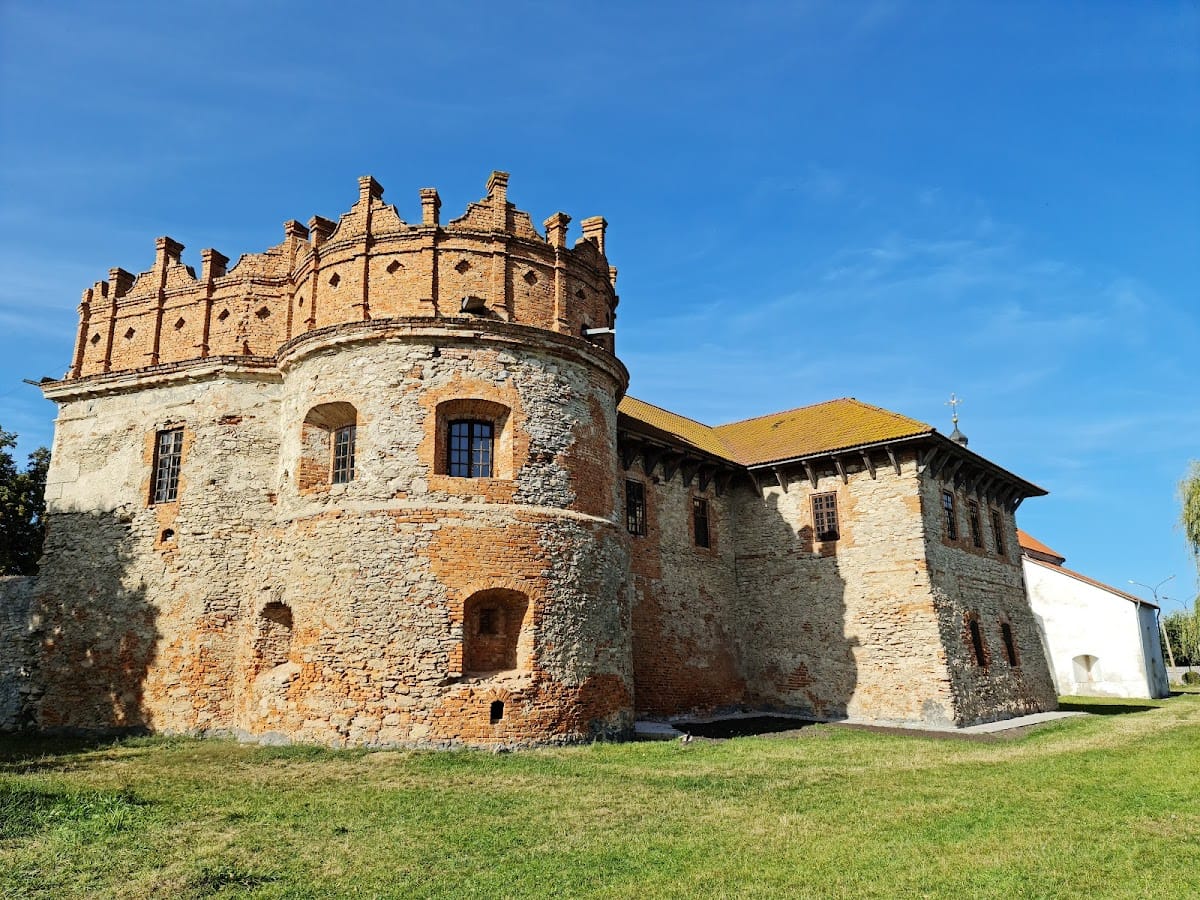
The palace contained two stone stairways, a hall with Sluch-facing windows fitted with iron bars set in zinc, tiled stoves, an additional room, and a round chamber within a bastion. A damaged clock stood on one of the bastions. The building’s walls were not designed to carry the weight of the reinforced-concrete ceiling installed during the problematic restoration of the 1990s. The palace is in a neglected condition and is being adapted for the Old Konstantyniv Museum.
Household Church of the Holy Trinity
The small Church of the Holy Trinity stands behind the palace. Built of stone and brick, it has a single nave, one apse, a small roof turret, cylindrical and cross vaults, and a vestry on the river-facing side. The nave is divided by partitions resting on four pillars and pierced by pointed arches. The vestry contains loopholes and may originally have been one of the castle’s five towers. It is now used as a vestry.
Wall paintings inside the church belong to different periods. In 1987, paired portraits on the south wall were identified as possible representations of Vasyl-Kostiantyn Ostrozkyi and his son Oleksandr. Art historians interpret the scene as a depiction of Oleksandr’s premature death in 1603. A man in a blue coat, probably Vasyl-Kostiantyn, stands beside a reclining figure in white clothing, probably Oleksandr.
The western narthex, an entrance or vestibule space, contains the church choir. Above it is a colored four-part coat of arms of the Ostrozkyi princes. The choir once connected directly with the princely residence at second-floor level. The church is in comparatively better condition following restoration supported by Father Stepan Kapustynskyi and parishioners of the Ukrainian Orthodox Church of the Kyiv Patriarchate.
Defensive Tower
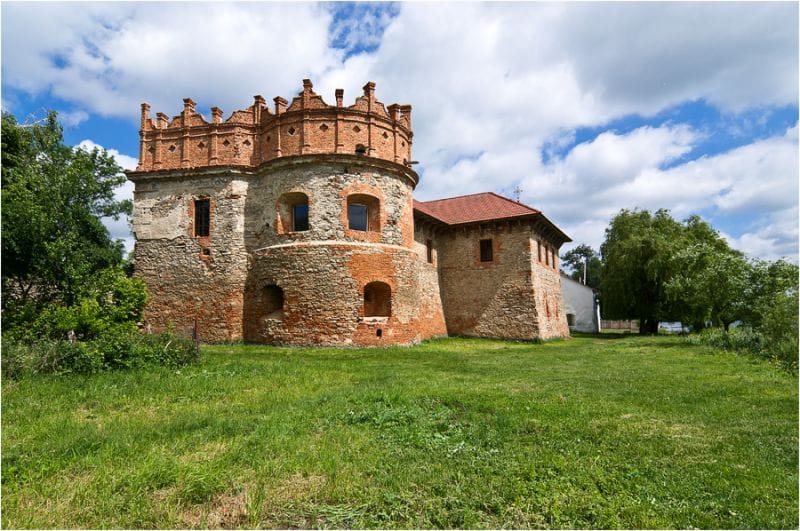
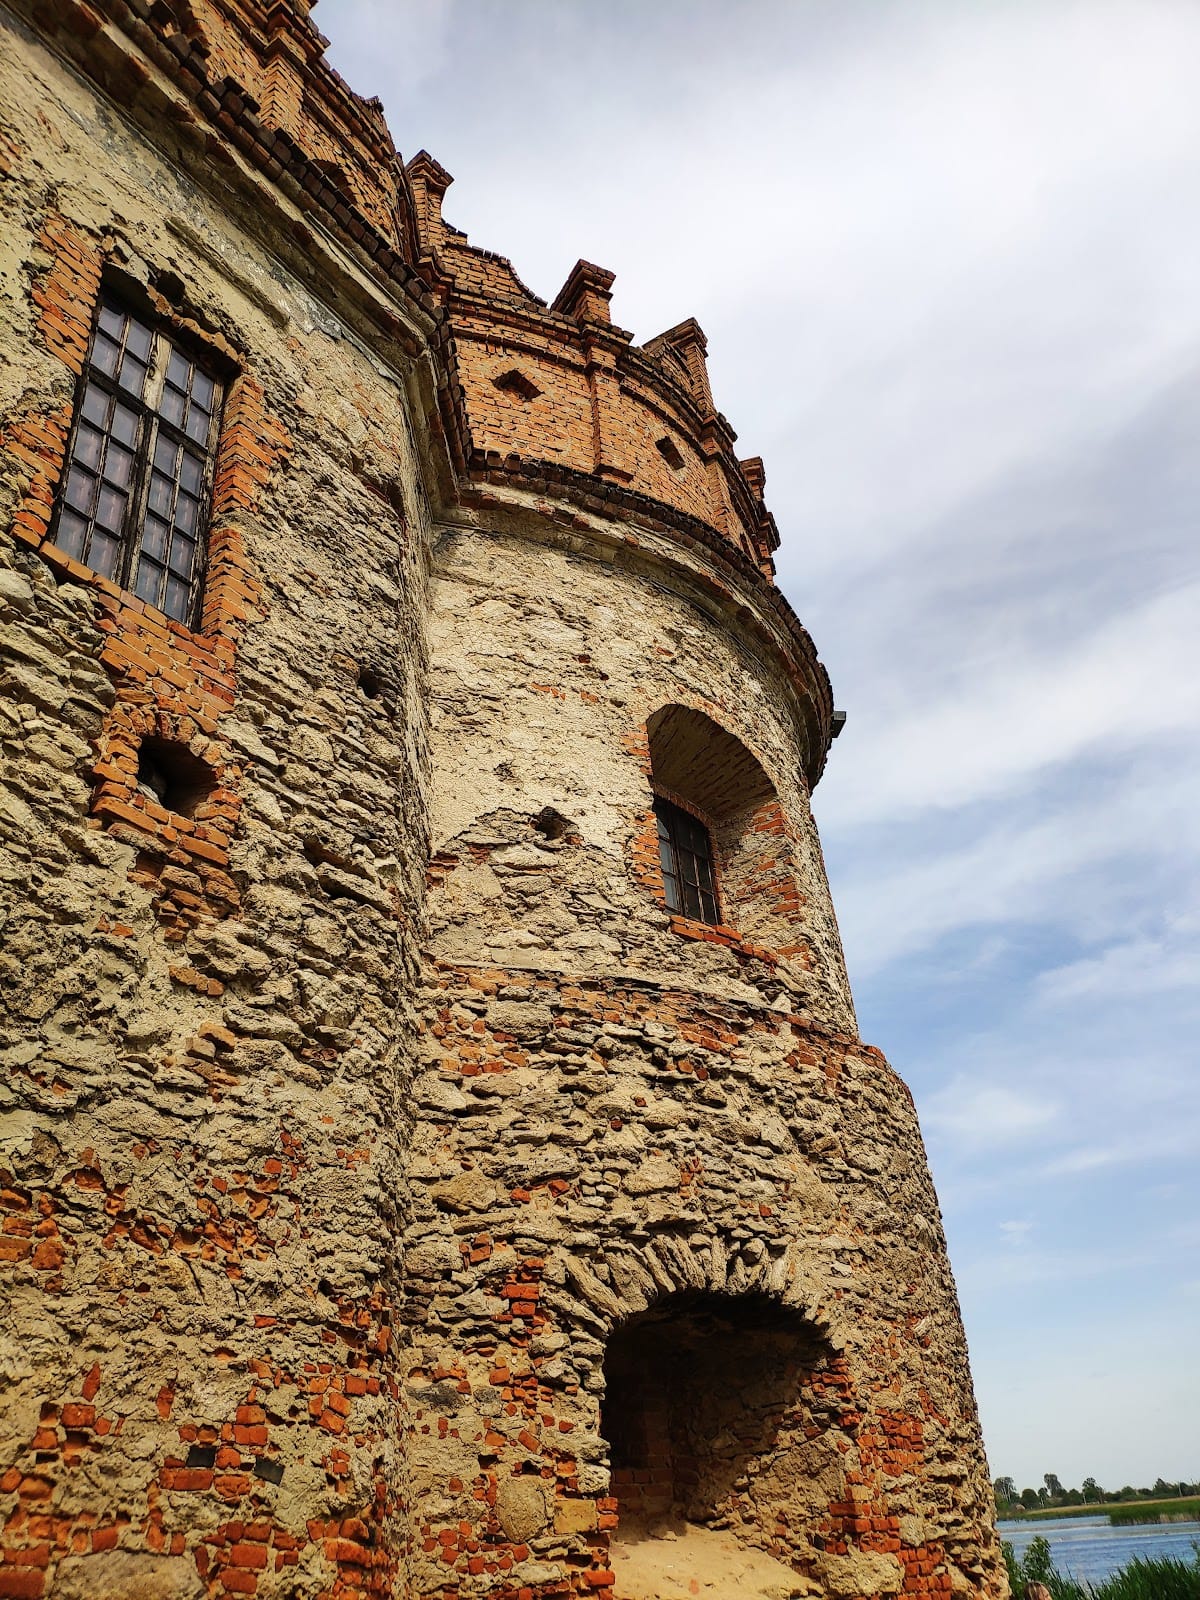
A defensive tower occupies the southwestern corner of the complex. It is a two-story structure with loopholes, narrow openings for defensive weapons, arranged for frontal and flanking fire. Its two-tiered attic is characteristic of the part of the residence adjoining the tower. The first level has a hemispherical vaulted ceiling, while beams support the second level. The palace and tower are both in poor condition.
Interior Buildings and Recorded Facilities
The principal buildings, the palace, household church, and defensive tower, stand in a tightly grouped arrangement. Their organization has been interpreted as a local version of the medieval European palatium, an aristocratic residence combining a representative hall, living quarters, and chapel. The recorded construction sequence began with the defensive tower and its donjon, the principal fortified tower, followed by the church as a defensive structure, the perimeter wall, and finally the palace.
An inventory from 1610 listed twelve buildings. The more detailed inventory of 1635 also recorded a large wooden house, additional timber structures, bastions, storage spaces, a stable-workshop, and kitchens. The wooden castle was made from oak logs arranged in a three-wall construction and coated with clay. The complex included double gates, 63 guard rooms, and 72 storerooms, some of which had collapsed by the time of the inventory. Outside the castle stood a stable-workshop with an adjoining room and storeroom.
A bell tower, a gate north of the palace, and parts of the castle walls survive or survive in part. The castle was built principally from stone, brick, and oak timber, and its remaining buildings preserve the Renaissance character of the original complex.
Nearby sites