Vastseliina Castle: A Medieval Border Fortress in Estonia
Site at a Glance
- Rating
- 4.7
- Popularity
- Medium
- Country
- Estonia
- Primary era
- Medieval
- External website
- Open
- Eras represented
- Medieval, Early Modern
- Civilizations
- Crusader, Livonian Order, Swedish, Teutonic Order
- Site type
- Military
- Remains
- Castle
On this page15 sections
History
Vastseliina Castle is a medieval border fortress in Estonia, built in 1342 under the direction of the Livonian branch of the Teutonic Order for the frontier of the Bishopric of Dorpat. It stood on the old Riga–Pskov trade route and later became a destination for pilgrims. The castle occupied a strategically important position at the edge of territories controlled by competing powers.
Foundation and pilgrimage
A settlement is said to have been founded around 1273 by the Bishop of Dorpat on the ruins of an earlier Chud settlement. The stone castle itself is dated to 1342, and its construction began specifically on 25 March, the Feast of the Annunciation. The fortress was dedicated to the Virgin Mary and was first known as Frauenburg or Frouwenborch. The later names Novum castrum and Neuhausen, both meaning “new castle,” probably distinguished it from the older Bishop’s Castle of Kirumpää. The Estonian name Vastseliina and the Russian name Novgorodok carry the same meaning.
Although Vastseliina stood on land belonging to the Bishopric of Dorpat, construction was organized, and probably initiated, by the Livonian branch of the Teutonic Order. This Catholic military-religious organization controlled territory and fortified sites in medieval Livonia. Its work at Vastseliina took place under Burchard von Dreileben, the branch’s 24th master. The Livonian branch had been established in 1237 as the successor to the Order of the Sword Brothers.
The castle’s chapel housed a Holy Cross that drew worshippers. Pope Innocent VI first confirmed a 40-day indulgence for visits to the chapel on 30 January 1354. This indulgence represented a remission of a specified period of ecclesiastical penance, rather than a literal reduction of time in the afterlife. A small settlement developed west of the fortress within a bend of the Piusa River during the fourteenth century.
Expansion and frontier warfare
By 1379, Vastseliina was described as the most strongly fortified castle in the Order’s homeland. Its defenses were enlarged during the fifteenth and sixteenth centuries. Additional towers were built, the curtain wall was raised, the moat was made deeper, and an outer defensive enclosure was added. These changes reflected the castle’s continuing role as a frontier stronghold on a route linking Riga and Pskov.
During the Livonian War, a conflict fought from 1558 to 1583 by Russia, Poland–Lithuania, Sweden, and regional powers for control of Livonia, Bishop Hermanus II of Dorpat was suspected of collusion with the Russians. His envoy and interpreter, Christoffer Lustfer, tried to deliver Vastseliina to Russian forces by deception, but the attempt was discovered. He was imprisoned, tortured at the Order’s main castle in Cēsis, and made a statement against the bishop before later hanging himself in his cell.
Russian forces commanded by Prince Pyotr Shuisky attacked Vastseliina in 1558. A major assault on 15 June failed, but the attackers established seven camps around the castle and used artillery to damage part of its masonry. The commander, Jürgen Uexküll, surrendered on 1 July after servants and townspeople threatened to hang him from the wall if he refused. He and his relatives were allowed to leave but lost most of their possessions. Russian troops then killed the peasants who remained at the castle, including children.
Russian, Polish, and Swedish rule
Vastseliina remained under Russian control until 1582. The Bishopric of Dorpat was dissolved during the Livonian War, while the possessions of the Livonian Order passed to Poland in 1562. The Truce of Jam Zapolski then transferred Vastseliina to the Polish–Lithuanian Commonwealth. Russian rule had lasted 24 years, followed by 43 years of Polish rule.
Sweden captured Vastseliina by 1625 during its struggle with Poland for control of Livonia. The change of control reportedly caused no major destruction. Further fortification work began shortly before the Russo-Swedish War of 1656–1658, although the precise nature and extent of this work are unknown. Russian forces captured the castle after a one-day siege on 21 July 1656.
The 1658 Vallisaare Truce and the 1661 Treaty of Kärde returned Vastseliina to Sweden. By the end of the Swedish period, the fortress had become an outdated and deteriorating frontier military post with a small garrison. Minor earthworks were nevertheless added to strengthen its outer wall.
Destruction and archaeological investigation
The Great Northern War reduced Vastseliina to ruins. The development of artillery and bastion fortifications had made the medieval fortress less effective in military terms. When Russian forces occupied it again in the early eighteenth century, it was no longer functioning as a fortress.
The outer bailey south of the main castle served as a trading place during the seventeenth century. Excavations there in 2005 recovered numerous Swedish and Russian coins. In 1888, the University of Tartu architect Reinhold Guleke excavated among the ruins while searching for the main tower beneath demolition debris.
Further excavations took place in 2005 and 2006 under the direction of the University of Tartu archaeologist Heiki Valk. Trial investigations in the main-tower area followed in 2015, examining the survival of buried masonry in connection with reconstruction planning. Rescue excavations in 2017 at the site of a planned pilgrims’ house investigated a sixteenth- and seventeenth-century cemetery and recovered 144 skeletons. Archaeological monitoring accompanied the installation of lighting routes and walkways in 2018.
The excavations before construction of the pilgrims’ house also revealed six mass graves. One contained six individuals, five of whom had a total of 39 sharp-force marks on their bones. The injuries may indicate that fugitives were struck from above with swords or axes, probably by people on horseback, and the grave may relate to the 1558 massacre. The other five graves showed no traces of violence and were probably associated with plague victims.
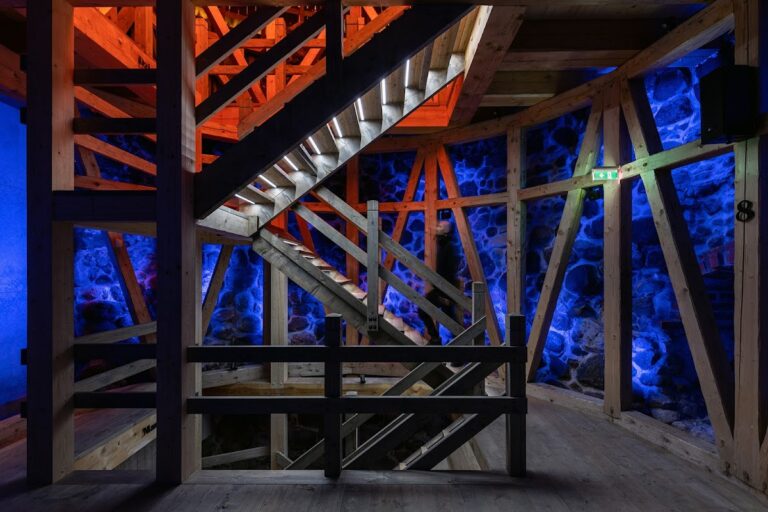
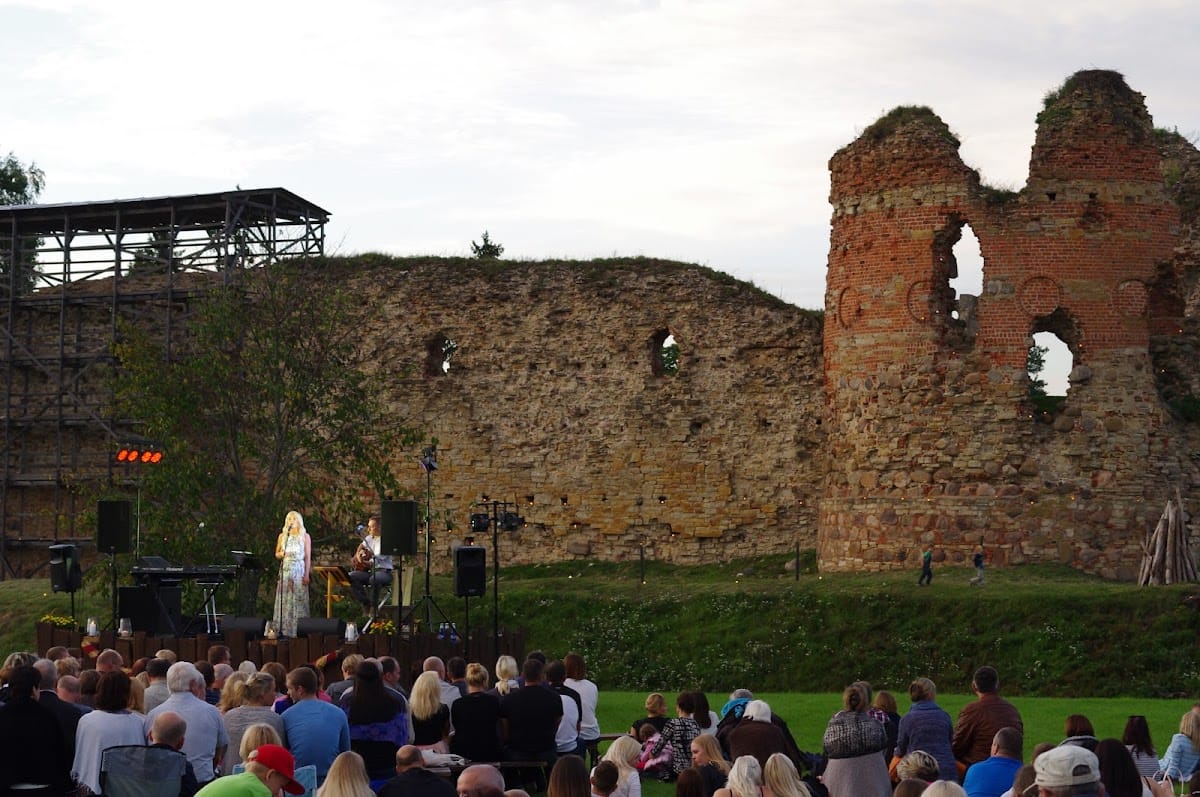
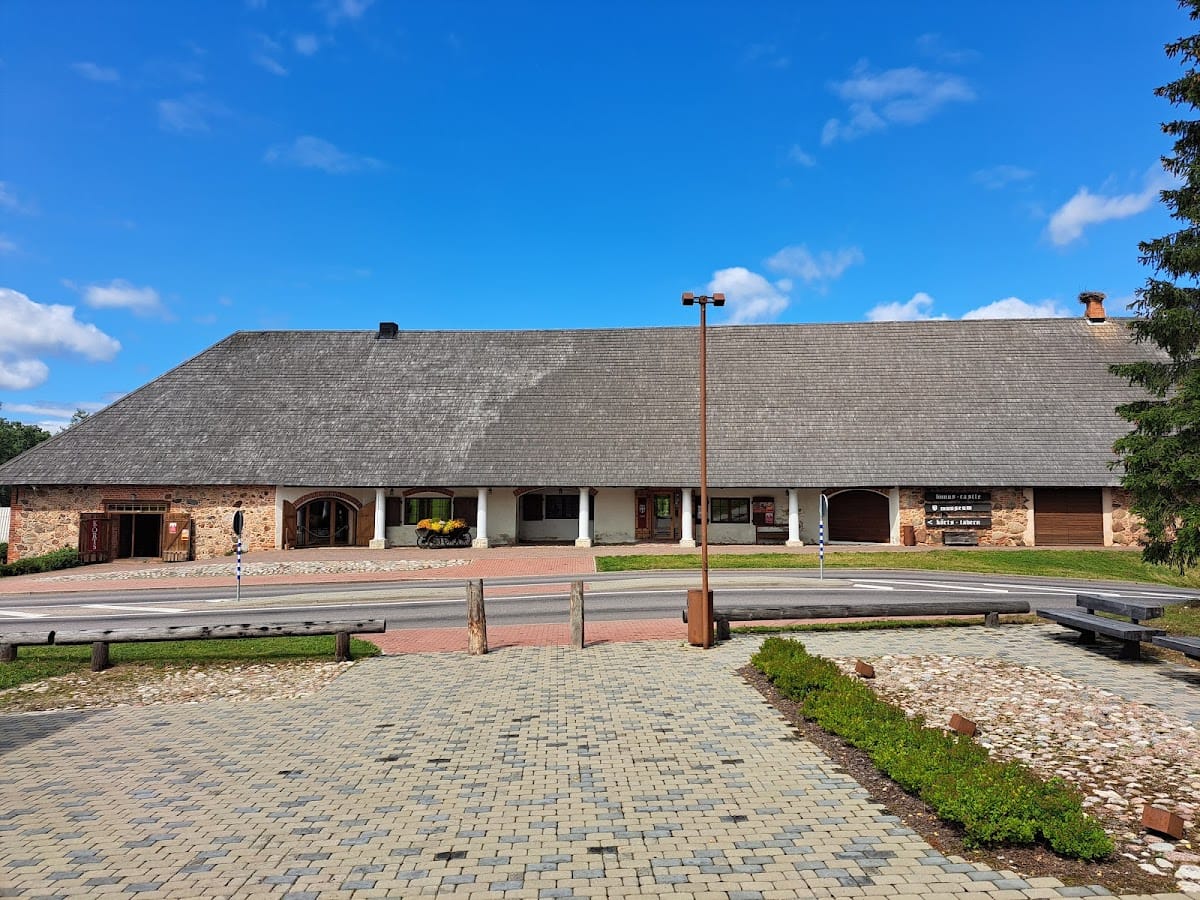
The ruins and their visitor facilities now support historical interpretation and conservation-related use. The former Piiri Tavern houses a museum and visitor center presenting the castle, the medieval period, and later local history. A surrounding park, café, exhibitions, and a chapel form part of the complex, while the former chapel site in the main tower has been marked within a project presenting and conserving the ruins.
Remains
Site setting and fortress layout
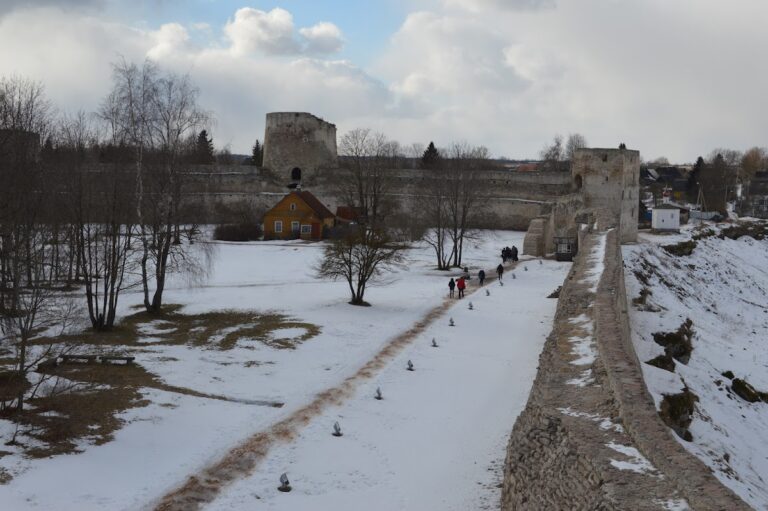
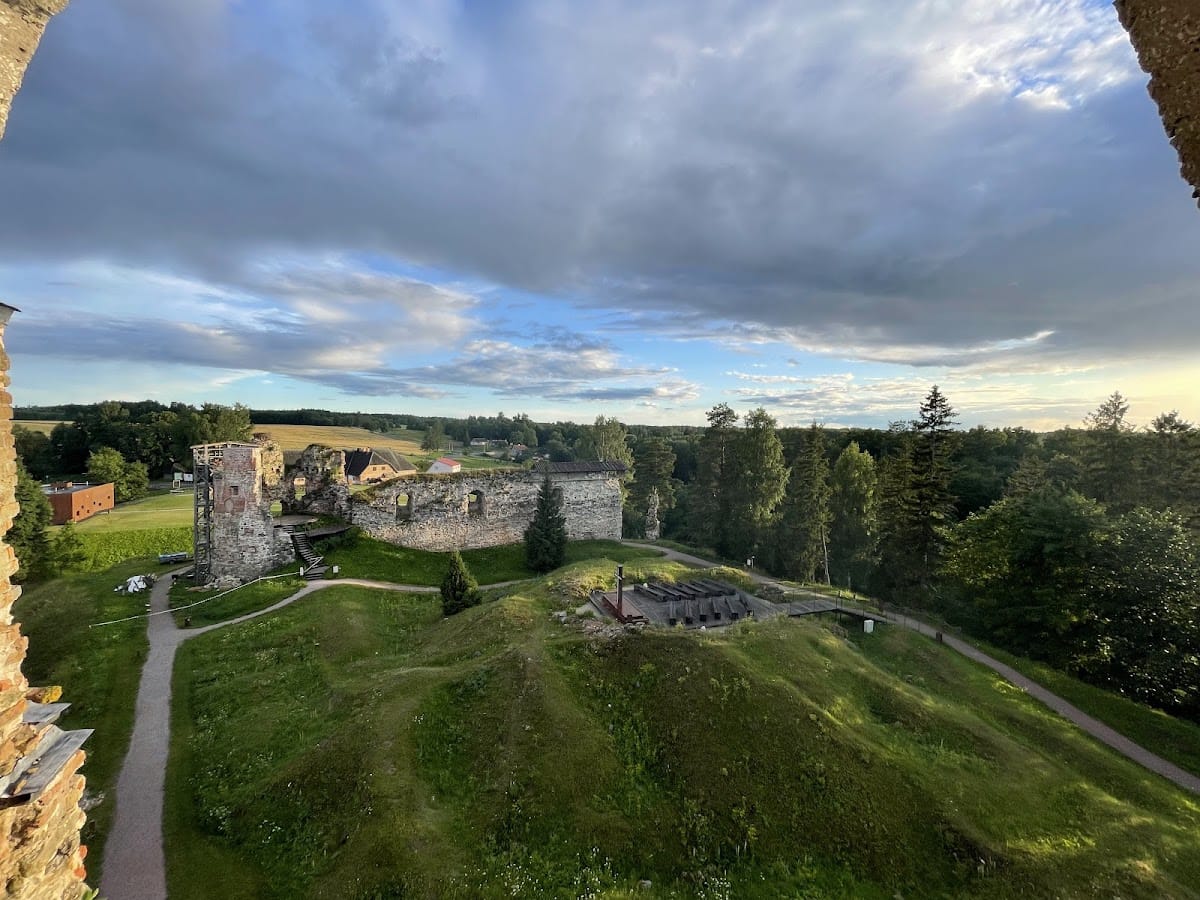
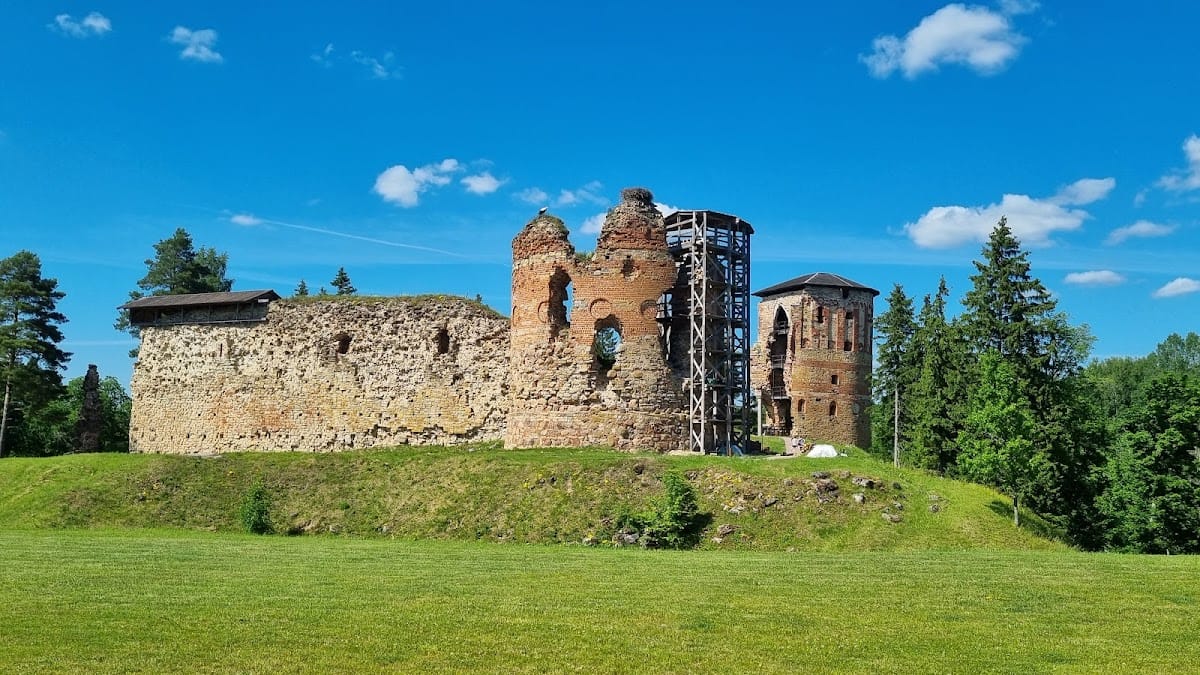
Vastseliina Castle occupies a high bank of the Piusa River at the confluence of the Meeksi stream. Water naturally protected the site on three sides, while a moat defended the less-protected southern approach. The fortress developed from a rectangular tower castle into a larger complex with a main building, enclosed courtyard, outer bailey, and successive defensive additions.
Main castle buildings
Original tower castle
The earliest stone fortress was a rectangular tower castle. Its main tower measured 14.5 by 19 metres at the base, with walls 3 to 4.5 metres thick. Three vaulted floors contained a cellar, chapel, and armory, and three additional levels above them served defensive purposes. The chapel stood above a vaulted cellar and contained the Holy Cross connected with the castle’s pilgrimage function and religious ceremonies.
Enclosed courtyard and later towers
By the late fourteenth century, a three-winged main building had probably been added to the original tower castle. The wings enclosed a rectangular central courtyard, and an external wall surrounded the main castle as an outer bailey. At the end of the fifteenth century, a northeastern tower was constructed and decorated with Latin crosses. A northern tower of projecting, fortified latrine form was added in the early sixteenth century. This type of structure, known as a dansker, was connected to a castle by a passage and discharged waste beyond the main fortifications.
Outer defenses
Walls, moat, and artillery towers
A circular artillery tower was built at the southeastern corner, while the castle walls were raised. The moat in front of the fortress was then deepened and widened. Soil excavated from the moat was used to raise the ground in front of the southern wall, which survives to considerable height. On the vulnerable southern side, an additional artillery tower was built in front of the southeastern tower.
Outer defensive enclosure
The earlier palisade was demolished and replaced by an outer defensive enclosure equipped with small towers. This enclosure, called a zwinger, stood between or outside the main fortification and its surrounding wall, allowing defenders to expose attackers to additional fire. The outer bailey south of the main castle also functioned as a trading place during the seventeenth century.
Cemetery and archaeological remains
The sixteenth- and seventeenth-century cemetery lay in front of the southern moat, between the moat and the Piiri Tavern. Excavations recovered 144 skeletons, and six mass graves were identified in the wider excavation area. The remains from one grave, including the sharp-force injuries on five individuals, provide physical evidence connected with the violence surrounding the castle’s capture in 1558.
Ruins and museum complex
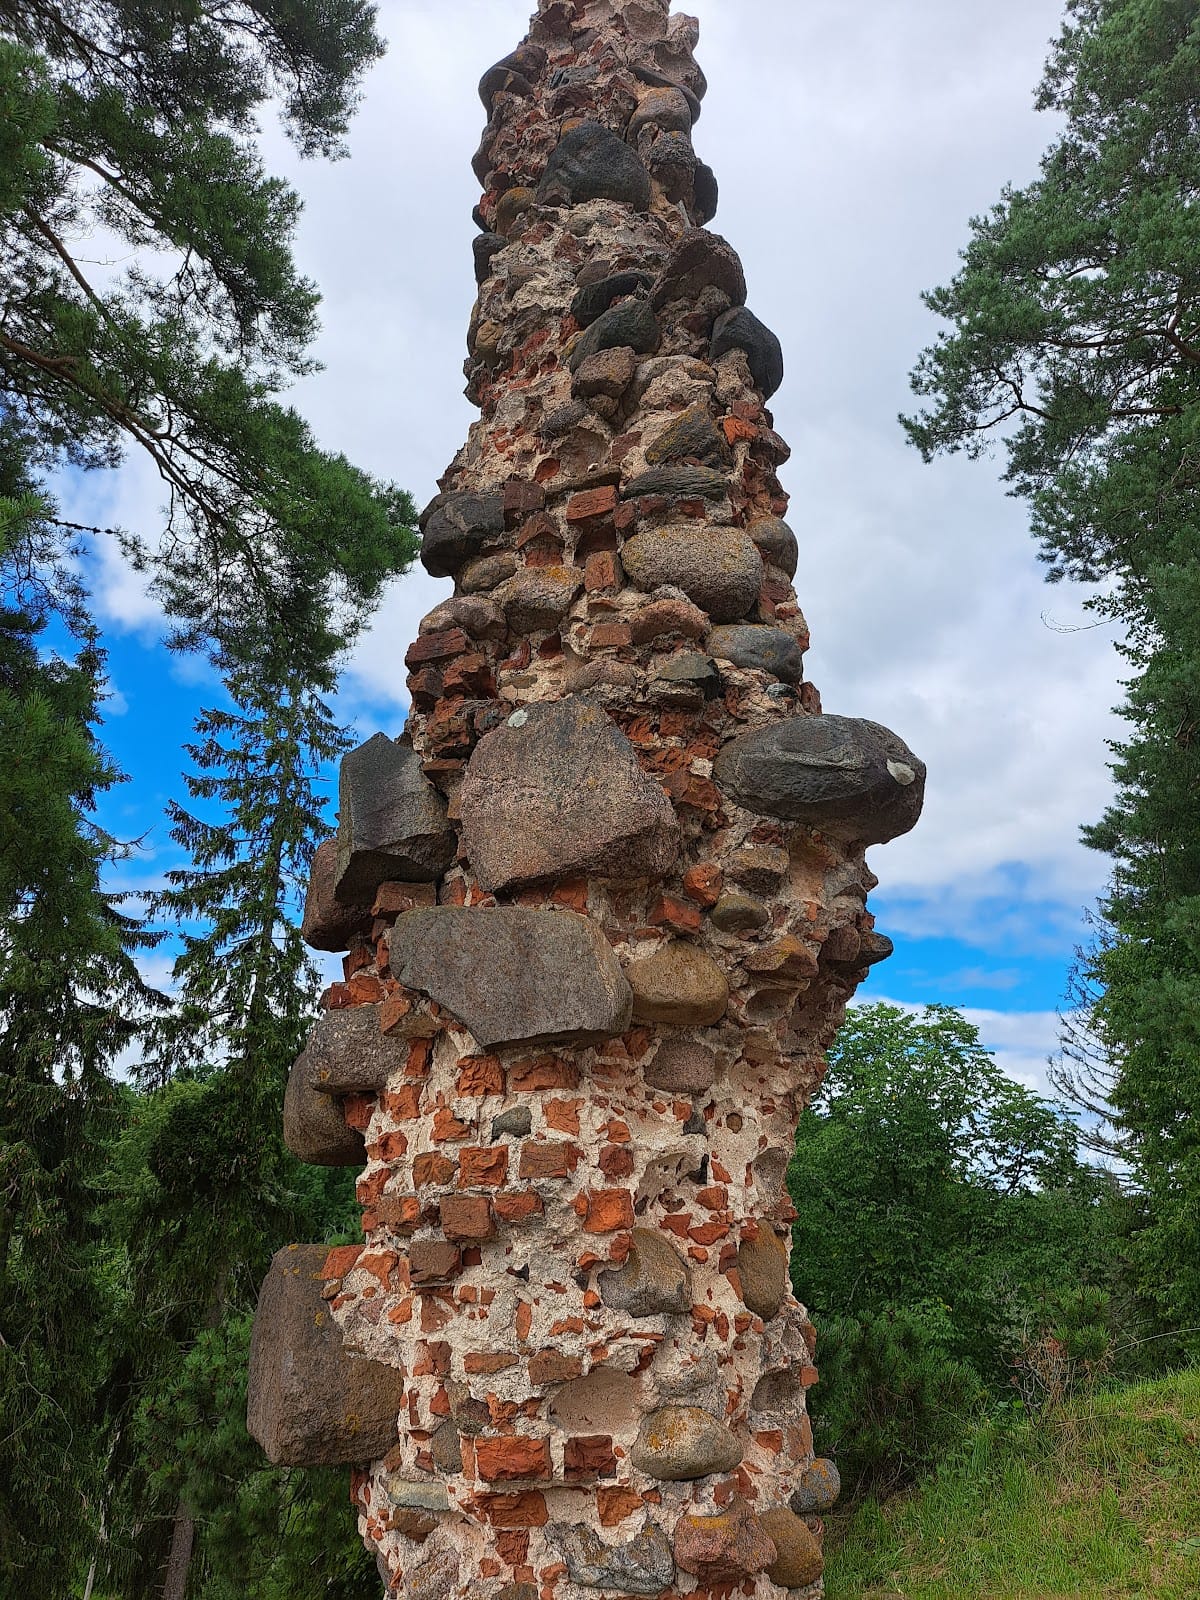
The surviving ruins form the remains of the former fortress complex. The summit of the ruin mound has been levelled and fitted with a large cross, benches, and a sound installation featuring religious music. The former chapel site in the main tower has also been marked. The museum complex includes a large park around the castle hill, while the former Piiri Tavern contains the visitor center and museum devoted to the castle, the medieval period, and later local history.