Starý Světlov: A Medieval Gothic Castle Ruin in Czechia

Site at a Glance
- Rating
- 4.4
- Popularity
- Low
- Country
- Czechia
- Primary era
- Medieval
- Eras represented
- Medieval
- Civilizations
- Holy Roman Empire, Kingdom of Bohemia
- Site type
- Military
- Remains
- Castle
On this page14 sections
History
Starý Světlov is a medieval Gothic castle ruin in Czechia, traditionally founded in the second half of the thirteenth century on a strategically important ridge in the Vizovice Highlands. Originally called Světlov, the castle controlled an extensive estate and remained an important fortress until warfare and changing regional routes reduced its value in the late fifteenth century.
Origins and the Šternberk lordship
The castle’s foundation is uncertain. The earliest surviving reference dates from 1275 and names Heřman of Světlov, although his identity and his role in constructing the stronghold are unknown. Starý Světlov may have replaced an earlier fortified settlement, or perhaps a temporary wooden castle on nearby Rýsov. That site was probably destroyed during the incursions of Matúš Čák Trenčiansky, a powerful nobleman who controlled extensive territories in the Kingdom of Hungary, in the early fourteenth century.
Further records place Albert of Šternberk at Světlov in 1350 and identify the castle as a possession of the Šternberk family by 1360. Albert was followed by his sons Alšík and Vilém. In 1399 Eliška of Šternberk made her husband, Vok of Kravaře, a co-owner, but disputes over the castle intensified after Vok’s death. The Šternberks and their relatives remained connected with the estate through a period of increasingly complicated ownership.
In 1412, the Světlov estate included Bojkovice, Hostětín, Komňa, Krhov, Luhačovice, Pitín, Pozlovice, Provodov, and Žilín, together with the vanished villages of Lidkovice and Ústí. Jaroslav of Šternberk, lord of Veselí, had acquired the castle by 1417 at the latest, though Eliška of Šternberk brought a legal action against him. Jaroslav died in November 1420 at the Battle of Vyšehrad while fighting for Sigismund of Luxembourg against the Prague Hussites. The Hussites were religious and political reformers whose conflicts with supporters of the established royal and church order shaped the political life of fifteenth-century Bohemia.
Fortress during the fifteenth-century conflicts
Aleš Holický of Šternberk may have held Starý Světlov briefly after Jaroslav’s death. From 1423, however, the castle was controlled by Sigismund of Luxembourg, King of Bohemia and later Holy Roman Emperor. In 1426 Sigismund transferred Starý Světlov, together with nearby Brumov, to his wife Barbara of Cilli, a Central European noblewoman and queen consort.
The castle’s castellan, the official responsible for administering and defending a castle, was Pankrác of Liptovský Svatý Mikuláš. He was a warrior and raiding knight whose men plundered the surrounding region and endangered nearby inhabitants. During the first half of the fifteenth century, Starý Světlov operated as a strategic fortress with a substantial military retinue. Its defenses were strengthened, and the outer bailey was extended toward the southwest and northwest.
In 1449 the Moravian estates bought Starý Světlov from Pankrác and transferred it to Burian of Vlčnov, Zicha of Lipina, Jindřich Mirek of Chlum, and Mikuláš Bystřice of Ojnice. Ownership disputes soon continued. In 1460 Procek of Kunštát sued Mikuláš Bystřice, and Starý Světlov may later have been seized by Matouš of Šternberk. His conflict with Mikuláš culminated in a battle at the fortress of Bojkovice in 1464. Viktorín of Opava, a member of the Kunštát and Poděbrady family and son of King George of Kunštát and Poděbrady, helped settle the dispute. František Müller later wrote that Jindřich of Lipá, the king’s marshal and a former Moravian provincial governor, owned the castle in 1466.
Starý Světlov suffered several destructive raids during the Bohemian-Hungarian Wars, the conflicts between George of Kunštát and Poděbrady and Matthias Corvinus, the fifteenth-century king of Hungary. At least ten surrounding villages disappeared during these wars. The castle was badly damaged in 1469 and 1470, although people continued to inhabit it at least until the beginning of the 1480s.
Relocation and abandonment
After the wars, Starý Světlov occupied an increasingly disadvantageous position. It stood at the edge of its estate, far from newly important routes, while wartime depopulation weakened the surrounding settlement. Bojkovice, which had been raised to town status, became the estate’s principal economic center.
The Landštejn brothers acquired the Světlov estate in 1470 as compensation for possessions lost during the Hungarian war. In 1480, Zbyněk, Jaroslav, and Ctibor of Landštejn decided to build a new castle of the same name above Bojkovice. They moved to Nový Světlov in 1490. A landslide immediately east of the old castle may also have encouraged the relocation, although its date is unknown.
Starý Světlov consequently lost its importance and was abandoned. Along with Sehrad, it was probably ordered demolished by the Moravian estates in 1512, apparently to prevent further raiding and plundering. In 1515 Jitka of Landštejn, the daughter of Ctibor of Světlov, and her husband, Jáchym of Bibrštejn, reached an agreement concerning the ruined Starý Světlov and Nový Světlov. The arrangement formalized the family’s transfer to the newer castle. When Burian of Vlčnov acquired the entire estate in 1517, Starý Světlov was already described as deserted.
Ruins, traditions, and archaeological study
The abandoned castle remained sufficiently recognizable to appear as “Alt Swietlow” on Jan Kryštof Müller’s map of Moravia in 1716. From the second half of the eighteenth century, extensive dismantling removed as much as 2,500 cubic metres of masonry for building material. Unauthorized digging caused further damage in later centuries.
Archaeological and architectural-historical research in 1983 clarified the course of the outer defensive passage, exposed masonry belonging to the original palace in the northeastern part of the castle core, and established that wooden buildings had stood in the southern part and in the forecourt. A further investigation from mid-July to November 2013 used limited excavation trenches in the palace and gate areas. It substantially revised understanding of the castle’s constructional development and history. Conservation and documentation began in 2013, including vegetation clearance, protective treatment of the masonry, stabilization of wall crowns, and protective capping. Rescue work on the palace masonry began in 2021.
Starý Světlov has been protected as a cultural monument since 1964. Its name is linked in local tradition either to signal fires that warned of Hungarian raids or to white lime plaster that made the fortifications visible from a distance. Another tradition says that raiding knights buried treasure beneath the ruins, prompting treasure seekers from Pozlovice and Podhradí to search there. A separate legend tells of a castellan named Dětřich whose wife and infant son disappeared during a Hungarian raid. The child was supposedly raised near the monastery on Saint Clement’s Mountain and recognized by Dětřich many years later, after which the castellan left service at Starý Světlov.
Remains
Starý Světlov occupies the western part of a prominent ridge in the Vizovice Highlands, on a spur near Bába, which rises to about 635 metres. The castle stands at approximately 600 to 610 metres above sea level, about 700 metres northwest of Podhradí and roughly 10 kilometres southwest of Vizovice. Its defenses used a broad moat, an earthen rampart, enclosing walls, an outer defensive passage, and a forecourt arranged along the rocky spur.
Moat, rampart, and castle core
Moat and rampart
The surrounding slopes were not steep enough to provide full natural protection, so the builders excavated a moat about 15 metres wide and still approximately 5 metres deep. The excavated soil formed a high rampart around the castle core. The northern and eastern sections remain more than 5 metres high, and creating the earthwork required roughly 30,000 cubic metres of soil.
Enclosing wall and palace
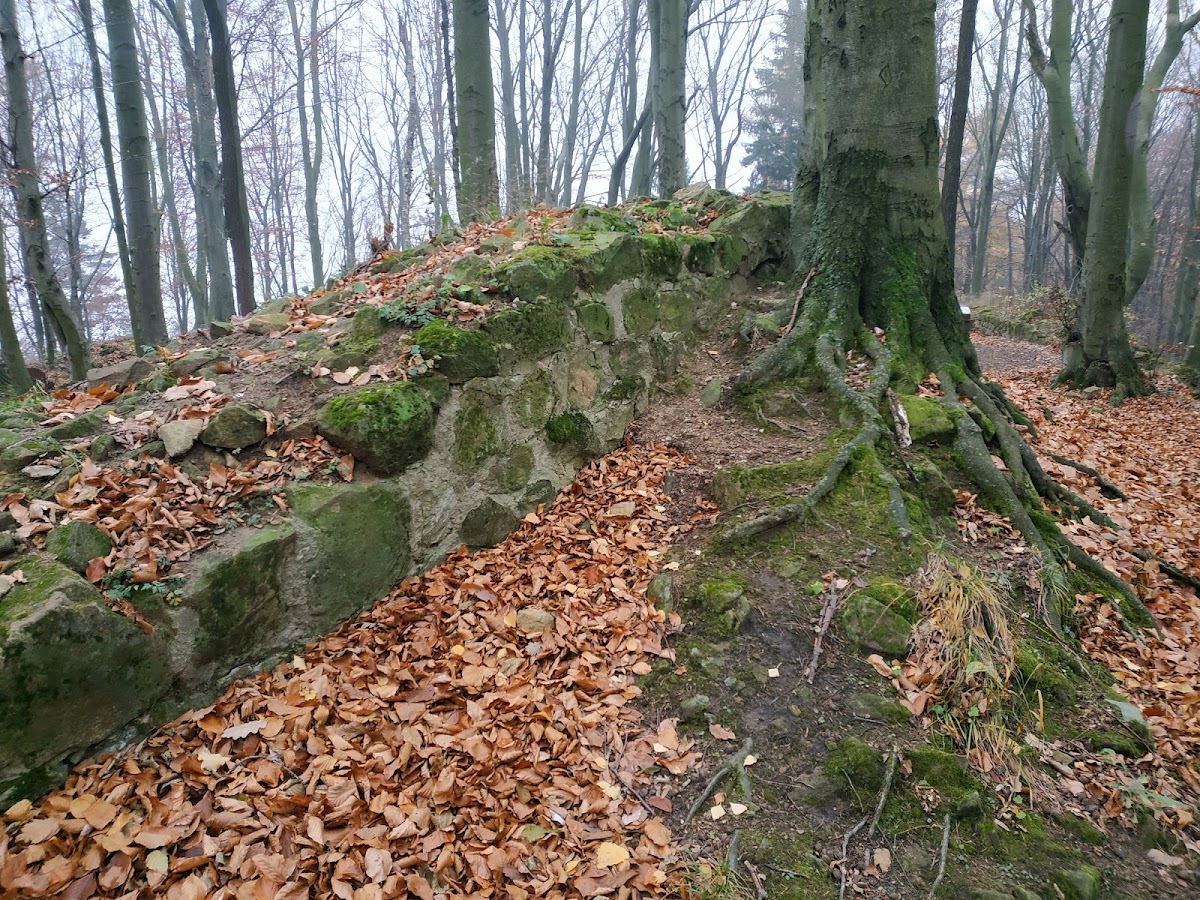
The oval castle core measured about 50 metres across. A polygonal curtain wall, an enclosing defensive wall forming the main perimeter, surrounded it. The wall changed direction several times and reached a maximum thickness of 1.7 metres. Several sections survive, although much of the enclosure has disappeared.
A partly cellared palace stood against the inner side of the curtain wall on the northeastern side of the core. It was approximately 30 to 35 metres long and 9 metres wide. A smaller structure, possibly a tower-like building, probably formed part of the northern palace range. The walls and palace were built from quarry stone laid in regular horizontal courses and bonded with mortar. The palace preserves evidence of several construction phases.
Southern buildings
Wooden buildings of uncertain function occupied the southern part of the castle core. Their walls were coated with clay. The 1983 research found traces of these structures, complementing the surviving masonry of the palace and curtain wall.
Outer defenses and entrance
Parkán and gates
A parkán, the protected space between a principal wall and an outer wall, surrounded about three-quarters of the castle core, with the southern side forming the exception. It was approximately 5 metres wide and widened on the eastern side to create the approach to the inner castle. Its lower and narrower outer wall followed the line of the main wall, changed direction several times, and was about 1.5 metres thick.
A tower-like gate on the southwestern side guarded the entrance to the parkán. The approach crossed the main moat and rampart by a bridge, continued between the principal curtain wall and the outer wall, and reached a second gate on the eastern side of the castle core. A large block from a portal jamb was found in the eastern part of the parkán. A fallen tree later exposed the remains of a pentagonal bastion in the northeastern section of the outer wall.
Fortification materials
Traces of plaster survive on parts of the fortifications, including a remnant in the northern section of the parkán wall. The castle belongs to the group of strongholds with an external mantle wall, an enclosing ring wall that provided the principal defensive system instead of a refuge tower. Starý Světlov is among the largest Moravian examples of this type.
Forecourt and archaeological finds
The forecourt occupied an elongated rocky spur southwest of the castle core. It measured approximately 60 metres in length and 25 metres in width. A palisade probably provided its main defense. Wooden buildings with clay-coated walls stood there, probably serving agricultural or other service functions.
Excavations in the forecourt recovered iron fittings and parts of a peasant wagon. A fragment of a stone howitzer projectile may relate to the castle’s siege during the second half of the fifteenth century. Together with the palace, gates, parkán, rampart, and surviving wall fragments, these finds preserve evidence of the castle’s military role, domestic activity, and successive stages of construction.