Pohořelice Chateau: A Baroque Residence in Czechia
Site at a Glance
- Rating
- 4.7
- Popularity
- Very Low
- Country
- Czechia
- Primary era
- Early Modern
- Eras represented
- Early Modern, Modern
- Civilizations
- Austria-Hungary, Habsburg, Holy Roman Empire
- Site type
- Domestic
- Remains
- Elite Residence
On this page10 sections
History
Pohořelice Chateau is a Baroque residence in Pohořelice, Czechia, whose development began with a fortress first recorded in 1524. The fortress remained inhabited during the Thirty Years’ War, the major European conflict of 1618–1648, but later lost importance and by 1672 served only for storing malt and grain.
From fortress to Baroque chateau
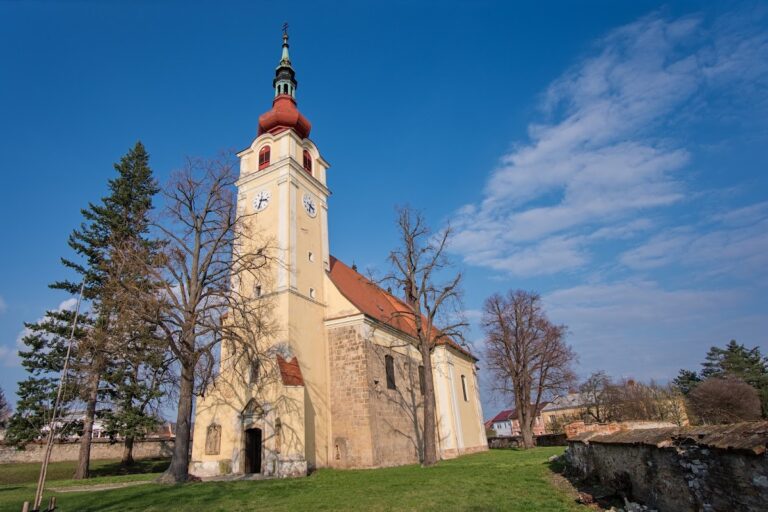
The estate authorities eventually abandoned the fortress permanently. Between 1673 and 1680, Baroness Jana Barbora Offredi commissioned a small new residence and sought permission to establish a private chapel there. Baron Forgatsch lived at Pohořelice from 1689 to 1694, while a larger Baroque chateau was built on the site of the earlier fortress between 1689 and 1699. This work took place during the ownership of František Forgatsch of Gimeš, who later sold the residence and estate to the Malenovice domain.
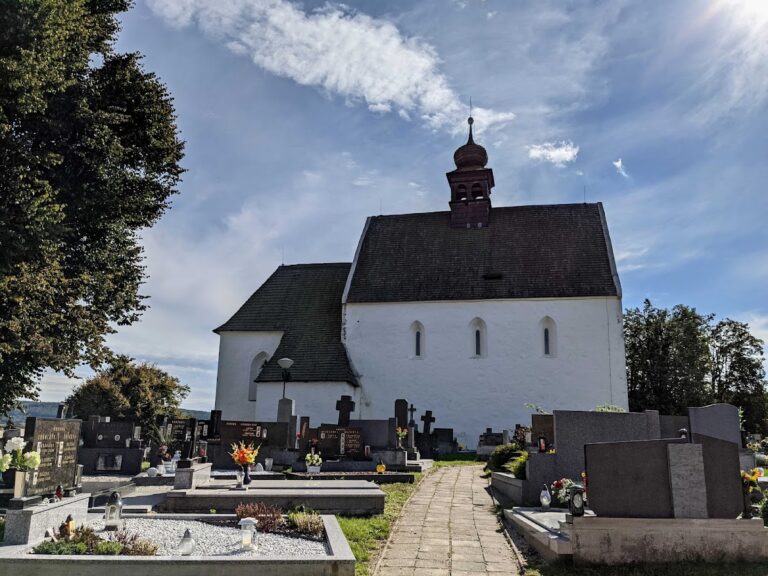
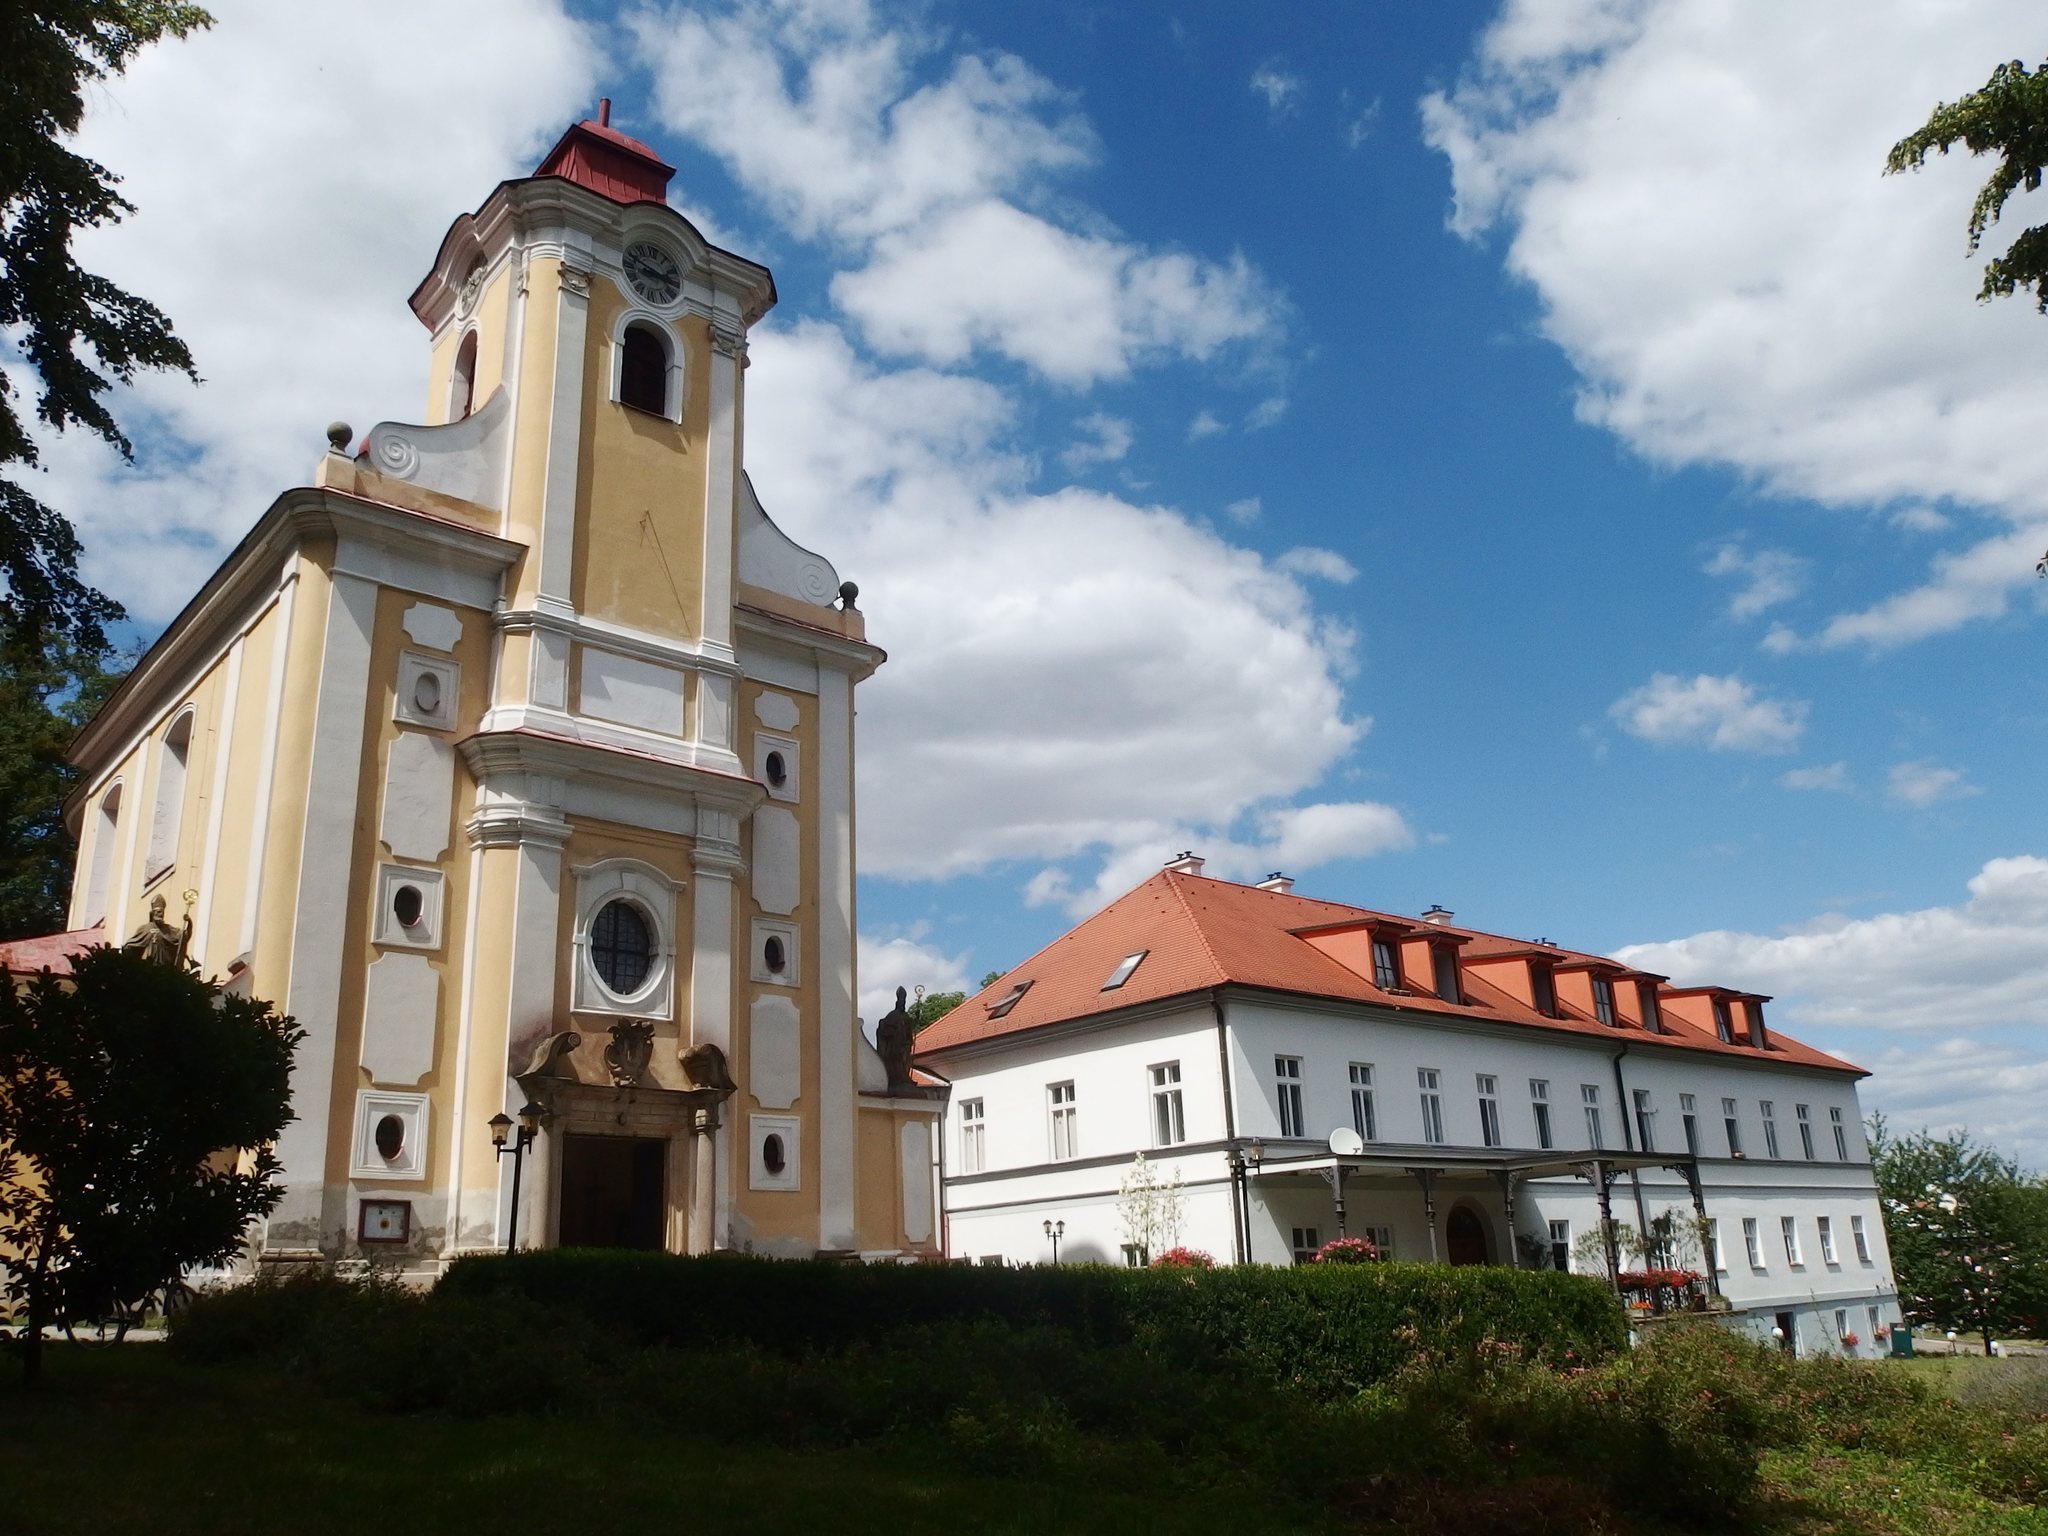
The estate then passed to František Karel of Lichtenstein-Castelcorn and to his son, Jakub Arnošt, Bishop of Olomouc. In 1739, during Jakub Arnošt’s ownership, an English-style park and the neighboring Baroque Church of St John of Nepomuk were established. An English-style park was a landscaped garden intended to appear more naturalistic than a formal geometric garden.
Expansion in the late eighteenth century
Karel Vincenc Salm-Neuburk abandoned Malenovice Castle and commissioned a larger two-storey residence at Pohořelice between 1770 and 1780. His daughter, Antonie, Countess Černínová, owned Pohořelice from 1797 to 1804 before selling it to the Šternberk counts.
The Šternberk estate and later changes
Count Leopold Šternberk purchased the Pohořelice and Malenovice estates in 1804. The Šternberk family retained ownership until the estate was confiscated and nationalized in June 1950. During their tenure, the chateau was connected with the neighboring church by an upper-storey passage, and its façade received a Classicizing alteration, adapting its appearance to the restrained architectural vocabulary associated with Classical antiquity.
After nationalization, the building housed a regional political school for several years. It was later used for fire-service training, while part of it accommodated the Pohořelice agricultural cooperative, a collectively organized farming enterprise. Most of the building served as a medical-supplies warehouse. Repairs took place during the 1960s and 1970s, but the chateau gradually deteriorated.
Adaptation as a care home
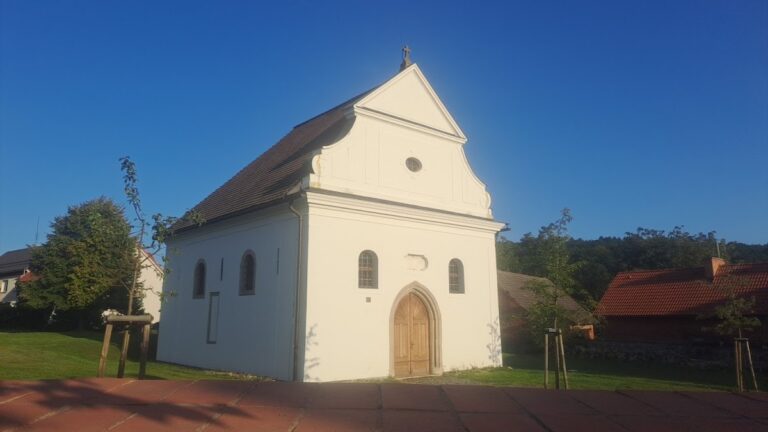
The Municipality of Pohořelice became the owner after 2001. Reconstruction and adaptation carried out from 1997 to 2010 converted the building into a senior-care home known as the Home of Peaceful Old Age. The chateau complex, its park, the Chapel of the Virgin Mary, and the cross in the park are protected as a cultural monument.
Remains
Chateau layout and wings
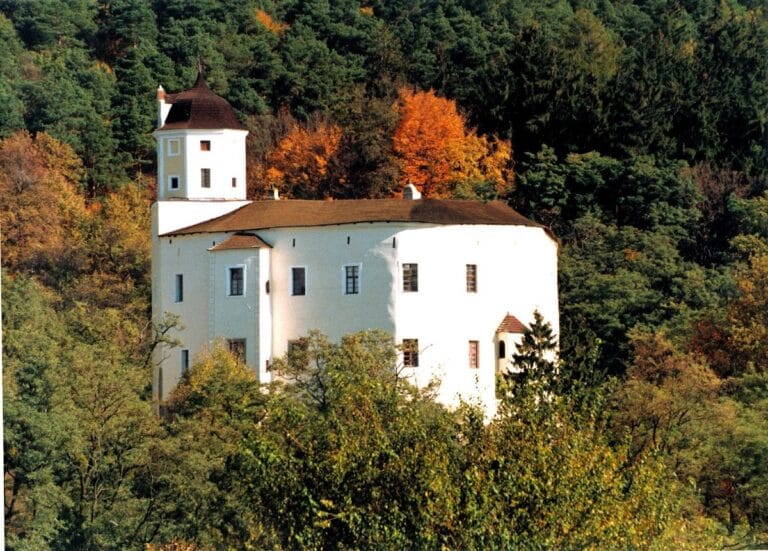
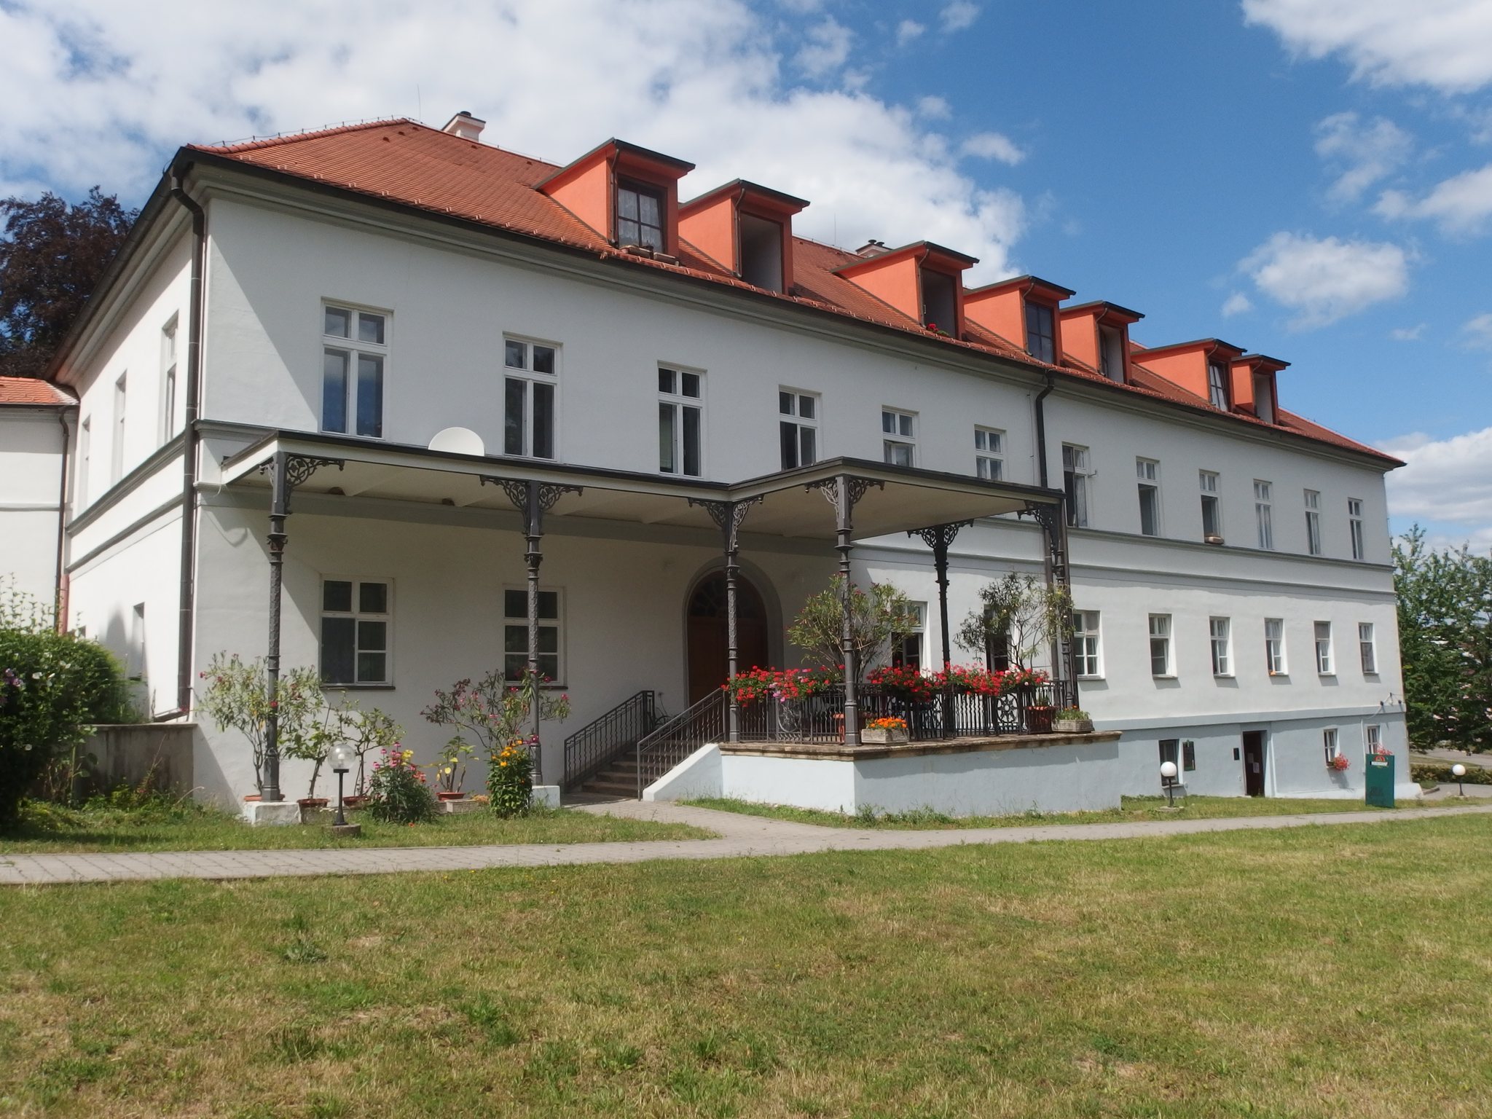
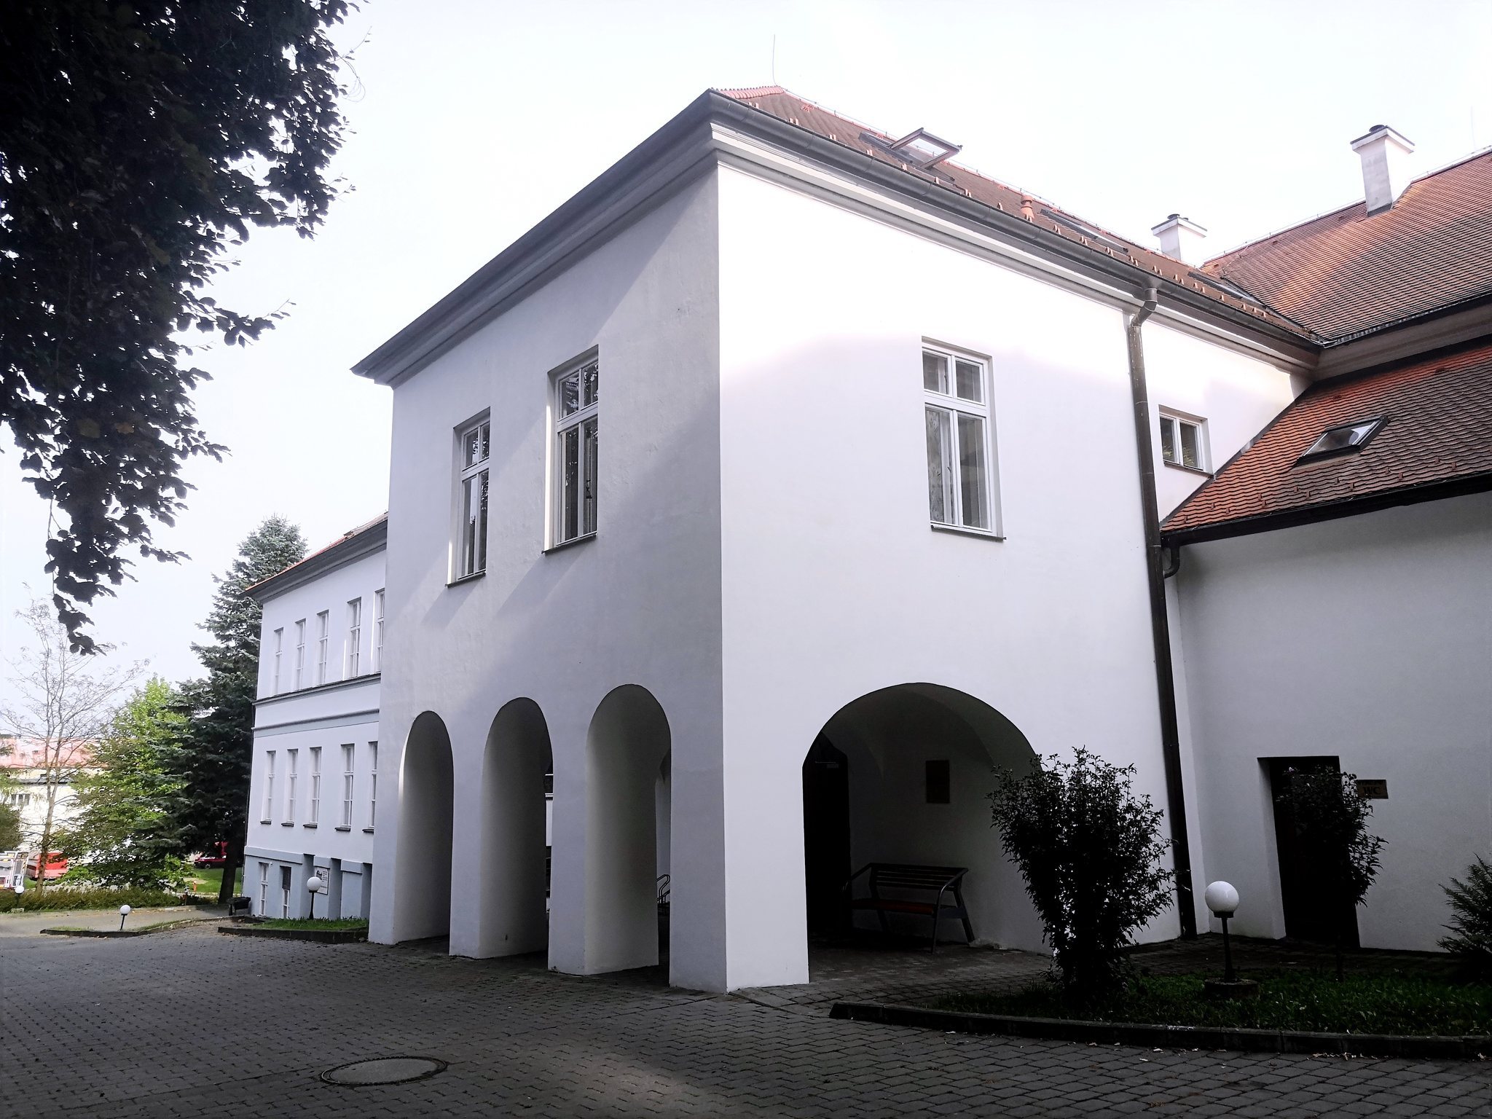
Pohořelice Chateau is a three-winged, two-storey Baroque building with an irregular plan broadly shaped like the letter U. Its original Baroque arrangement remains legible, particularly in the interiors, despite alterations made during the nineteenth century. The principal southern wing has a hipped roof with modern dormer windows and a nine-axis façade divided by a double cornice between the ground and upper floors.
Southern façade and terrace
A covered terrace occupies the western part of the southern façade. It faces the extensive chateau park and is supported by cast-iron posts with a cast-iron balustrade. Two shorter wings project from the southern wing and are joined by a covered gallery.
Western wing and church passage
On its northern side, the western wing ends in a three-axis arcaded section. A covered passage extends from this wing and links the upper floor of the chateau with the oratory of the neighboring Church of St John of Nepomuk. An oratory is a private or semi-private place of Christian prayer connected with a residence or church.
Park and commemorative features
The chateau park includes a horse-chestnut avenue leading toward the Chapel of the Virgin Mary. In the park’s northwestern corner stands a sandstone cross bearing a figure of Christ. Leopold of Šternberk erected the cross in 1873 in memory of his wife, Luisa.