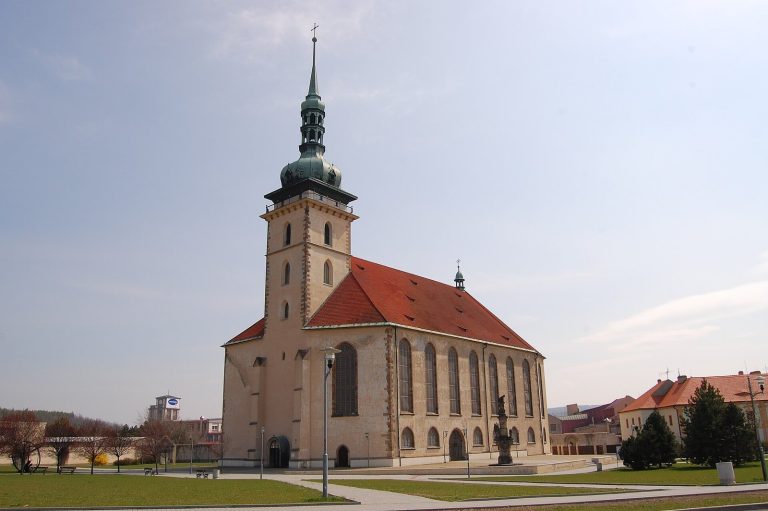
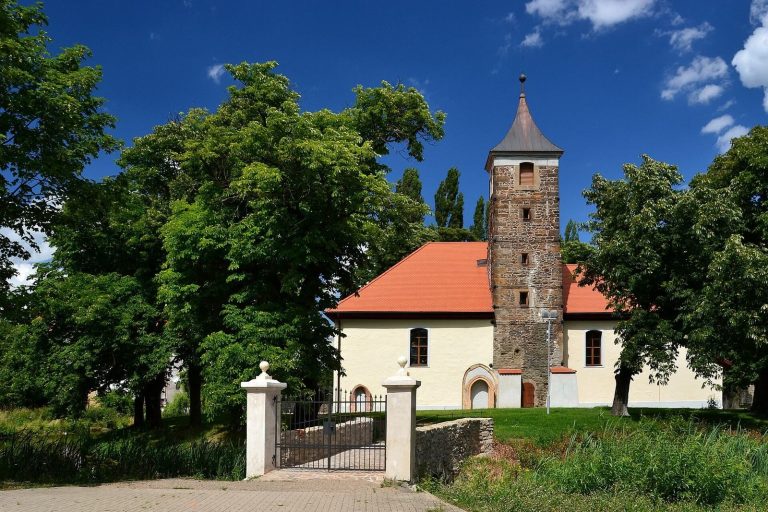
Church of Saint Wenceslaus: A Late Gothic and Baroque Church in Strupčice
Site at a Glance
- Rating
- 4.3
- Popularity
- Very Low
- Country
- Czechia
- Primary era
- Medieval
- Eras represented
- Medieval, Early Modern
- Civilizations
- Holy Roman Empire, Kingdom of Bohemia
- Site type
- Religious
- Remains
- Fortified Church
On this page11 sections
History
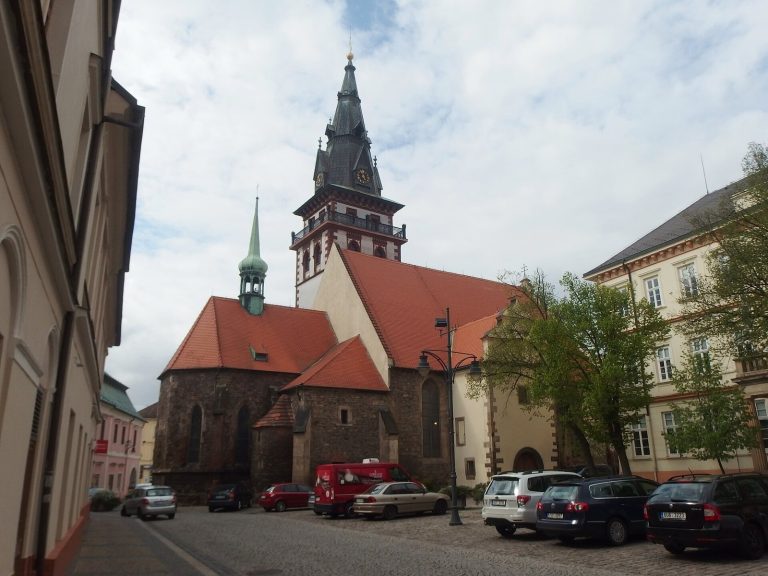
The Church of Saint Wenceslaus is a Roman Catholic filial church in Strupčice, Czechia, built in the fourteenth century and later reshaped in the Late Gothic and Baroque styles. Dedicated to Saint Wenceslaus, the tenth-century duke of Bohemia who became the traditional patron saint of Bohemia, it belongs to the Litoměřice Diocese within the Czech ecclesiastical province and is administered through the Jirkov deanery.
Medieval Origins and Late Gothic Rebuilding
Strupčice is first mentioned in 1352, and a parish church is recorded there two years later. Its patron at that time was Newlas ze Zecz of Ervěnice. The present church originated in the fourteenth century. Around 1500, its medieval structure was rebuilt in the Late Gothic style, the later phase of Gothic architecture, and it was probably given defensive features during this transformation. Smaller changes followed during the Renaissance.
Religious Change and Baroque Transformation
During the seventeenth century, Strupčice had a Protestant majority, and the local Catholic parish ceased to exist. The church underwent its last major rebuilding in 1780, when the building was transformed in the Baroque style. Interior paintings were added at the end of the nineteenth century. The cemetery around the church was abolished in 1878.
Twentieth-Century Survival
In the second half of the twentieth century, the church deteriorated while Strupčice faced the threat of removal for a brown-coal mine. The village was ultimately preserved, and the church roof was repaired after 1990. The building has been protected as a cultural monument since 1963.
Strupčice also became a place of preservation for monuments from villages that disappeared elsewhere in the Chomutov region. Objects held in a depot at Vysočany had suffered damage and theft, so several monuments were transferred to the village. Two reconciliation crosses were placed beside the church, while other works were installed at the entrance and on the small square below it.
Remains
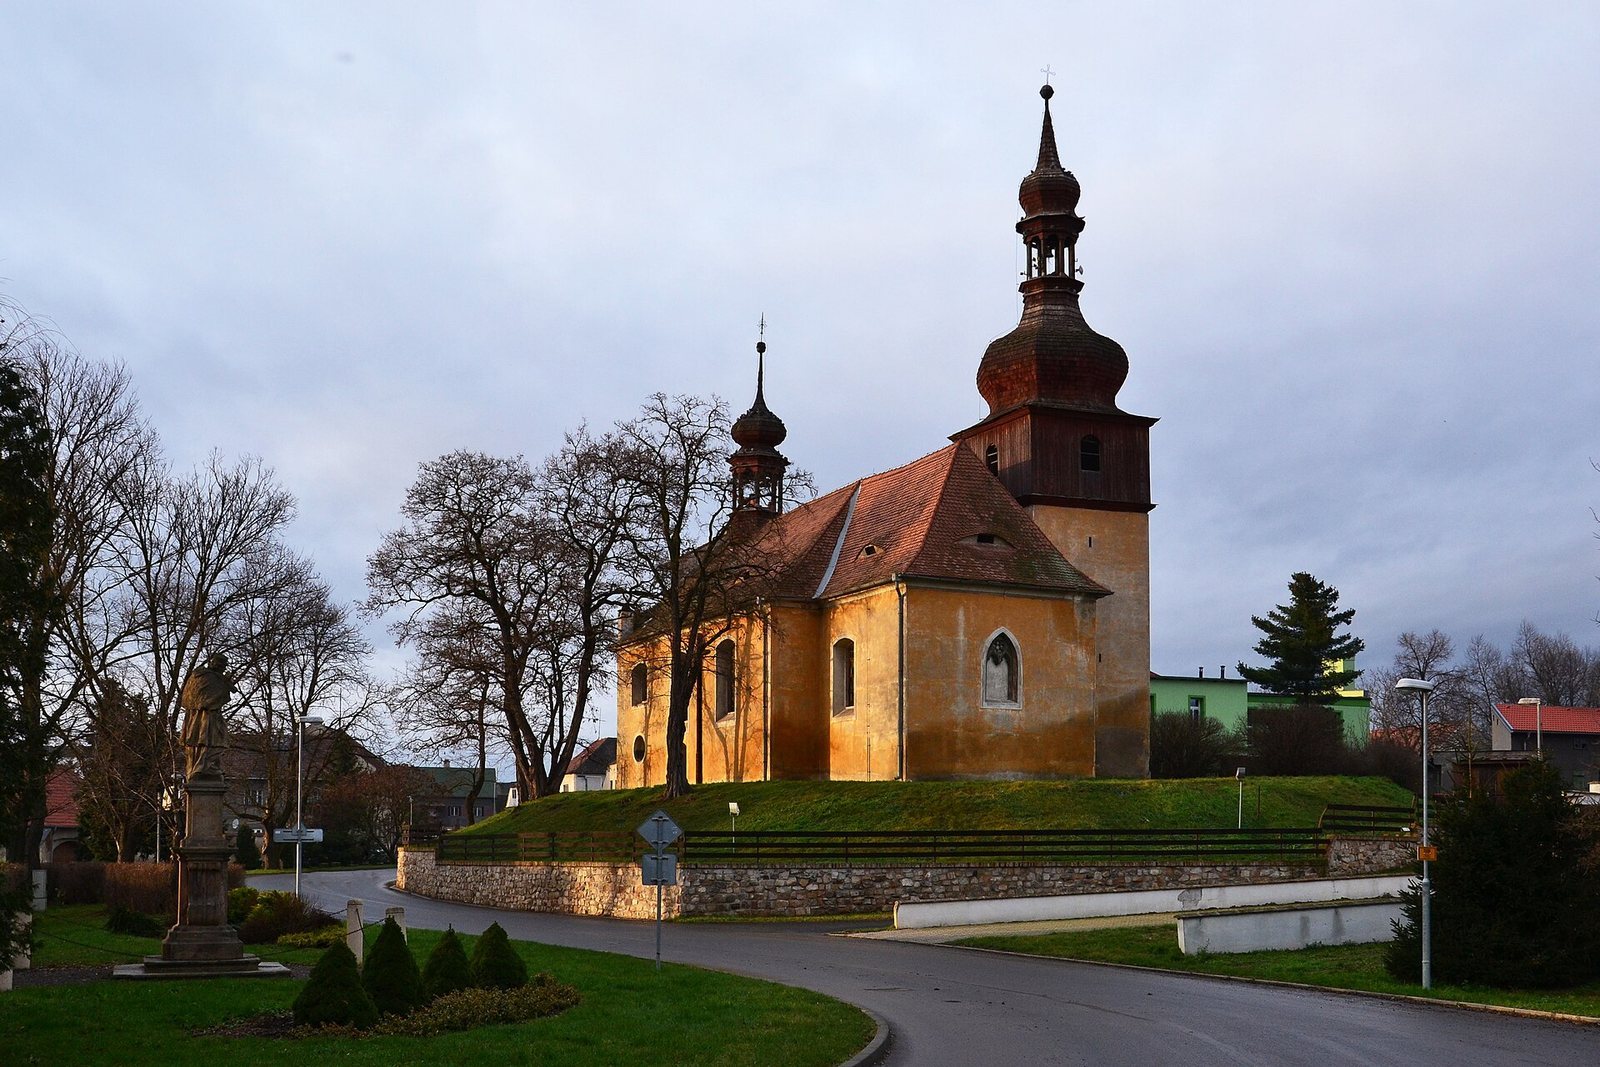
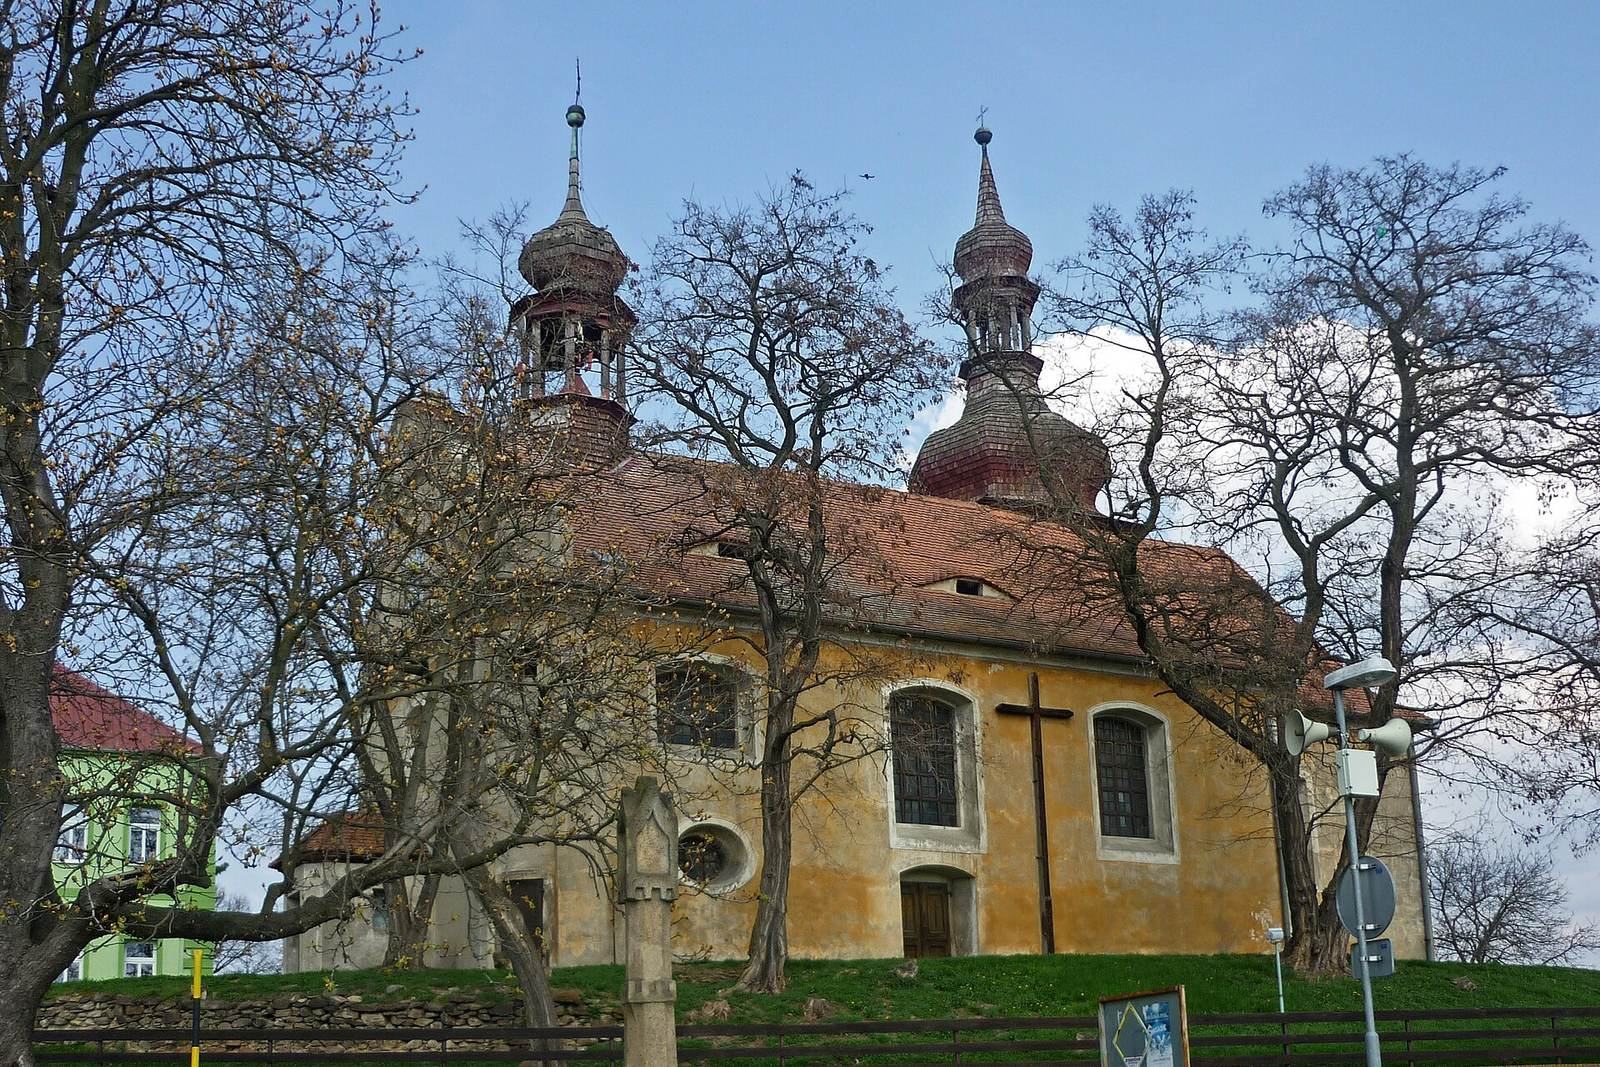
The church is a rectangular, single-nave building with a square presbytery, the part surrounding the main altar. A Late Gothic tower is attached to the presbytery’s north side. The Baroque rebuilding lengthened the original Gothic nave toward the west and added a small vestibule, giving the surviving structure a combination of medieval, Late Gothic, and eighteenth-century elements.
Church Building
Nave and Choir Gallery
The nave has a gabled roof and a flat interior ceiling. Large windows with segmental arches provide light, while a small turret rises above the western gable and ends in an onion dome. The western part contains a choir gallery, an elevated platform for singers or an organ, supported by two cylindrical sandstone columns. A spiral staircase in the northwestern corner reaches the gallery, and two oval windows illuminate the space beneath it. A second spiral staircase in the southwestern corner leads to the attic.
Presbytery and Tower
The presbytery has a single window on its southern side and is covered by a Bohemian vault, a domical vault formed over a roughly square or rectangular space. A Late Gothic portal connects it with the barrel-vaulted sacristy, a room for liturgical objects and preparation for services, on the tower’s ground floor. A staircase from the sacristy leads to the pulpit.
The tower has four masonry stories and a fifth wooden story containing the bell frame. Beam ceilings separate the stories except on the ground floor. Access enters through the attic into the third story; a ladder descends to the second, where a blocked entrance remains visible. Groups of three narrow loopholes light the masonry levels, and partitions for handheld firearms survive inside them. An onion dome with an octagonal lantern crowns the tower.
Furnishings and Transferred Monuments
Interior Furnishings
The Baroque main altar dates from the first half of the eighteenth century and carries a painting of the Murder of Saint Wenceslaus. The pulpit is Rococo, a style associated with elaborate eighteenth-century decoration, and an organ stands on the choir gallery. A clock on the western facade is powered by a mechanism in the attic. The church also contains a tombstone from 1571 commemorating the Chomutov burgher Kryštof of Killendal, transferred from the former village of Nové Sedlo nad Bílinou.
Monuments Around the Church
Two reconciliation crosses stand beside the church, joined on its northern side by a Cyril and Methodius Cross. Near the entrance is a Madonna statue from Prunéřov dating from the mid-eighteenth century. The small square below the church holds a Pietà dated 1741 and attributed to the sculptor K. Weitzmann, transferred from Milžany, together with a statue of Saint John of Nepomuk from Tušimice. The latter was made by J. K. Vetter in 1723. Saint John of Nepomuk was a fourteenth-century Bohemian priest and martyr who became a major Central European saint.
Two wayside shrines also stand nearby. They were originally placed beside roads leading to surrounding villages, and now form part of the group of preserved monuments associated with the church and its surroundings.