Church of Santa Maria de Tina: A Romanesque Ruined Church in Asturias


Site at a Glance
- Rating
- 4.5
- Popularity
- Low
- Country
- Spain
- Primary era
- Medieval
- External website
- Open
- Eras represented
- Medieval, Modern
- Civilizations
- Crown of Castile, Kingdom of León, Spanish
- Site type
- Religious
- Remains
- Church
On this page8 sections
History
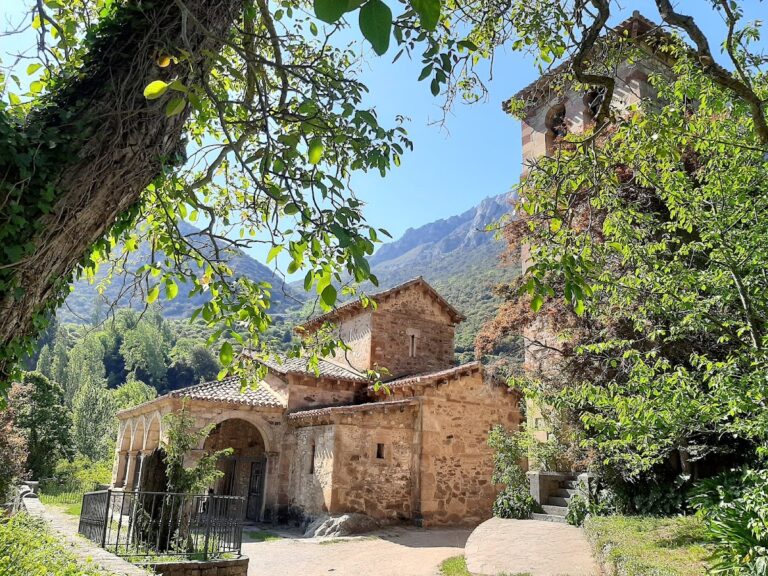
The church of Santa Maria de Tina is a ruined medieval Christian church in Spain, outside Pimiango in the municipality of Ribadedeva, Asturias. Its surviving architecture belongs chiefly to an advanced Romanesque phase, probably dating from the late twelfth century, while other remains are attributed to the late thirteenth century. The site stands near the Santu Medé Chapel, and both places are protected together as monuments and archaeological zones.
Early religious foundation
The earliest known reference to Santa Maria de Tina appears in a diploma dated 25 August 932. It names Sancta Maria de Tina along with its properties, fisheries, and dependencies, showing that the church belonged to an established religious and territorial setting by the tenth century. A later list of the archpriesthood of Ribadedeva also preserves the dedication to Santa Maria de Tina.
The nature of the early community remains uncertain. Santa Maria de Tina has been interpreted both as a monastery and as a place connected with hermits, while its secluded location and difficult access have encouraged comparisons with a hermitage or an austere religious center associated with the Cistercian order. The Cistercians were a medieval Western Christian order known for strict religious observance and simplicity. Archaeological excavations have not resolved the question, since no habitation areas have been identified.
Romanesque rebuilding and later changes
The present remains reflect several reforms and alterations whose written history has not survived. The oldest surviving fabric is generally assigned to the late thirteenth century and described as late Romanesque, whereas the main architectural elements are usually associated with an earlier, advanced Romanesque phase, possibly in the late twelfth century. The distinction suggests that the church developed through successive building campaigns rather than appearing in a single completed form.
The small church mentioned in the tenth-century diploma belonged to an earlier phase of the site. Its proposed form was a single-nave building made from roughly worked stones bonded with lime and sand. Professor Fernández Conde interpreted its modest dimensions and crude masonry as characteristic of a cella orationis, a small Christian prayer building rather than a large communal church.
A Gothic alteration affected the western entrance during the later medieval period. In the modern period, the church received a two-level bell gable and a brick oven intended to warm worshippers. The Principality of Asturias declared Santa Maria de Tina and the Santu Medé Chapel protected cultural assets by Decree 8/2020 of 5 March. The measure was published in the regional bulletin on 16 March 2020 and in Spain’s official gazette on 6 May 2020.
Remains
The ruins stand on a platform at the foot of the Sierra de Pimiango, near the coast but at a markedly different elevation. Holm oaks, eucalyptus, and scrub surround the site, which lies approximately one kilometre from the Santu Medé Chapel. The church is built mainly of rubble masonry, squared rubble, and ashlar, or carefully cut stone. The walls use the rougher materials, while the triumphal arches and interior supports are made from well-cut ashlar.
Sanctuary and surviving vaults
The broad nave follows the original ground plan and ends in a tripartite sanctuary of three semicircular apses. Each apse is preceded by a straight section, and the central chapel is emphasized in both the plan and the height of the building. The sanctuary walls adjust to the slope of the ground. Three arrow slits pierce the end walls, with another in the Gospel-side wall of the north chapel. Here, the Gospel side means the liturgical north side traditionally associated with the reading of the Gospel.
The central chapel retains its semicircular apse vault and the barrel vault over the straight section before it. The apse vault is formed from concentric courses of masonry and strengthened by a flat rib extending from the middle of the end wall to the transverse arch between the two vaulted areas. A splayed arrow slit with an internal reveal lies to the left of this arch. Both vaults begin on a cavetto-profile impost course, a concave quarter-round moulding that continues into the supports of the main arch.
The central apse opens through a pointed triumphal arch with a cavetto-profile hood moulding carried by jambs. The jambs have chamfered outer edges and recesses on their inner faces, probably intended for a screen separating the chapel from the nave. The three apses connect through round arches with hood mouldings supported by cavetto-profile imposts. The side apses retain straight barrel-vaulted entrance sections, stone altars attached to their end walls, and small windows with internally splayed reveals. Painted decoration of uncertain date survives around the central triumphal arch.
Nave and attached structures
The three apses do not form three aisles. Santa Maria de Tina has a single nave divided into two sections by a transverse arch resting on pilasters with prismatic imposts. These imposts continue along the nave walls. The roof that once covered the nave is not known. A barrel vault has been proposed, while the absence of buttresses associated with such construction has also led to the suggestion of a wooden double-pitched roof.
Along the north side, a partly collapsed medieval wall survives beside a later attached building. The addition was entered through a doorway with a lintel and has itself lost its roof. Beneath the eaves of the three apses are undecorated corbels with cavetto profiles. Those on the north chapel appear to have been repositioned.
Western front and modern-period features
The western entrance belongs to the church’s medieval Gothic alteration. Its pointed arch rests on simply moulded imposts and corresponds inside to a segmental arch. Several projecting corbels on the west front indicate a porch that no longer survives. Above, the modern-period bell gable has a solid lower level aligned with the wall and an upper level containing the semicircular bell opening. A brick oven occupies the right-hand corner of the west facade and was built to provide warmth for people attending the church.
Sculpture and tomb fragments
A Romanesque sculpture of the Virgin and Child from Santa Maria de Tina is preserved in the parish church of San Roque in Pimiango. The Virgin and Child depicts Mary with Jesus. The same church also holds a sculptural triptych of Saint Anne, the Virgin, and the Child, dated to the sixteenth or seventeenth century. Saint Anne is traditionally regarded as Mary’s mother.
Romanesque tomb fragments survive both at Santa Maria de Tina and in the Archaeological Museum of Asturias. Near the building attached to the north wall of the nave is a plain trapezoidal tomb lid. Inside the church, a badly deteriorated stone tomb chest stands against the same side of the nave, and its lid may be the one placed outside. The museum preserves another trapezoidal sandstone slab whose long edges carry two rows of saw-tooth decoration flanking a sinuous stem.