Apostolic Palace: The Pope’s Residence and Workplace in Vatican City


Site at a Glance
- Rating
- 4.7
- Popularity
- Medium
- Country
- Vatican City
- Primary era
- Early Modern
- Eras represented
- Medieval, Early Modern, Modern
- Civilizations
- Papal States
- Site type
- Religious
- Remains
- Palace
On this page32 sections
History
The Apostolic Palace, also known as the Vatican Palace, is the official residence and workplace of the Bishop of Rome, the pope, in Vatican City. It belongs to the Holy See, the central governing institution of the Catholic Church, and forms part of the Vatican Palaces. The complex developed over many centuries beside Saint Peter’s Basilica, becoming the principal papal residence after the return of the popes from Avignon to Rome and the construction of the late-sixteenth-century palace of Sixtus V.
Late antique and medieval origins
A papal palace near Saint Peter’s is associated with the age of Constantine and Pope Liberius. In the fifth century, Pope Symmachus built or commissioned a more substantial palace beside the first Saint Peter’s Basilica. The building hosted councils and consistories, formal meetings of church leaders, and Pope Pelagius II may have used the complex to shelter poor and elderly Romans.
After the fall of the Roman Empire, the palace may have hosted Charlemagne. Pope Leo III added buildings, while Pope Leo IV fortified the existing Vatican palaces with walls. For much of the early medieval period, however, the popes generally lived beside Saint John Lateran, their cathedral as bishops of Rome. The Vatican complex gradually acquired greater importance through projects attributed to Popes Eugene III, Innocent III, and Nicholas III.
Between 1277 and 1280, Nicholas III built a castle-like, two-storey palace around the Cortile di Pappagallo. It was not yet the pope’s principal residence, but it formed the core of the medieval palace. Nicholas III also established the Passetto, a fortified covered passage providing a protected route between the Vatican and Castel Sant’Angelo. Pope Clement VII used it during the Sack of Rome in 1527, when imperial troops captured and plundered the city.
From the return to Rome to the Renaissance expansion
After the Avignon papacy, the period when the popes resided in Avignon rather than Rome, Pope Gregory XI returned to Rome in 1377. Pope Urban VI then established himself in the palace beside Saint Peter’s, which subsequently became the principal papal residence. Around 1450, Pope Nicholas V restored and enlarged the medieval palace and built the circular Torrione di Niccolò V as a defensive outwork. The bastion, a projecting defensive structure strengthening a fortification, now houses the Institute for the Works of Religion, commonly known as the Vatican Bank.
Nicholas V also began plans for a much larger Vatican palace and commissioned the private Niccoline Chapel. The expansion continued under successive popes for approximately 150 years. In 1475, Pope Sixtus IV founded the Vatican Library, initially placing it in four former storage rooms of the medieval palace. As the collection grew, the rooms proved too damp and too small, and the library moved in 1587 to a new wing in the Belvedere complex.
Pope Alexander VI commissioned the Borgia Apartment, which Pinturicchio and his collaborators decorated between 1492 and 1494. After Alexander’s death in 1503, Pope Julius II abandoned the rooms because of their association with the Borgia family and selected apartments on the second floor of the medieval palace. He commissioned Raphael and his workshop to redecorate them, and the work continued from 1508 to 1524 under Julius II and Leo X.
Julius II also commissioned Bramante to construct the Loggias of Raphael along the eastern side of the palace in 1503–1504. After Bramante’s death in 1514, Raphael supervised the work. The loggias later became part of the circulation system around the Cortile di San Damaso. Pope Paul III commissioned the Sala Regia and the Pauline Chapel. The Sala Regia was begun in 1538 by Antonio da Sangallo the Younger and inaugurated by Gregory XIII in 1573. The Pauline Chapel was built from 1537 and consecrated on 25 January 1540.
The palace of Sixtus V
In the sixteenth century, Pope Sixtus V commissioned the present principal palace. Construction began on 30 April 1589 in a project associated with Domenico Fontana. Sixtus V’s successors completed the building, which provided more spacious accommodation and additional rooms for the Roman Curia, the offices and officials assisting the pope in governing the Church, after the Council of Trent.
The new palace stood east of the Cortile di San Damaso and replaced the darker, more confined medieval residence as the principal residential building. It became the main papal residence after its completion. The palace of Sixtus V contains approximately 85 rooms, while the wider complex covers about 55,000 square metres and includes around 1,400 rooms or halls.
Before Italian unification and the capture of Rome in 1870, the popes had several residences in the city, including the Lateran Palace, the Quirinal Palace, and the palace at Castel Gandolfo. After Italian troops entered Rome on 20 September 1870, the popes could no longer use the Quirinal Palace. They therefore resided and worked permanently at the Apostolic Palace.
Changing papal apartments and ceremonial use
The Cortile di San Damaso serves as the palace’s court of honour, a principal ceremonial courtyard used for formal arrival and reception. It receives heads of state and government, ambassadors, bishops making an ad limina visit to the pope and the principal offices of the Holy See, and other visitors received in private audience. New recruits of the Pontifical Swiss Guard, the pope’s military and ceremonial guard, take their formal oath there each year on 6 May.
In 1903, Pope Pius X moved the papal residence from the first to the third floor, creating the modern arrangement of private papal apartments. The former papal apartment became the residence of the Cardinal Secretary of State, the senior Roman Curia official after the pope. The former corner bedroom, where Leo XIII died in 1903, was preserved in its earlier state.
Pope Paul VI substantially simplified and modernized the papal apartment in 1964, replacing its Baroque furnishings. After the Second Vatican Council, he also ordered a complete reconfiguration and modern decoration of the private papal chapel. The apartment was renovated during the first months of Benedict XVI’s pontificate. The work included a library for approximately 20,000 books, improvements to electrical and plumbing systems, repairs to the heating system, renovation of the kitchen and medical room, restoration of sixteenth-century marble floors, and renewal of the bedroom and furnishings.
Pope Francis chose not to live in the Apostolic Palace, residing and working instead at Domus Sanctae Marthae. He continued to use the palace for official audiences and appeared at its window for the Angelus. The papal apartment was subsequently unused for about twelve years and required renovation, including measures against moisture. Pope Leo XIV began residing there on 14 March 2026 after major renovation work.
Chapel restoration and heritage protection
The Sistine Chapel has served as the papal court chapel and as the site of the conclave, the formal papal election conducted by the College of Cardinals. The Pauline Chapel served as the sacrament chapel associated with the Sistine Chapel and as the chapel from which cardinals processed to the Sistine Chapel at the opening of a conclave.
The former Matilda Chapel was renamed the Redemptoris Mater Chapel by John Paul II during the Marian Year of 1987–1988. It was redecorated between 1996 and 1999 as an ecumenical chapel expressing the relationship between Eastern and Western Christian traditions. The Sala Ducale once formed part of solemn papal processions to Saint Peter’s Basilica, a practice that ended after the reorganization of the papal court in 1968.
The modern conservation history includes major restoration of the Sistine Chapel frescoes between 1980 and 1994, restoration of the Pauline Chapel from 2002 to 2009, and restoration of the Bronze Door completed in 2007. The Apostolic Palace and the other Vatican Palaces form part of the Vatican’s UNESCO World Heritage property, designated in 1984.
Remains
The Apostolic Palace is an interconnected complex of medieval, Renaissance, Baroque, and later buildings arranged around courtyards. Loggias, stairways, galleries, chapels, apartments, offices, libraries, museums, and ceremonial halls link its principal parts. In a narrower sense, the name can refer to the building containing the private papal apartment created in the late sixteenth century.
Medieval palace and principal courtyards
Cortile di Pappagallo
The medieval palace beside the former Saint Peter’s Basilica was a square, two-storey building arranged around the Cortile di Pappagallo. A surviving tower from the earlier fortified complex stands at one corner of the courtyard. This medieval group preserves the physical core around which later papal residences and offices developed.
Cortile di San Damaso
The Cortile di San Damaso was formed on the levelled summit of a former Vatican hill. Three-storey loggias enclose it on three sides. The older papal palace forms the western side, the palace of Gregory XIII the northern side, and the palace of Sixtus V the eastern side. The court functions as the ceremonial forecourt of the palace.
Cortile di Sisto V
The present palace of Sixtus V is a large square building arranged around the Cortile di Sisto V. It has a ground floor, three principal upper floors with some mezzanine levels, and an attic partly replaced by a large roof terrace. Its first floor contains the former papal apartment and the Cardinal Secretary of State’s apartment, the second floor contains the papal audience apartment, and the third floor contains the private papal apartment and other offices.
Entrances, loggias, and ceremonial halls
Bronze Door and Scala Regia
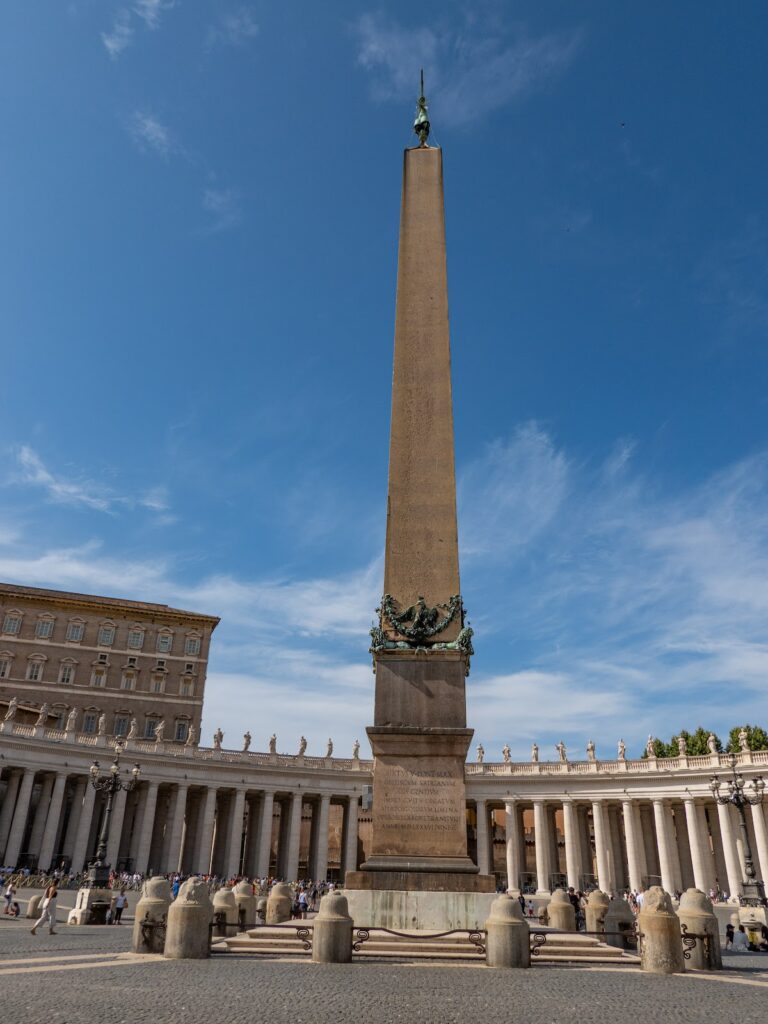
The Bronze Door has been the principal entrance to the Apostolic Palace since 1663. It stands at the end of the building linking Saint Peter’s Basilica with the colonnade of Saint Peter’s Square and leads into a long gallery and the vestibule of the Scala Regia.
The Scala Regia links the palace with Saint Peter’s Basilica. Bernini designed its present Baroque form for Alexander VII, and it was built between 1663 and 1666 to replace a narrower staircase by Antonio da Sangallo the Younger. Converging walls, a barrel-vaulted colonnade, and diminishing columns create an optical illusion of increased length and depth. The entrance bears Alexander VII’s arms between two angels. At its base is Bernini’s 1670 equestrian statue of Constantine I at the vision of the cross before the Battle of the Milvian Bridge, while a corresponding equestrian statue of Charlemagne by Cornacchini was completed in 1725.
Sala Regia
The Sala Regia is a monumental reception and ceremonial hall approximately 34 metres long, 12 metres wide, and 33.6 metres high. It has a barrel vault, large wall frescoes, and stucco decoration by Perin del Vaga and Daniele da Volterra. The hall connects directly with the Scala Regia, the Sistine Chapel, the Pauline Chapel, the Sala Ducale, and the loggia of the Blessings.
Its painted programme includes Vasari’s frescoes of the return of the papacy from Avignon and the Battle of Lepanto. Francesco Salviati depicted Emperor Frederick Barbarossa before Pope Alexander III, while Federico Zuccari represented Emperor Henry IV’s penance at Canossa before Pope Gregory VII.
Sala Ducale
Bernini created the Sala Ducale by joining two rooms. A monumental sculpted canopy or drapery supported by angels conceals the difference between their axes and ceiling heights. Marco da Siena painted the vault and Paul Bril painted the walls. The room now functions chiefly as a passage between the Sala Regia and the loggias.
Loggias of Raphael
The Loggias of Raphael consist of three superimposed galleries, each divided into 13 bays. They are approximately 65 metres long and 4 metres wide and overlook the Cortile di San Damaso. Raphael’s workshop executed their stucco and fresco decoration. The second-floor loggia was decorated in 1518–1519, the former first-floor decoration was largely replaced in the nineteenth century, and the third-floor loggia was decorated after 1550 by Giovanni da Udine. The adjacent Loggetta del cardinal Bibbiena retains grotesque decoration from Raphael’s school.
Additional wings stand beside and behind the loggias. Gregory XIII added a nine-bay wing between 1574 and 1577, and Sixtus V added an eight-bay third wing in 1589–1590. The open loggias received glazed windows in 1813 to protect their decoration from the weather.
Papal apartments and chapels
Audience apartment
The papal audience apartment occupies the second floor of the palace of Sixtus V, above the Cardinal Secretary of State’s apartment and below the private papal apartment. Its reception rooms form a horseshoe-shaped route of approximately eleven ceremonial rooms leading from the loggias to the papal ceremonial library, whose windows face Saint Peter’s Square.
The suite includes the Sala Clementina, the Sala del Concistoro, halls formerly known as the rooms of the Sediari, Saint Ambrose, the statues, the popes, the paintings, and the Evangelists, together with the rooms of the Redeemer, Our Lady, Saint Catherine, Saints Peter and Paul, and the papal private library. Most of these rooms were renamed and redecorated under Paul VI.
The Sala Clementina is the largest audience hall and rises through two storeys. It was built and named around 1598 under Clement VIII. Renaissance frescoes decorate the room, which is used for audiences with major delegations, the diplomatic corps, cardinals, and bishops. The deceased pope was formerly displayed there before transfer to Saint Peter’s Basilica.
Private papal apartment
The private papal apartment occupies approximately ten rooms, including a vestibule, reception room, small private library, living room, dining room, study, private secretary’s study, bedroom, and private chapel. It is entered through the Scala Nobile or the third loggia and has an additional lift connection from the courtyard. The apartment also includes a kitchen, medical room, staff quarters, bathroom, and rooms for liturgical clothing. Above it is a roof terrace, sometimes called a suspended garden, with a fountain and shrubs in containers.
The private chapel created in 1964 contains a modern altar, crucifix, statues of the four Evangelists, bronze doors, bronze Stations of the Cross, stained-glass windows, and a bronze papal chair. The chair faces the altar and bears the words of the Lord’s Prayer on its back.
Chapel of Urban VIII
The Chapel of Urban VIII is a small chapel measuring approximately 5 by 4.40 metres. It was created in 1631 from an existing room in the southwest corner of the Borgia Tower. Its lunette vault has gilded stucco and frescoes of the Passion of Christ. Pietro da Cortona added a frescoed Pietà in 1635, while leather wall coverings, probably transferred from elsewhere in the palace, were added during the second half of the nineteenth century.
Reached through the former Painters’ Room, the chapel has windows overlooking the Cortile di Sisto V and contains Giovanni Francesco Romanelli’s 1637 Nativity. It is used only occasionally for liturgical functions.
Niccoline Chapel
The Niccoline Chapel occupies the upper two floors of a tower built under Innocent III and was commissioned by Nicholas V. It has a rectangular plan and three decorated walls. Fra Angelico and his collaborators painted cycles devoted to Saint Stephen and Saint Lawrence. The upper register contains large lunettes with scenes from Saint Stephen’s life, the middle register shows scenes from the life of Saint Lawrence, and the lower register has a largely repainted green imitation tapestry.
Painted niches contain eight life-size Church Fathers, while the vault presents the four Evangelists against a starry blue ground. Rosettes and medallions of saints decorate the window embrasures. The chapel measures approximately 6.6 by 4 metres and is no longer used as a chapel.
Redemptoris Mater Chapel
The Redemptoris Mater Chapel lies on the second floor behind the large clock of the Cortile di San Damaso. Its decoration, completed in 1999 under the direction of Marko Ivan Rupnik’s workshop, is entirely in mosaic. The programme shows the Heavenly Jerusalem above the altar, the Incarnation of the Word on the left wall, the Ascension and Pentecost on the right wall, and the Parousia, the anticipated second coming of Christ, above the cathedra, the bishop’s formal seat. The iconographic programme is attributed to Oleg Ul’janov.
Sistine Chapel
The Sistine Chapel was rebuilt from 1477 on the foundations and sound lower walls of an earlier medieval chapel. Its irregular plan partly reflects the survival of those medieval walls. The long sides converge toward the rear wall, which is not exactly parallel to the altar wall. The building is faced in brickwork, reinforced with a battered base, and covered by new vaults.
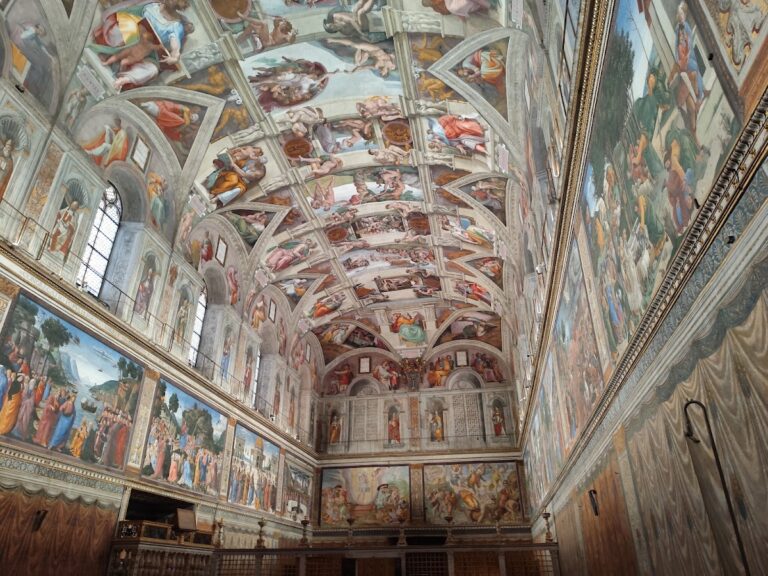
The chapel measures approximately 40 metres long and 13 metres wide. More precise measurements are 40.23 metres long, 13.41 metres wide, and 20.7 metres high. Its proportions were intended to correspond to those of the Temple of Solomon. Giovannino de’ Dolci supervised the construction, and the chapel was solemnly consecrated on 15 August 1483 to the Assumption of the Virgin Mary, the Christian doctrine and feast concerning Mary’s being taken into heavenly glory.
The walls contain corresponding cycles of episodes from the lives of Christ and Moses, painted by artists including Botticelli, Ghirlandaio, Cosimo Rosselli, Signorelli, Perugino, and Pinturicchio. Julius II reinforced the vault with chains after structural damage. A long crack beginning at the northeast corner was repaired, probably in 1504, with inserted bricks, but the earlier vault decoration by Piermatteo d’Amelia was irreparably damaged.
Michelangelo painted the ceiling between 1508 and 1512. He built a stepped wooden scaffold supported by holes in the upper walls near the windows rather than using Bramante’s proposed suspended structure. After the first plaster mixture developed mould, he removed it and adopted a new mixture associated with his assistant Jacopo Torni. The ceiling contains more than 300 figures, although the original commission called for twelve apostles. Its principal cycle comprises nine Genesis scenes arranged in three groups concerning the origins of the universe, humanity, and evil.
Michelangelo’s Last Judgment occupies the altar wall. Clement VII commissioned it, and Michelangelo painted it mainly under Paul III between 1536 and 1541. The work altered the chapel’s earlier spatial and iconographic arrangement. Daniele da Volterra later added draperies and loincloths to many nude figures after legislation required the covering of genitalia. Most of these additions were removed during the restorations of 1980–1994, although several remained on principal figures. A faithful uncensored copy by Marcello Venusti is preserved in the Capodimonte Museum in Naples.
The chapel contains a marble screen separating the main papal chapel from the area beyond it, a balcony for the Sistine Chapel Choir on the north wall, a papal sacristy also called the Chamber of Tears, and a stairway that formerly provided discreet access toward Saint Peter’s Basilica.
Pauline Chapel
The Pauline Chapel is a large rectangular room with a narrower rectangular choir and a barrel vault covered with elaborate stucco. Antonio da Sangallo the Younger built it from 1537, and it was consecrated on 25 January 1540 for the Conversion of Saint Paul.
Michelangelo painted the two principal frescoes. The Conversion of Saul on the left wall was completed between 1542 and 1545, while the Crucifixion of Peter on the right wall was completed between 1546 and 1550. Each measures approximately 6.25 by 6.61 metres. Gregory XIII completed the decoration with frescoes by Lorenzo Sabbatini and Federico Zuccari, additional stucco, and gilded and polychrome vault ornament.
Later interventions affected the presbytery and counter-facade. The chapel was cleaned under Benedict XIV and restored under Leo XIII, Pius XI, and later Paul VI. In 1974, Paul VI’s rearrangement replaced the altar attached to the tabernacle with a freestanding oval altar, removed the wooden communion rail, installed a marble ambo, and covered the floor and lower walls with red carpet.
The restoration of 2002 recovered the original colours of the stucco and frescoes, especially Michelangelo’s two works, and removed later alterations. The 1974 changes were reversed: the older marble altar was reassembled away from the rear wall, the ambo was removed, the communion rail was restored, and the carpet was taken away. The marble floor from the period of Gregory XVI and the imitation-marble wall dado installed under Pius IX were restored. Concealed white LED lighting was added, except for the fixtures associated with eight supporting angels.
Borgia Apartment and Raphael Rooms
Borgia Apartment
The ancient papal apartments include six Borgia rooms on the first floor, bordered by the Borgia and Parrot courtyards and the Belvedere courtyard. They are the Hall of the Sibyls, Hall of the Creed, Hall of the Liberal Arts, Hall of the Saints, Hall of the Mysteries of the Faith, and Papal Hall.
Pinturicchio and his collaborators created extensive fresco and stucco decoration, including gilded surfaces, illusionistic painted cupboards, Christian imagery, and references to the archaeological taste of Renaissance Rome. The fifteenth-century polychrome maiolica floors came from Manises in Spain and were restored in the nineteenth century.
The rooms became the library of Cardinal Angelo Mai during the nineteenth century and were restored between 1889 and 1897 under Leo XIII after damage from water infiltration. They opened to the public in 1897, encouraging renewed study of Pinturicchio. Later restoration removed many subsequent pictorial additions, and the rooms became part of the display of the Vatican Collection of Modern Religious Art.
Raphael Rooms
The Raphael Rooms occupy the second floor directly above the Borgia Apartment and overlook the Belvedere courtyard. They comprise the Hall of Constantine, the Room of Heliodorus, the Room of the Segnatura, and the Room of the Fire in the Borgo. Raphael and his workshop decorated them between 1508 and 1524.
The Room of the Segnatura contains Raphael’s Disputation of the Holy Sacrament and School of Athens, which face one another as a symbolic dialogue between faith and reason. Successive popes used the rooms until the palace of Sixtus V was completed in 1589. During the French Revolutionary and Napoleonic periods, plans to detach and transport Raphael’s frescoes to France were abandoned because of technical difficulties.
Belvedere courtyard and library wing
Belvedere courtyard
Bramante designed the Belvedere courtyard under Julius II to connect the papal residence with the Belvedere villa of Innocent VIII. Because the ground rises toward the villa, Bramante arranged the space as three terraces linked by stairways and enclosed by long, narrow wings. The courtyard was conceived as a long perspective ending in an exedra, or monumental curved recess, ultimately built as a monumental niche. The design influenced the later Italian garden tradition, although Bramante and Julius II died before the project was completed.
Sixtus V divided the courtyard with a transverse wing for the Vatican Library, producing the Cortile della Biblioteca and the Cortile della Pigna. A second transverse wing, the neoclassical Braccio Nuovo designed by Raffaele Stern, was added in the early nineteenth century, creating three separate courtyards.
Cortile della Pigna
The Cortile della Pigna takes its name from the nearly four-metre-high Roman bronze pine cone placed in its monumental niche. Arnaldo Pomodoro’s modern bronze sphere was installed there in 1990.
Vatican Library wing
Domenico Fontana designed the Vatican Library wing, which was completed by 1588. It has a ground floor and two upper floors, with frescoed piers, walls, and vaults in a Roman Mannerist decorative style. A bunker for the most valuable library and archive holdings was built beneath the Belvedere courtyard in 1984.
Gregory XIII commissioned the 120-metre-long Gallery of Maps on the western side of the lower Belvedere courtyard. Ignazio Danti decorated it from 1580 to 1583 with topographical maps and views of the Italian peninsula.
Belvedere villa and sculpture collection
The Belvedere villa was built for Innocent VIII between 1484 and 1487 on a hill about 700 metres north of the medieval palace. Its access included Bramante’s circular stairway in a square tower, which was large enough to be climbed on horseback.
Around 1506, Julius II moved major ancient sculptures, including the Laocoön group, the Apollo Belvedere, and the Belvedere Torso, to the Belvedere courtyard. Their restricted display is regarded as an origin of the later Vatican Museums. The museum complex subsequently expanded through the conversion of the Belvedere villa into the Museo Pio-Clementino, the construction of the Atrio dei Quattro Cancelli in 1792–1793, and the building of the Braccio Nuovo from 1817 to 1822 for the sculpture collection.
Nearby sites