St. Stephan (Kirchdorf): A Late Gothic Parish Church in Bavaria


Site at a Glance
- Rating
- 4.7
- Popularity
- Very Low
- Country
- Germany
- Primary era
- Medieval
- Eras represented
- Medieval, Early Modern
- Civilizations
- Duchy of Bavaria, Holy Roman Empire
- Site type
- Religious
- Remains
- Church
On this page21 sections
History
St. Stephan is a Roman Catholic parish church in Kirchdorf, a district of Bad Wörishofen in Bavaria, Germany. Its late Gothic core was built around 1500 on the site of an earlier church, and the building was substantially remodelled during the eighteenth century. Dedicated to Saint Stephen, the early Christian deacon and martyr whose stoning is described in the Acts of the Apostles, it remains the historic church at the centre of the settlement.
Medieval parish and patronage
Kirchdorf appears in records from 1150, when Becilin, a Welf ministerial, and Manegoldus, a priest, were associated with the settlement. A Welf ministerial was a dependent official serving the Welf ruling house. The church’s patronage became the subject of a formal imperial grant on 19 August 1366, when Augsburg Bishop Walter II of Hochschlitz was enfeoffed with it by Charles IV, King of Bohemia and Holy Roman Emperor.
The Augsburg bishopric was unable to retain the patronage, and neither could the Lordship of Mindelheim. As the holders of Mindelheim changed, they also successively held the patronage of Kirchdorf. The present church was then erected around 1500 as a late Gothic successor to the medieval building.
Baroque remodelling
The church’s interior was altered in several stages after the late Gothic building was completed. In 1650, the Mindelheim painter David Sichelbein received 13 florins for work on the Liebfrau altar. Martin Lang made a new high altar in 1682, while Dominikus Schenk painted its oil finish and also created a large and a small altarpiece. Martin Döttl supplied two canopy angels and two angel heads.
A major transformation took place around 1752. The windows were rounded, a new ceiling was inserted in the nave, and the interior received fresh decorative work. Johann Baptist Enderle’s frescoes, painted in 1753, form his earliest fresco cycle. Enderle was an eighteenth-century painter known especially for church decoration. The sacristy was added during the eighteenth century, and further furnishings were installed toward the end of that century.
The stained-glass windows made in 1892 by J. P. Bockhorni of Munich were donated by the parish priest Sebastian Kneipp, a Bavarian Catholic priest associated with a widely influential system of hydrotherapy and naturopathic health practice. The same period also brought the cast-iron Stations of the Cross. A porch was built before the western entrance in the late nineteenth century.
Modern conservation and commemoration
Renovations in 1909 and 1968 affected the interior and exterior, while work in 1980 again addressed the interior. A comprehensive renovation of both the exterior and interior followed in 2016–17. The church is surrounded by a cemetery and is protected as a historic architectural monument.
Several memorials preserve the memory of clergy, local families, and people connected with the settlement. Inside, a memorial commemorates parish priest Augustinus Menner, who died in 1754. A plaque erected in 1833 remembers those killed in the wars of 1805–15. Exterior memorials commemorate parish priest Joseph Vögele, who died in 1842; Jos. Ignaz Ritter, a Bavarian electoral customs officer who died in 1800, and his wife Margaretha, who died in 1803; and the innkeeper and farmer Jos. Anton Schwarzkopf, who died in 1857.
Other exterior memorials commemorate Fr. Jos. Lieb, who fell at Kissingen in 1866; Maria Kreszentia Wilh. Lottner, née Hüeber, who died in 1840, and her husband Joseph Lottner, a district forester who died in 1865; parish priest Leopold Albert Hainzler, who died in 1732; Marianne, Baroness von Hohenhausen, née Baroness von Wittorf of Silesia, who died in 1807; and Anna Hofelmayr, a post-station keeper in Kaufbeuren, who died in 1833.
A family burial site commemorates the Johann Scherrer family of Kirchdorf. It records Joh. Scherr, a Bavarian royal district forester who died in 1829, his wife Marianna née Simon, who died in 1811, his wife Anna née Stribl, who died in 1832, and thirteen children.
Remains
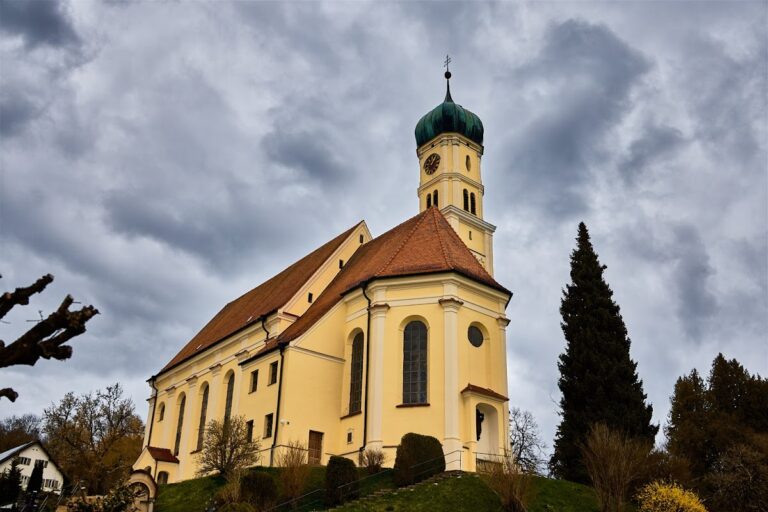
The church combines a late Gothic structural core with eighteenth-century interior forms. Its plan consists of a separately articulated choir, a four-bay nave, a tower at the northern side, a sacristy to the south, a western porch, and a polygonal northern addition containing the pulpit stair. The building stands within the cemetery at the centre of Kirchdorf.
Choir and nave
Choir
The recessed choir rises two steps above the nave and is joined to it by a chancel arch with an impost cornice. A chancel arch separates the nave from the choir, while an impost is the horizontal member from which an arch begins. The choir ends in three sides, with its termination raised by another step. Its ceiling is a late Gothic stitch-cap vault, a form of Gothic vaulting with short supporting caps, set over parabolic wall arches. The ribs have been removed.
The choir windows are now round-headed but were formerly pointed. Doors in the two northern bays lead to the church tower, and a corresponding southern door opens toward the sacristy. A low basket-arched opening in the western bay provides access to the oratory. During the mid-eighteenth-century remodelling, pilasters were added to the choir. Their irregular bases and slight concave-convex movement support capitals decorated with Rocaille cartouches, an ornamental style based on asymmetrical shell-like and rock-like forms.
Nave and galleries
The four-bay nave is covered by a mirror vault, which has a broad, relatively flat central surface framed by curved transitions. A continuous moulded cornice is interrupted by the chancel arch and touched by the crowns of the slender round-arched windows. A double gallery fills the west wall. Each level rests on two Corinthian wooden columns, and the gallery fronts are divided into panels with gilded moulded frames. High oval windows lie below the lower gallery, while round-arched windows are positioned below the upper one.
Exterior structures
Tower
The square late Gothic tower adjoins the northern angle of the choir. Its ground floor contains a ribbed cross-vault with hollow-moulded ribs. Segmental-arched blind panels decorate its northern and western sides, while slit windows with splayed reveals occur on the northern and eastern sides.
Four upper storeys are articulated by corner lesenes, shallow vertical wall strips without a load-bearing function, and closed blind panels framed by friezes of overlapping round arches. The uppermost storey has double arcades, although the western side contains one pointed-arched opening. A transverse gabled roof covers the tower, and its gable is decorated with a rising pointed-arch frieze.
Sacristy, porch, and northern addition
The eighteenth-century sacristy is attached to the southern choir angle opposite the tower. Tuscan pilasters mark the centre and corners of the extension. Its southern side has two bays, and the left bay rises to two storeys, with the upper level containing the oratory. The sacristy has a mono-pitched roof that rises toward the north and drops over the lower eastern section.
The polygonal northern addition beside the nave contains the stair leading to the pulpit. The western porch dates from the nineteenth century and has a prison niche in its northern wall. The choir exterior has buttresses stepped at roughly three-quarters of their height, with the sill cornice continuing around them at window-sill level. Beneath a blocked window at the choir’s apex, a small structure with a segmental-arched opening contains a Mount of Olives group, representing Christ’s prayer at Gethsemane and probably dating from the eighteenth century.
Altars and devotional sculpture
High altar
The three wooden altars date from around 1800 and were probably made by Clemens Wilhelm of Tussenhausen. Their present olive-toned finish was applied around 1900, while the original surface imitated red marble. The high altar has a sarcophagus-shaped stipes, the supporting altar base, decorated with interlace ornament. Above it stands a tabernacle with two columns and volutes on either side. A crucifix occupies its cylindrical central niche, and above it the Lamb on the Book with the Seven Seals appears on a volute pyramid. This image is a Christian symbol of Christ from the Book of Revelation. Angels kneel on the outer columns, dating from approximately 1720–30.
The upper structure is formed by four diagonally placed Corinthian columns. The inner pair turns obliquely inward and projects forward, with pilasters between the two pairs. Figures of the Apostles Peter and Paul, made in the mid-eighteenth century, stand in the spaces between the columns. Johann Kaspar of Obergünzburg painted the central altarpiece in the mid-nineteenth century. It depicts the stoning of Saint Stephen in a round-arched composition framed in a broad Classical style, with a dove of the Holy Spirit at the top. Above it is a seated figure of God the Father from the mid-eighteenth century, beneath a canopy and surrounded by angel heads.
Side altars
The two slightly oblique side altars stand before the chancel arch. Their decorated front panels contain silvered relief medallions. The northern medallion shows an angel freeing Peter from prison, while the southern one depicts the Annunciation. A Neo-Gothic crucifix flanked by two praying angels stands on the base of each altar.
Each altar has two Corinthian columns before pilasters, turned obliquely outward. Johann Kaspar painted both round-arched altarpieces in 1856. Saint Joseph appears on the northern altar, and Saint Dominic kneels before the Virgin Mary on the southern altar. Painted wooden figures stand before the pilasters. Saint Ignatius and Saint Francis Xavier, both from the mid-eighteenth century, belong to the northern altar, while Saint Catherine and Saint Barbara, dating from approximately 1720–30, belong to the southern one. The upper sections contain oval pictures within radiant aureoles. They depict the death of Saint Francis Xavier in the north and Saint Aloysius in the south.
Other devotional works
A painted wooden crucifix from the first half of the sixteenth century hangs on the southern nave wall in a stucco frame. Its loincloth was probably reworked in the eighteenth century. A late seventeenth-century Pietà is also mounted on that wall. The church contains a dressed wooden Prague Child of Jesus in a shrine, touched and consecrated at the original in 1892, together with a small crucifix at the font from the first half of the nineteenth century.
The porch contains a mid-eighteenth-century Prison Christ. The oratory holds a mid-eighteenth-century Risen Christ, a processional crucifix from the second quarter of the eighteenth century, and another processional crucifix dating from around 1770. Above the priests’ seat is a painting of Mary of Good Counsel with an inscription from 1763 referring to the miraculous image at the Augustinian monastery in Munich.
Frescoes and interior furnishings
Enderle’s fresco cycle
Johann Baptist Enderle’s frescoes of 1753 occupy the choir and nave ceilings. The central choir scene presents the glorification of the Eucharist. Ecclesia, the personification of the Christian Church, rides a triumphal chariot drawn by the symbols of the Evangelists. The four continents pay homage below, while Ecclesia holds a monstrance, a liturgical vessel used to display the consecrated Eucharistic host. Lightning descends from it as heretical teachers fall down steps into the abyss.
Four smaller cartouches around the choir scene represent Charity in the east, symbolized by a heart; Hope in the north, symbolized by an anchor; Piety in the south, shown as a praying woman; and Faith in the west, shown as a winged woman. The central nave fresco depicts Saint Stephen delivering his defence speech in the Temple, with the Trinity above. It bears the inscription “Johan Enderle inv. et pinxit 1753.”
The smaller nave scenes show the discovery of Saint Stephen’s body, Saint Stephen in glory, and the Rosary Queen interceding for the sick. Their inscriptions describe the place where Stephen’s body was found as one where many sick people were healed, identify Mary as the “health of the sick,” and connect the Marian altar with healing and salvation. Another fresco shows Saints Francis and Dominic at Mary’s feet as she intercedes with her son, the Judge of the World. Ambrose, Gregory the Great, Augustine of Hippo, and Jerome, the four Doctors of the Church, appear diagonally around the central nave scene.
Furniture and liturgical fittings
The simple choir stalls date from the mid-eighteenth century. Their curved cheekpieces have carved decoration, while the front rail has pilasters and eared panels. Sections against the rear wall, with segmental gables, date from the late eighteenth century. The lay pews were transferred from Baisweil. They are mainly Neo-Baroque, with curved oak cheekpieces. The front rows and side blocks include pieces from around 1720 with acanthus carving, while the gallery seating dates from the late eighteenth century and includes one cheekpiece decorated with fruit.
The communion rail is a mid-eighteenth-century work with substantial square balusters. Asymmetrical confessionals in the western corners of the choir date from around 1800. The wooden pulpit also dates from around 1800 and has an olive-green finish. Its cylindrical body is divided by pilasters and panels, and a strong moulding below ends in a scroll-shaped tip. The rear wall and soundboard received partly Neo-Classical decoration around 1900, including acroterial crenellations and a cross at the apex.
At the entrance, an eighteenth- or nineteenth-century red-marble holy-water basin is joined by a limestone basin from the second half of the eighteenth century, set into the interior wall north of the entrance. An eighteenth-century offering box stands beside the northern gallery support. It consists of a wooden baluster carrying an iron box.
Memorials
Interior memorials
The interior memorial to parish priest Augustinus Menner is made of Solnhofen limestone slabs. Its upper section contains a shallow relief of a chalice between branches, a broken candle, and an hourglass. The lower section depicts a skull. Nearby, the 1833 plaque commemorates those killed in the wars of 1805–15.
Exterior memorials and family burial
The exterior memorial to Marianne, Baroness von Hohenhausen, consists of a plinth-shaped slab supporting a sarcophagus with an alliance coat of arms and a crowning wrought-iron cross. The Johann Scherrer family burial site is marked by a Solnhofen limestone plaque bearing the inscription “Resting place of the Johann Scherrer family of Kirchdorf.” The plaque lists Joh. Scherr, his two wives, and thirteen children, preserving a record of a local family across the early nineteenth century.