St. Georg: A Roman Catholic Pilgrimage Church in Kirch-Siebnach, Germany


Site at a Glance
- Rating
- 4.6
- Popularity
- Very Low
- Country
- Germany
- Primary era
- Early Modern
- Eras represented
- Medieval, Early Modern, Modern
- Civilizations
- Duchy of Bavaria, Electorate of Bavaria, German, Holy Roman Empire
- Site type
- Religious
- Remains
- Church
On this page20 sections
History
St. Georg is a Roman Catholic pilgrimage church in Kirch-Siebnach, a locality of Ettringen in Bavaria, Germany. The present church was built in 1718–19 under the parish priest Alois Maier and consecrated in 1720. Its history reaches back to Roman-period occupation, while its later development was shaped by the church’s connection with the Scapular Madonna and pilgrimage devotion. The building is legally protected as a listed monument.
Roman and medieval origins
Excavations carried out in 1952 and 1958 between the church and the school to the north revealed a Roman settlement layer. The evidence points to a rural estate dating from the second century, showing that the site was inhabited long before the present church was constructed.
The location may also have been associated with the Welf castle of Siebenach, which was destroyed in 1083. Another interpretation places the former castle farther south, so the connection between the church site and the medieval stronghold remains uncertain.
In the mid-twelfth century, Mangolt I of Siebeneich donated Siebnach to Steingaden Abbey. The extent of this donation is disputed because the right of patronage, meaning the authority to present or appoint a parish priest, was sold to Steingaden Abbey by Mangolt IV of Siebeneich in 1237.
The pilgrimage church
St. Georg became a pilgrimage destination on 23 May 1666, when a Scapular Brotherhood was founded there. A Scapular Madonna is an image of the Virgin Mary associated with scapular devotion, a Catholic practice centered on a small cloth badge or garment symbolizing affiliation with a religious tradition. For the brotherhood’s establishment, Augustin Bonenmayr, the abbot of Steingaden, installed an image of the Scapular Madonna.
The growing importance of the pilgrimage led to the construction of a new church. Michael Stiller built the present structure in 1718–19 while Alois Maier served as parish priest from 1713 to 1735. The work cost approximately 7,000 florins, and the completed church was consecrated in 1720.
Alterations from the eighteenth to the twentieth century
The square lower part of the tower belonged to the predecessor church and dates from the second half of the fifteenth century. It is the surviving medieval element of that earlier building. A classicist refitting took place in 1801–02, shortly before Steingaden Abbey was dissolved during secularization, the transfer of church property to secular authorities.
The cabinetmaker Clemens Wilhelm of Tussenhausen produced the altars, pulpit, and confessionals during the 1801–02 refitting. Martin Fröhlich painted the wooden confessionals with green imitation marble. A memorial plaque for people killed between 1805 and 1815 was installed on the inner west wall in 1836.
Leonhard Thoma painted the church’s frescoes in 1907, and the remaining lay seating was renewed in the same year. The fourteen Stations of the Cross were made in 1908 by Niedermaier of Munich. These interventions added later layers to a church whose main structure and devotional furnishings had developed from the rebuilding of 1718–20.
Remains
St. Georg stands about 1.5 kilometres north of Siebnach, outside the settlement, on the western slope of the Wertach lowland. A cemetery surrounds the church, and the hamlet of Kirch-Siebnach lies to the west. The building combines a single-nave plan with a narrower choir, a medieval tower base, a southern porch, and a sacristy set opposite the tower.
Building and exterior
Nave and choir
The nave contains five bays and is covered by a flat barrel vault with lunettes. A lunette is the curved area formed where a vault meets a wall. Segmental-arched doors open on both sides of the second bay from the west. Most windows in the western bay are blind, while the section above the second gallery is pierced. The lower gallery rests on two Tuscan columns, and the upper gallery rests on two Corinthian columns with neo-Baroque capitals.
The nave opens into the narrower two-bay choir through a recessed, basket-handle-arched chancel arch. Pilasters frame the sides of the arch. The choir ends in three sides and contains recessed round-arched windows with panelled reveals. Its basket-handle-arched vault also has lunettes. A circular window occupies the centre of the termination, whose walls are articulated by tapered Corinthian pilasters.
Exterior articulation and entrances
Tuscan pilasters divide the exterior, supporting a three-part entablature composed of a band-like architrave with a cover moulding, an empty frieze, and a richly profiled cornice. The pilasters bend around the corners of the choir termination. An oculus is placed high in the choir termination, while other windows are sealed at the apex with blank masonry. The west façade is otherwise plain, with the gable framed by profiled cornices.
A transverse rectangular porch projects from the south side beneath a gabled roof. Basket-handle-arched arcades open its south and east sides, while its west side contains a prison niche. The north side of the church has a segmental-arched portal framed by Tuscan pilasters. A further northern extension contains the stairway to the pulpit.
Tower
The tower rises in the northern angle between the nave and choir. Its late Gothic square lower section contains a groin vault, formed by the intersection of two barrel vaults, and has a strongly projecting base at ground level. Lesenes, which are shallow vertical strips of masonry, mark the corners. The storeys are divided by trefoil-arched friezes resting on lily-shaped consoles.
Windows with projecting lintels appear on the east side of the three lower storeys. The fourth storey has a slit opening set within a trefoil-arched blind arch. Above it, the octagonal upper storey has narrower diagonal sides and bent Tuscan pilasters at the corners. The lower of the two octagonal upper storeys has two round-arched openings on each side except the west. Round clock faces occupy the north and south sides above the openings. A copper-clad onion dome crowns the tower, ending in a double cross.
Sacristy
A two-storey sacristy occupies the southern angle opposite the tower. Its lean-to roof descends from the choir. Inside, a flat ceiling is framed by a profiled cornice and frame stucco.
Altars and devotional furnishings
High altar
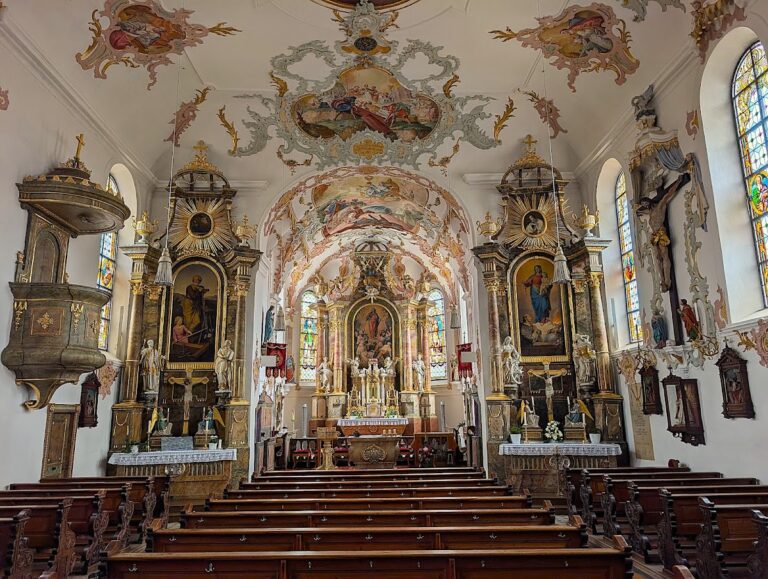
The high altar has a masonry stipes, the pedestal supporting an altar, covered by a sarcophagus-shaped wooden casing. Its festooned antependium is the decorated frontal covering of the altar. The white-and-gold tabernacle houses a small ivory crucifix from the second quarter of the eighteenth century, mounted on a black wooden cross with silver decoration.
The crucifix niche is enclosed by a segmental cornice and a round-arched frieze. The tabernacle is crowned by the Lamb on the Book with the Seven Seals, a Christian apocalyptic symbol derived from the Book of Revelation. Ionic columns stand behind its concave sides.
Four Corinthian columns, arranged in pairs, form the upper structure and frame a large basket-handle-arched central niche. The niche contains the seventeenth-century miraculous image of the Scapular Madonna beneath a gilded baldachin dated 1907. Mary and the Christ Child have natural hair and cloth clothing, while two angels above the baldachin hold a gilded crown. The radiant upper section bears the Marian monogram and, directly above it, a dove representing the Holy Spirit. White-and-gold wooden figures of Saint Sebastian and Saint George stand between the columns.
Side altars
Both side altars have sarcophagus-shaped stipes supporting glazed, tabernacle-shaped reliquary shrines. The right shrine contains a Marian monogram, while the left contains a clothed figure of the Christ Child. Each shrine has a small crucifix placed in front.
The two altars share a design of four columns, with the outer pair turned diagonally outward, framing a niche. The left niche contains a Flagellated Christ, a devotional representation of Christ’s suffering, formerly known as the Wies Christ. The right niche contains a polychromed wooden figure of Saint Anne with the Virgin and Child, dating from the first quarter of the eighteenth century.
The left altarpiece displays the Sacred Heart of Jesus in a radiant glory beneath a baldachin formed by square-ended volutes supporting a four-ribbed dome. The Jesus monogram appears above it. The right altarpiece contains the Heart of Mary, with the Marian monogram above its dome.
Pulpit and baptismal font
The wooden pulpit was made by the craftsmen responsible for the altars. It is painted with pink imitation marble and classicist gold decoration. Its cylindrical basket contains an oval gilded relief of the Good Shepherd, an image of Christ caring for his followers. A segmental-arched door in the rear wall provides access.
The sounding board is an open transverse oval ring. Above it, a voluted finial extending the rear wall carries the Tablets of the Law, flanked by putti. A smaller open oval ring and a dove representing the Holy Spirit complete the upper arrangement.
A baptismal font made of wood painted as red marble dates from the second quarter of the eighteenth century. It stands in a niche before the right side altar. Its projecting three-sided cover supports a wooden group showing the Baptism of Christ, surmounted by a dove of the Holy Spirit.
Frescoes and painted decoration
Choir frescoes
The choir frescoes show the Coronation of Mary to the east and the Assumption of Mary to the west. The side spandrels depict Old Testament figures, with Jacob and a gate to the north and Daniel to the south. Grisaille, monochrome painting designed to resemble sculpture, fills the choir lunettes with Marian symbols.
The northern inscriptions run from east to west as “REGINA VIRGINVM,” “REGINA MARTYRVM,” and “REGINA APOSTOLORVM.” The southern inscriptions read “REGINA ANGELORVM,” “REGINA PATRIARCHARVM,” and “REGINA PROPHETARVM.”
Nave frescoes
The principal nave frescoes, arranged from east to west, depict the twelve-year-old Jesus in the Temple, the Presentation of Mary, the Nativity, the Visitation, and the Annunciation. The Nativity bears the signature “Leonhard Thoma 1907.”
The nave spandrels contain figures of the Evangelists and Church Fathers. John, Luke, Jerome, and Augustine appear on the north side, while Matthew, Mark, Gregory, and Ambrose appear on the south. Saint Joseph and Moses are shown on the two sides of the chancel arch.
Further Marian grisaille symbols and inscriptions fill the nave lunettes. On the northern side they read “STELLA MATVTINA,” “IANVA COELI,” “FOEDERIS ARCA,” “DOMVS AVREA,” and “TVRRIS EBVRNEA.” The southern inscriptions are “VAS SPIRITVALE,” “VAS HONORABILE,” “VAS DEVOTIONIS,” “ROSA MYSTICA,” and “TVRRIS DAVIDICA.”
Other surviving furnishings
Seating and confessionals
Four wooden confessionals in the nave were made around 1801–02. Each has three bays, a slightly projecting centre with a semicircular curved breastwork door and segmental pediment, a foliage-decorated upper section, and vases beside the side bays.
The lay seating dates from the second quarter of the eighteenth century. Its curved cheek pieces carry carved rocaille ornament, acanthus, broad strapwork, and shells at the top. The seating beneath the gallery remains original, while the gallery has plain eighteenth-century seating. The narrow choir stalls are neo-Baroque. The choir doors date from around 1720, with two leaves and shouldered panels; their carved panel decoration was added in neo-Baroque form in 1907.
Votive and processional objects
Several votive paintings beneath the gallery, almost all on wood, relate to the Scapular Madonna on the high altar. They date from the eighteenth and nineteenth centuries. Easter candlesticks with three volute feet and classicist decoration date from around 1800 and are made of wood painted white and gold. The Eternal Light, decorated with rocaille ornament, dates from the third quarter of the eighteenth century.
Other wooden figures include a wounded Flagellated Christ, a crucifix on the south wall of the nave, a Mater Dolorosa on a neo-Baroque console, and a Risen Christ. These works date from the mid-eighteenth century. A processional cross from the same period is kept in the tower, while a further processional crucifix in the sacristy dates from around 1800.
The south porch contains a life-sized Prison Christ from the mid-eighteenth century, a devotional representation of Christ’s imprisonment. The church also has a fourteen-station neo-Baroque Stations of the Cross made in 1908 and a processional staff bearing a figure of Saint George.