Schloss Mattsies: A Historic Castle in Tussenhausen, Germany


Site at a Glance
- Rating
- 3.9
- Popularity
- Very Low
- Country
- Germany
- Primary era
- Early Modern
- External website
- Open
- Eras represented
- Medieval, Early Modern, Modern
- Civilizations
- German, Holy Roman Empire
- Site type
- Domestic
- Remains
- Castle
On this page12 sections
History
Schloss Mattsies is a historic castle in Tussenhausen, Germany, built as an upper castle for the Mazzensiez family between 1202 and 1220. It was first mentioned in 1246 and later became the seat of successive noble families before evolving into a residential complex with medieval, Renaissance, and Neo-Renaissance elements.
The medieval upper castle
From approximately 1270–1280 until the middle of the fourteenth century, Schloss Mattsies was held by the Marschalken of Mattsies. A Marschalk was a high-ranking court and military official whose office originally concerned the ruler’s horses and household cavalry. From 1357, the von Ellerbach family possessed the castle as a fief of the Margraviate of Burgau. A fief was property held from a superior lord in return for defined obligations, while Burgau was a historical margraviate in southwestern Germany.
The castle was destroyed by fire on 16 January 1456 after Emperor Frederick III ordered its burning. Frederick III, who was Holy Roman Emperor from 1452 to 1493, gave the order in connection with Hans Burkhard von Ellerbach’s participation in the siege of the Hungarian town of Güns. Count Oswald von Thierstein carried out the destruction.
Rebuilding and noble ownership
The Stein von Ronsberg family purchased the lordship in 1458. During the German Peasants’ War, an uprising that spread across much of the German lands in the sixteenth century, insurgent peasants burned the castle again in late April 1525. Diepold von Stein, its owner, was in the Allgäu fighting the insurgents and was therefore unable to defend the property. The present main building dates essentially from the sixteenth century and was erected after this destruction.
Christoph Fugger von Kirchberg and Weißenhorn, founder of the Fugger-Glött family, bought the lordship from Marquard von Stein in 1598. The Fugger family retained the castle until 1679, when it passed to Duke Maximilian Philipp of Bavaria. After the duke’s death in 1705, the Bavarian electors acquired it.
State administration and later owners
During the War of the Spanish Succession, an early-eighteenth-century European conflict over the Spanish succession that affected Bavarian and Augsburg territories, Schloss Mattsies was assigned to the Prince-Bishopric of Augsburg as war compensation in 1709. A prince-bishopric was an ecclesiastical territory whose bishop also exercised secular rule. The castle returned to Bavaria in 1714.
The Bavarian Court Chamber leased the property to Baron von Lafabrique in 1754. From 1785 to 1808, Countess Maria Josepha von Toerring-Seefeld held it as a fief restricted to male succession. Ownership then changed repeatedly. Electress Leopoldine acquired the castle in 1810, the Counts of Waldburg-Hohenems took possession in 1835, the Barons von Botzheim in 1854, and Baron Walter von Rougemont in 1905. During the twentieth century, the Berg family owned the former aristocratic residence for several decades before it was sold in 1975.
Recent preservation
Schloss Mattsies is privately owned and had stood vacant for decades, while progressive deterioration threatened the buildings. Several ancillary structures had fallen into ruin, and roof tarpaulins had been used as provisional protection since the 2000s. The castle is under heritage protection.
In February 2024, the owner’s family relinquished the property, and the Free State of Bavaria opened a bidding process. Two new owners intended to secure and renovate the buildings and make parts of them accessible to the public. They estimated that the work would take ten years.
Remains
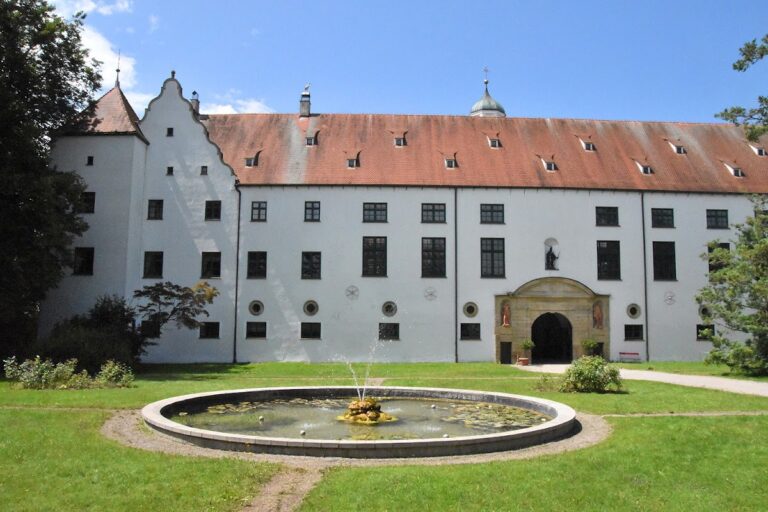
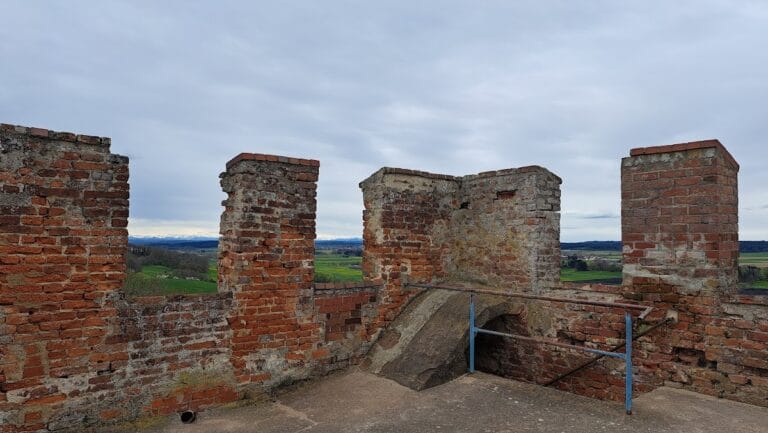
The surviving complex occupies the northern end of a hill. Its principal structure is a five-storey residential tower with a pitched roof decorated by small turret-like gable ornaments. The main building is chiefly sixteenth-century, while nineteenth- and early-twentieth-century alterations reshaped parts of its exterior and circulation. Long agricultural and service buildings from the eighteenth century form a forecourt on the southern side.
Main building and medieval fabric
Former northeastern tower
The northeastern quarter of the main building was identified during later building work as the remains of a tower that had originally stood independently. It was probably incorporated into the upper-castle complex when that was built, presumably in the thirteenth century. The partition wall of this former tower section is more than one metre thick and rises to the fourth floor. Its lower portion is made of tuff stone, while the top floor contains sealed firing openings, with four on the gable side and six along the longitudinal side. Later alterations, particularly the addition of a stairwell, make the original arrangement difficult to discern.
Sixteenth-century residence
The main building was erected after the castle fire of 1525. Its entrance hall has a groin vault, a ceiling formed where two barrel vaults intersect, and carries the coat of arms of the Barons von Rougemont. A projecting bay on the north side dates from the mid-nineteenth century, when the portal was also altered. A second polygonal corner bay stands on the northwestern side.
Twentieth-century additions
Further changes were made in 1905 during Baron Walter von Rougemont’s ownership according to plans by the Munich architect Hans Schurr. A new stairwell was inserted at the northwestern corner, and extensions were added at the southwestern corner. These interventions altered the reading of the earlier tower fabric while contributing to the building’s present form.
Southwestern extension
The southwestern extension is designed in the Neo-Renaissance style, which revives Renaissance forms and motifs. Its two upper floors contain wooden loggias, open roofed galleries or arcades, and a cylindrical tower with a conical roof marks the southwestern corner.
Forecourt buildings
On the south side, long eighteenth-century agricultural and service buildings enclose a forecourt belonging to the castle complex. These ancillary structures form a distinct functional group beside the residential main building, whose fabric has undergone repeated alterations and periods of deterioration.
Nearby sites