Schloss Kirchheim in Schwaben: A Renaissance Castle in Germany


Site at a Glance
- Rating
- 4.4
- Popularity
- Very Low
- Country
- Germany
- Primary era
- Early Modern
- External website
- Open
- Eras represented
- Early Modern
- Civilizations
- Holy Roman Empire
- Site type
- Domestic
- Remains
- Castle
On this page9 sections
History
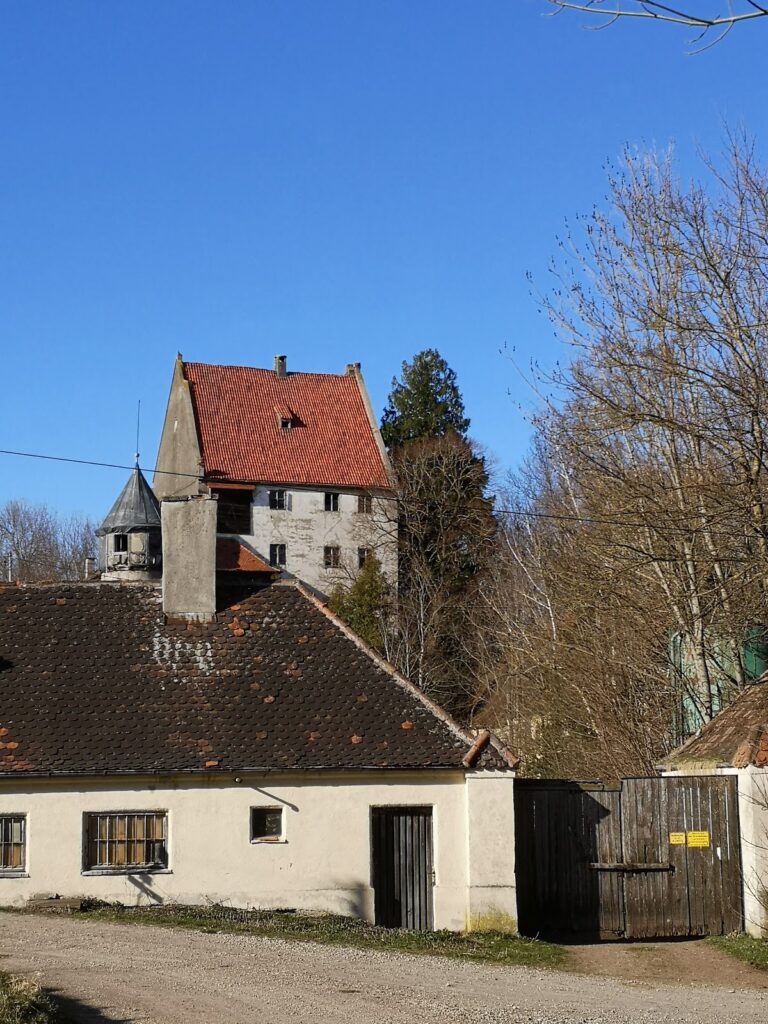
Schloss Kirchheim in Schwaben is a Renaissance castle in Germany, built for the Fugger family between 1578 and 1582 during the late sixteenth-century revival of classical forms and decoration. Its four-wing design around a square courtyard led to the traditional nickname “Swabian Escorial,” recalling the ordered plan of the royal monastery-palace near Madrid. The castle formed part of the Fugger family’s expansion from Augsburg mercantile and banking into lordship, political influence, and artistic patronage.
Fugger Lordship
In 1551, Anton Fugger, nephew and successor of Jakob Fugger the Rich, purchased the lordship of Kirchheim from the von Hürnheim family for 137,000 guilders. After Anton’s death in 1560, his three sons initially governed the lordship together. To reduce disputes among them, Kirchheim was assigned by lot to Hans Fugger, who became its individual lord and commissioned the castle.
Construction in the Renaissance
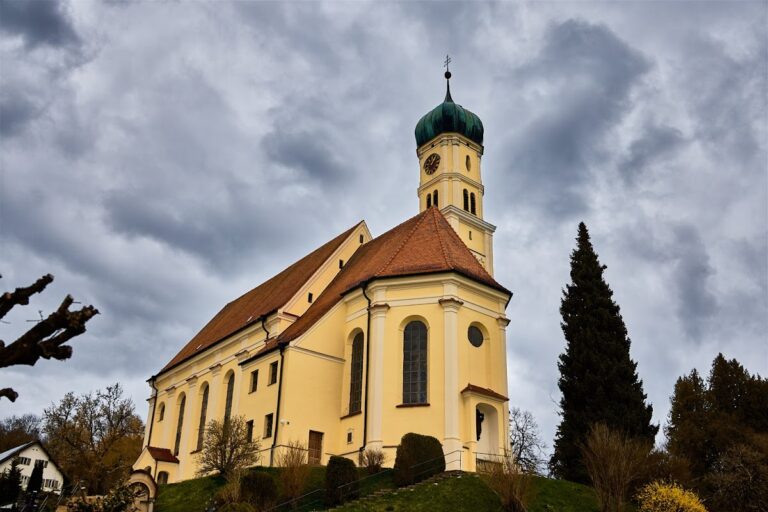
Jakob Eschay, Augsburg’s city master builder, directed the construction of the castle from 1578 to 1582. Wendel Dietrich, a master joiner known for architectural woodwork and carved interiors, participated in the project, as did the artists Carlo Pallago and Hubert Gerhard. Eschay also built the associated castle and parish church between 1580 and 1583, creating a connected late Renaissance complex.
The Cedar Hall was furnished during the 1580s. Its ceiling and large portals were installed in 1582, while the fireplace, including sculptures by Hubert Gerhard, was added in 1587. A fountain ensemble made by Gerhard from 1584 was installed in the courtyard in 1590. Its principal group represented Mars, Venus, and Cupid, Roman deities associated with war, love, and erotic desire. The larger-than-life group was sold to Augsburg in 1822 and entered the Bavarian National Museum in 1871. The other fountain figures had already been melted down around 1800.
Administrative Change and Alteration
Kirchheim’s position changed in 1806, when the imperially immediate lordship passed to Bavaria under Article 24 of the Treaty of the Confederation of the Rhine. An imperially immediate lordship had previously stood directly under the emperor rather than under another territorial ruler. A Fugger local court continued to function at Kirchheim after the transfer. From 1814 to 1837, it was replaced by a Fugger manorial court, an institution administering the lord’s local jurisdiction.
Major alterations in 1852 transformed the castle’s original form. The north wing and the northern part of the west wing were demolished, leaving a substantially changed plan and appearance. In 1878, the Kirchheim branch of the counts Fugger von Kirchheim died out. The castle then passed to the comital Fugger von Glött line and became that family’s seat in 1886.
Preservation and Cultural Use
Schloss Kirchheim remains occupied by the Fugger family. Princess Angela Fugger von Glött received the Bavarian Order of Merit on 20 June 2001 for comprehensive repair and preservation work at the castle. The Cedar Hall also developed a concert tradition beginning in 1957, and the warm-season Kirchheim Music Summer became part of the building’s continuing cultural use. Concerts were prohibited by the Unterallgäu district authority in June 2020 because of fire-safety concerns, prompting extensive safety measures before events resumed in the hall.
Remains
The surviving castle is organized around the remains of the square inner courtyard that originally lay within four Renaissance wings. The demolition of the north wing and part of the west wing in 1852 altered this arrangement and the external appearance. The late sixteenth-century building preserves important interior woodwork, sculptural decoration, and evidence of the artistic collaboration assembled for Hans Fugger’s residence.
Cedar Hall
The Cedar Hall occupies 360 square metres and is defined by a richly carved coffered ceiling. Its dark ground is probably cedar from Lebanon, while more than ten other woods have been identified, including lime, oak, yew, ash, maple, plum, walnut, and Swiss stone pine. The ceiling is divided into three large square recessed fields. Strapwork ornament surrounds the individual coffers, which carry satyr masks, rosettes, geometric forms, floral decoration, fruit garlands, and Fugger lilies drawn from the family coat of arms.
Attributed to Wendel Dietrich, the ceiling contains many thousands of carved figures and ornaments. Its individual relief coffers are about 1.80 metres deep, and the structure is noted for its exceptional acoustics. The Augsburg metalworker Michael Mezger attached it to the roof structure with 400 iron bands. The hall’s large portals were made by Dietrich, while the fireplace installed in 1587 incorporates sculptures by Hubert Gerhard.
Twelve larger-than-life terracotta sculptures stand in the hall. Pallago and Gerhard formed the figures from clay and fired them, receiving a combined fee of 1,000 guilders. The six male figures beside the stairway are probably Cyrus II the Great, Alexander the Great, Julius Caesar, Augustus, Charlemagne, and Charles V. The six female figures are probably Judith, Lucretia, Empress Helena, Empress Adelaide of Burgundy, Elisabeth of Thuringia, and Elisabeth of Portugal. Together, the sculptures draw on biblical, Roman, Christian, imperial, and royal traditions.
Courtyard Fountain
The former courtyard fountain ensemble included a larger-than-life sculptural group of Mars, Venus, and Cupid. Hubert Gerhard created the ensemble from 1584, and it was installed in the courtyard in 1590. The principal group survives in the Bavarian National Museum, preserving a major part of the original sculptural conception away from its former architectural setting.
Castle Church
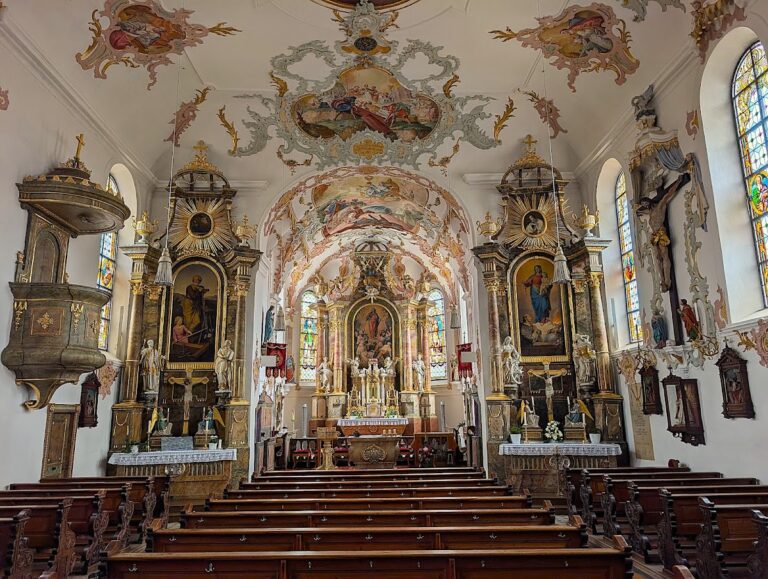
The associated parish church was built by Jakob Eschay between 1580 and 1583 as part of the late sixteenth-century castle complex. Its construction belongs to the same Renaissance building campaign that produced the castle and links the residence to the religious foundation established alongside it.
Nearby sites