Broager Church: A Romanesque Lutheran Church in Denmark


Site at a Glance
- Rating
- 4.5
- Popularity
- Low
- Country
- Denmark
- Primary era
- Medieval
- External website
- Open
- Eras represented
- Medieval, Early Modern, Modern
- Civilizations
- Danish
- Site type
- Religious
- Remains
- Church
On this page14 sections
History
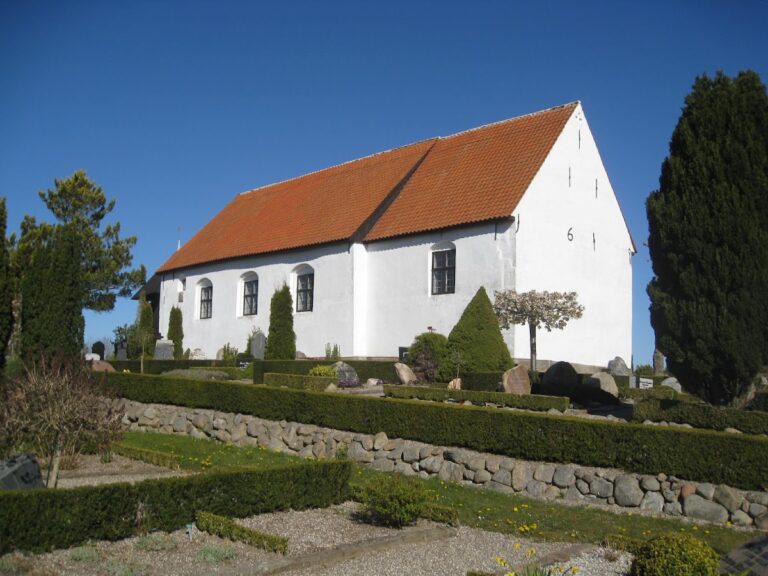
Broager Church is an Evangelical Lutheran church in Broager, Denmark, built by medieval Christian communities in the Romanesque period around 1200. Standing on the Broager Land peninsula north of the Flensburg Fjord, it belongs to Broager Parish in the Diocese of Haderslev and is also associated with the North Schleswig congregation of the Evangelical Lutheran Church in Northern Germany. The church was first recorded in 1209, when the Bishop of Schleswig transferred parish income to Rudekloster. Its original dedication was probably to the Virgin Mary, although the church later became more closely associated with the cult of Saint George.
Medieval development
The first church had a Romanesque plan consisting of an apse, choir, nave, and probably a simple tower. Romanesque architecture used thick masonry, rounded arches, and relatively small windows. Around 1250, two crosswise arms, known as transepts, were added to the nave, together with a twin-tower arrangement at the western end. These changes created the cruciform plan that still defines the building. Gothic spires were added around 1400, and the sacristy, a room for storing church equipment and vestments, was built during the later medieval alterations.
Between 1400 and 1500, the former timber ceiling was replaced by high Gothic rib vaults. The new vaulting partly obscured the earlier Romanesque window arches and provided surfaces for additional painted decoration. The church’s surviving medieval imagery, including paintings of Christ, the apostles, and the Last Judgment, reflects the changing religious and artistic character of the building across several centuries.
Changing uses and later history
Because the church stood on one of the highest points of Broager Land, its towers served as a sea mark for shipping on the Flensburg Fjord. During the fighting around the Düppel redoubts in the German-Danish War of 1864, Prussian troops used one tower as an observation post. From there they watched the fire of Prussian guns at the Gammelmark Battery south of Vemmingbund and corrected the guns’ aim.
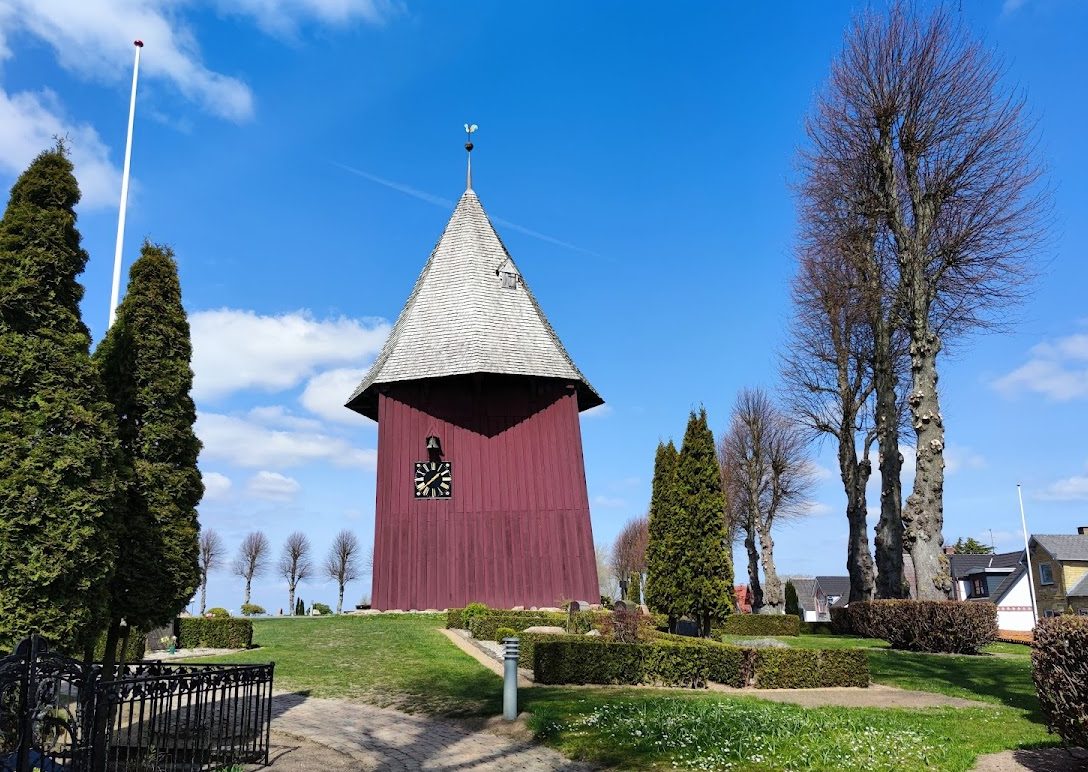
The tower’s western wall was reinforced toward the end of the nineteenth century, and slate roofing was installed in 1896. A separate bell house had been built in 1650 because the tower was considered too unstable to carry its three bells. After the tower was strengthened, the bells were returned to it in 1904. The bell house was restored in 1976 and converted into a funerary chapel.
An extensive restoration from 1924 to 1927 rediscovered and renewed earlier wall paintings. Further restoration followed in the 1990s in collaboration with the architects Hans Lund and Alan Havsteen-Mikkelsen. The church has also become a recurring subject of regional photographs and postcards since approximately the beginning of the twentieth century.
Memorials and local traditions
The churchyard contains monuments associated with the Schleswig-Holstein uprising of 1848 to 1851, the German-Danish War of 1864, and the First World War. In 1922, a memorial hill shaped like a burial mound was erected for 180 parish residents who died in the First World War. A stone near the western entrance commemorates two gendarmes who died in a concentration camp in 1944.
The twin towers have inspired local legends. One story tells of a knight from Schmölwall who ordered a pointed tower for a son and a blunt tower for a daughter, only for his wife to give birth to twin boys. Another attributes the towers to conjoined sisters from Schmölwall, although the two towers are in fact the same height. Stories of a tunnel linking Schmölwall with the church are regarded as fictional. The church’s association with Saint George is connected with the practice of dedicating churches or chapels near important travel routes and waterways to that saint, who was traditionally associated with defeating a dragon.
Remains
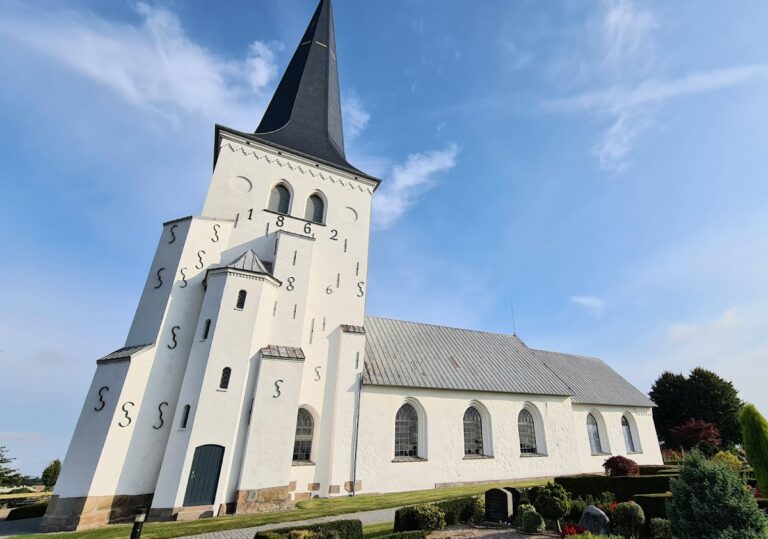
Broager Church stands on a hill approximately 40 metres high at the northern edge of Broager. It is built of monastery bricks and is now whitewashed. The surviving structure has a cruciform layout formed by the nave, choir, apse, two transepts, and sacristy. At the western end, a broad twin-tower mass rises above the church and carries two pointed Gothic spires. The building’s slate-covered exterior and reinforced western tower wall reflect later changes to the medieval fabric.
Medieval structure and painted decoration
Romanesque paintings and apse
Romanesque wall paintings from around 1200 decorate the chancel arch, window reveals, and niches formerly connected with side altars. Consecration crosses were painted at the same time. In the apse, paintings dated approximately 1225 to 1250 centre on Christ Pantocrator, an image of Christ as universal ruler. He sits within a mandorla, an almond-shaped frame, holding the Book of Life and blessing with his other hand. Kneeling figures, the symbols of Matthew and John, and twelve medallions of the apostles surround the central image and continue into the apse arch.
Gothic vault paintings
The late Gothic vaults and side aisles received paintings around 1500. A large Last Judgment fills the main nave. Christ sits on a rainbow while angels announce the judgment with trumpets and hold the instruments associated with the Passion. Mary and John kneel nearby, and the archangel Michael weighs the souls. The saved move toward a heavenly castle where Peter awaits them, while demons pull the condemned toward a tower occupied by the devil.
Later religious imagery
Paintings of the Evangelists and their symbols were added to the chancel vault in 1587, after the Reformation, the sixteenth-century movement that transformed Western Christianity and established Lutheran churches across much of northern Europe. The northern chapel contains frescoes of the martyrdom and legend of Saint George and the Dragon. A Romanesque or transitional Romanesque-Gothic crucifix from about 1250, once hung in the chancel arch, is now mounted on the northern wall. It was restored in 2003.
Sculpture and furnishings
Saint George sculpture
The northern chapel also contains a large carved wooden figure of Saint George as a dragon slayer, made around 1500. A related fresco is positioned behind it. The sculpture was damaged in 1658, when Swedish troops plundered the area and destroyed parts of the hollow dragon while searching it for hidden valuables. The group remained in storage in the attic until 1880, when it was restored and the dragon was reconstructed.
Altarpiece and pulpit
The Baroque altarpiece dates from 1717. Its richly carved frame uses acanthus leaves, a foliage ornament based on the leaves of the acanthus plant, and surrounds a central Crucifixion scene. The ensemble also includes the Last Supper, the Deposition, and figures of the four Evangelists. The carvings are attributed to Anthon Günther Lundt of Sønderborg, while the paintings are attributed to Friedrich Wilhelm Petersen of Flensburg. Removed from the altar in 1994, the altarpiece was renovated and installed in the southern transept in 2001.
The Renaissance pulpit dates from 1591 and has a square soundboard added in 1780. Six coloured reliefs show the Fall of Man, the Brazen Serpent, the Nativity, the Crucifixion, the Resurrection, and the Last Judgment or return of the Son of Man. Low German biblical texts accompany the scenes. The pulpit is probably by Johan van Bremen, and its imagery corresponds to the East Flensburg type associated with Heinrich Ringerink and his school.
Baptismal font and organ
The granite baptismal font belongs to the church’s first building period. Its reddish basin rests on a greyish foot carved with four male heads, two beardless with pageboy-style hair and two bearded with centrally parted hair. A wooden crown-shaped cover and a brass baptismal basin were added in 1787.
The present organ was built by Marcussen and Son of Aabenraa in the late 1960s and has 11 stops. Its Baroque case comes from an earlier instrument made by Johann Dietrich Busch in 1740. Nicolai of Varnæs decorated the organ gallery panels in 1794. The present instrument has fully mechanical action and couplers I/II, I/P, and II/P.
Freestanding bell house
East of the church stands the freestanding wooden bell house, a separate structure for holding bells when a church tower cannot safely support them. It measures approximately 7 by 7 metres and has an eight-sided, steeply pointed shingle roof. The structure is described as possibly the largest of its kind in North and South Schleswig and possibly Denmark’s largest freestanding bell tower. It now serves as a funerary chapel.