St. Sebastian: A Cemetery Church in Füssen, Germany
Site at a Glance
- Rating
- 3.9
- Popularity
- Very Low
- Country
- Germany
- Primary era
- Early Modern
- External website
- Open
- Eras represented
- Early Modern
- Civilizations
- Holy Roman Empire
- Site type
- Religious
- Remains
- Church
On this page16 sections
History
St. Sebastian is a Roman Catholic church in Füssen, Germany, built around 1500 at the request of the town’s citizens. It was erected outside the town wall and dedicated to Fabian, Sebastian, Roch, and Catherine, saints associated with protection from plague and epidemics.
From Outlying Church to Cemetery Church
In 1502 and 1503, Füssen’s town wall was extended eastward, bringing St. Sebastian within the fortified town. The Old Cemetery was established in 1528, and the church then became a cemetery church, serving worship and memorial practices connected with the burial ground.
During its first two centuries, repeated plague outbreaks and other epidemics drew worshippers to the church because of its dedication. Donations and income from Masses for the dead supported successive expansions. A sacristy was added in 1685, and the choir was remodeled in the Baroque style in 1688.
The Eighteenth-Century Rebuilding
Johann Jakob Herkomer prepared plans for a new nave in 1701, but construction was delayed by the aftermath of the War of the Spanish Succession, a conflict that affected European dynastic and territorial interests. After Herkomer’s death, his nephew Johann Georg Fischer built the nave in 1724 according to Fischer’s own plans. The rebuilt church was consecrated in 1725.
The interior was completed only in 1745, after further delays caused by the War of the Austrian Succession. The work gave St. Sebastian the appearance associated with the church today. It remains a cemetery church beside the Old Cemetery, with the Franciscan monastery to the south, at the northeastern edge of Füssen’s old town.
Remains
Layout and Exterior
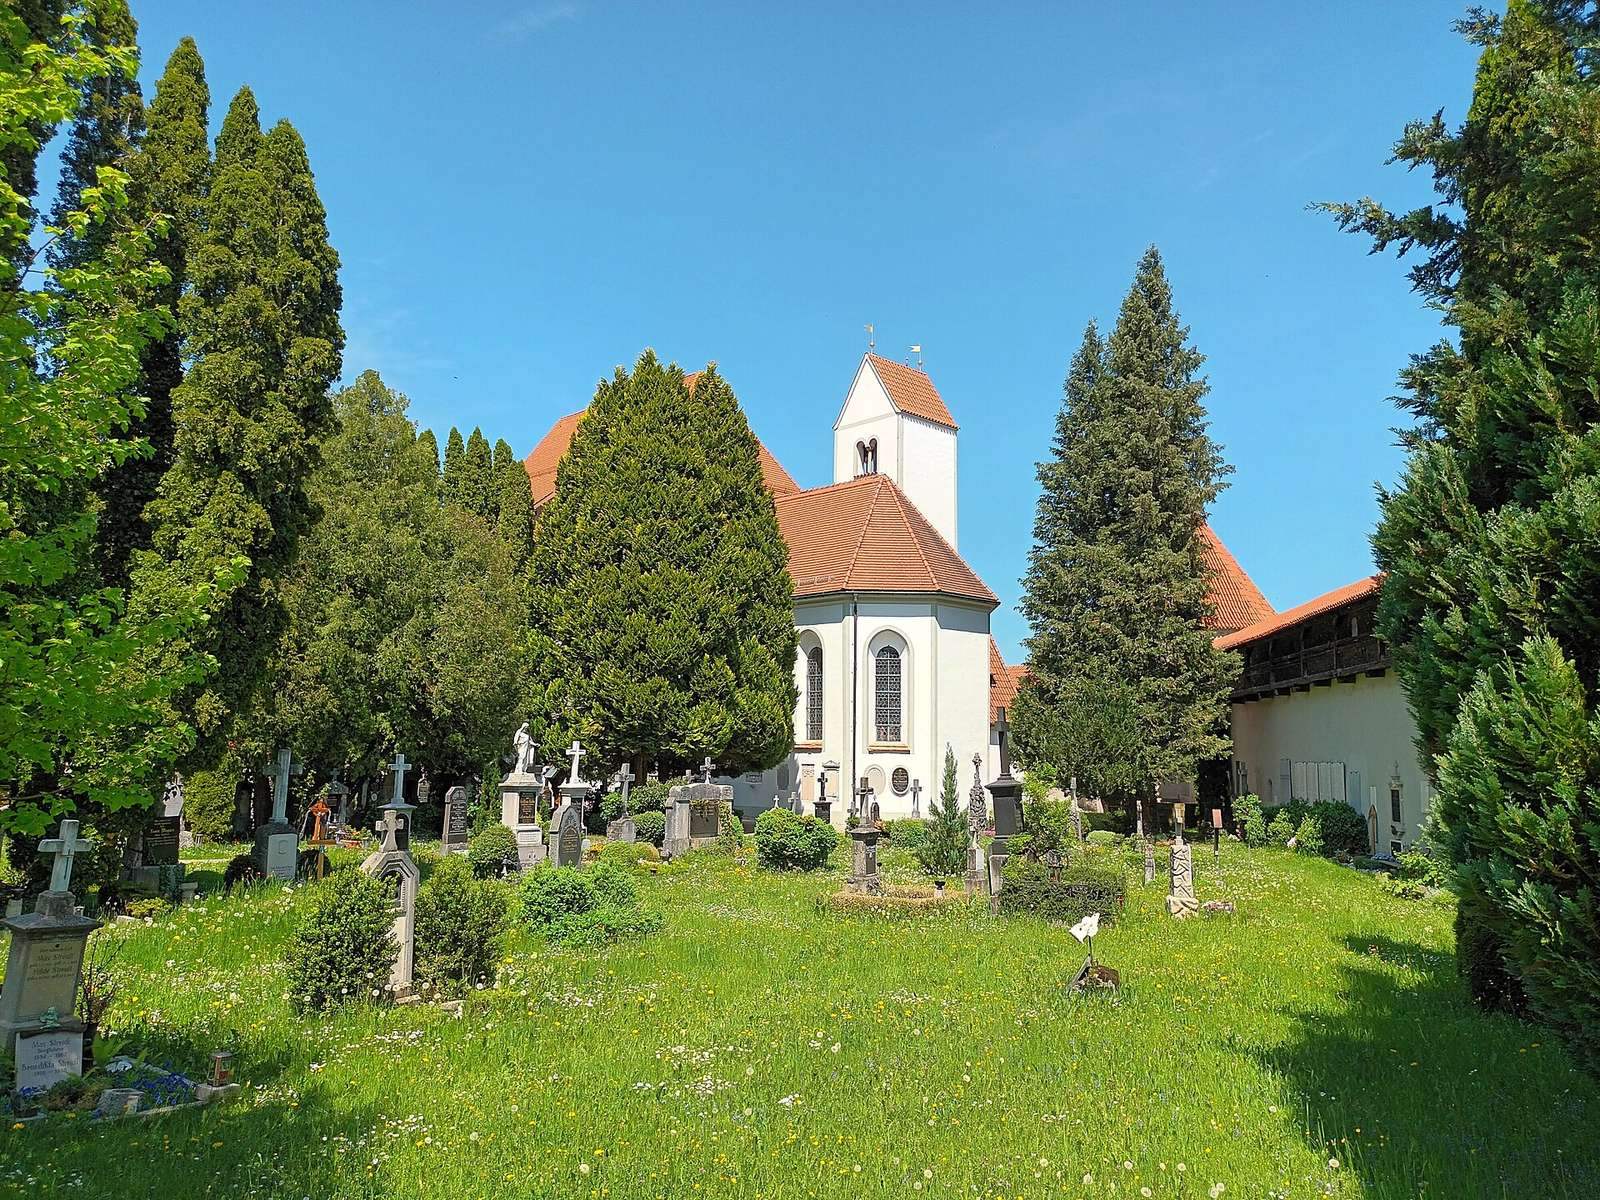
St. Sebastian stands at the northern end of the Old Cemetery. The church is a hall church, meaning that its principal worship space is a single room without side aisles. It has a flat ceiling and a gabled roof. The Baroque nave is larger and has a different window style from the low, Late Gothic choir, whose design belongs to the medieval tradition of vertical emphasis and pointed-arch construction.
Nave and Choir
The nave windows are semicircular and reflect the style associated with Herkomer. The entrance portal is set in the west facade. A Late Gothic tower with a gabled roof rises on the north side of the choir, the part of the church reserved for the clergy and main altar. The sacristy, a service room for liturgical objects and preparation for worship, is attached to the tower’s north side.
The church is enclosed by elements of Füssen’s former defenses. The town wall and its wall-walk run directly along the north and east sides. The fortified Powder Tower stands to the northeast, while Sebastian Gate lies to the northwest. The gate marks the beginning of Klosterstrasse, which runs west of the church and cemetery.
Stucco and Frescoes
Baroque Decoration
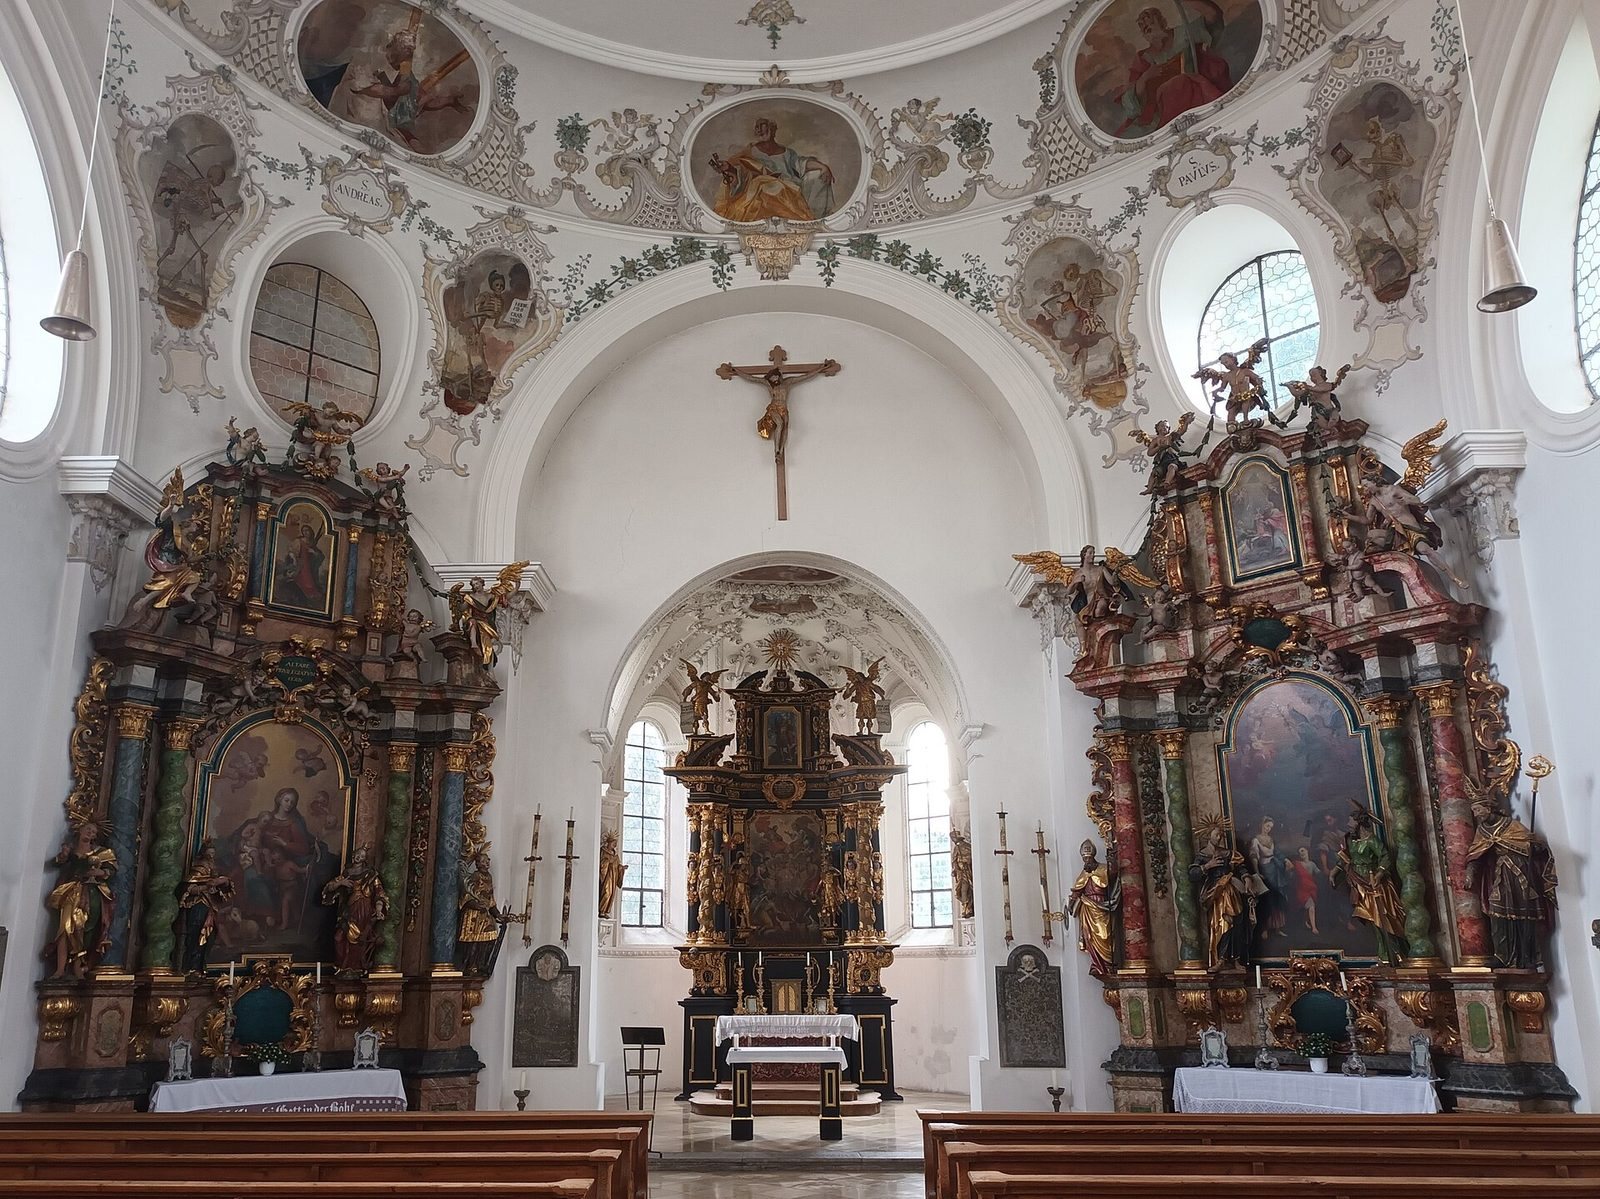
The sacristy contains stucco made by Andreas Schmuzer in 1685. Anton Metsch created the choir stucco in 1688 after a design by Johann Schmuzer. Joseph Fischer added the bandwork stucco in the nave in 1745 and 1746, contributing to the decorative finish of the rebuilt interior.
Painted Scenes
Johann Jakob Herkomer painted the choir fresco in 1688, showing Saint Roch and Saint Sebastian. Around 1746, Bartholäus Stapf painted the nave ceiling fresco with Saints Roch, Sebastian, and Florian. Stapf also created nine Dance of Death images around the springing points of the vault and on the gallery. This Christian motif presents Death confronting people from different social groups, expressing the idea that death comes to everyone regardless of rank. In this cycle, only one image shows a dancing couple. The other scenes show Death with attributes linked to the social group concerned, while the gallery painting presents Death playing the organ.
Altars and Pulpit
High Altar
The high altar was made in the workshop of Nikolaus Babel in 1696. Alexander Kranzner painted both its main altarpiece and upper picture in the same year. The main image shows the giving of the Rosary to the Poor Souls and Saint Sebastian before the Trinity. The upper picture depicts Saint Michael.
Side Altars
The side altars are attributed to Thomas Seitz and date from around 1724. Johann Heel painted their altarpieces around 1728. The left altar shows the Virgin Mary with the young Saint John and includes figures of Saints John, Barbara, Catherine, and Lawrence. Its upper picture, Saint Margaret, is attributed to Paul Zeiller. The right altar depicts the Holy Family and includes figures of Saints Sebastian, Peter, Paul, and John Nepomuk. Its upper picture, the Birth of Mary, was painted by Johann Heel.
Pulpit
Johann Jakob Herkomer created the stucco-marble pulpit in 1725. Its materials and date place it among the furnishings associated with the church’s eighteenth-century rebuilding.
Organ and Memorials
Organ
Andreas Jäger built the organ with painted wing panels in 1772. It replaced a small organ that Jäger had made in 1728. The earlier instrument was later transferred to the Hospital Church.
Epitaphs
Many epitaphs were formerly attached to the interior walls, and some were set into the floor until the nineteenth century. An epitaph for the imperial councillor Johann Rehlinger, who died in 1553, is now set into the exterior wall. Its Renaissance-style relief portrays members of Rehlinger’s family.